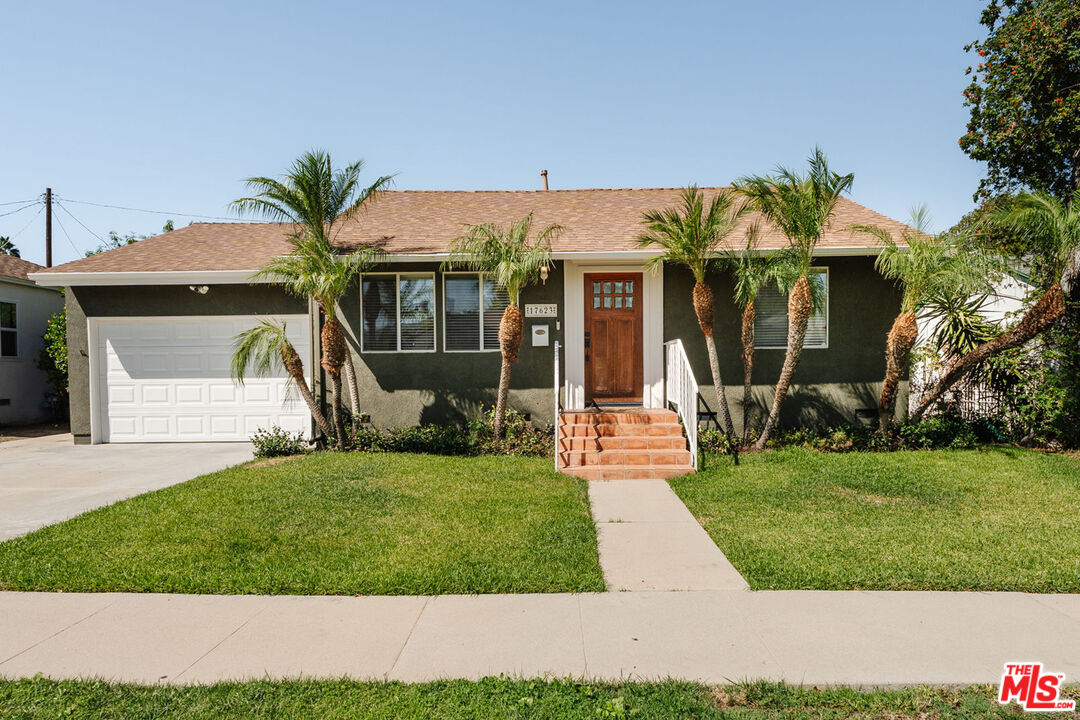
Single-story dark-stucco house with palm trees, a white garage, and terracotta-tiled entry steps.
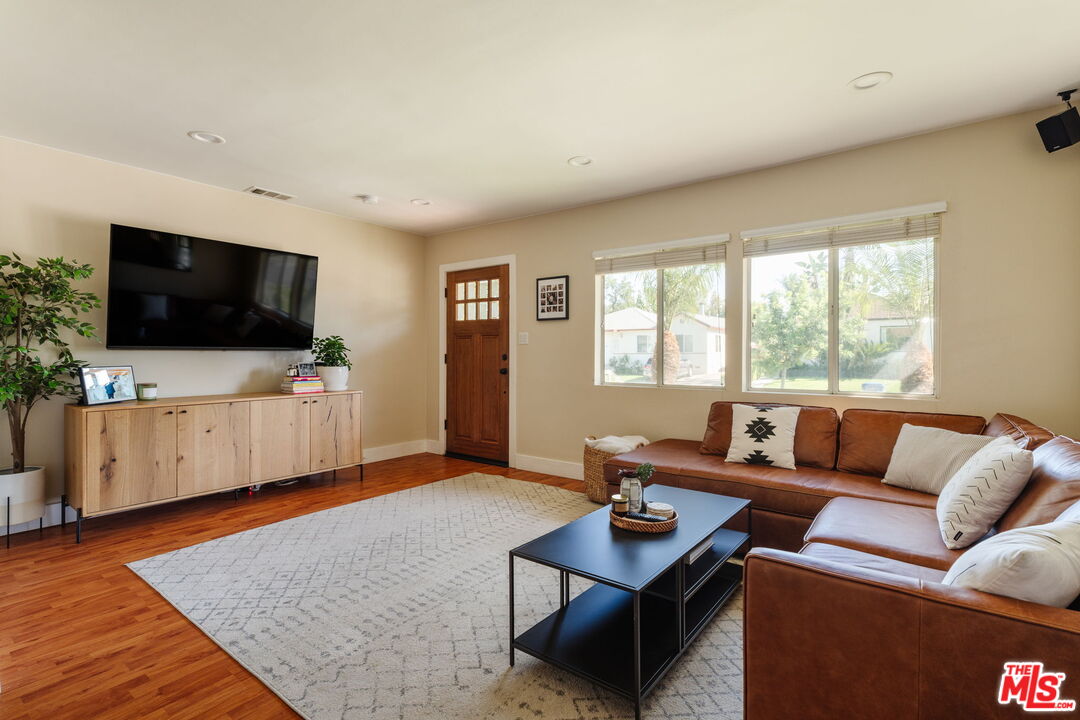
Living room with a brown leather sectional, light wood media cabinet, and large front windows.
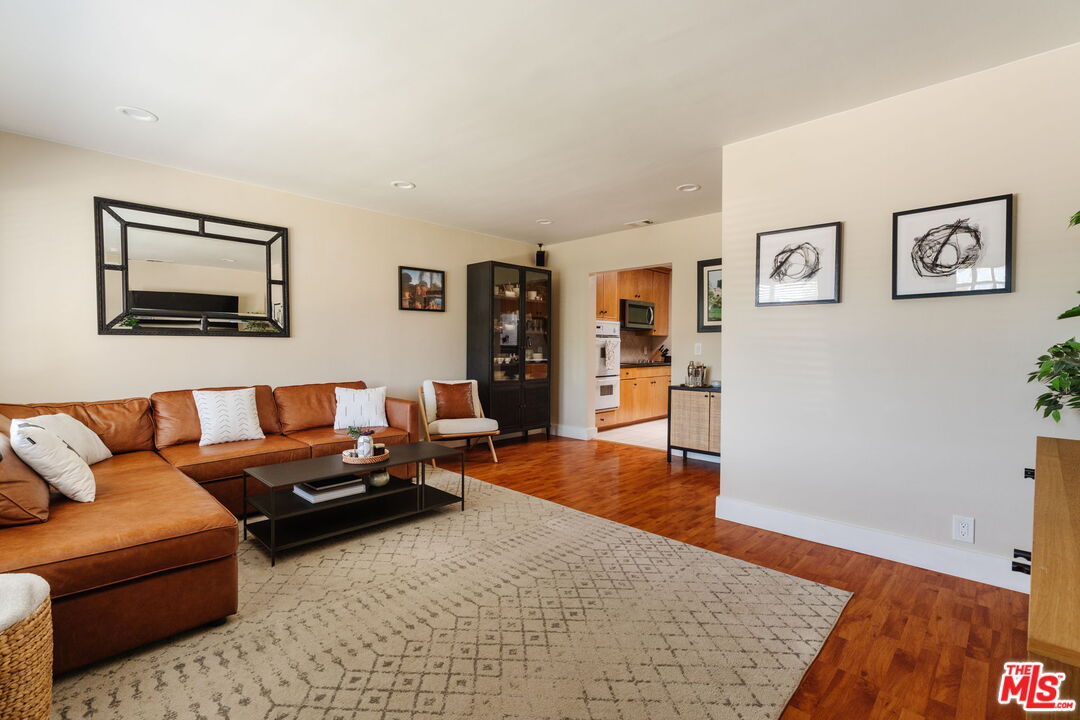
Living room with a caramel leather sectional, patterned rug, hardwood floors, and an adjoining wood-cabinet kitchen.
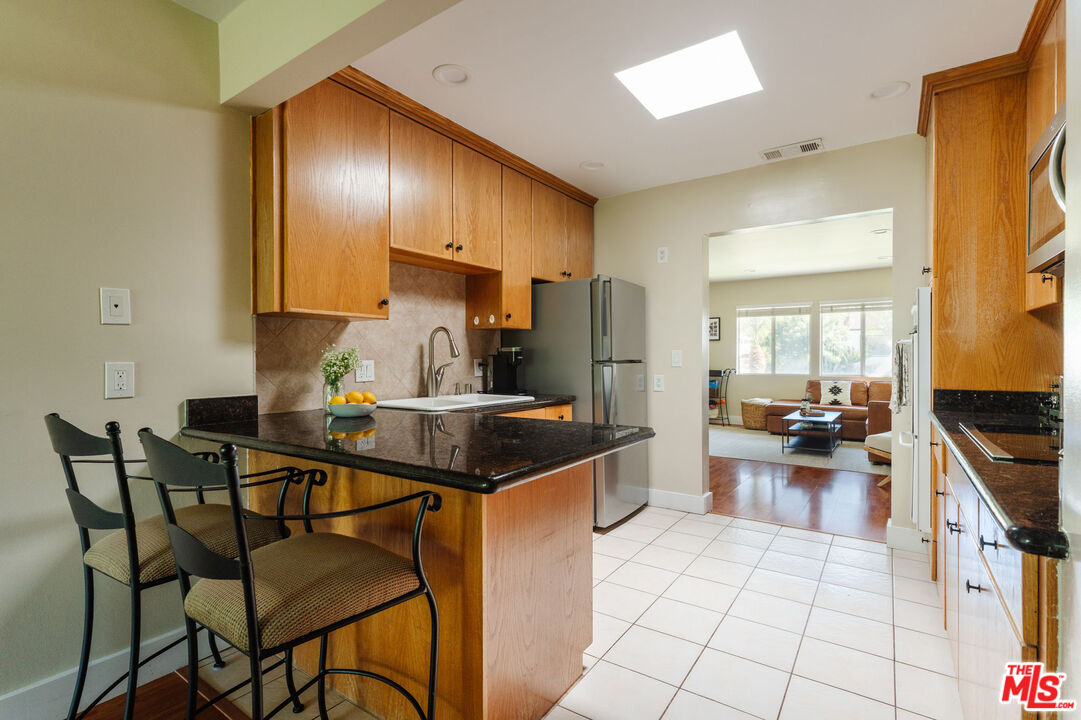
Kitchen with wood cabinets, granite breakfast bar, stainless-steel refrigerator, and a view into the living room.
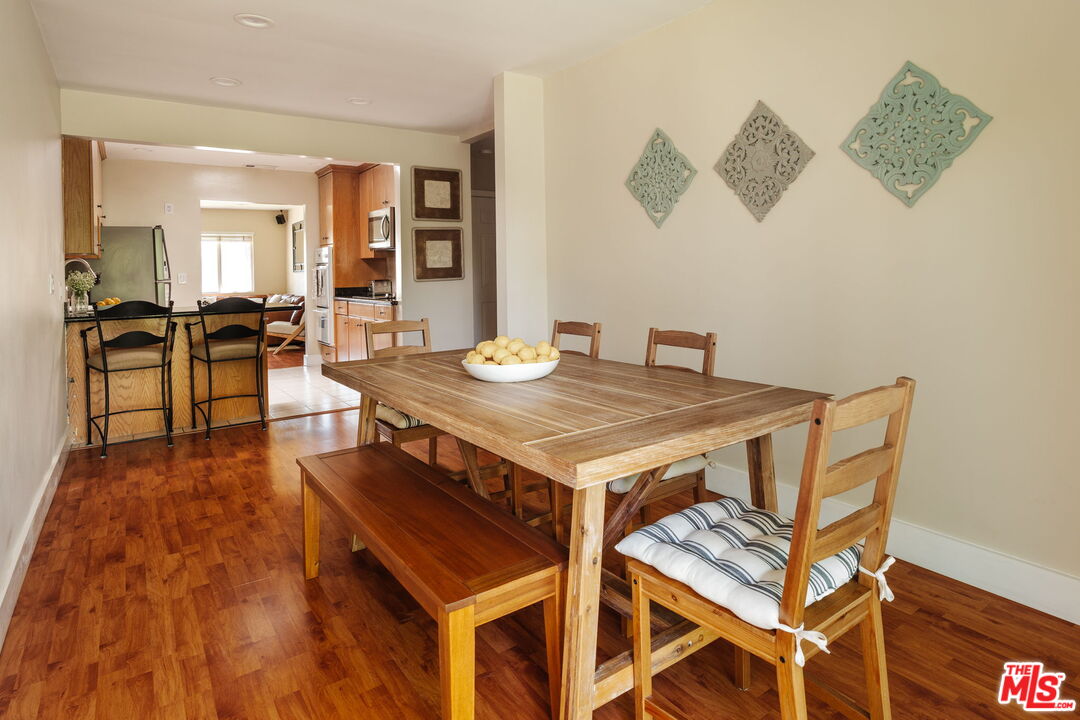
Dining area with a large wooden table and bench, hardwood floors, and an adjoining kitchen.
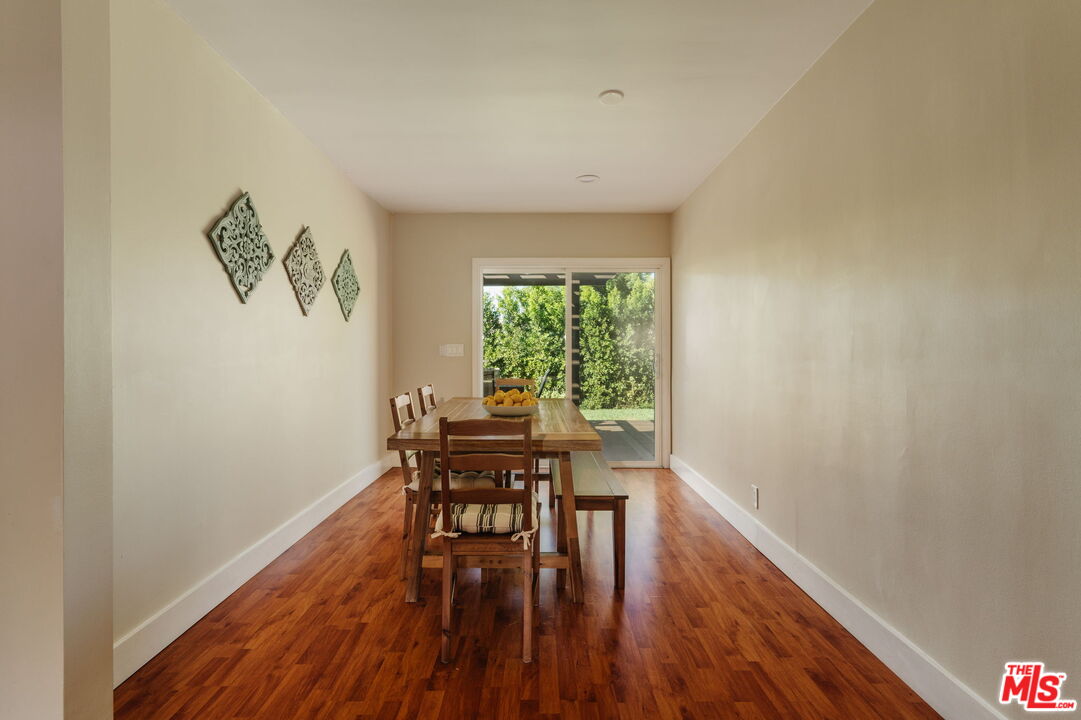
Dining room with a wooden table, reddish hardwood floors, and sliding glass doors to greenery.
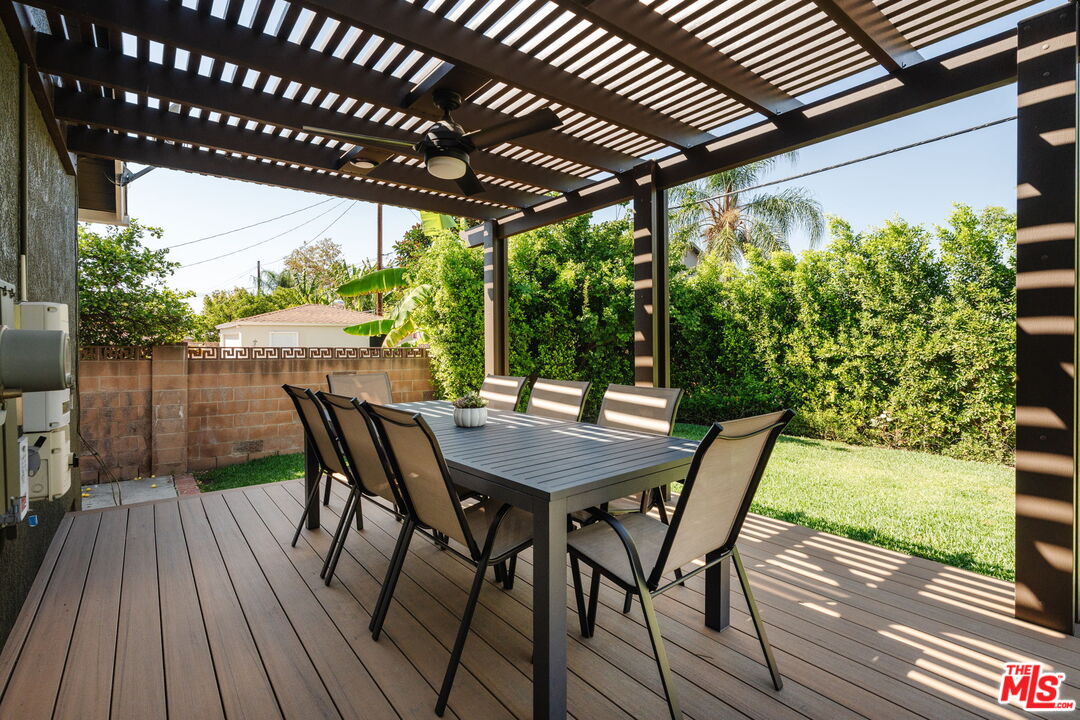
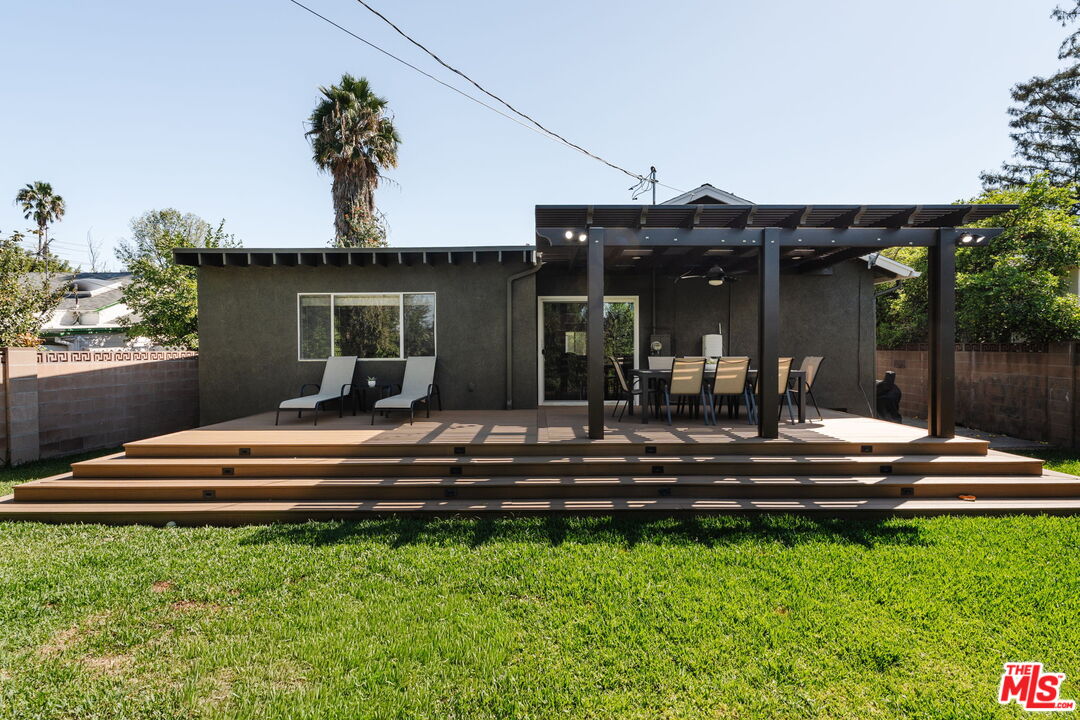
Backyard dining deck beneath a slatted pergola, furnished with a table and chairs beside a lawn and privacy hedges.
Backyard deck with a slatted pergola, outdoor dining set, and broad green lawn.
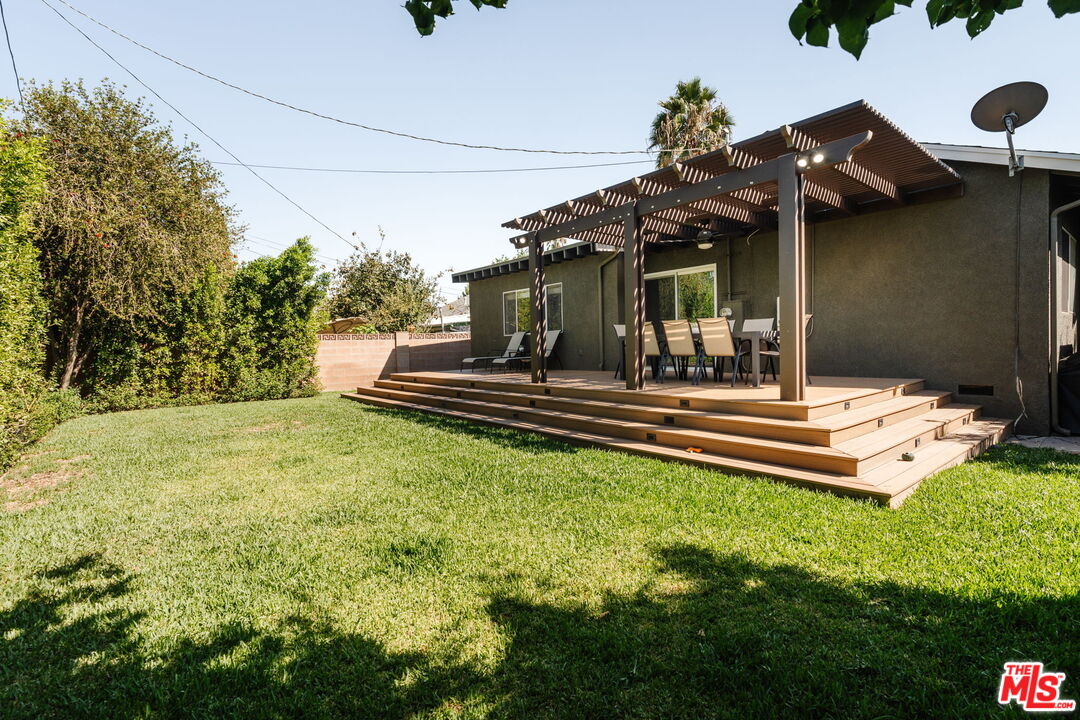
Rear of a modern home with a covered dining patio, tiered wood deck, and green lawn.
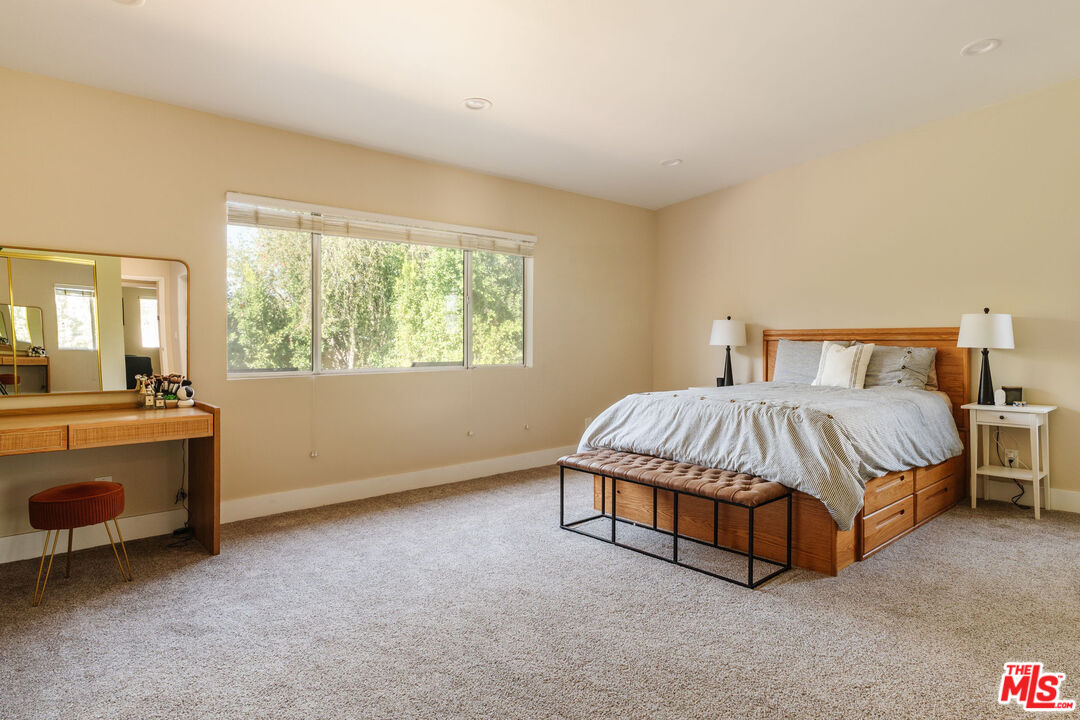
Primary bedroom with a wooden bed, tufted bench, and wide window overlooking trees.
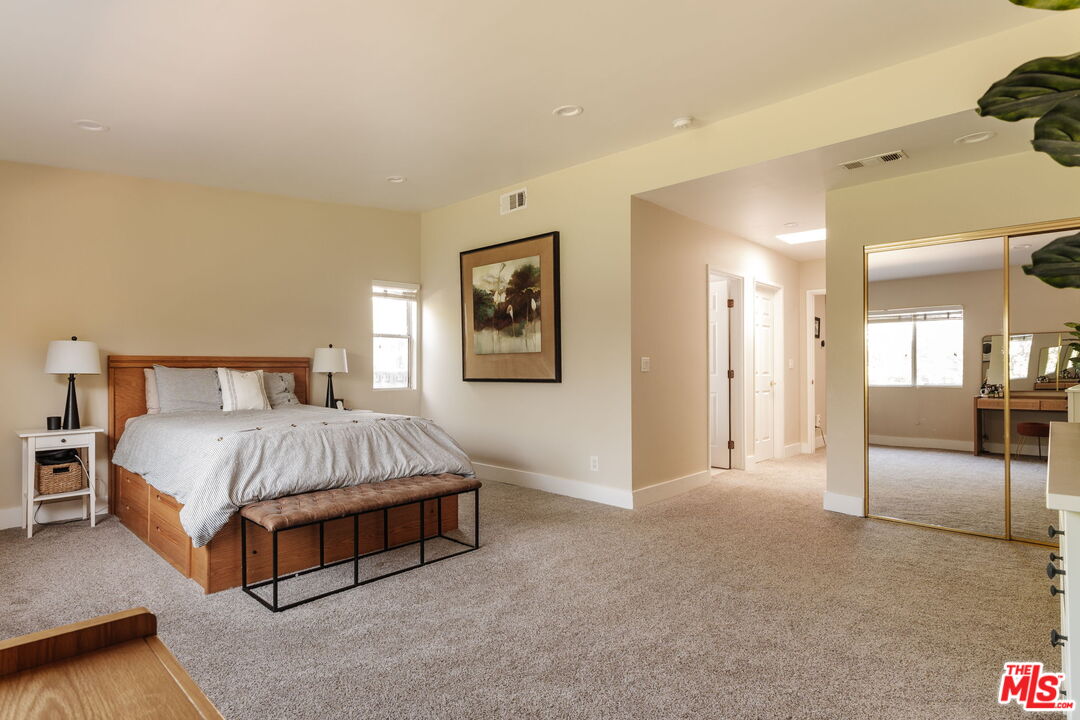
Furnished bedroom with a wooden bed, gray bedding, and mirrored closet doors.
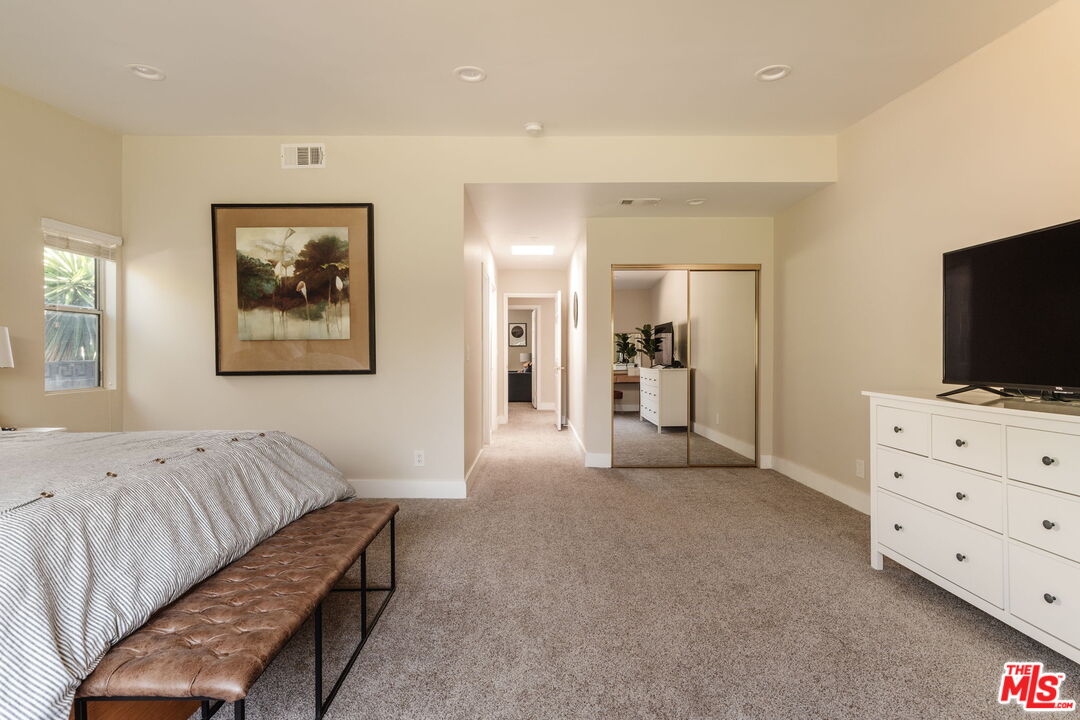
Furnished bedroom with beige carpet, mirrored closet doors, and a white dresser topped by a television.
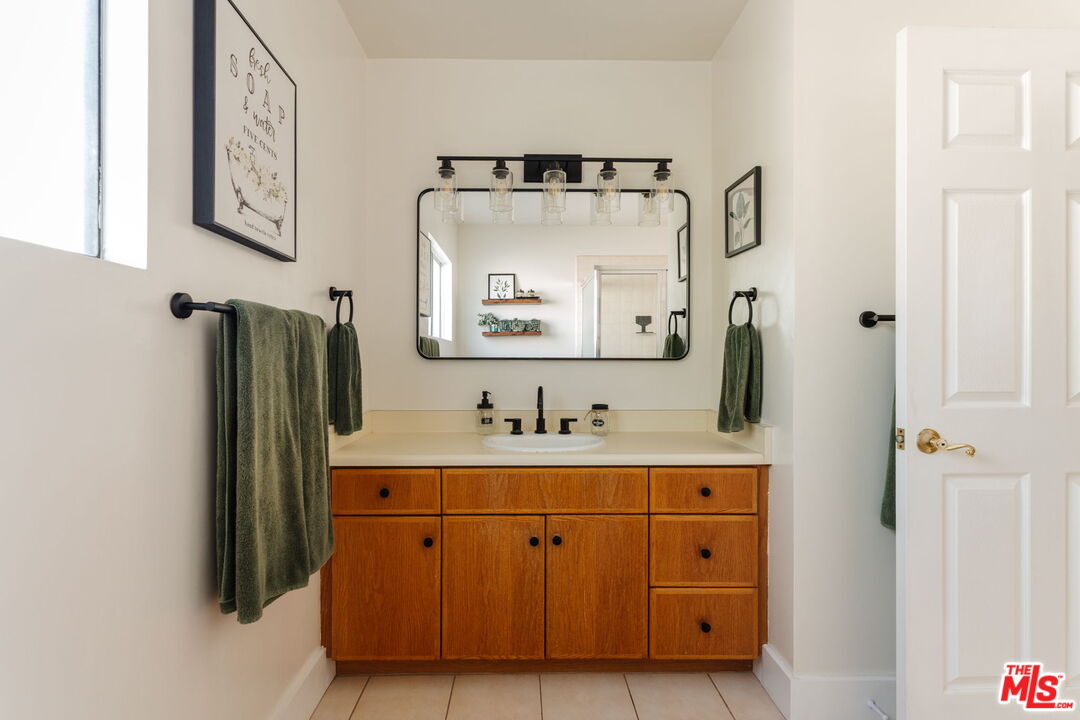
Bathroom with a warm wood vanity, wide mirror, black fixtures, and green towels.
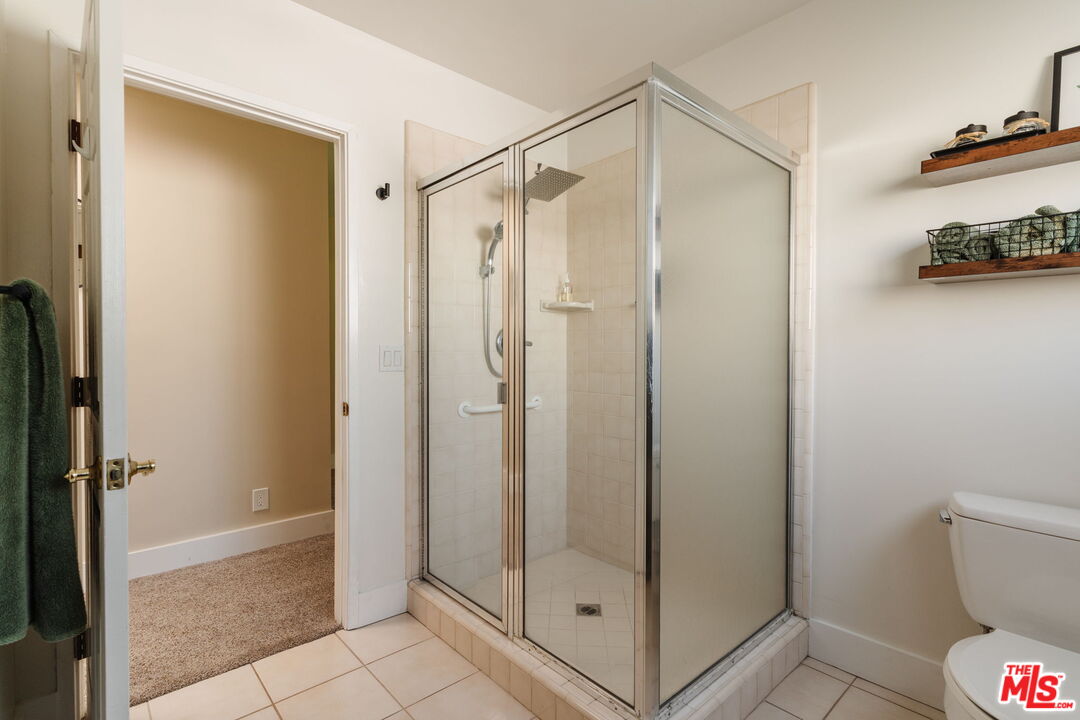
Bathroom with a glass-enclosed tiled shower and wooden wall shelves.
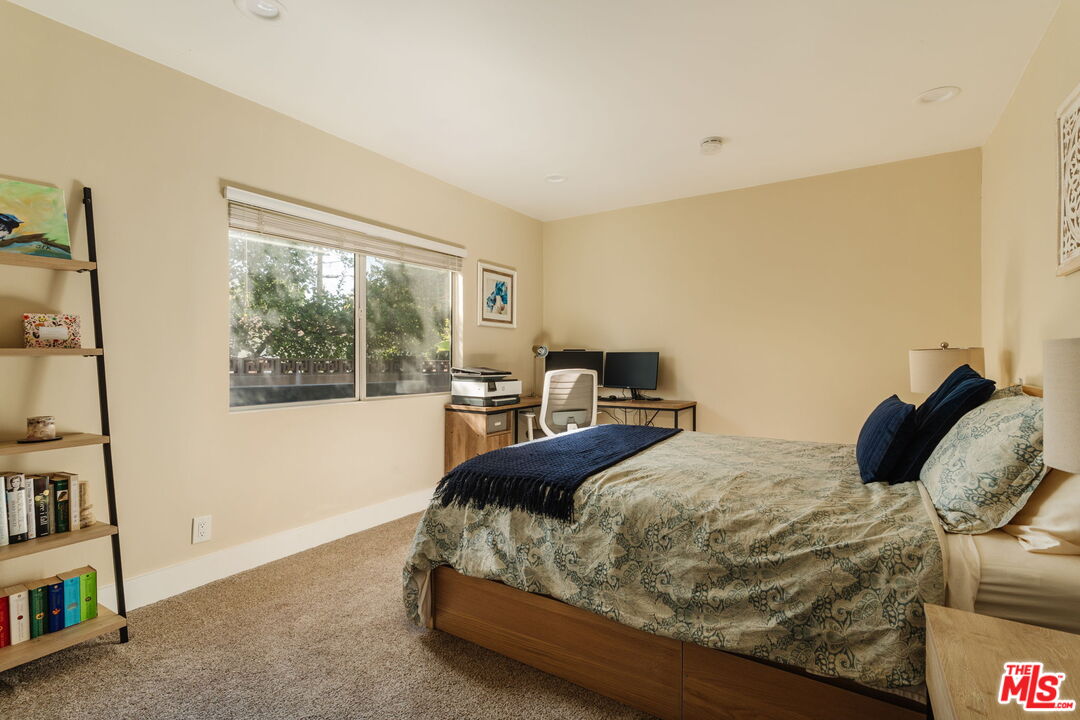
Bedroom with patterned bedding, navy pillows, and a desk beside the window.
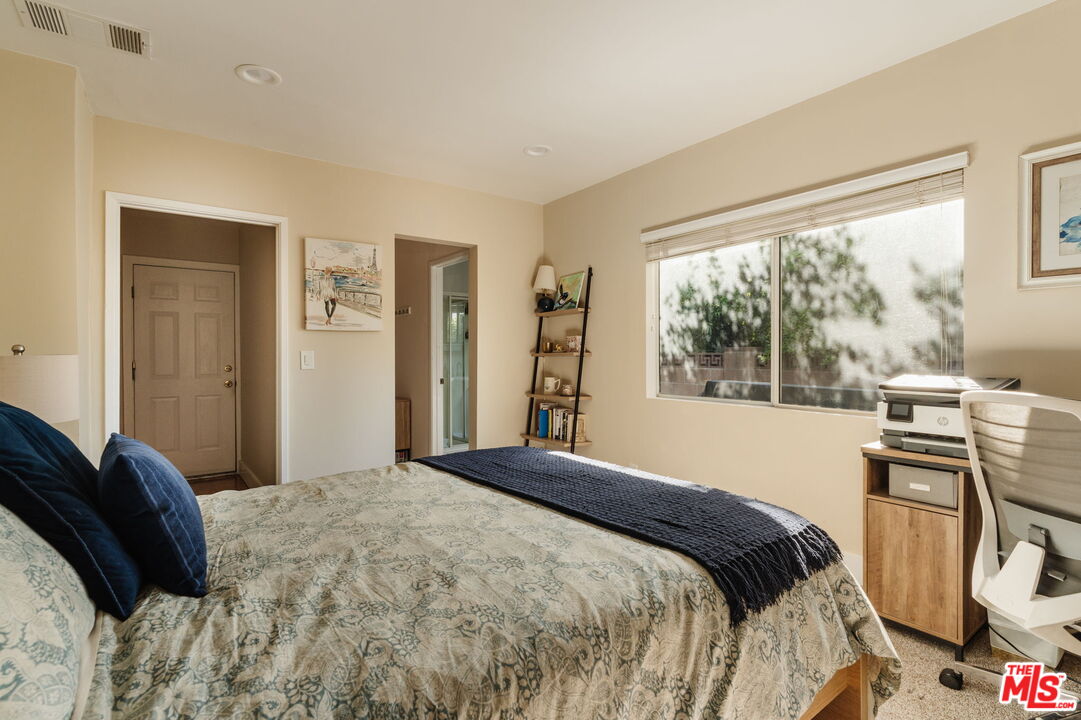
Bedroom with a patterned bed, navy throw, wide window, and desk with printer.
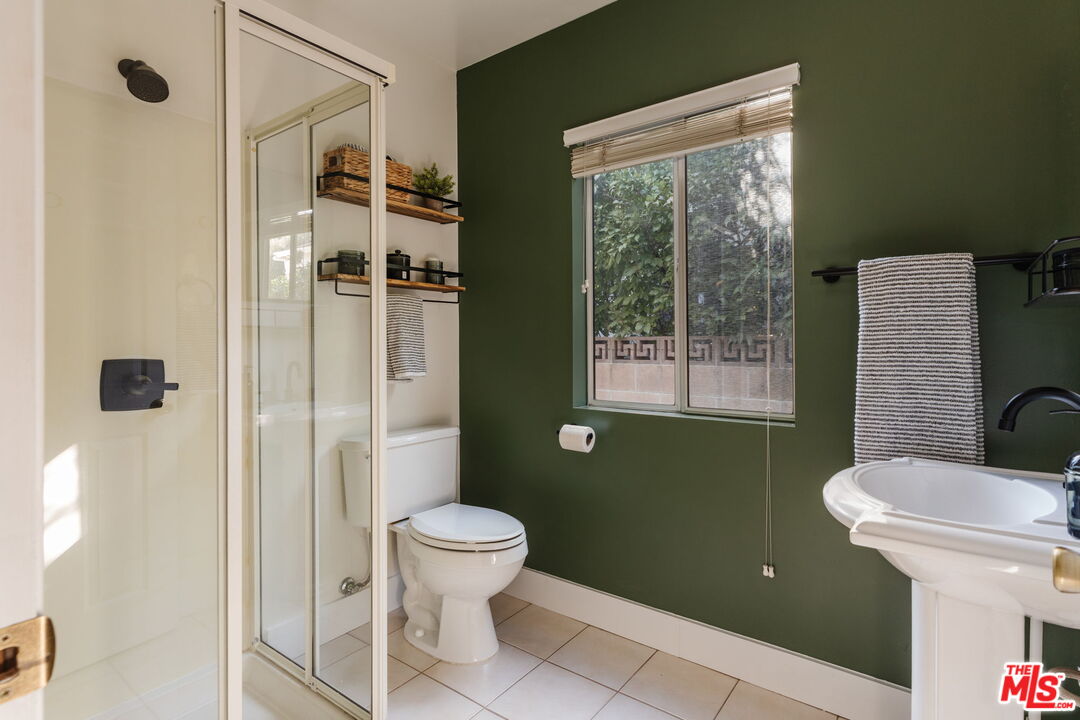
Bathroom with a glass shower, white pedestal sink, and deep green wall around a leafy window.
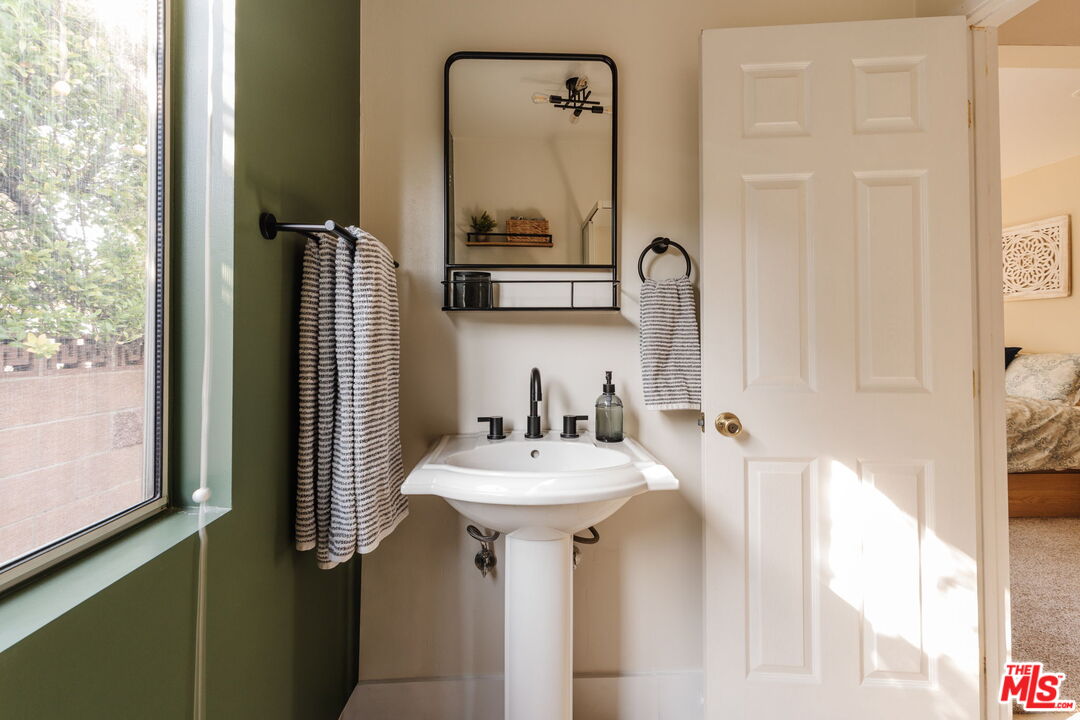
Bathroom with a white pedestal sink, black fixtures, striped towels, and a large window.
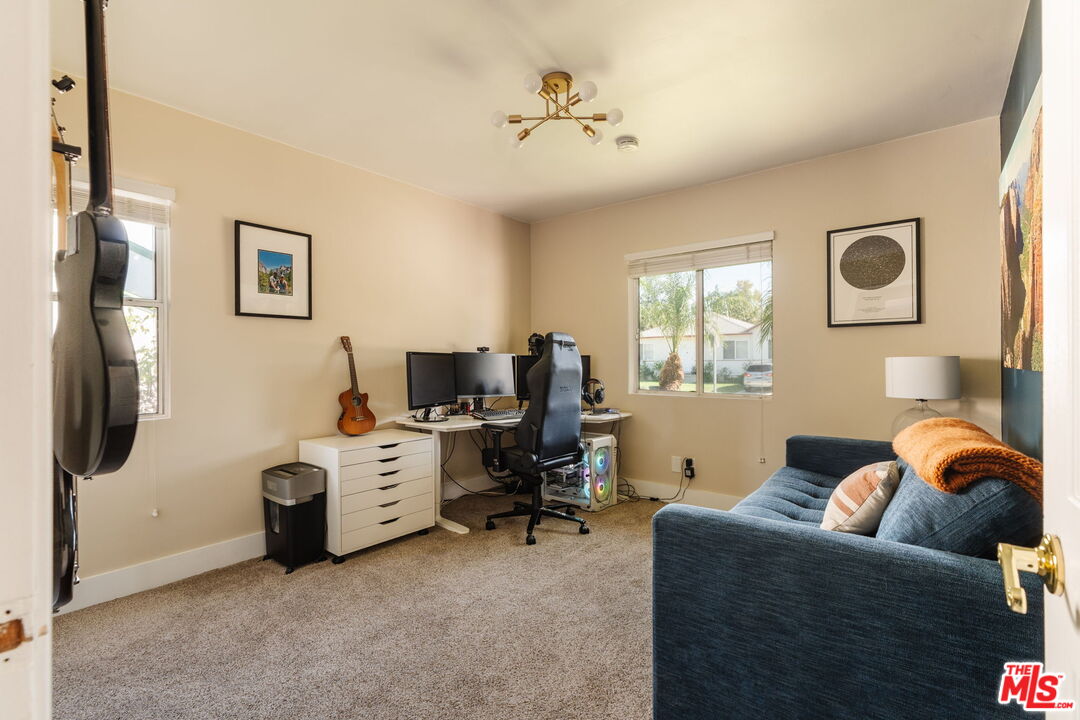
Home office with a computer desk, guitar, and blue sofa.
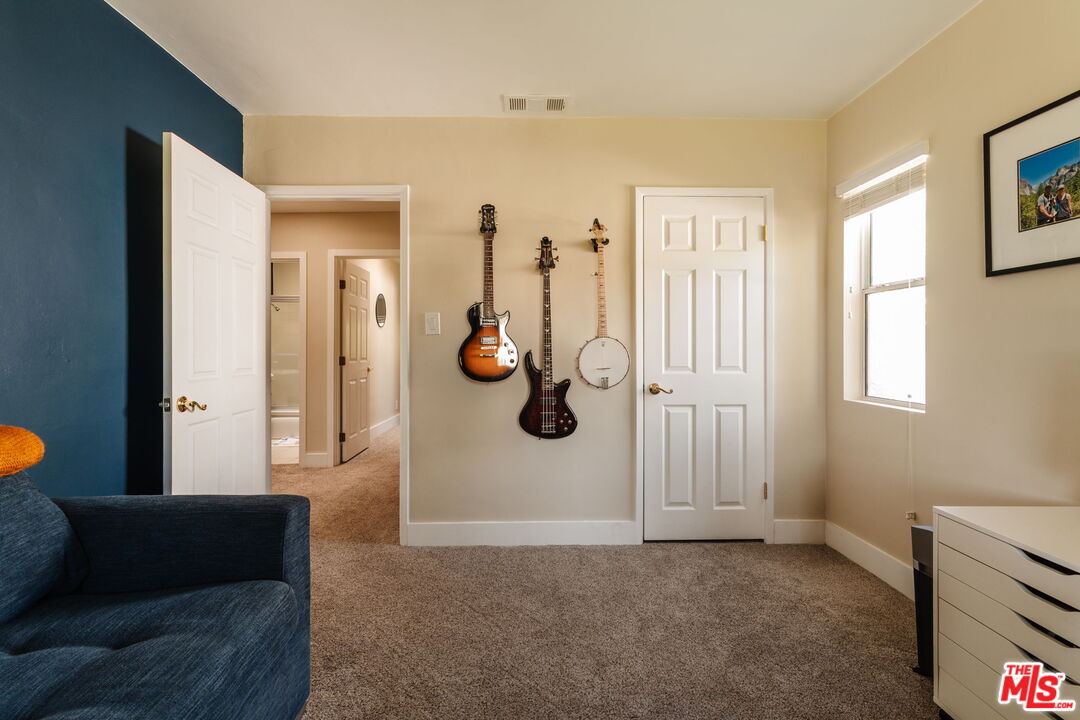
Carpeted room with a blue sofa, wall-mounted guitars and banjo, and a white dresser.
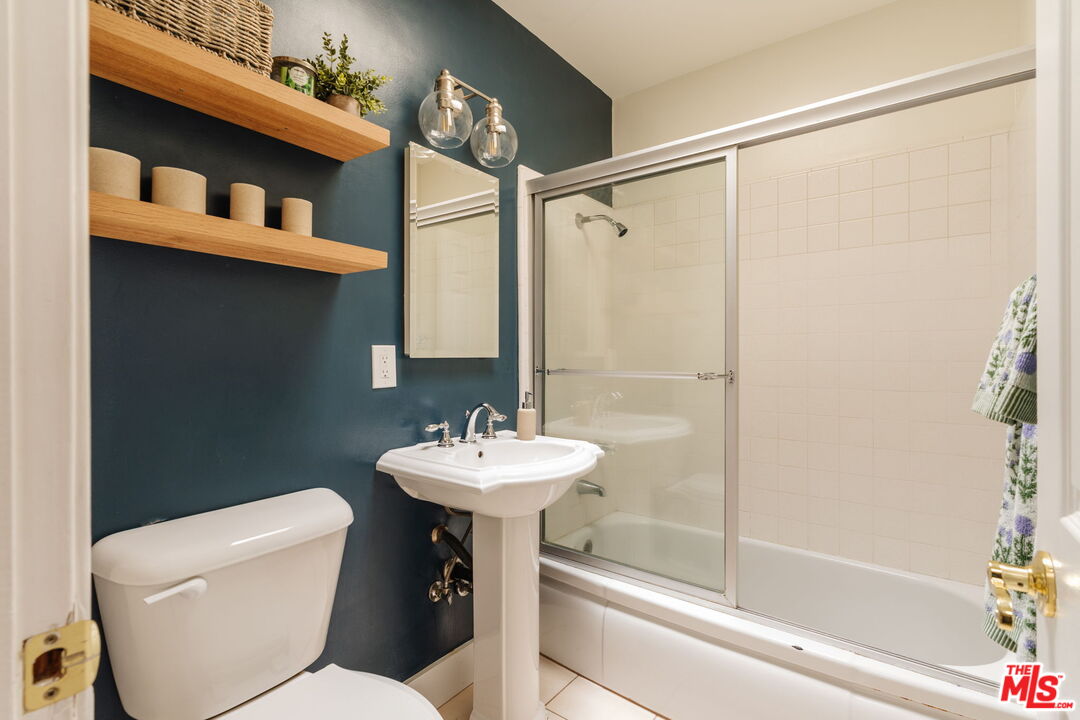
Bathroom with a glass-enclosed tub, pedestal sink, and floating shelves on a dark teal wall.
SEE ALL PHOTOS
Single-story dark-stucco house with palm trees, a white garage, and terracotta-tiled entry steps.
Living room with a brown leather sectional, light wood media cabinet, and large front windows.
Living room with a caramel leather sectional, patterned rug, hardwood floors, and an adjoining wood-cabinet kitchen.
Kitchen with wood cabinets, granite breakfast bar, stainless-steel refrigerator, and a view into the living room.
Dining area with a large wooden table and bench, hardwood floors, and an adjoining kitchen.
Dining room with a wooden table, reddish hardwood floors, and sliding glass doors to greenery.
Backyard dining deck beneath a slatted pergola, furnished with a table and chairs beside a lawn and privacy hedges.
Backyard deck with a slatted pergola, outdoor dining set, and broad green lawn.
Rear of a modern home with a covered dining patio, tiered wood deck, and green lawn.
Primary bedroom with a wooden bed, tufted bench, and wide window overlooking trees.
Furnished bedroom with a wooden bed, gray bedding, and mirrored closet doors.
Furnished bedroom with beige carpet, mirrored closet doors, and a white dresser topped by a television.
Bathroom with a warm wood vanity, wide mirror, black fixtures, and green towels.
Bathroom with a glass-enclosed tiled shower and wooden wall shelves.
Bedroom with patterned bedding, navy pillows, and a desk beside the window.
Bedroom with a patterned bed, navy throw, wide window, and desk with printer.
Bathroom with a glass shower, white pedestal sink, and deep green wall around a leafy window.
Bathroom with a white pedestal sink, black fixtures, striped towels, and a large window.
Home office with a computer desk, guitar, and blue sofa.
Carpeted room with a blue sofa, wall-mounted guitars and banjo, and a white dresser.
Bathroom with a glass-enclosed tub, pedestal sink, and floating shelves on a dark teal wall.
For Sale

17623 Bromley St

17623 Bromley St, Encino, CA 91316

$1,199,000
Set on a charming street in one of Encino's most desirable residential pockets, this light-filled three-bedroom, three-bathroom home is defined by gracious proportions, an easy flow and a wonderful connection to the outdoors. Thoughtful separation between the main living spaces and bedrooms creates a comfortable sense of privacy, while excellent storage adds to the home's functionality. Bright and welcoming, the main living spaces unfold with an easy sense of flow and plenty of room to gather. The kitchen features granite countertops, dual ovens, generous workspace and storage, with a separate dining room just beyond. The spacious primary suite features vaulted ceilings, a large walk-in closet, a second closet and an ensuite bath. Two additional bedrooms offer flexibility for family, guests or a home office, including one with its own private ensuite bathroom and walk-in closet. Outdoors, the private backyard feels like a natural extension of the home, with a beautiful deck and grassy lawn creating an inviting setting for al fresco dining, entertaining or simply enjoying time outside. Additional features include leased solar and an oversized attached garage with direct access. Light-filled interiors, comfortable proportions, excellent storage and a private outdoor setting come together to create a home that feels both functional and inviting.

3
beds

3
baths

1,545 Sq.Ft. LIVING AREA

5,549 Sq.Ft. lot

Living room with a brown leather sectional, light wood media cabinet, and large front windows.

Schedule a Showing

I would love to show you this beautiful property. Please select your preferred date and time below. I will be in touch shortly to confirm your appointment.

Schedule a Showing

I would love to show you this beautiful property. Please select your preferred date and time below. I will be in touch shortly to confirm your appointment.
Thank you for your interest in 17623 Bromley St, Encino, CA 91316. We are reviewing your request and will be in touch shortly!
Ingrid Sacerio

Ingrid Sacerio

Features & Amenities

Interior

  • total bedrooms3
  • Total bathrooms3
  • full bathrooms3
  • Laundry room Garage
  • Flooring Mixed
  • Fireplace None
  • APPLIANCES Built-Ins, Dishwasher, Dryer, Freezer, Garbage Disposal, Microwave, Refrigerator, Washer, Solar Panels, Range/Oven

Area & Lot

  • Status For Sale
  • Living Area1,545 Sq.Ft.
  • Lot Area5,549 Sq.Ft.
  • MLS® ID26990311
  • TypeResidential
  • YEAR BUILT1949
  • NeighborhoodEncino
  • Architecture StylesTraditional
  • View DescriptionNone

Exterior

  • Garage Space2.0
  • PoolNone
  • parkingGarage - 2 Car, Garage Is Attached, Driveway
  • HEAT TYPECentral
  • AIR CONDITIONINGCentral

Financial

  • Sales Price$1,199,000

Mortgage Calculator

Estimate your monthly mortgage payment, including the principal and interest, property taxes, and HOA. Adjust the values to generate a more accurate rate.
All estimates are provided for informational purposes only. Actual amounts may vary.
$0,000 Your Payment 20 15 65
$0,000 Your Payment

Encino

Coming Soon!

Explore

Work With Ingrid

Recognized amongst her clients and fellow agents for her integrity, strong work ethic, and uncompromising attention to detail, Ingrid is a vibrant, articulate advocate throughout every step of a real estate transaction.

Follow Me on Instagram