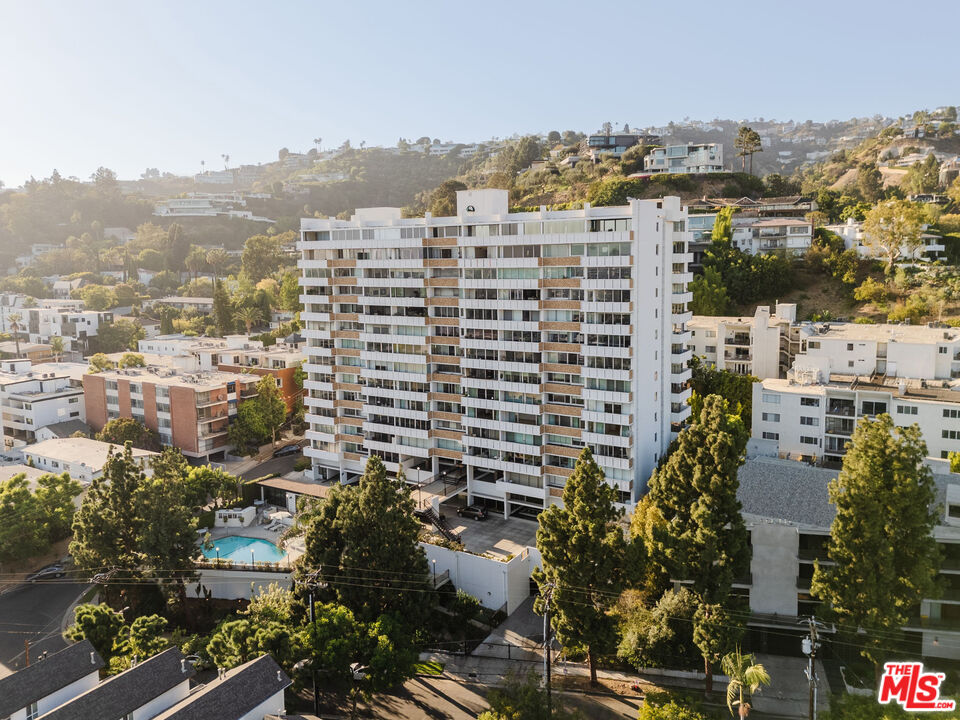
Aerial view of a white residential tower with balconies, a pool, and hillside homes beyond.
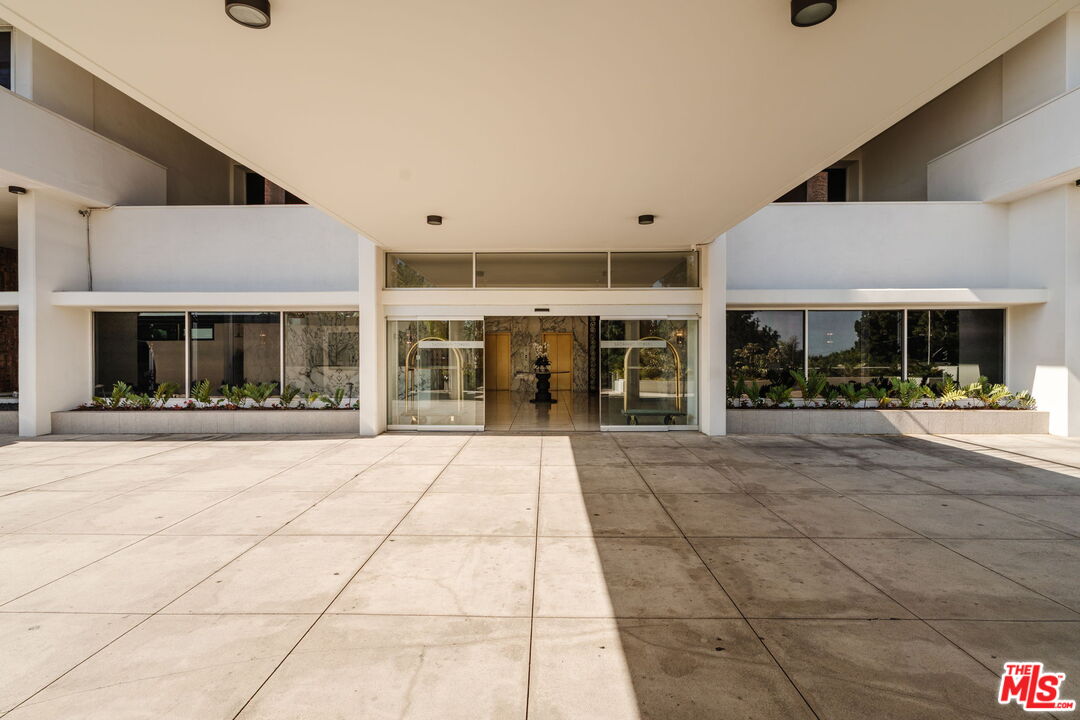
Condominium entrance with glass doors, long planter beds, and a broad covered forecourt.
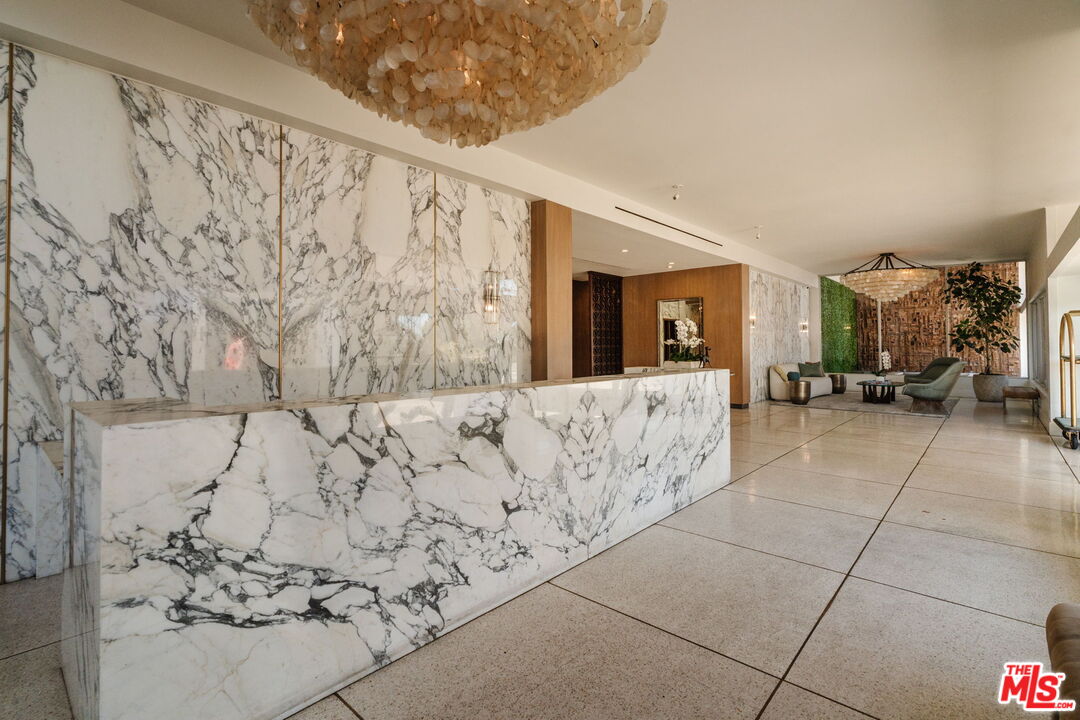
Building lobby with a dramatic marble reception desk, veined marble wall, and large chandelier.
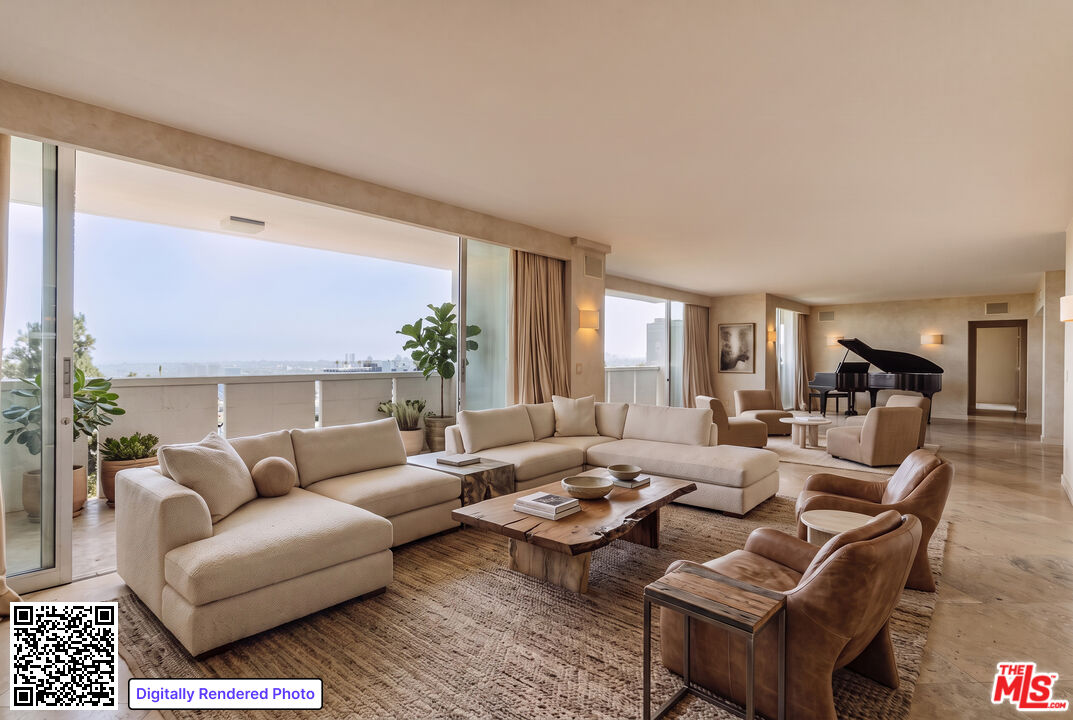
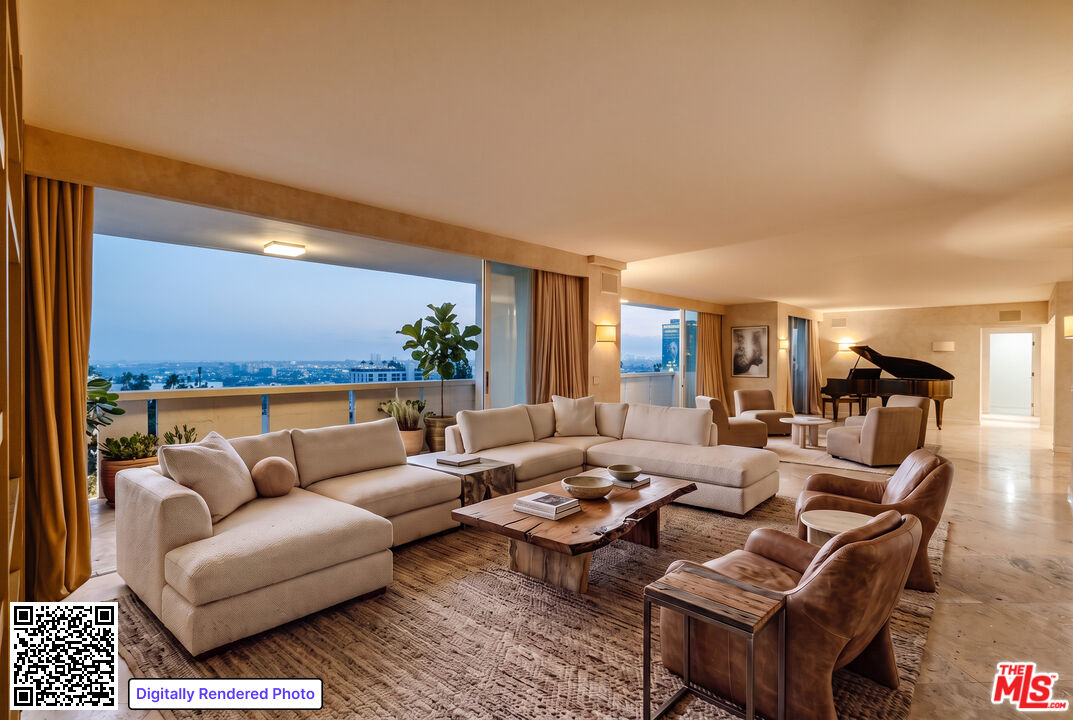
Furnished living room with a cream sectional, brown leather chairs, grand piano, and balcony doors.
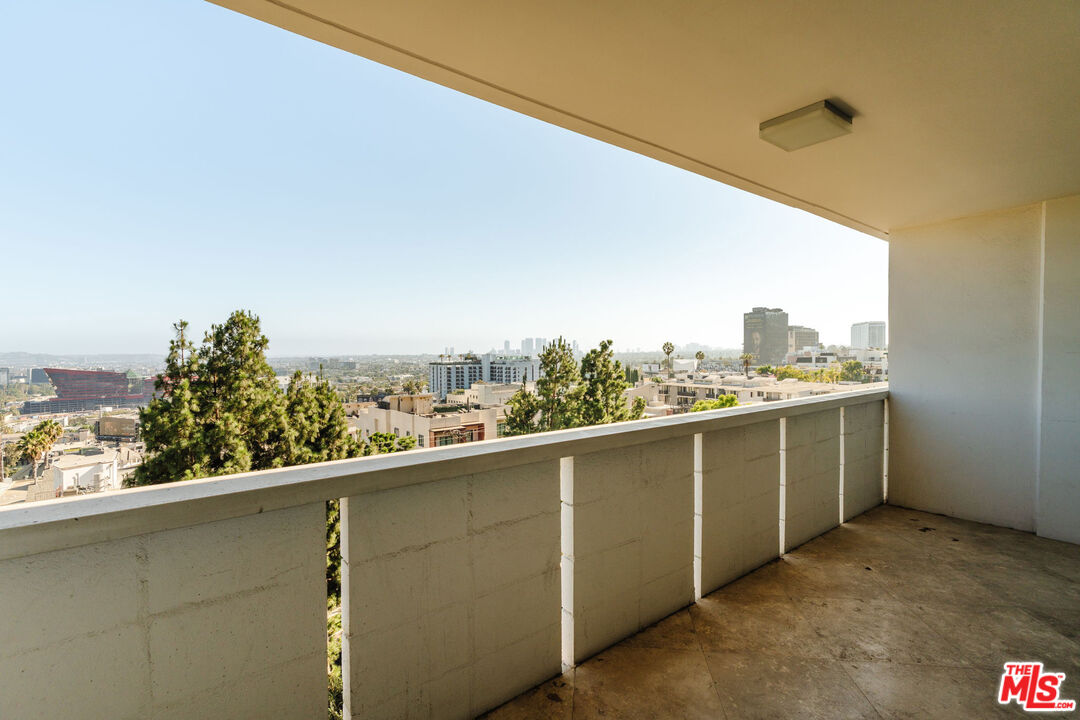
Covered balcony overlooking a city skyline.
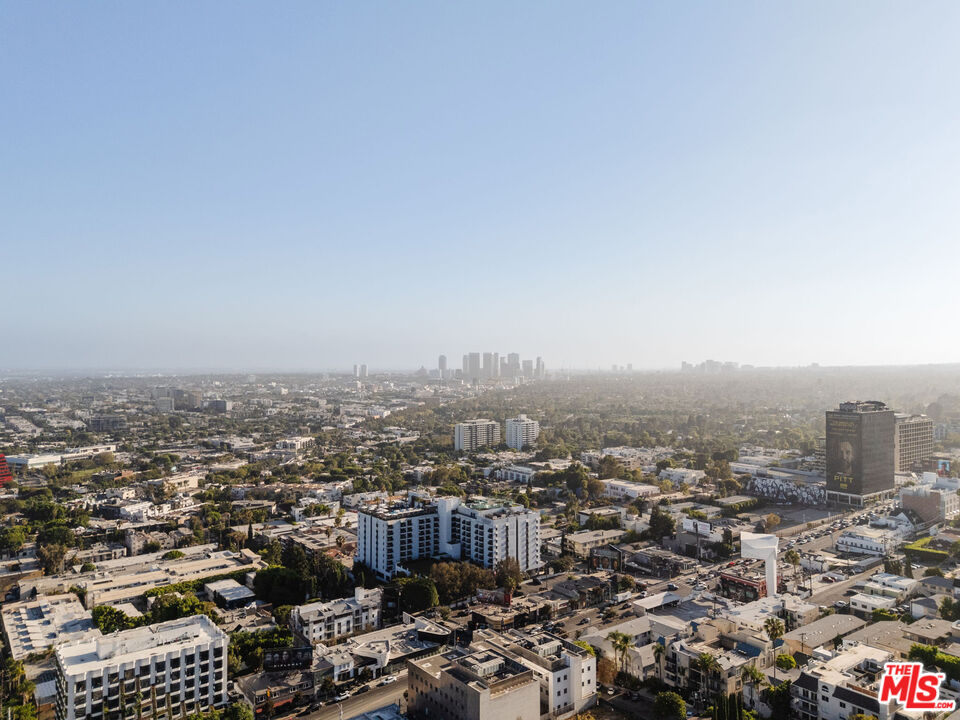
Aerial city view with downtown Los Angeles skyline in the distance.
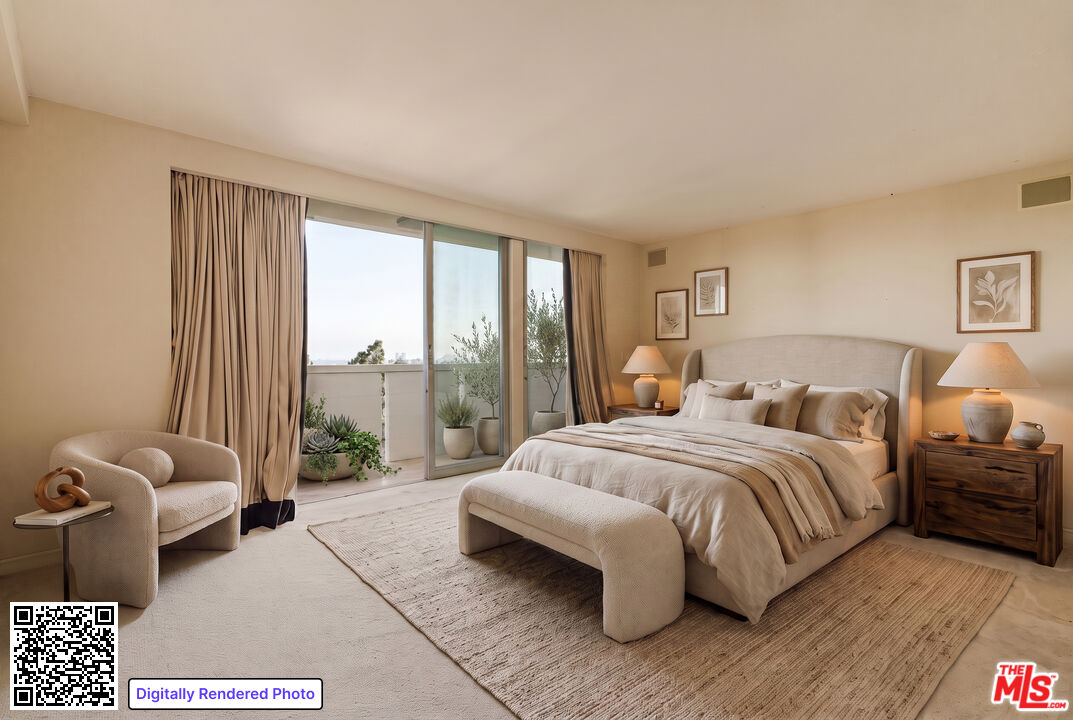
Bedroom with a large upholstered bed and sliding glass doors opening onto a plant-lined balcony.
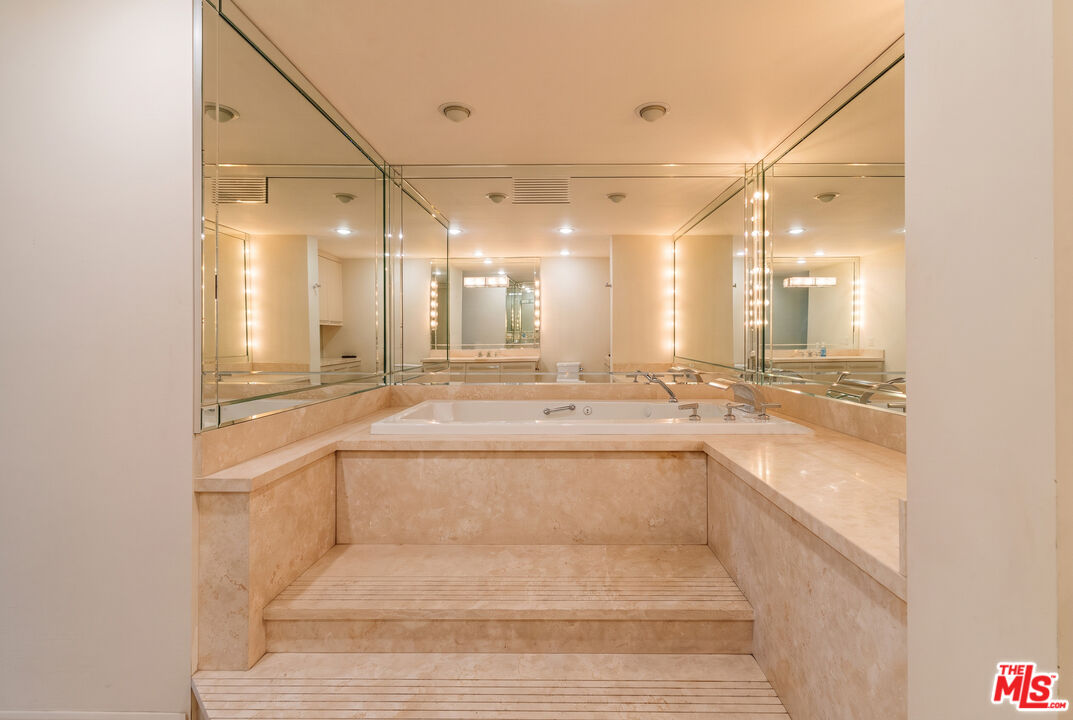
Bathroom with a built-in soaking tub, beige marble surfaces, stepped flooring, and mirrored walls.
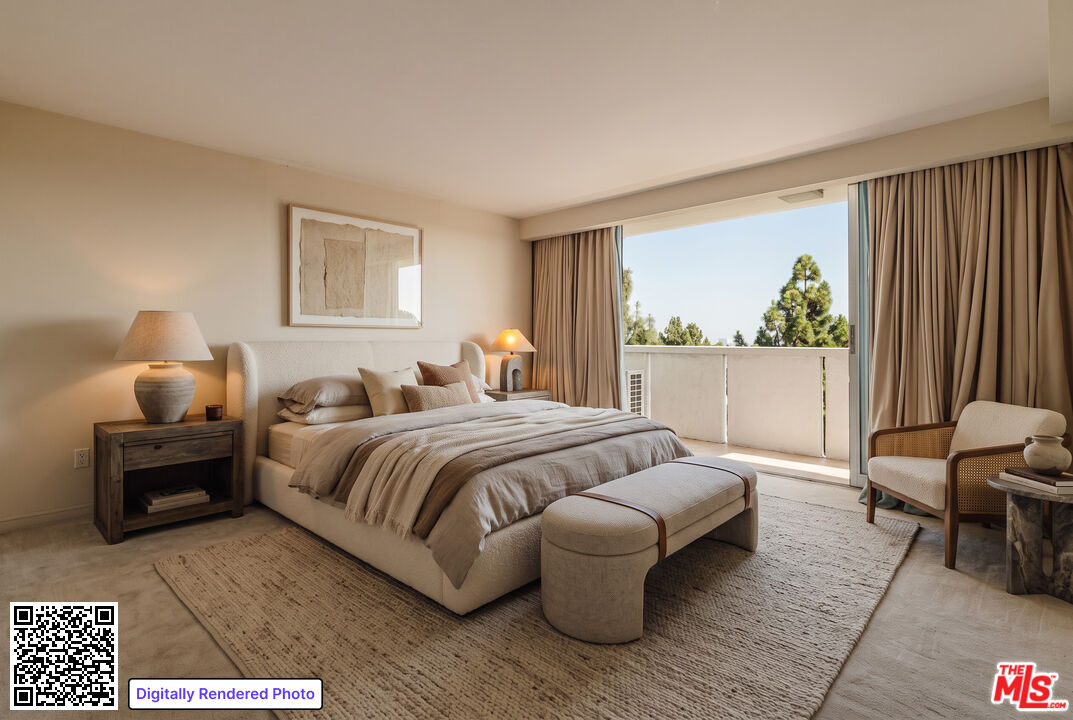
Staged bedroom with a large upholstered bed, neutral bedding, and sliding doors opening to a balcony.
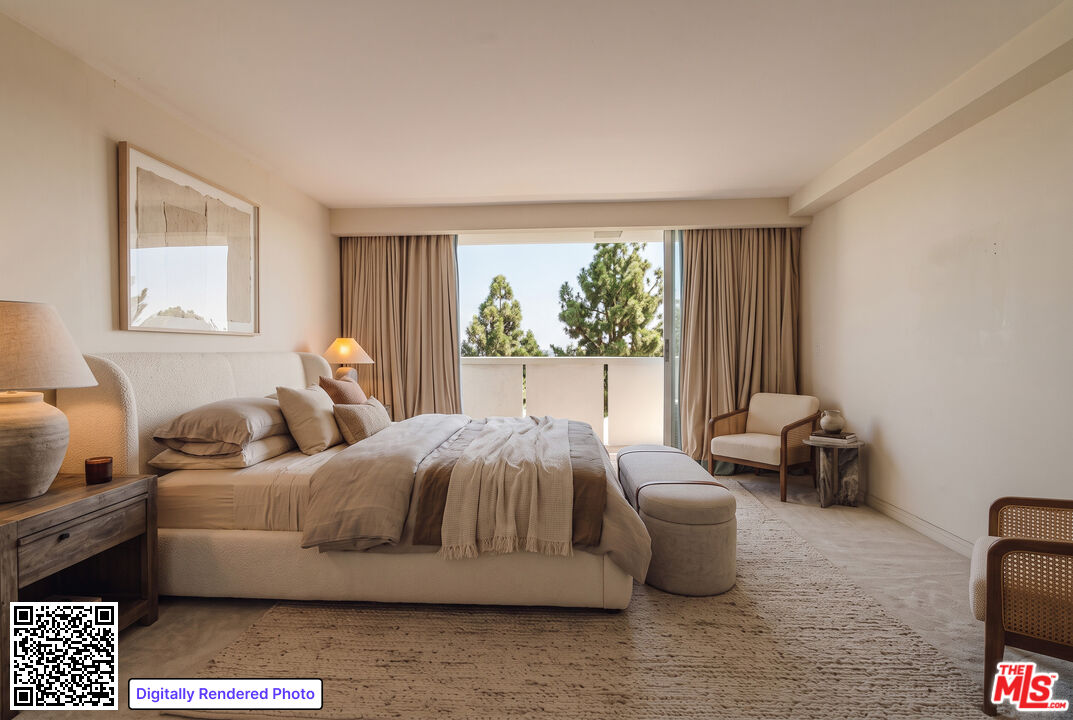
Furnished neutral bedroom with an upholstered bed and a balcony overlooking trees.
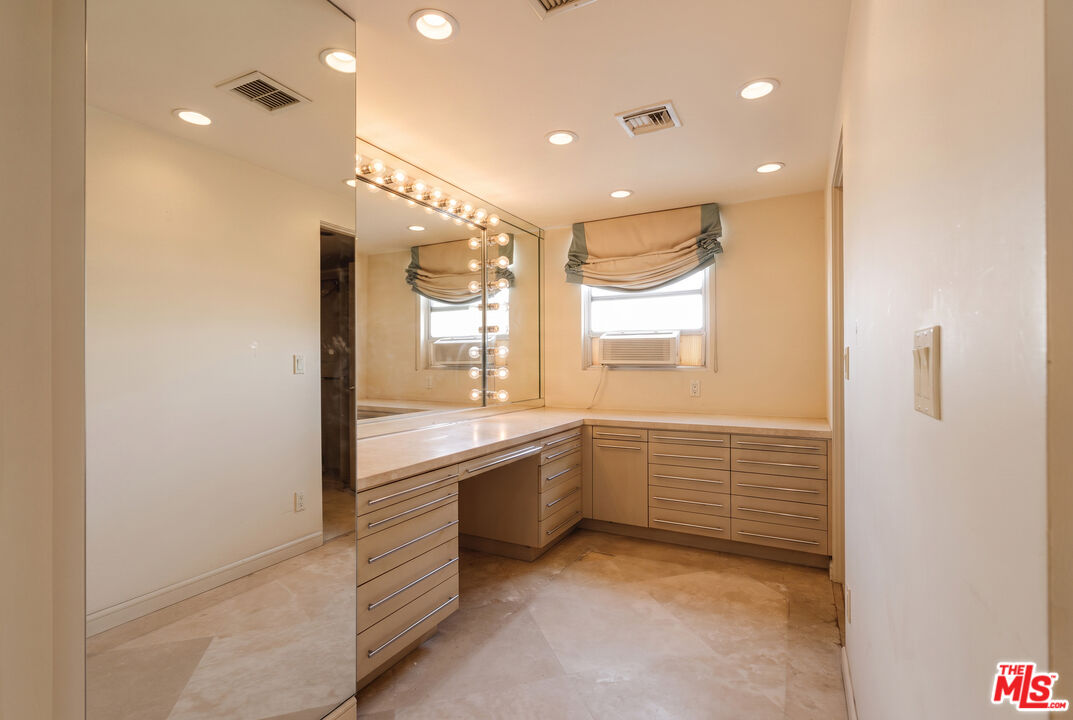
Dressing room with a mirrored vanity, built-in drawers, and Hollywood-style lights.
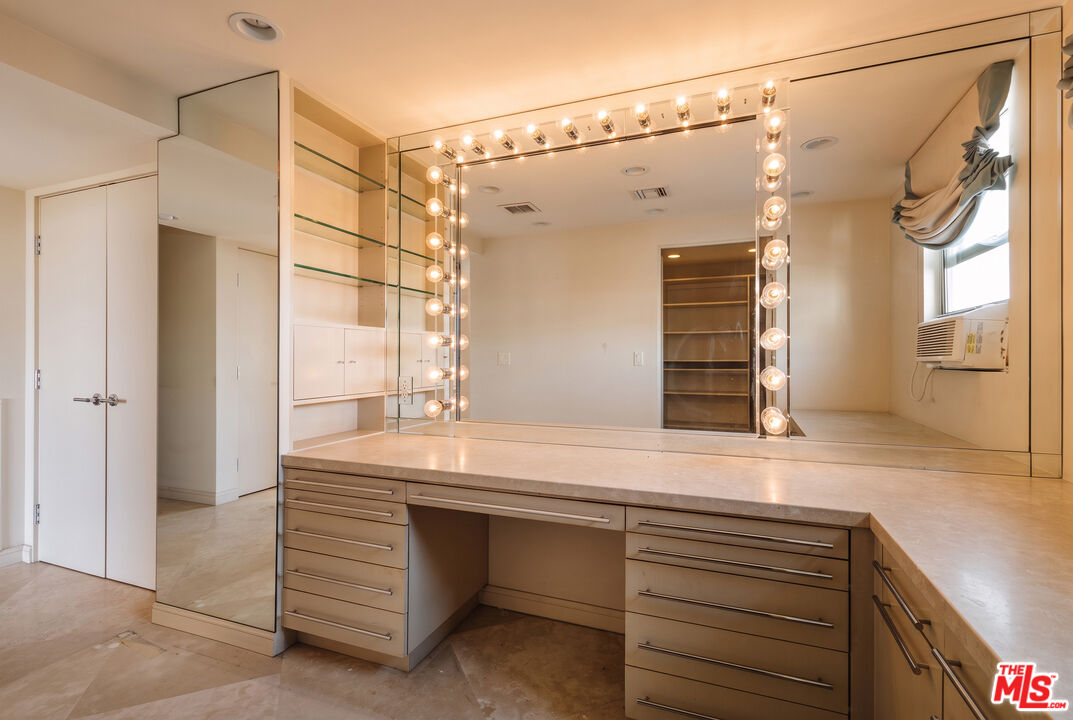
Built-in makeup vanity with bulb-framed mirror, drawers, glass shelves, and a window air conditioner.
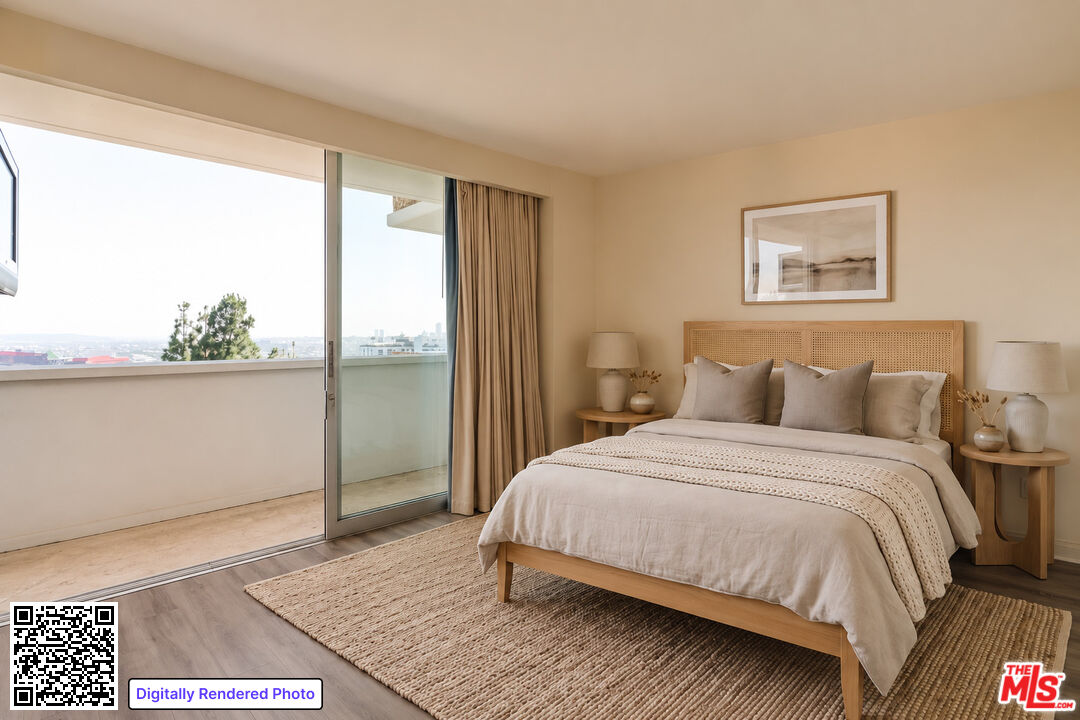
Staged bedroom with a woven cane headboard, balcony doors, and a distant city view.
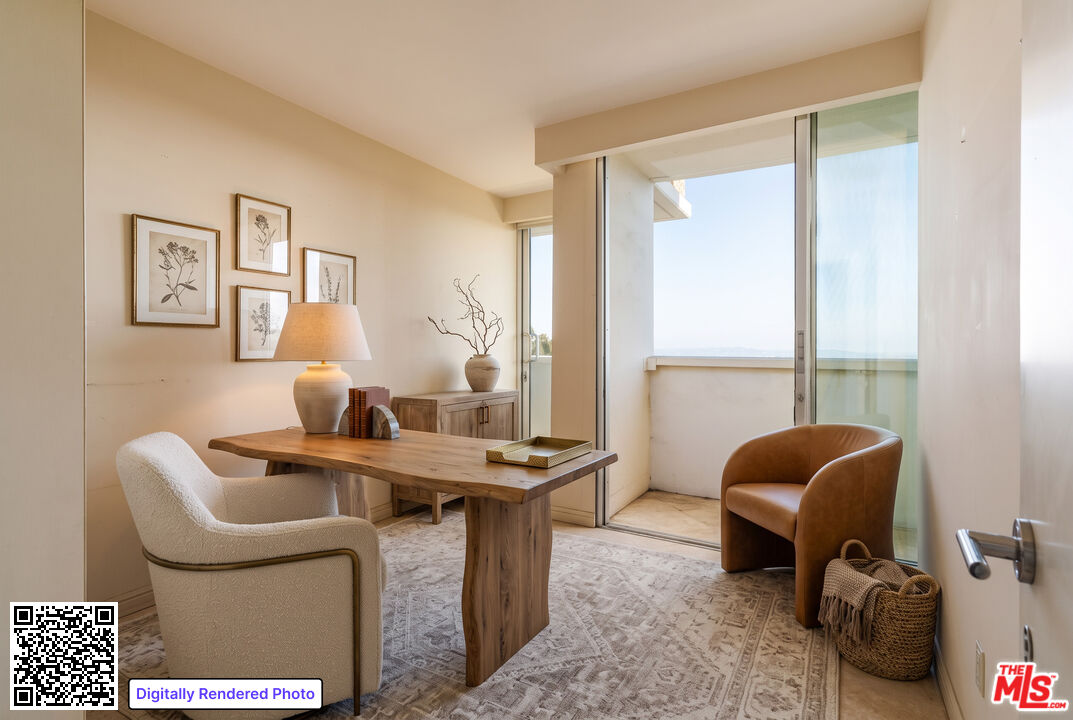
Staged home office with a wood desk and two chairs beside sliding glass doors to a balcony.
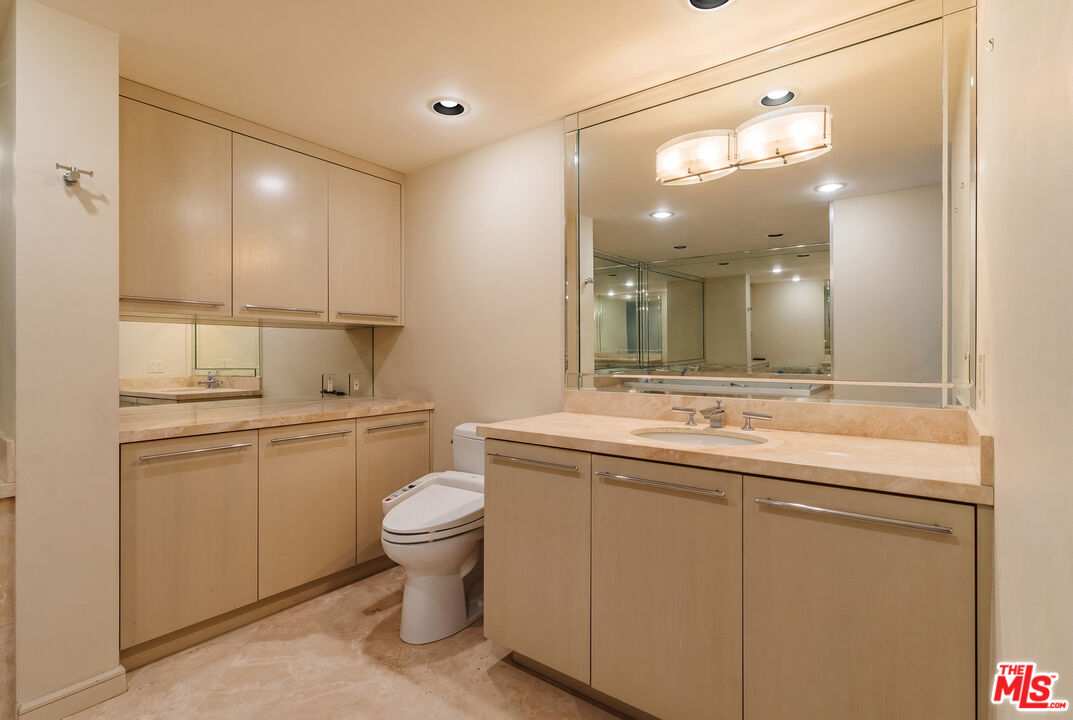
Bathroom with pale wood cabinetry, a long marble vanity, a large mirrored wall, and a toilet.
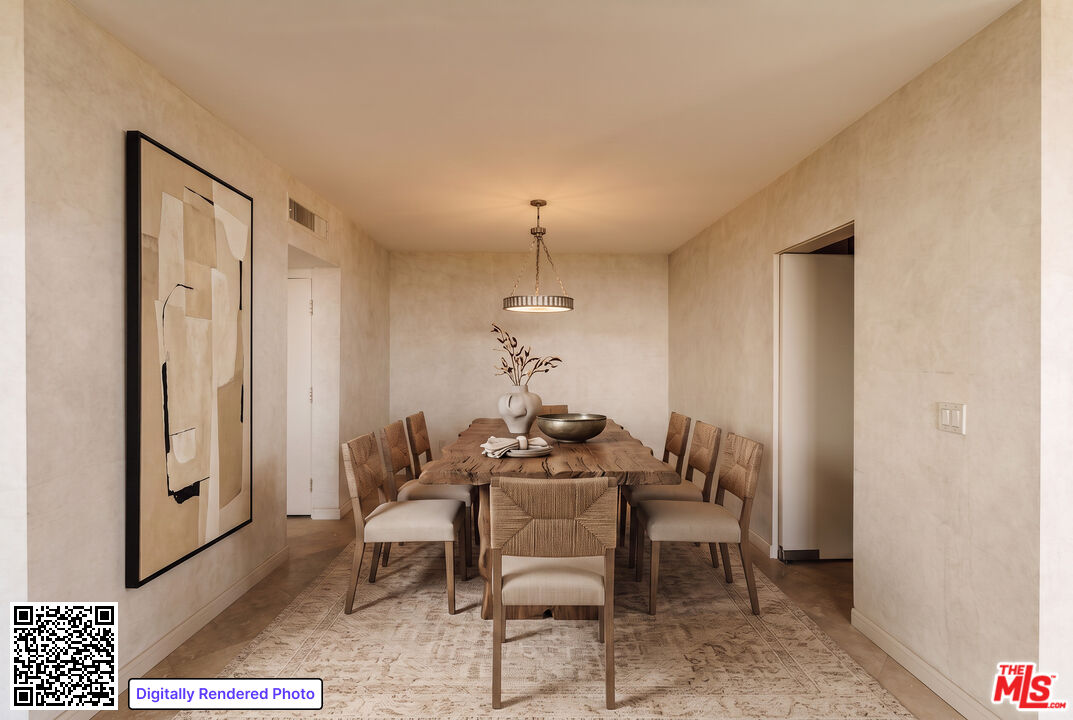
Staged dining room with a long wooden table, upholstered chairs, and a hanging chandelier.
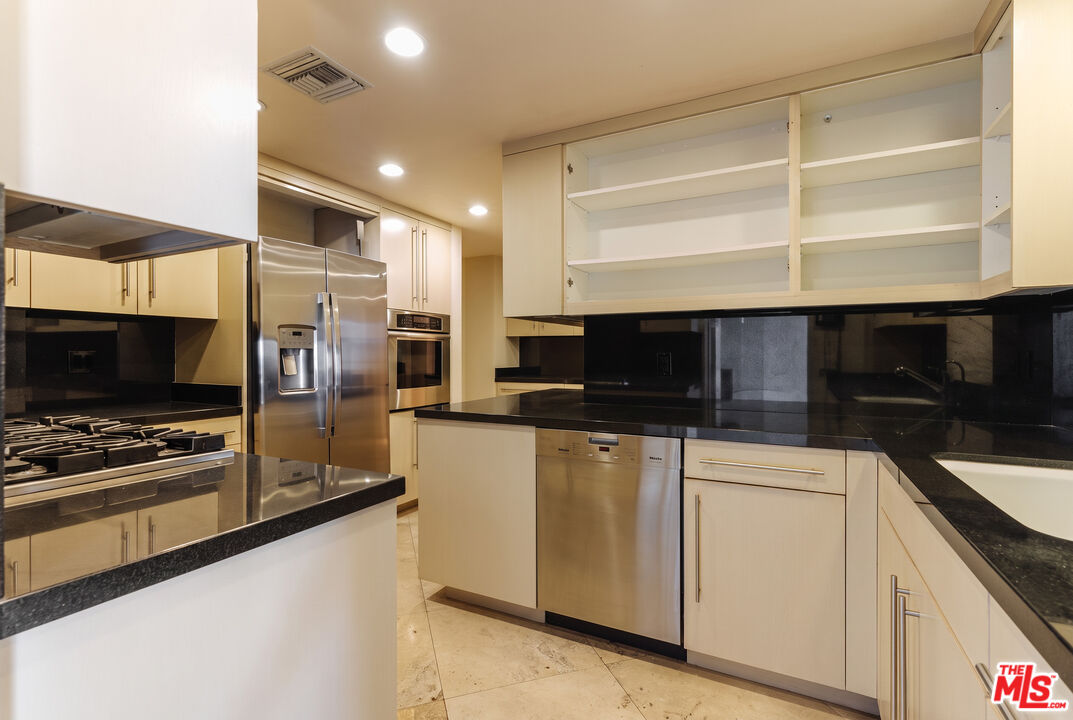
Modern kitchen with cream cabinets, black countertops, stainless steel appliances, and open upper shelves.
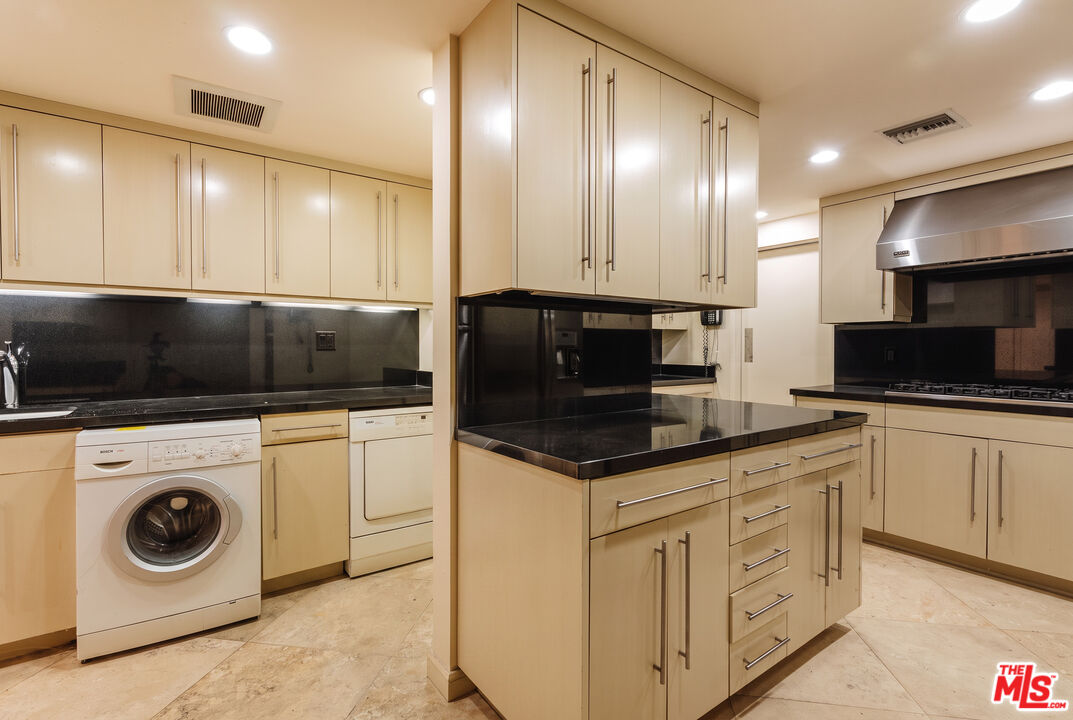
Kitchen with cream cabinetry, black counters, a central island, and a built-in washer and dryer.
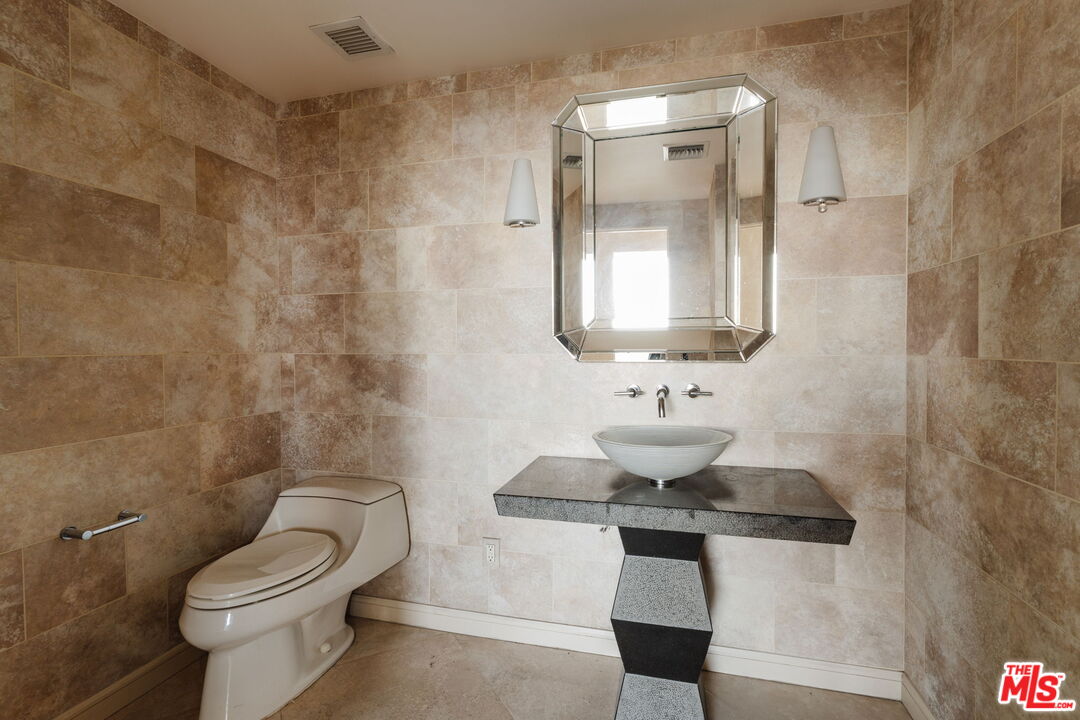
Bathroom with beige tiled walls, a vessel sink, angular mirror, and toilet.
Furnished living room with a white sectional, grand piano, and balcony overlooking the city.
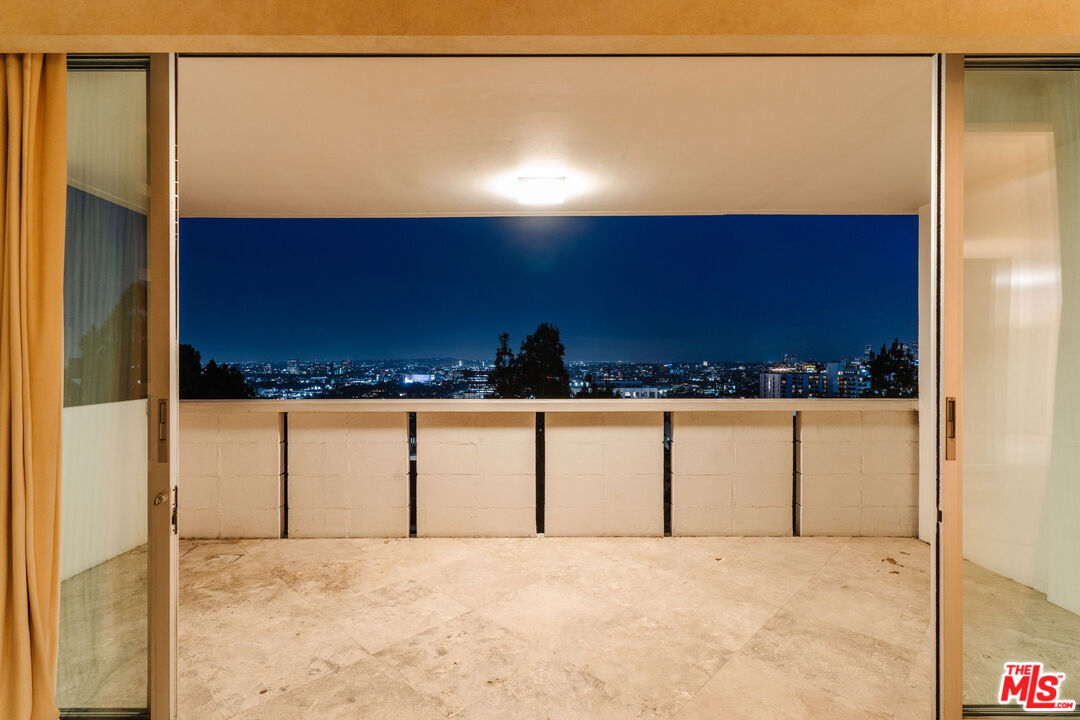
Empty balcony with a wide city skyline view at night.
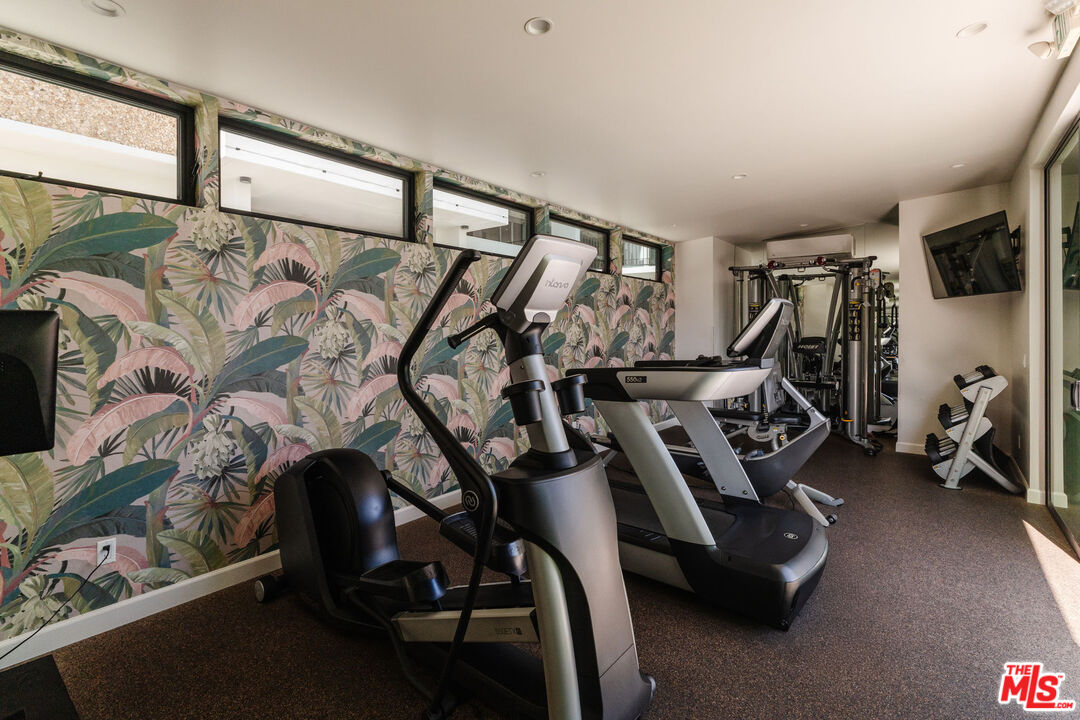
Fitness room with cardio and weight-training equipment, tropical wallpaper, high windows, and a wall-mounted television.
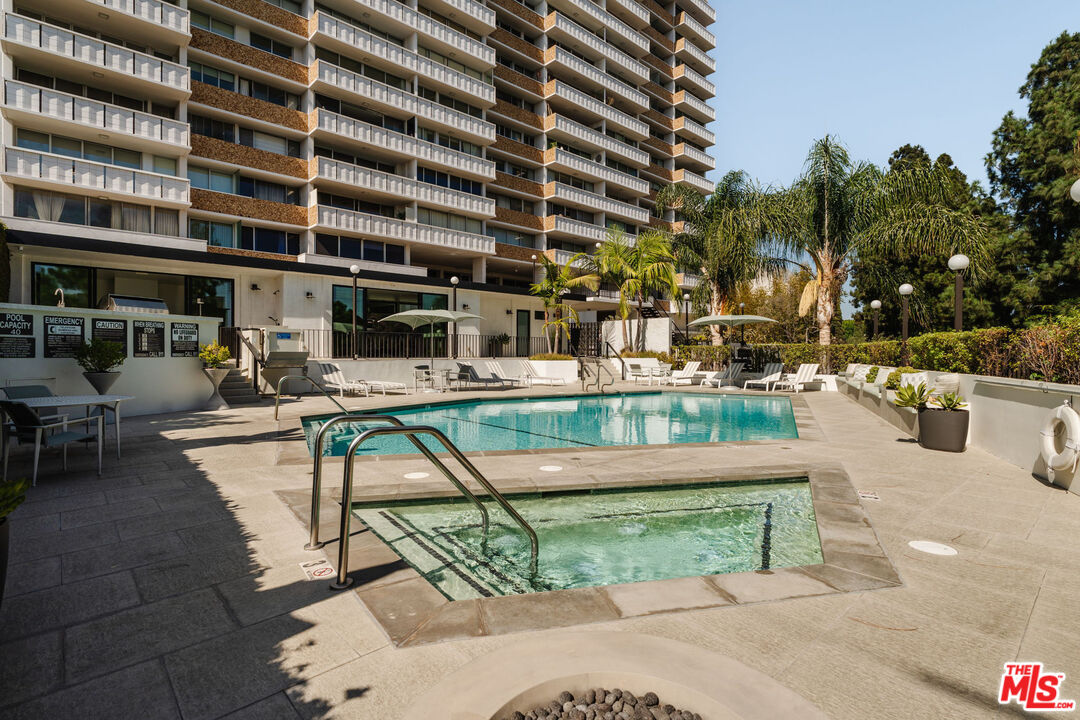
Condominium pool and bubbling spa beside a high-rise building, with palm trees and lounge chairs.
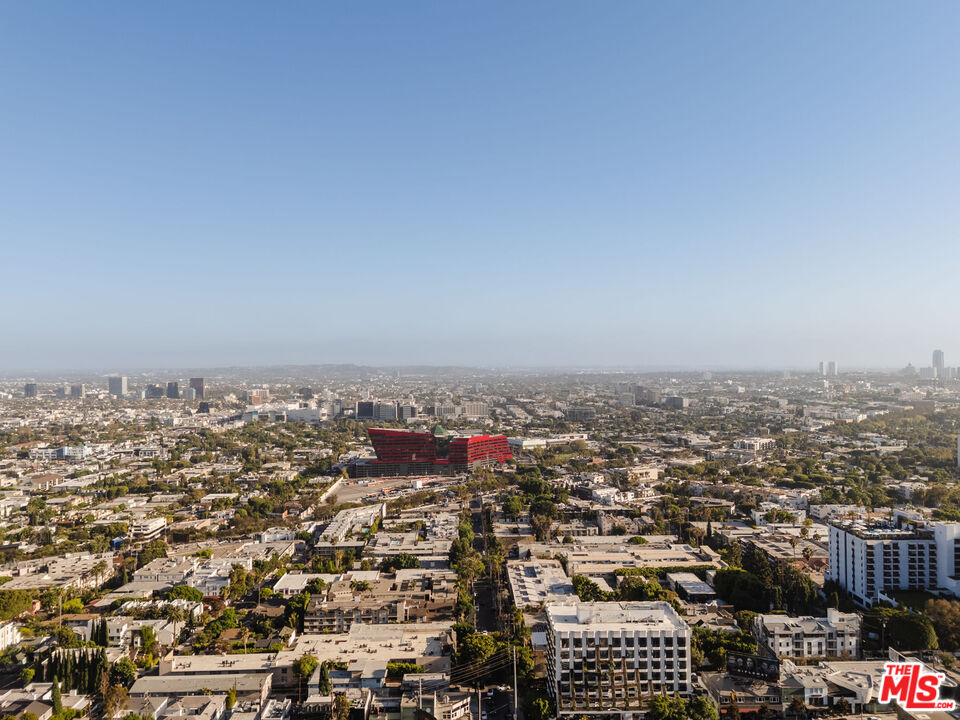
Aerial view of West Hollywood and Los Angeles, with a red building near the center and the distant skyline.
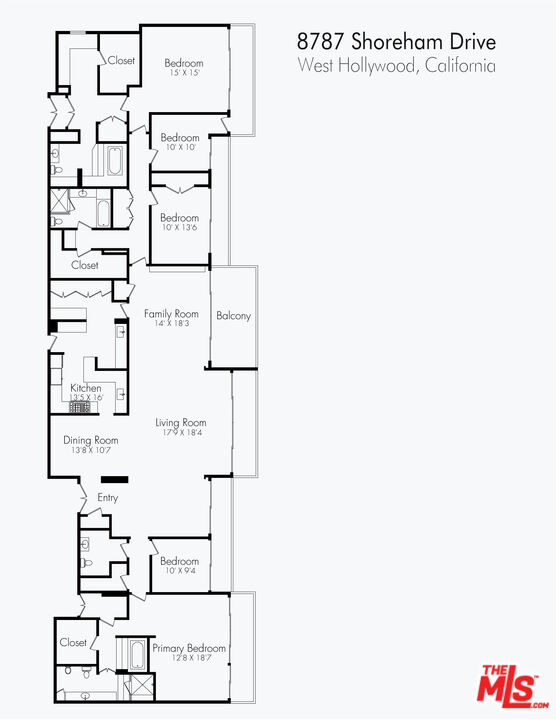
Floor plan of 8787 Shoreham Drive, with multiple bedrooms, living areas, kitchen, dining room, and balcony.
SEE ALL PHOTOS
Aerial view of a white residential tower with balconies, a pool, and hillside homes beyond.
Condominium entrance with glass doors, long planter beds, and a broad covered forecourt.
Building lobby with a dramatic marble reception desk, veined marble wall, and large chandelier.
Furnished living room with a cream sectional, brown leather chairs, grand piano, and balcony doors.
Covered balcony overlooking a city skyline.
Aerial city view with downtown Los Angeles skyline in the distance.
Bedroom with a large upholstered bed and sliding glass doors opening onto a plant-lined balcony.
Bathroom with a built-in soaking tub, beige marble surfaces, stepped flooring, and mirrored walls.
Staged bedroom with a large upholstered bed, neutral bedding, and sliding doors opening to a balcony.
Furnished neutral bedroom with an upholstered bed and a balcony overlooking trees.
Dressing room with a mirrored vanity, built-in drawers, and Hollywood-style lights.
Built-in makeup vanity with bulb-framed mirror, drawers, glass shelves, and a window air conditioner.
Staged bedroom with a woven cane headboard, balcony doors, and a distant city view.
Staged home office with a wood desk and two chairs beside sliding glass doors to a balcony.
Bathroom with pale wood cabinetry, a long marble vanity, a large mirrored wall, and a toilet.
Staged dining room with a long wooden table, upholstered chairs, and a hanging chandelier.
Modern kitchen with cream cabinets, black countertops, stainless steel appliances, and open upper shelves.
Kitchen with cream cabinetry, black counters, a central island, and a built-in washer and dryer.
Bathroom with beige tiled walls, a vessel sink, angular mirror, and toilet.
Furnished living room with a white sectional, grand piano, and balcony overlooking the city.
Empty balcony with a wide city skyline view at night.
Fitness room with cardio and weight-training equipment, tropical wallpaper, high windows, and a wall-mounted television.
Condominium pool and bubbling spa beside a high-rise building, with palm trees and lounge chairs.
Aerial view of West Hollywood and Los Angeles, with a red building near the center and the distant skyline.
Floor plan of 8787 Shoreham Drive, with multiple bedrooms, living areas, kitchen, dining room, and balcony.
For Sale

8787 Shoreham Dr Unit: 407

8787 Shoreham Dr Unit: 407, West Hollywood, CA 90069

$3,995,000
There is nothing else like it at Shoreham Towers.Set above the Sunset Strip, this five-bedroom, four-bath residence commands sweeping 180-degree south-facing views stretching from Downtown Los Angeles to the ocean. Created by combining four residences into one, the home offers exceptional living space and a remarkably expansive layout at a scale unlike anything else in the building.Spanning 3,413 square feet, the residence offers generous separation between living and sleeping areas, creating the privacy and ease more often associated with a single-family home. Filled with natural light, the home begins with a double-door entry opening to a formal foyer. A generous living room and adjoining family room flow seamlessly together, each opening directly to a terrace, while a formal dining room creates a distinct setting for entertaining. Two primary retreats are positioned at opposite ends of the home, adding another layer of flexibility to the floor plan. Six terraces extend the residence outdoors, offering ample space to dine, lounge and take in the sweeping city views.Once the Los Angeles home of legendary singer-songwriter Neil Sedaka, the residence carries a notable history and now offers its next owner the opportunity to reimagine a one-of-a-kind home above the city.Shoreham Towers has long had a Hollywood allure, with a pedigree shaped by its coveted location and a history tied to the city's entertainment world. Full-service living includes 24-hour valet, concierge, security, pool and spa, fitness center, onsite management and a private dog park, with recently updated common areas adding a fresh polish to the building. Quietly set just north of Sunset, it offers the rare combination of discretion and proximity to Sunset Plaza, Beverly Hills and the best of West Hollywood.

5
beds

4
baths

3,414 Sq.Ft. LIVING AREA

1.1 Acres lot

Condominium entrance with glass doors, long planter beds, and a broad covered forecourt.

Schedule a Showing

I would love to show you this beautiful property. Please select your preferred date and time below. I will be in touch shortly to confirm your appointment.

Schedule a Showing

I would love to show you this beautiful property. Please select your preferred date and time below. I will be in touch shortly to confirm your appointment.
Thank you for your interest in 8787 Shoreham Dr Unit: 407, West Hollywood, CA 90069. We are reviewing your request and will be in touch shortly!
Ingrid Sacerio

Ingrid Sacerio

Features & Amenities

Interior

  • total bedrooms5
  • Total bathrooms4
  • full bathrooms4
  • Laundry room Room
  • Flooring Stone Tile, Carpet
  • Fireplace None
  • APPLIANCES Built-Ins, Dishwasher, Freezer, Garbage Disposal, Washer, Dryer

Area & Lot

  • Status For Sale
  • Living Area3,414 Sq.Ft.
  • Lot Area1.1 Acres
  • MLS® ID26985839
  • TypeCondo
  • YEAR BUILT1963
  • Architecture StylesMid-Century
  • View DescriptionCity, City Lights, Coastline, Hills, Ocean, Panoramic, Tree Top, Skyline

Exterior

  • PoolAssociation Pool
  • parkingValet, Subterranean
  • HEAT TYPECentral
  • AIR CONDITIONINGCentral
  • security Features24 Hour, Guarded

Financial

  • Sales Price$3,995,000
  • HOA $8,740/mo
  • Zoning WDR4*

Mortgage Calculator

Estimate your monthly mortgage payment, including the principal and interest, property taxes, and HOA. Adjust the values to generate a more accurate rate.
All estimates are provided for informational purposes only. Actual amounts may vary.
$0,000 Your Payment 20 15 65
$0,000 Your Payment

Work With Ingrid

Recognized amongst her clients and fellow agents for her integrity, strong work ethic, and uncompromising attention to detail, Ingrid is a vibrant, articulate advocate throughout every step of a real estate transaction.

Follow Me on Instagram