Two-story home at 4117 Dixie Canyon Ave with brown siding, a red front door, and an attached garage.
Two-story house with wood siding, a red front door, and a wide garage beneath a mature tree.
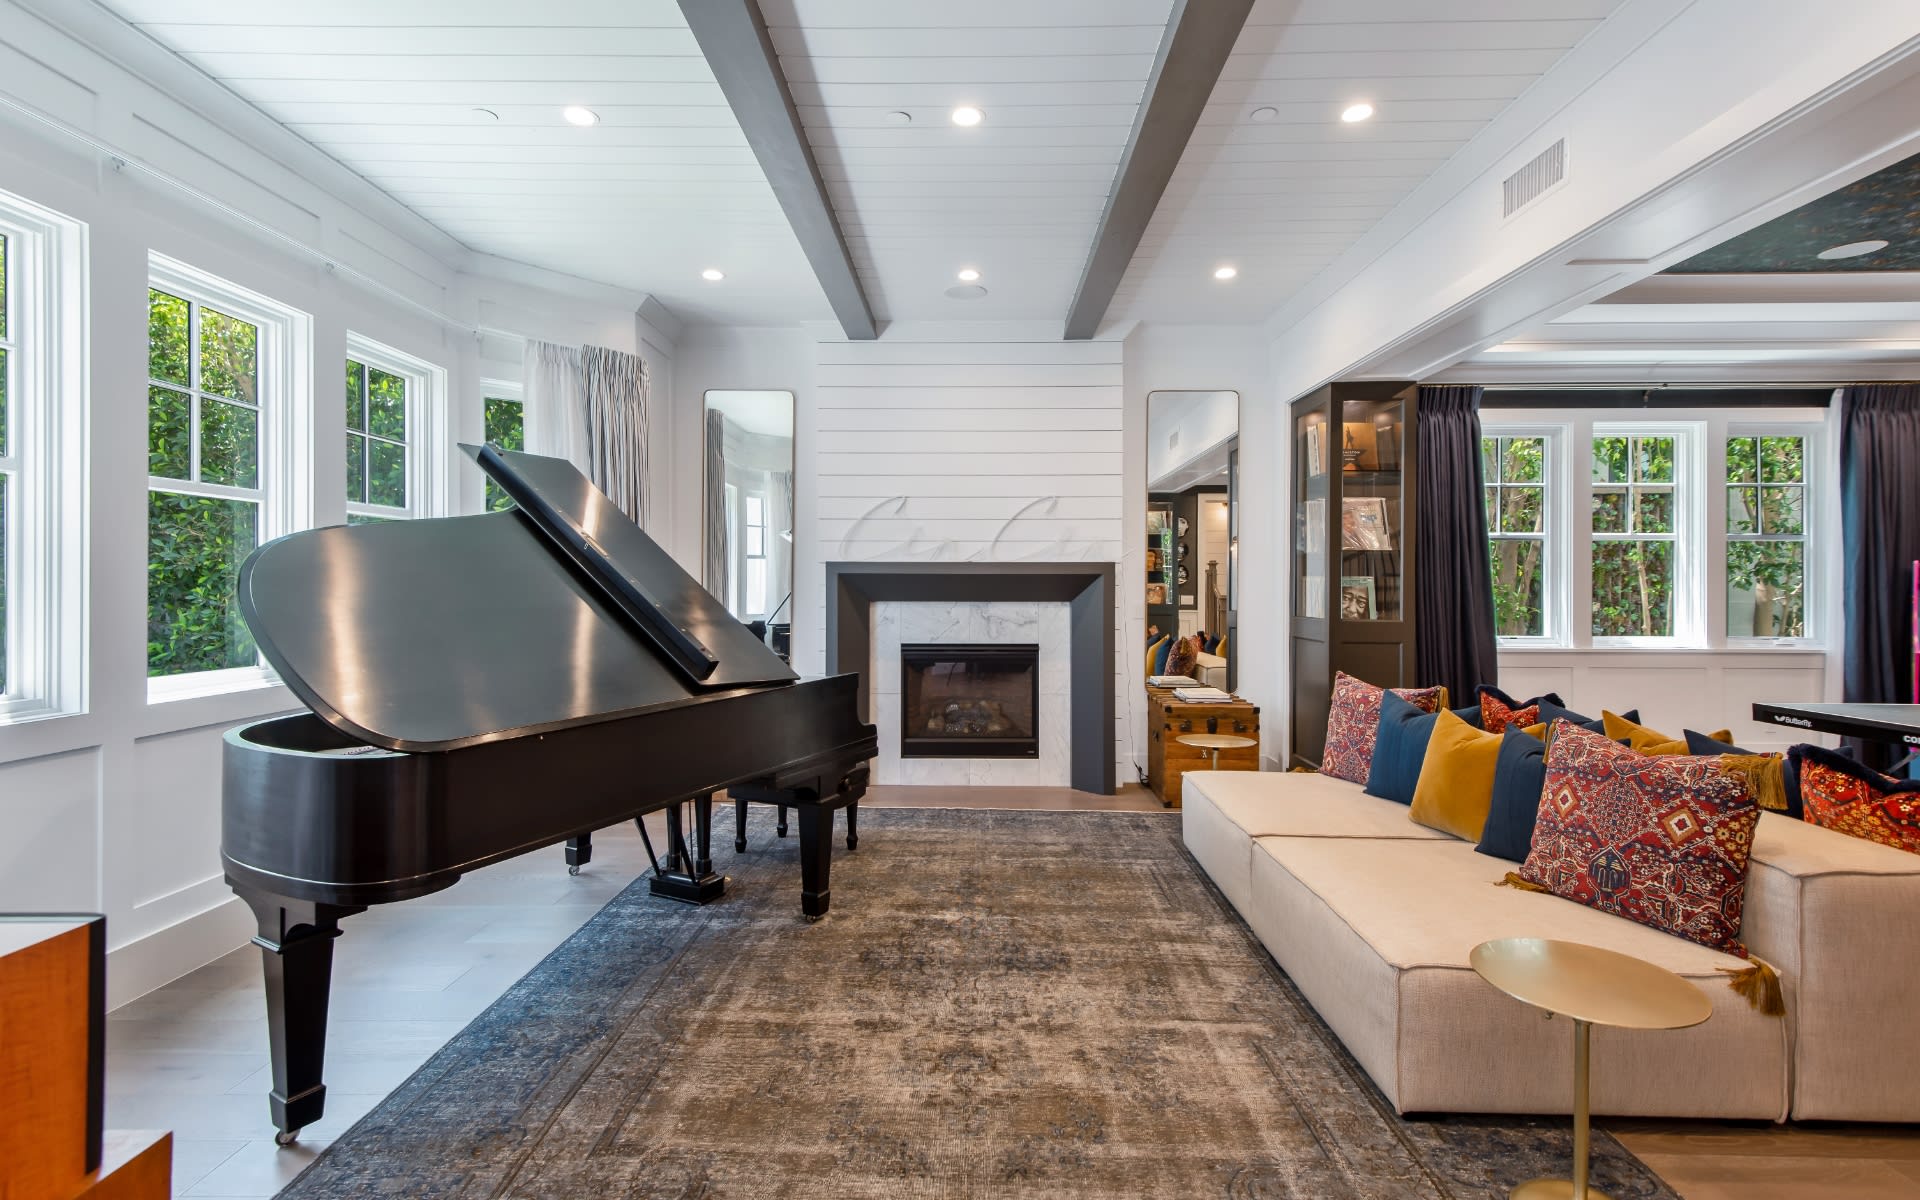
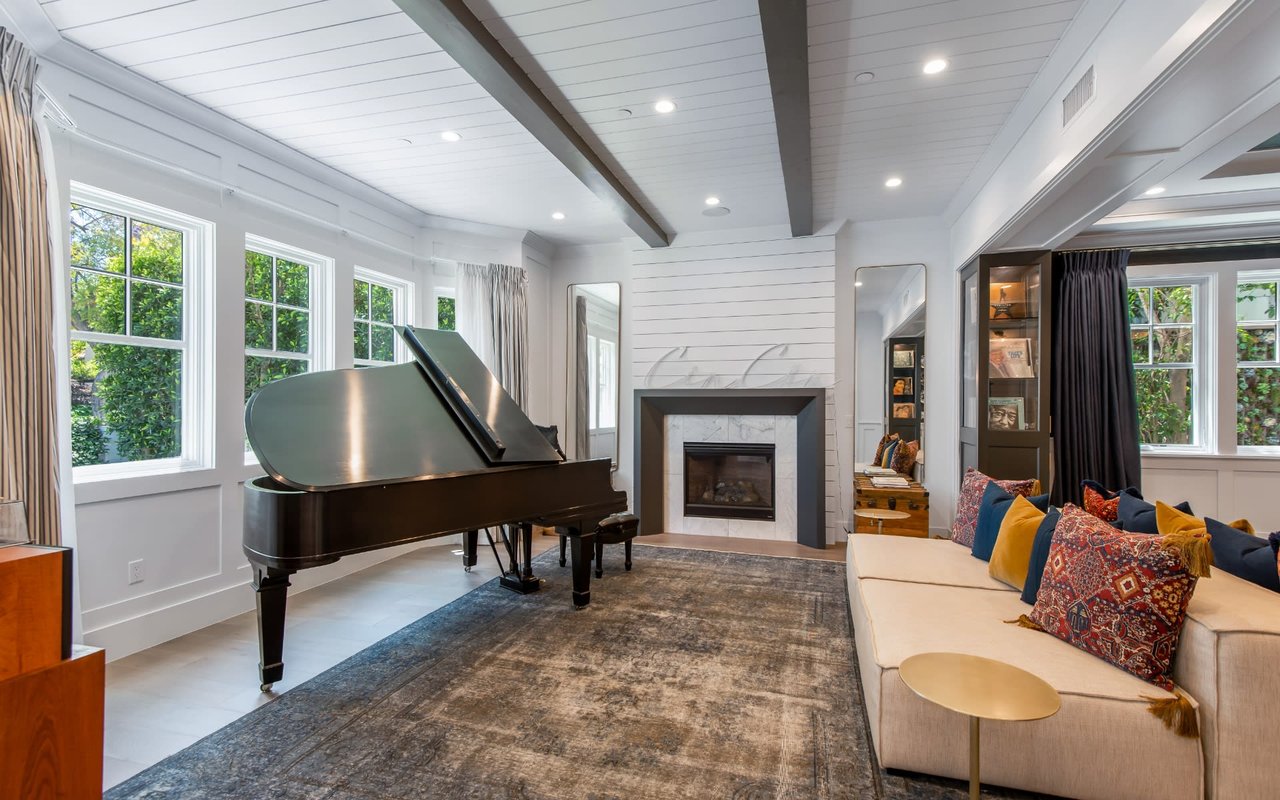
Living room with a grand piano, fireplace, vaulted beam ceiling, and cream sofa with colorful pillows.
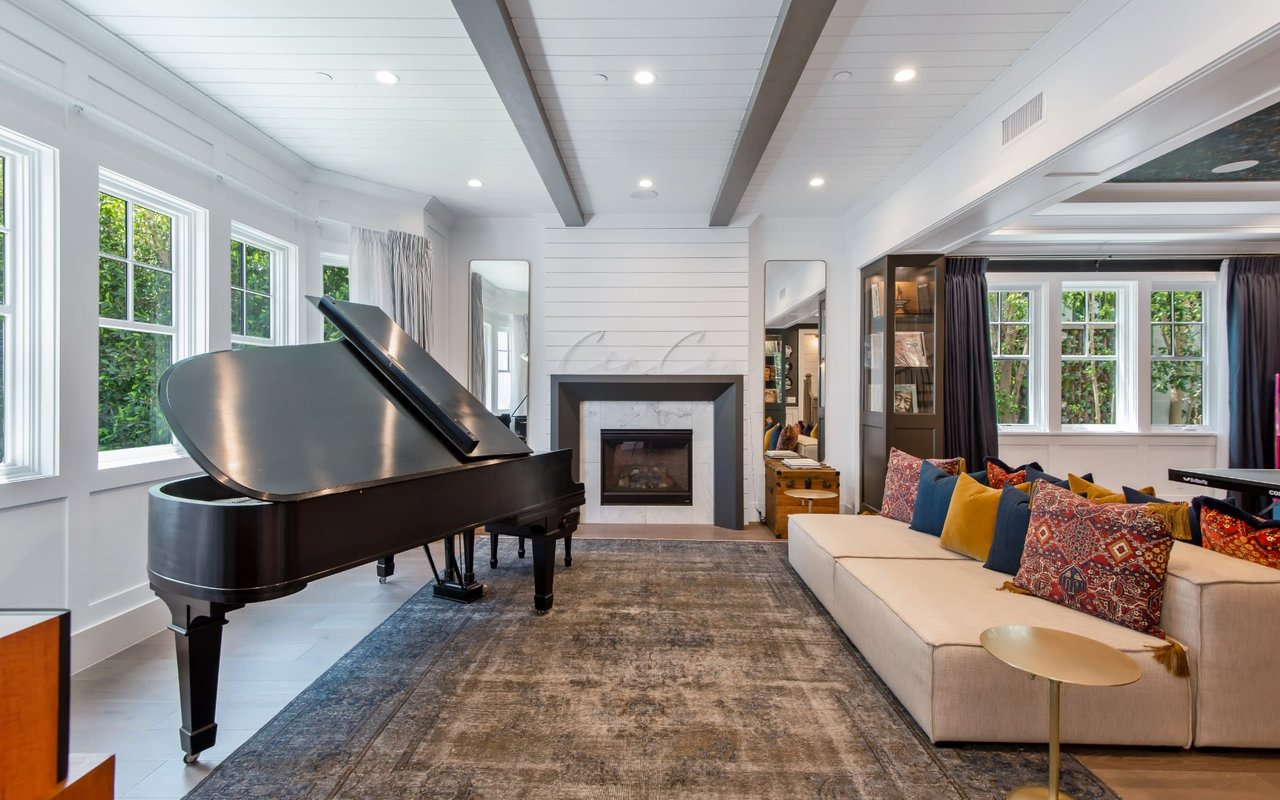
Living room with a black grand piano, fireplace, and white sofa with colorful cushions.
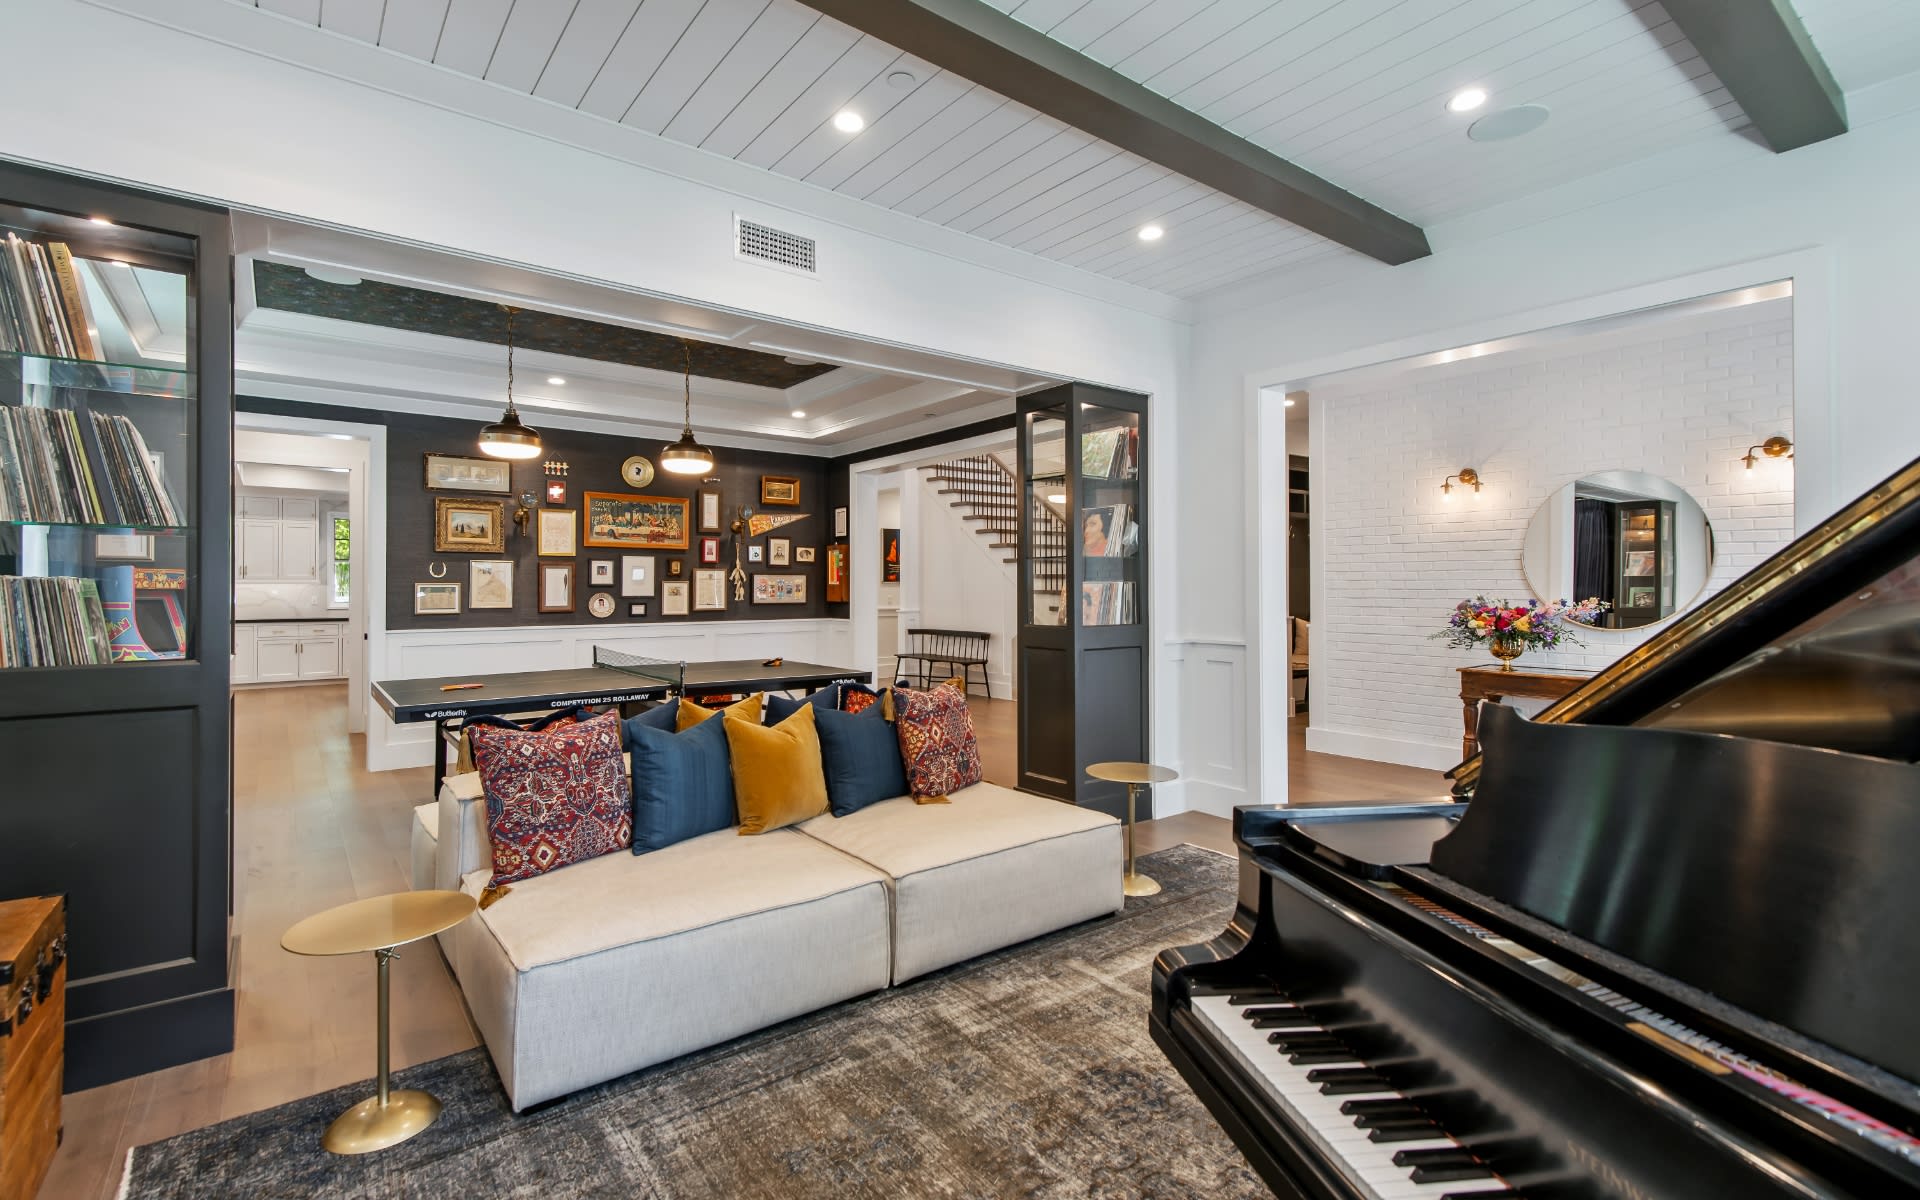
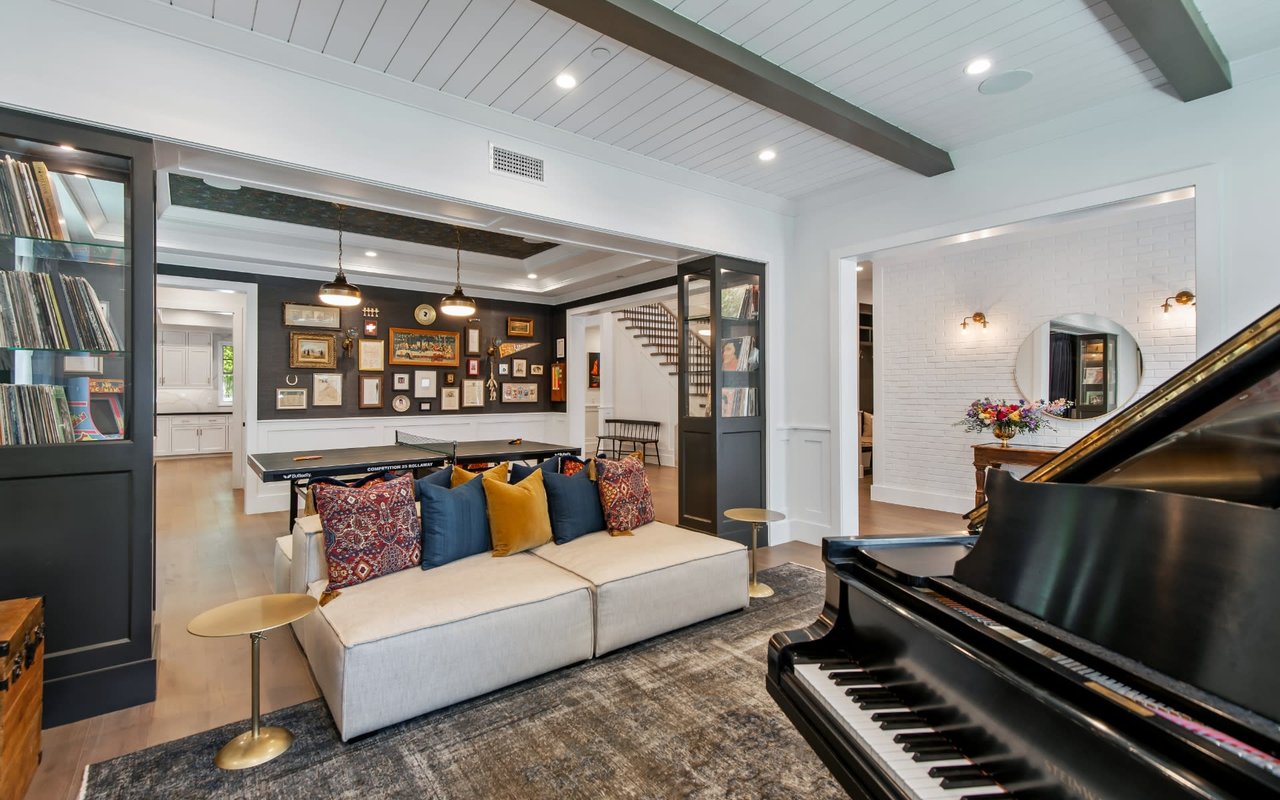
Living room with a black grand piano, white sectional, and table tennis table.
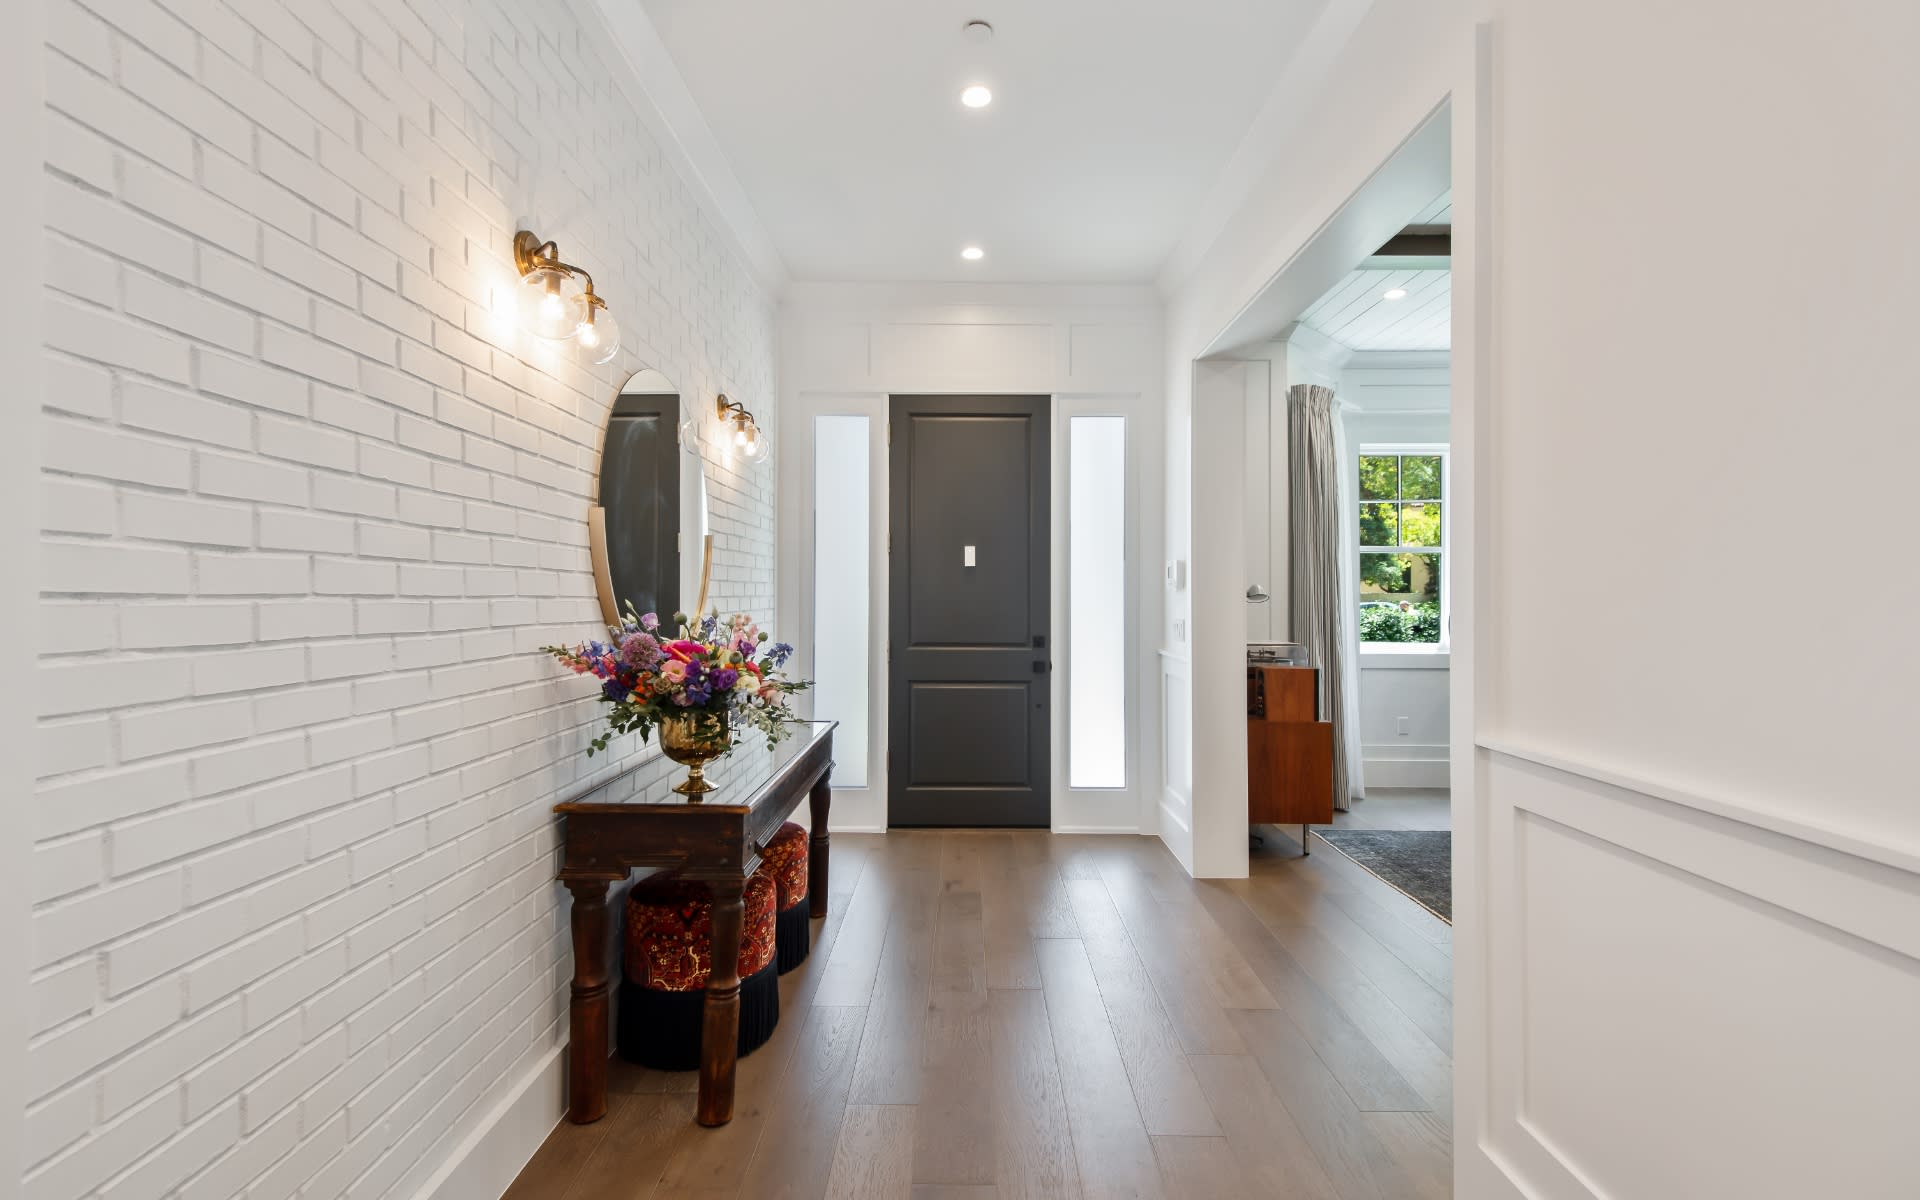
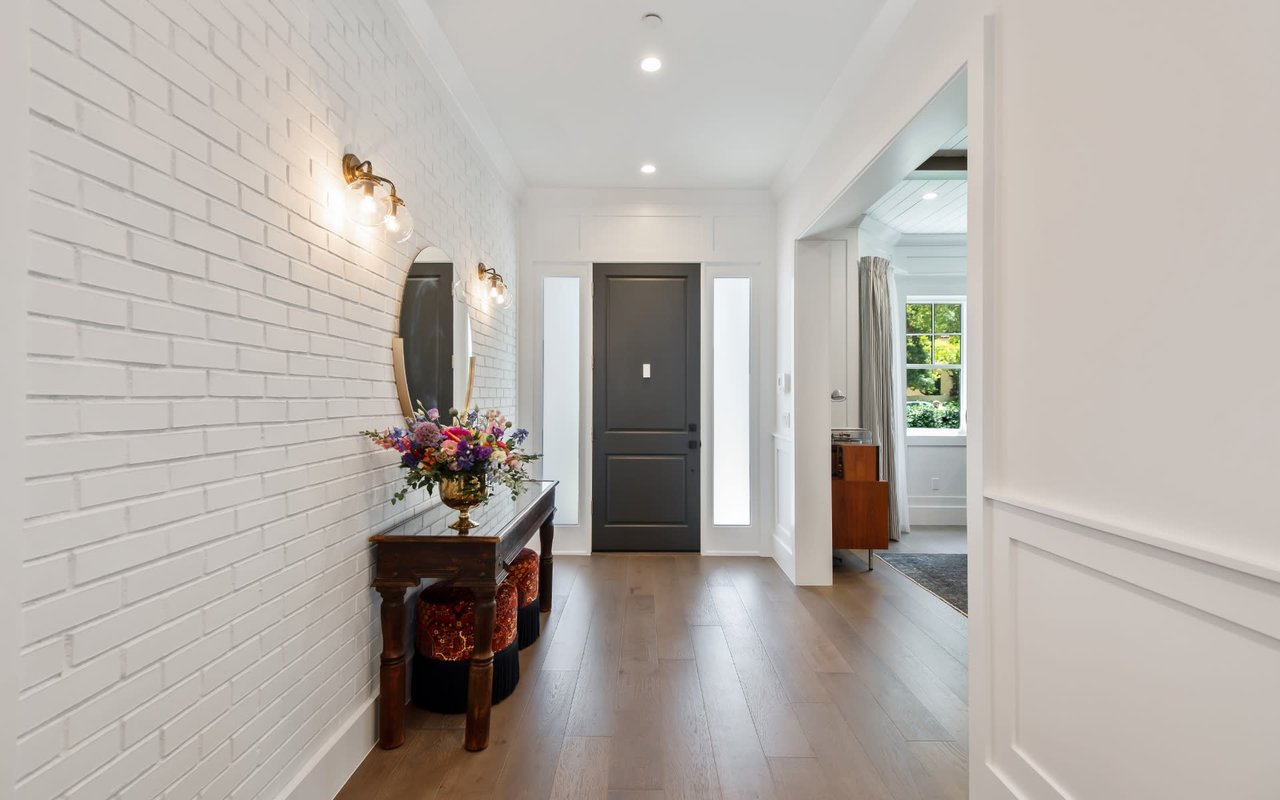
Entry hallway with a dark front door, white brick wall, and flower-topped console table.
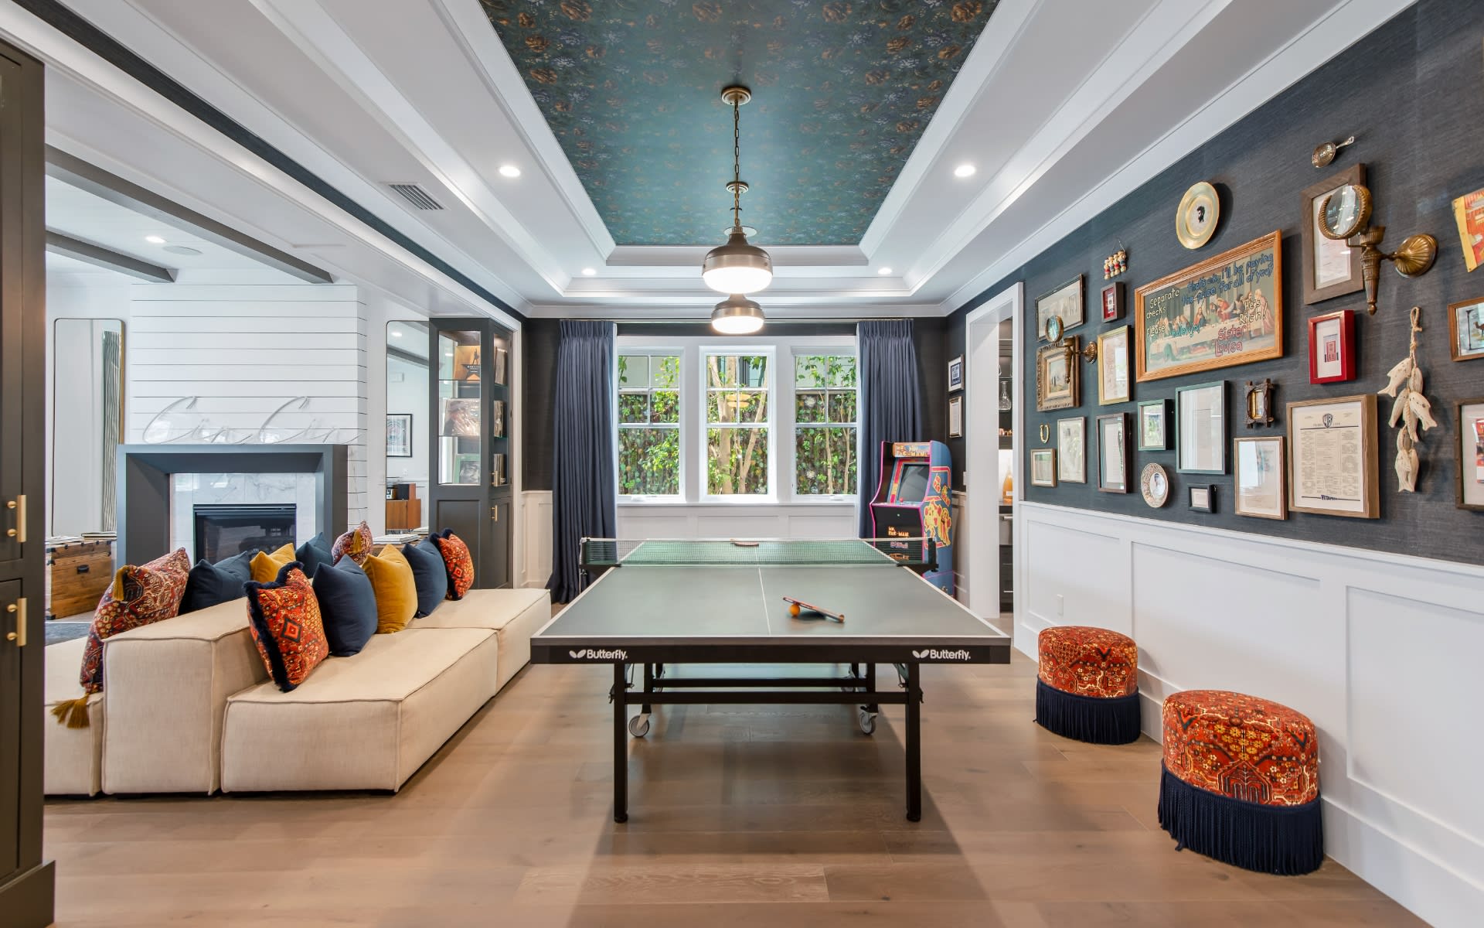
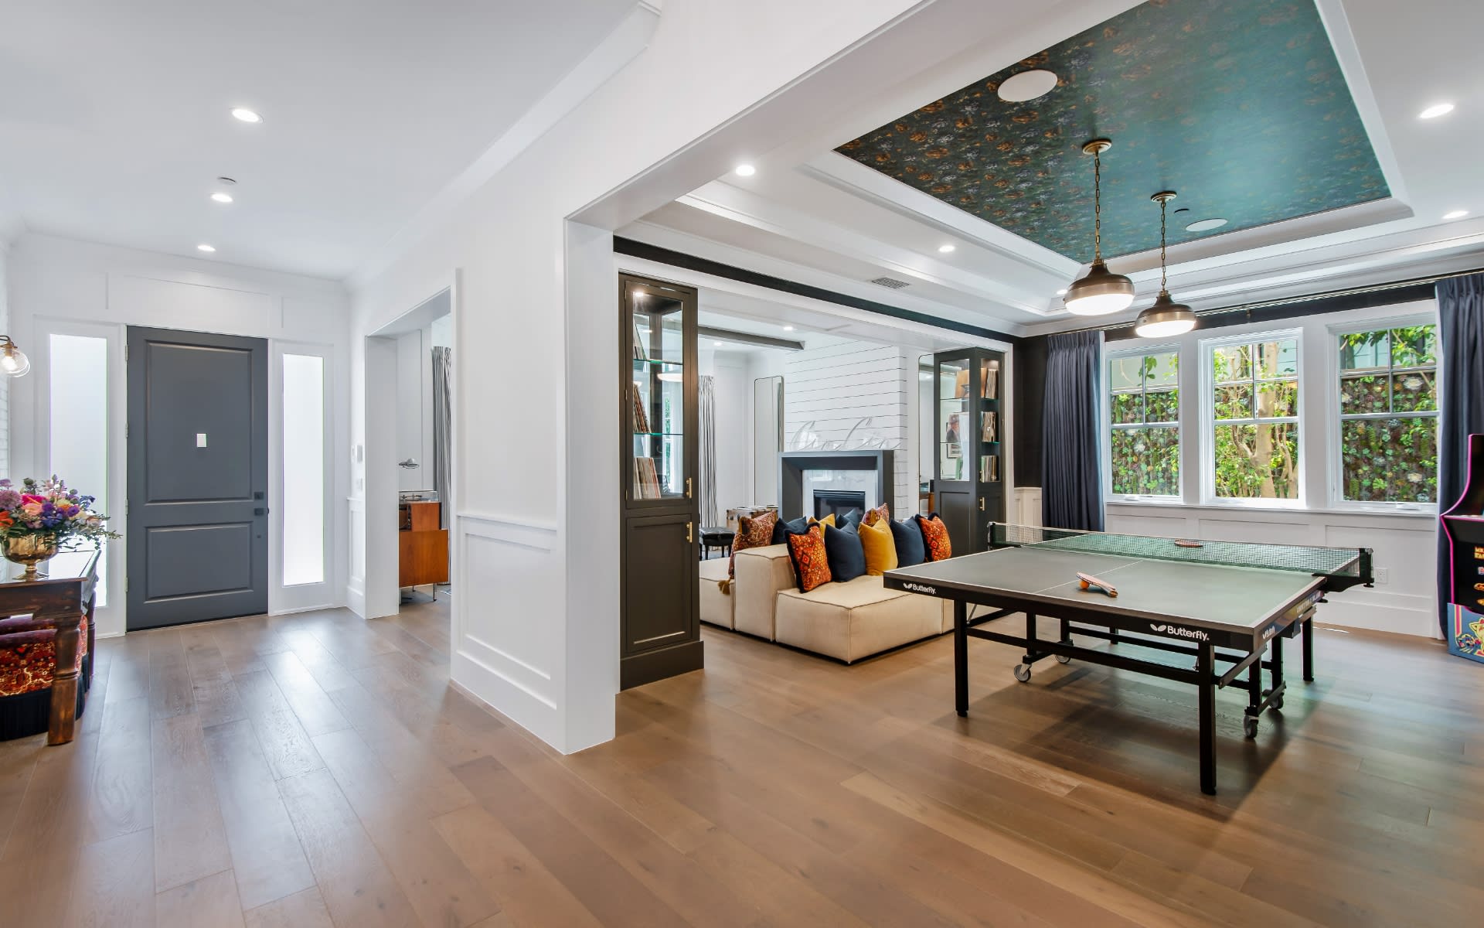
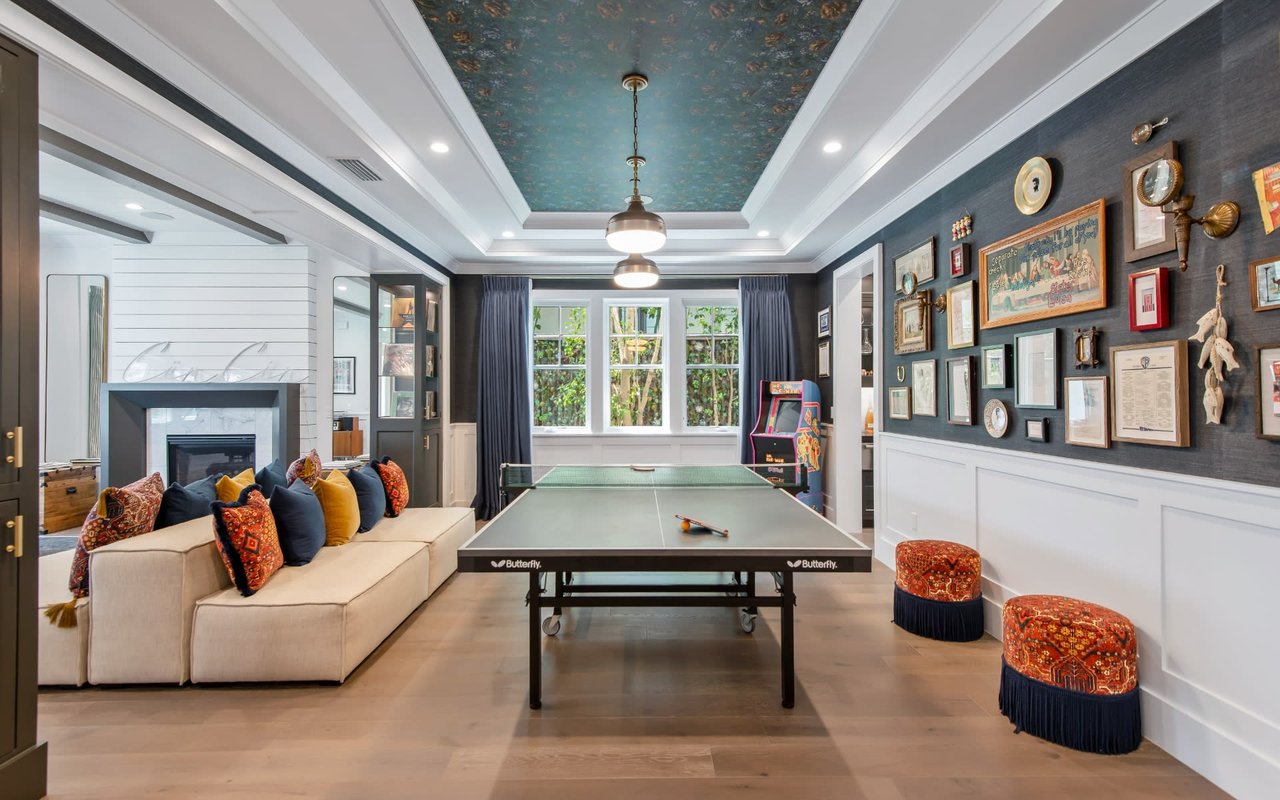
Furnished game room with a ping-pong table, cream sectional, fireplace, and arcade cabinet.
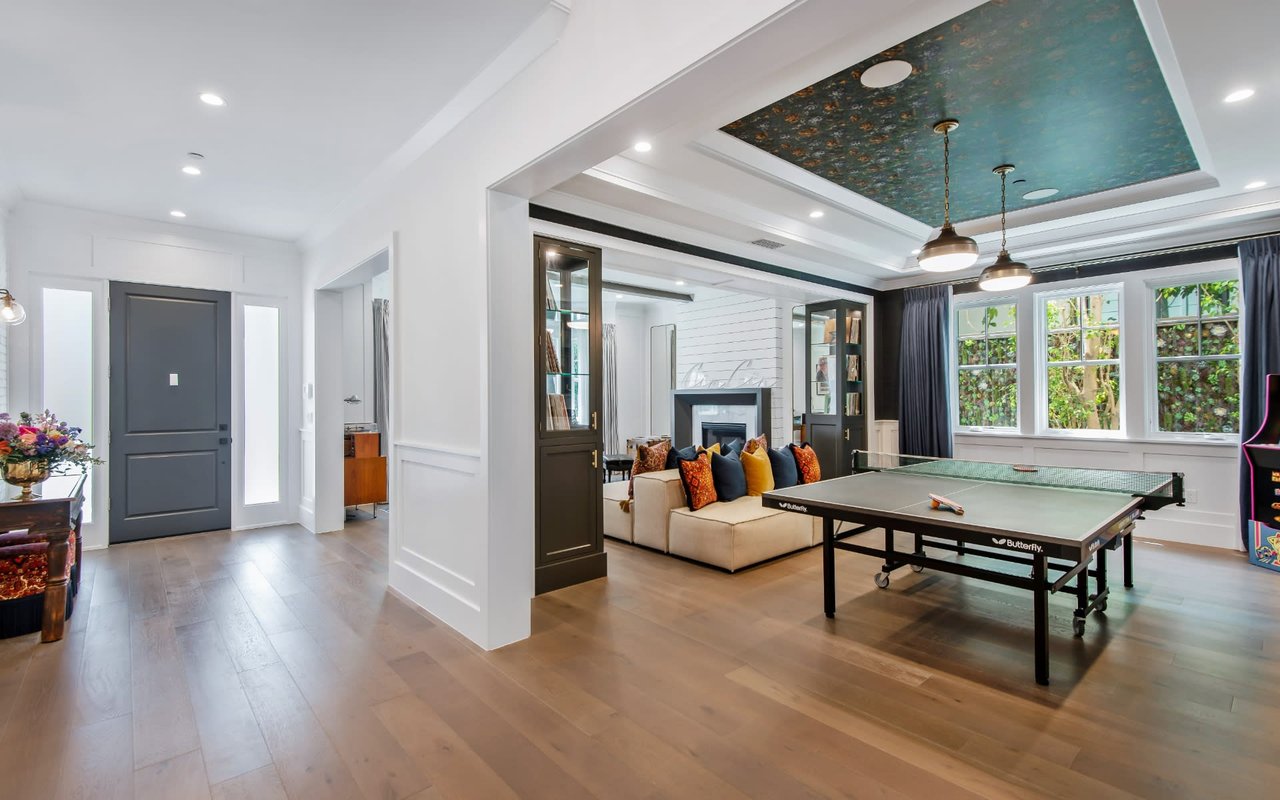
Living room and entry hall with a ping-pong table, cream sofa, and teal patterned ceiling.
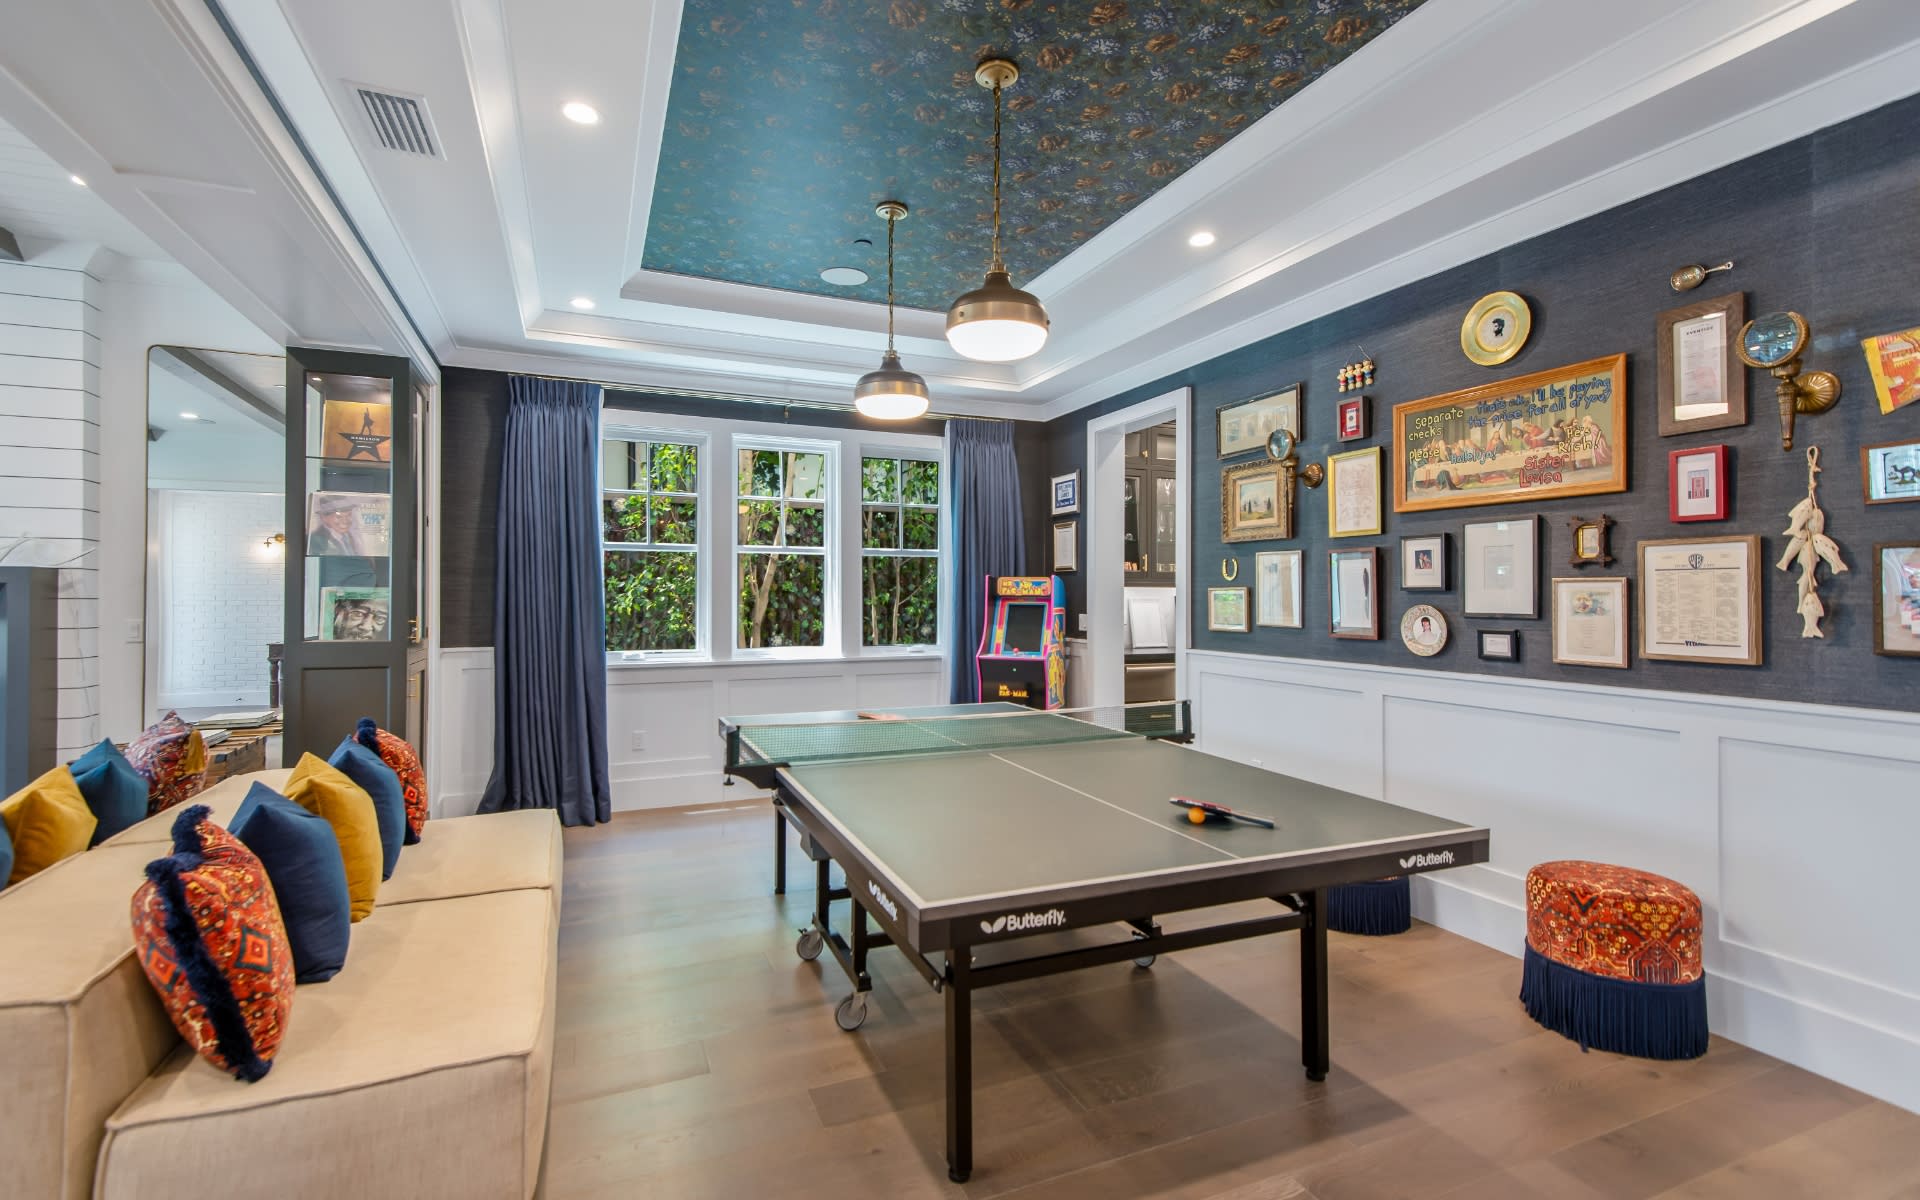
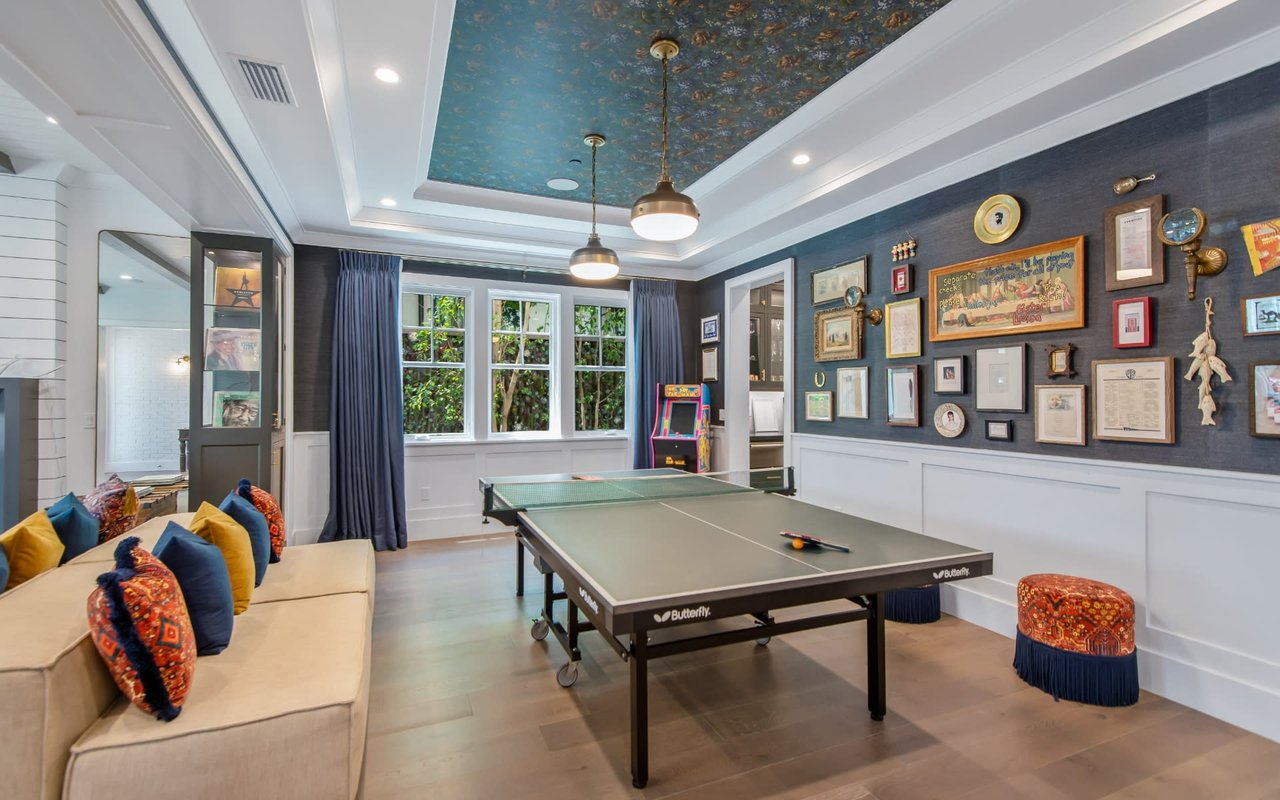
Furnished game room with a ping-pong table, colorful sofa cushions, and a gallery wall.
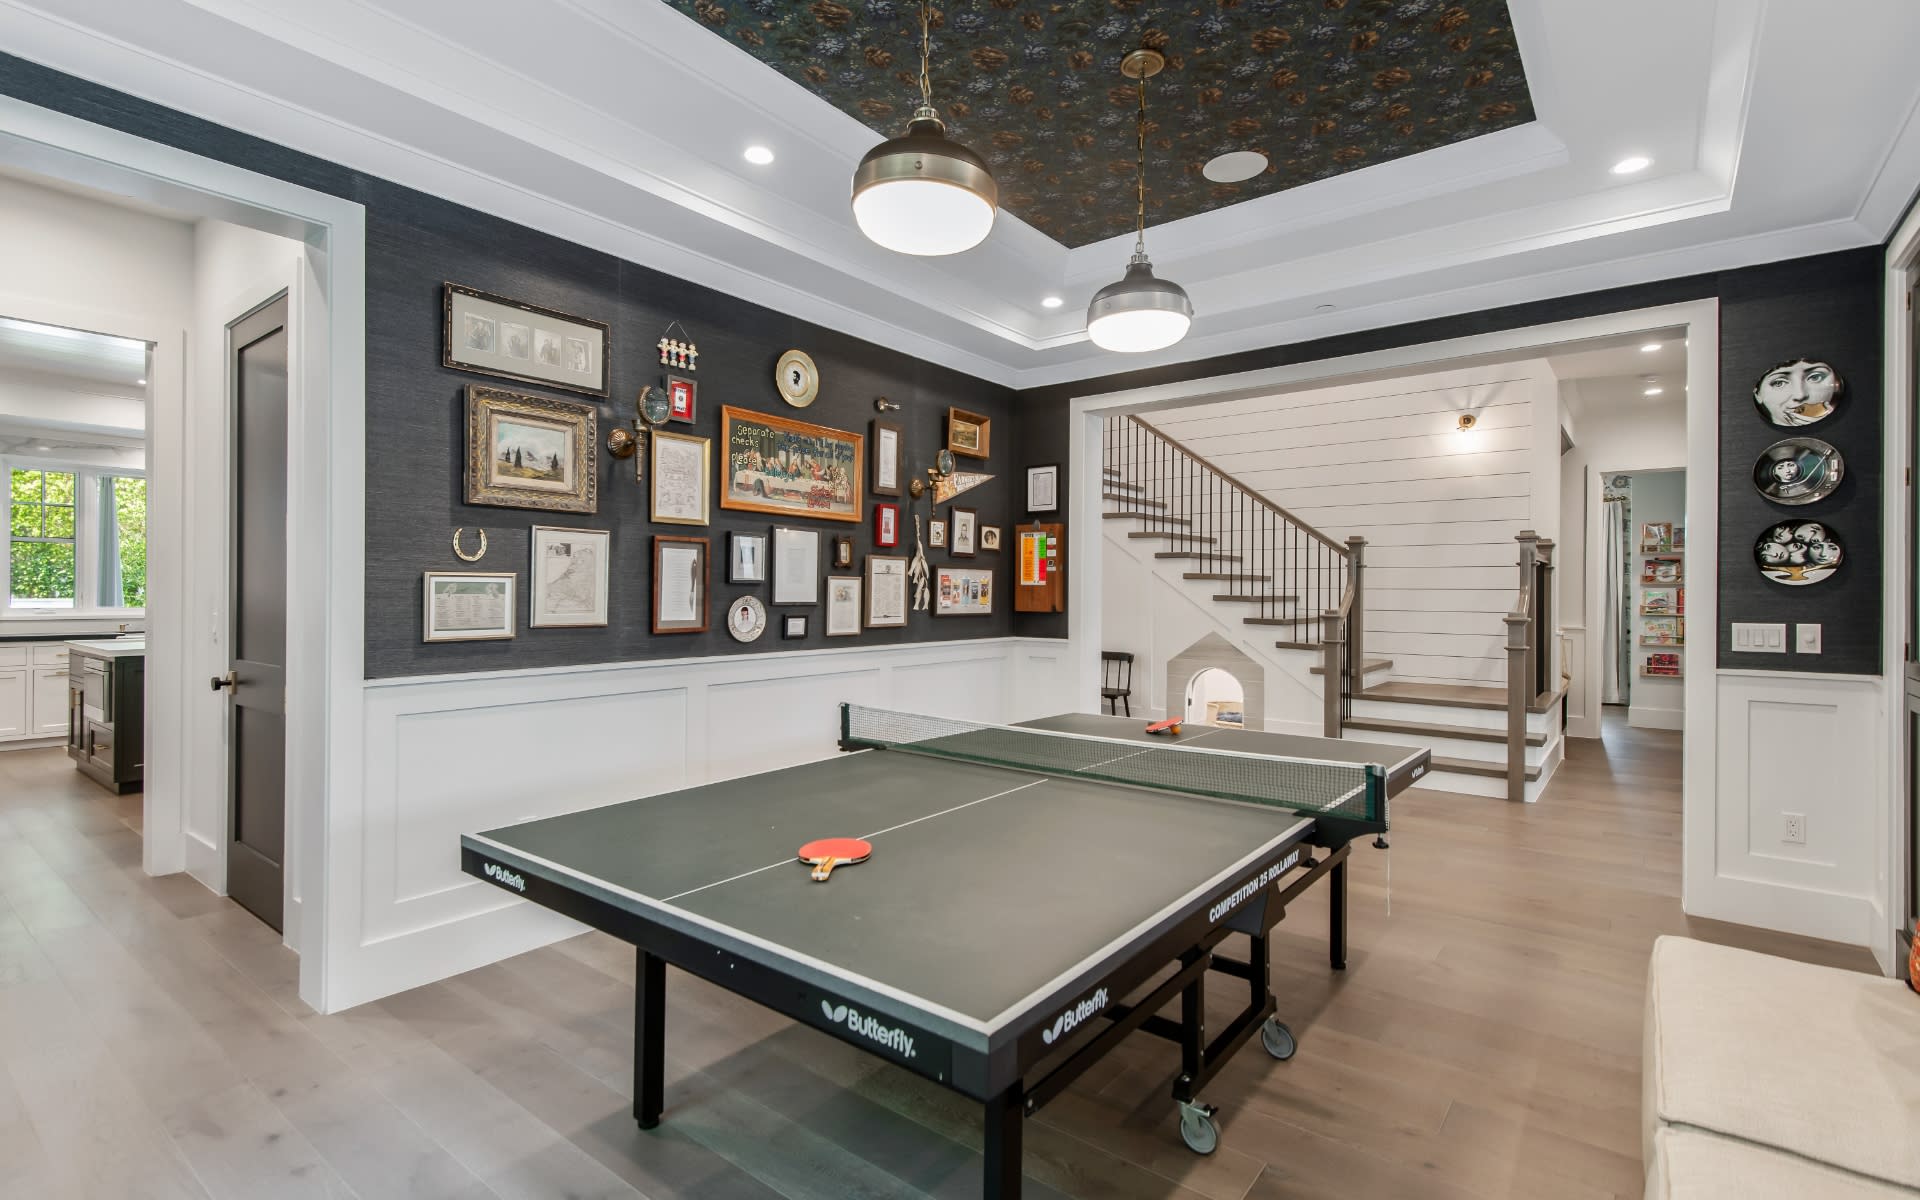
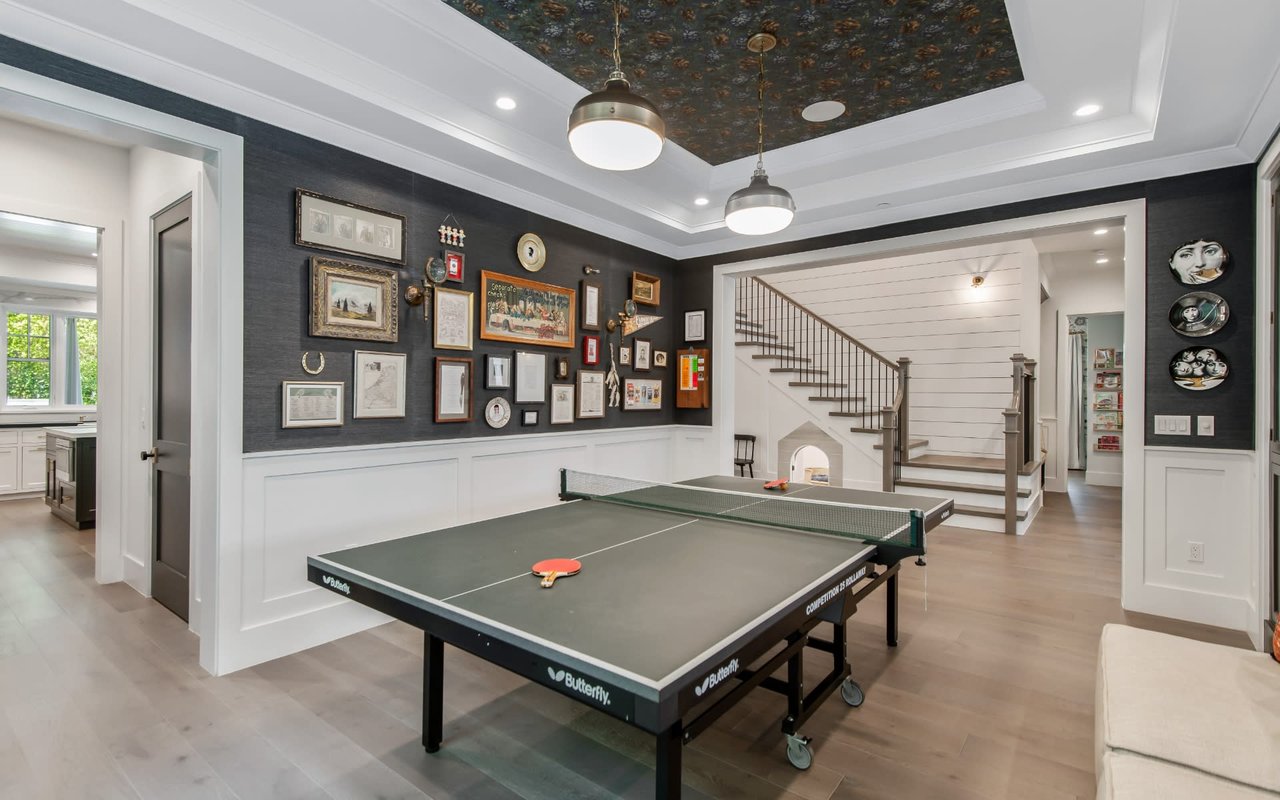
Furnished game room with a table tennis table, framed pictures, and a staircase.
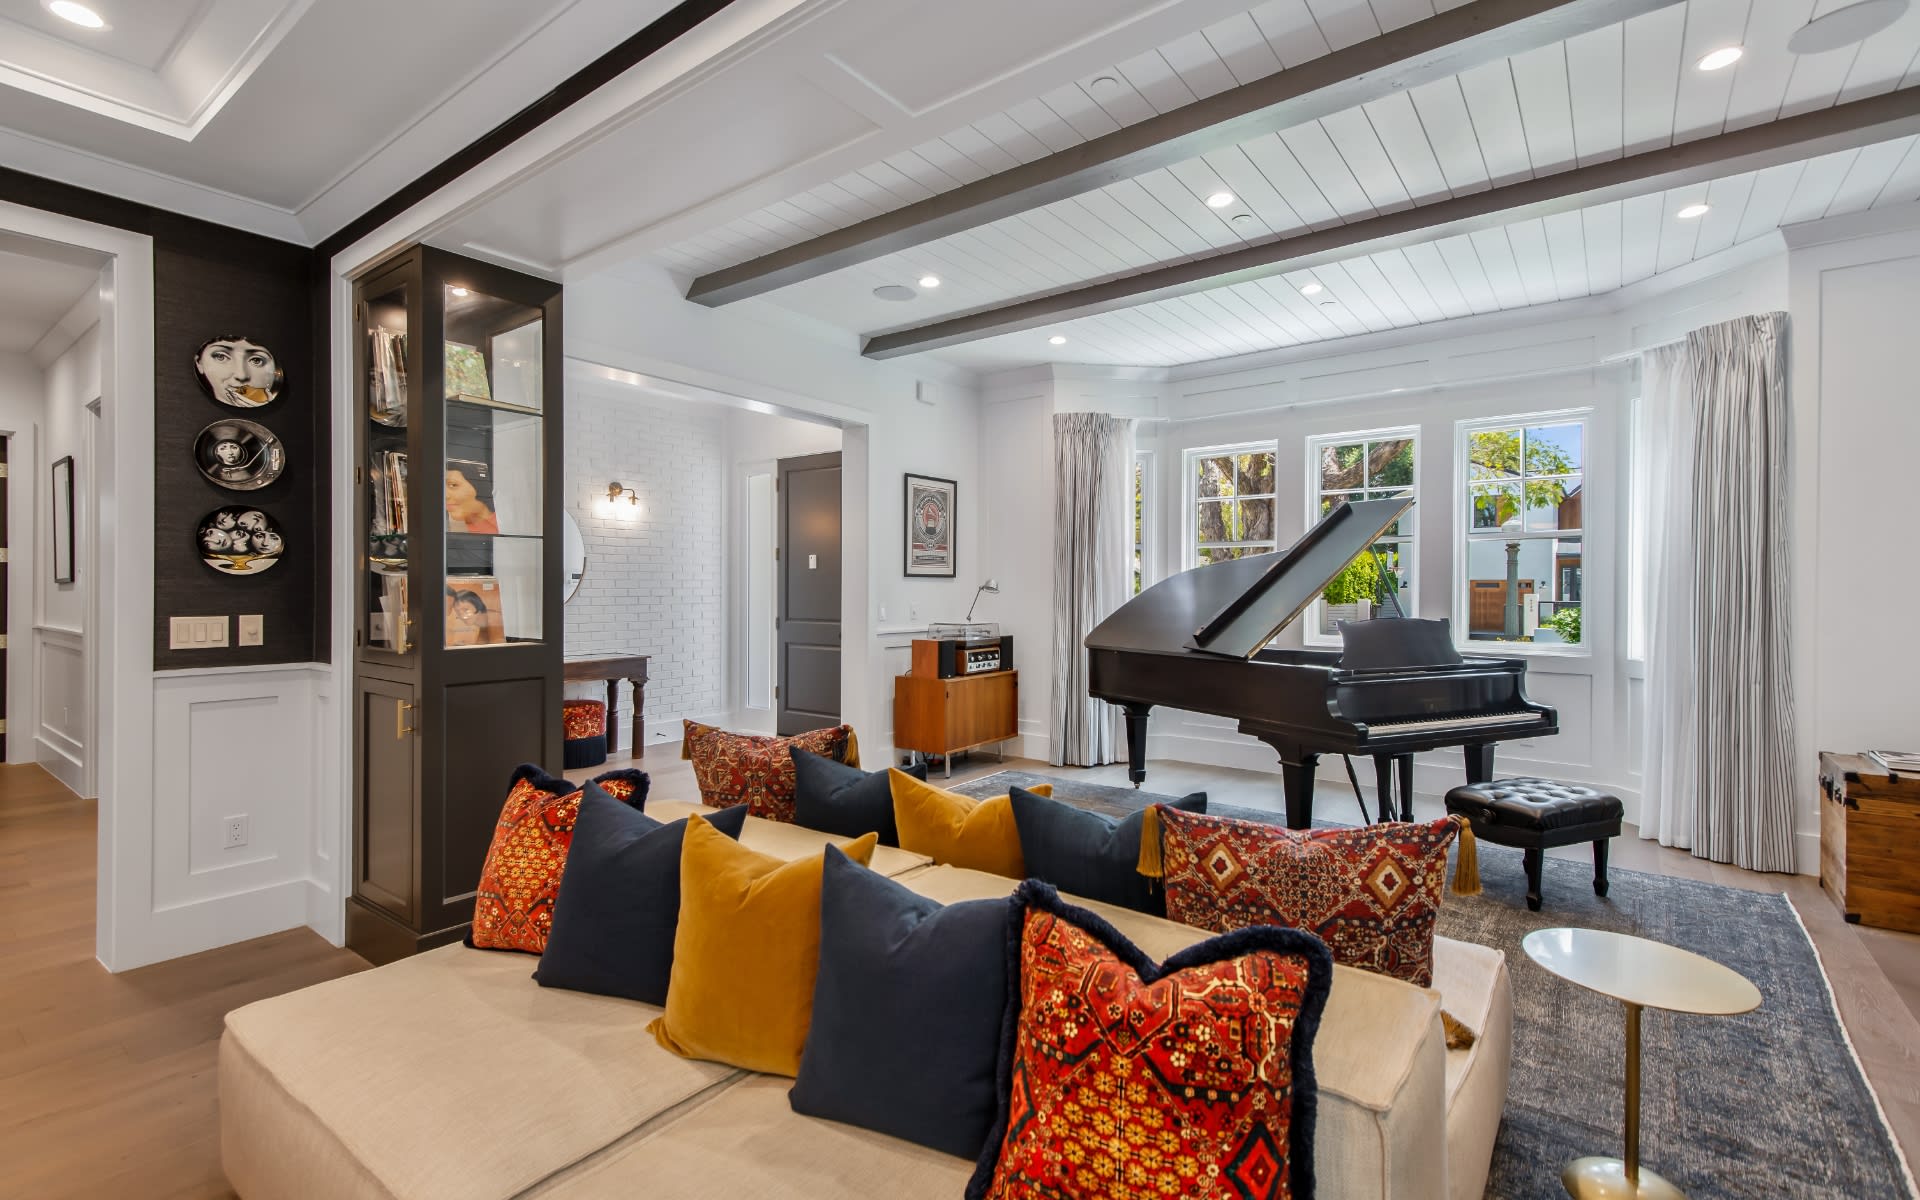
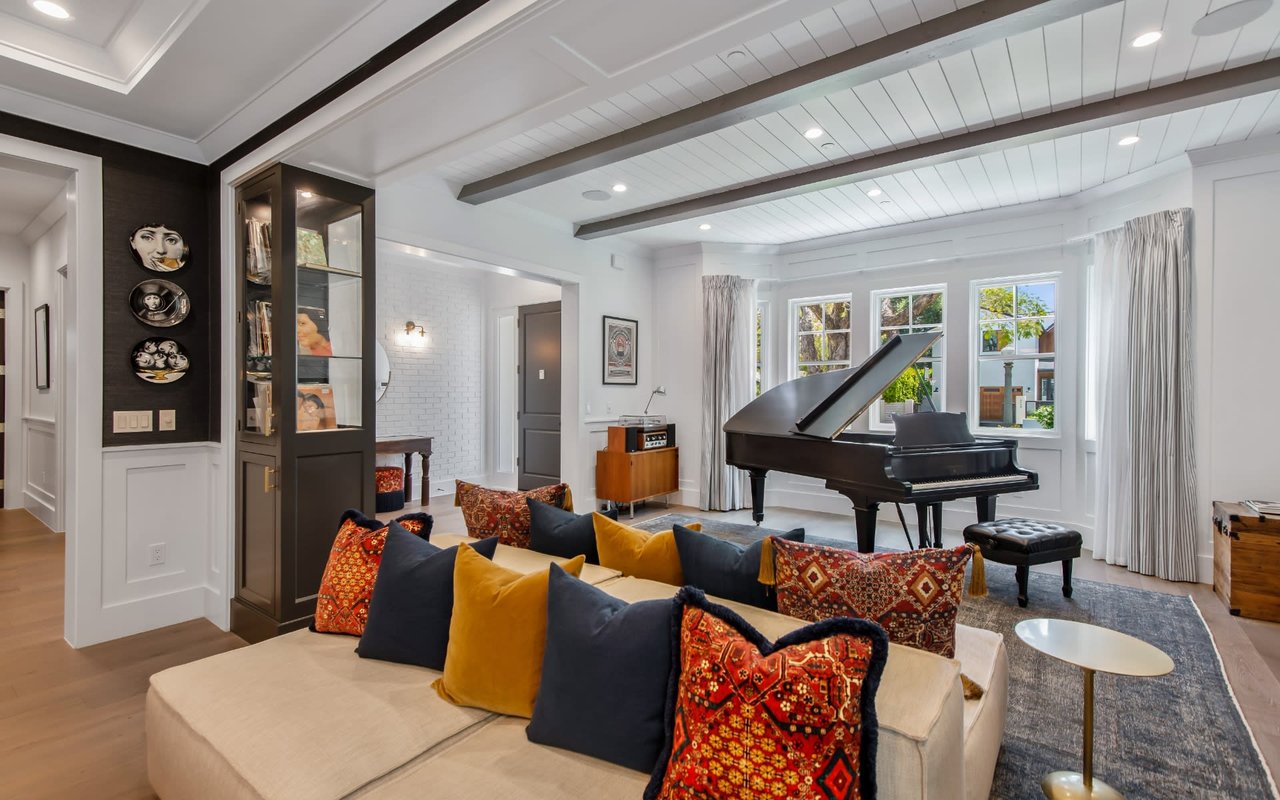
Living room with a black grand piano, colorful sofa pillows, and exposed ceiling beams.
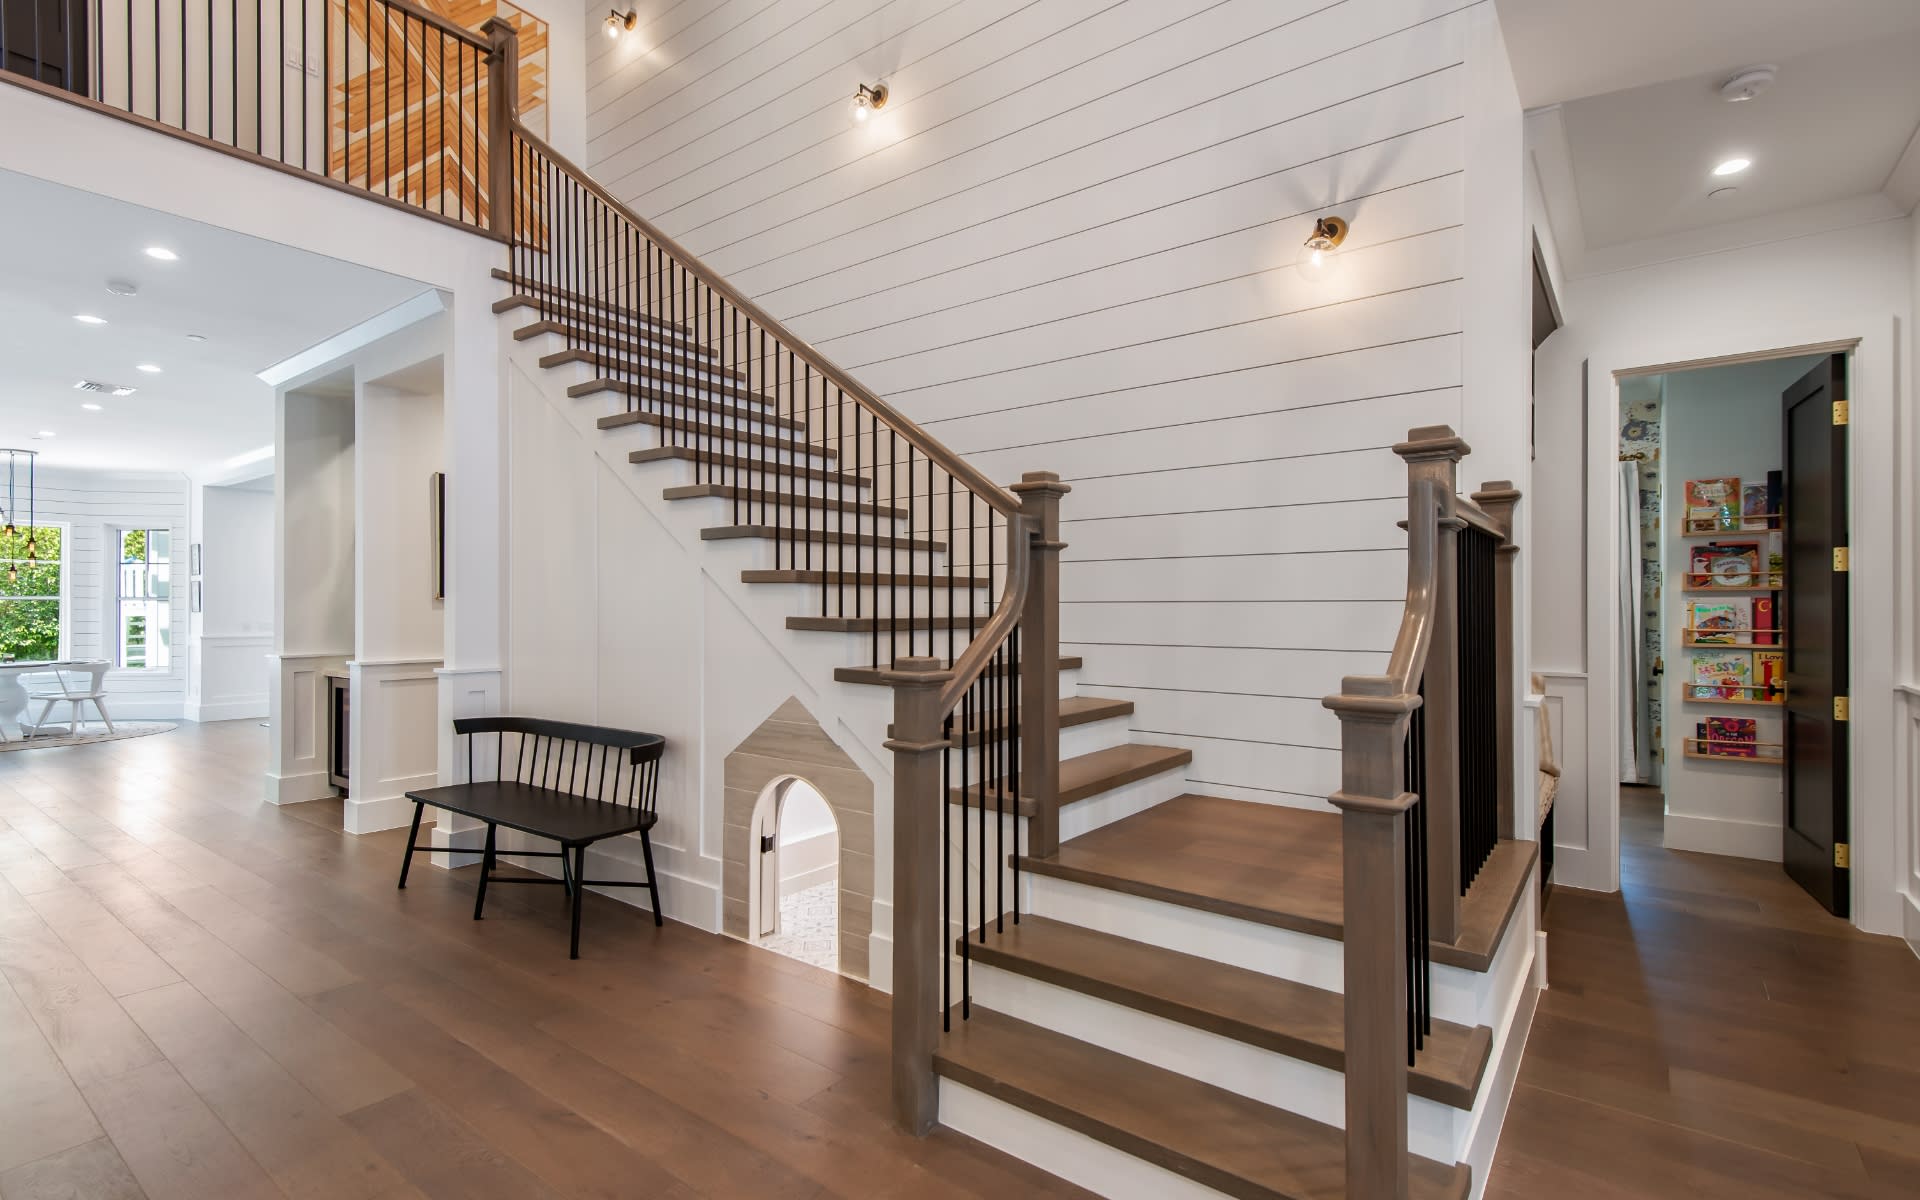
Interior staircase with wood treads, dark railings, and a white shiplap wall.
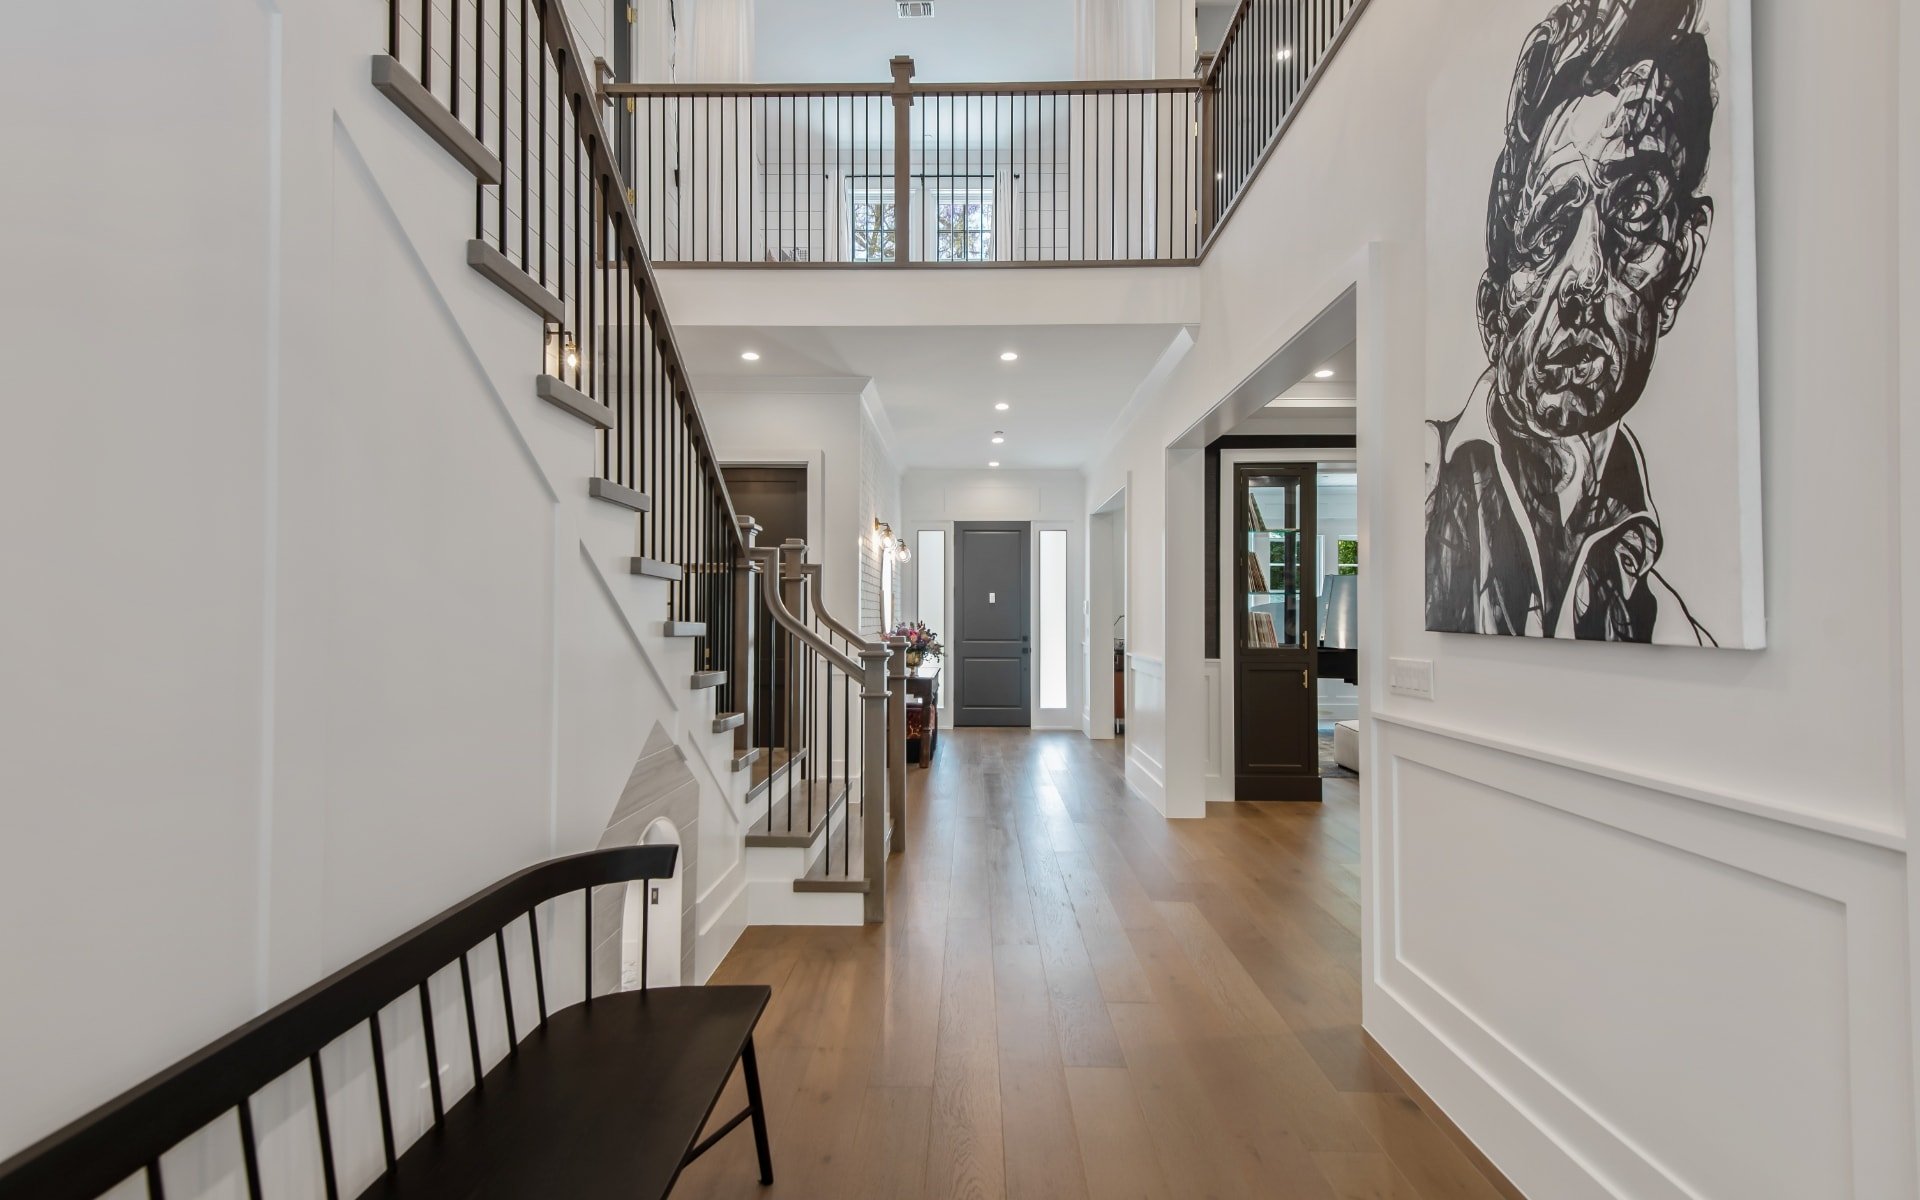
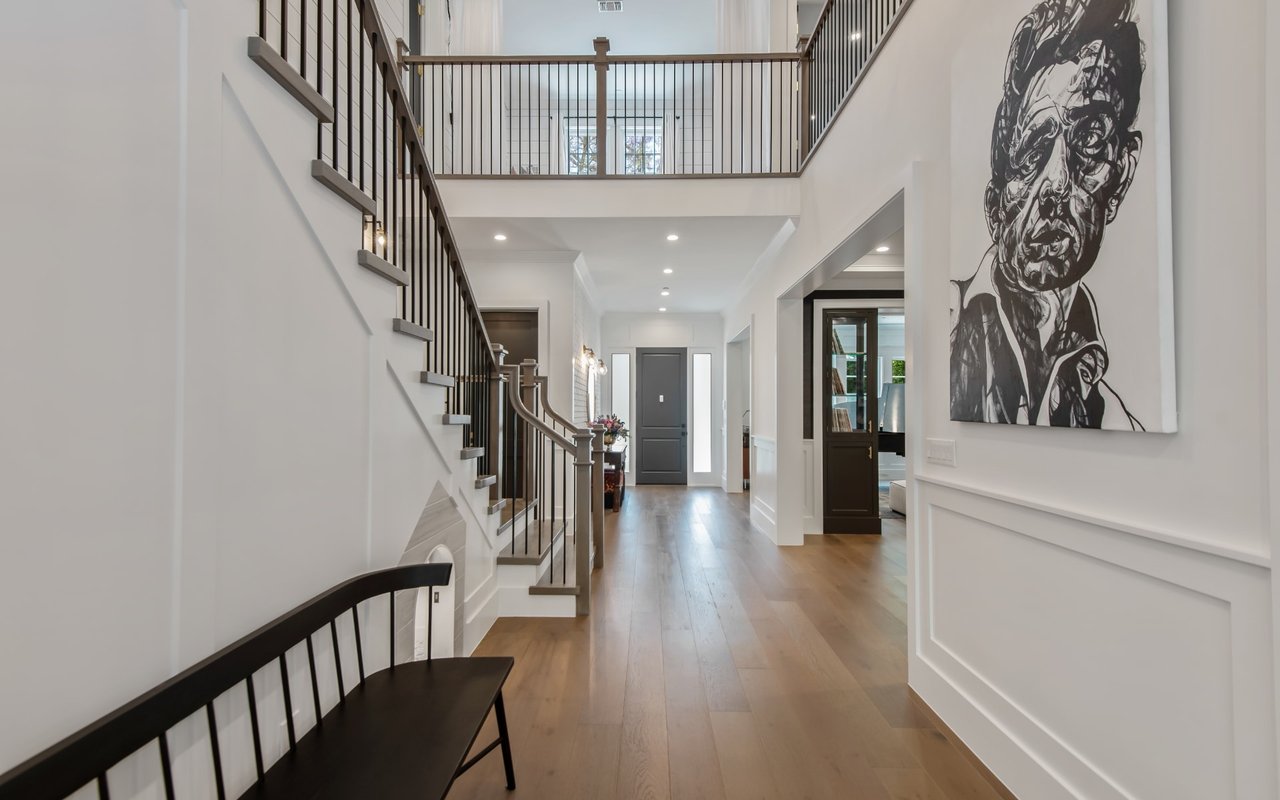
Two-story entry hall with a black-railed staircase, wood floors, and a large black-and-white portrait.
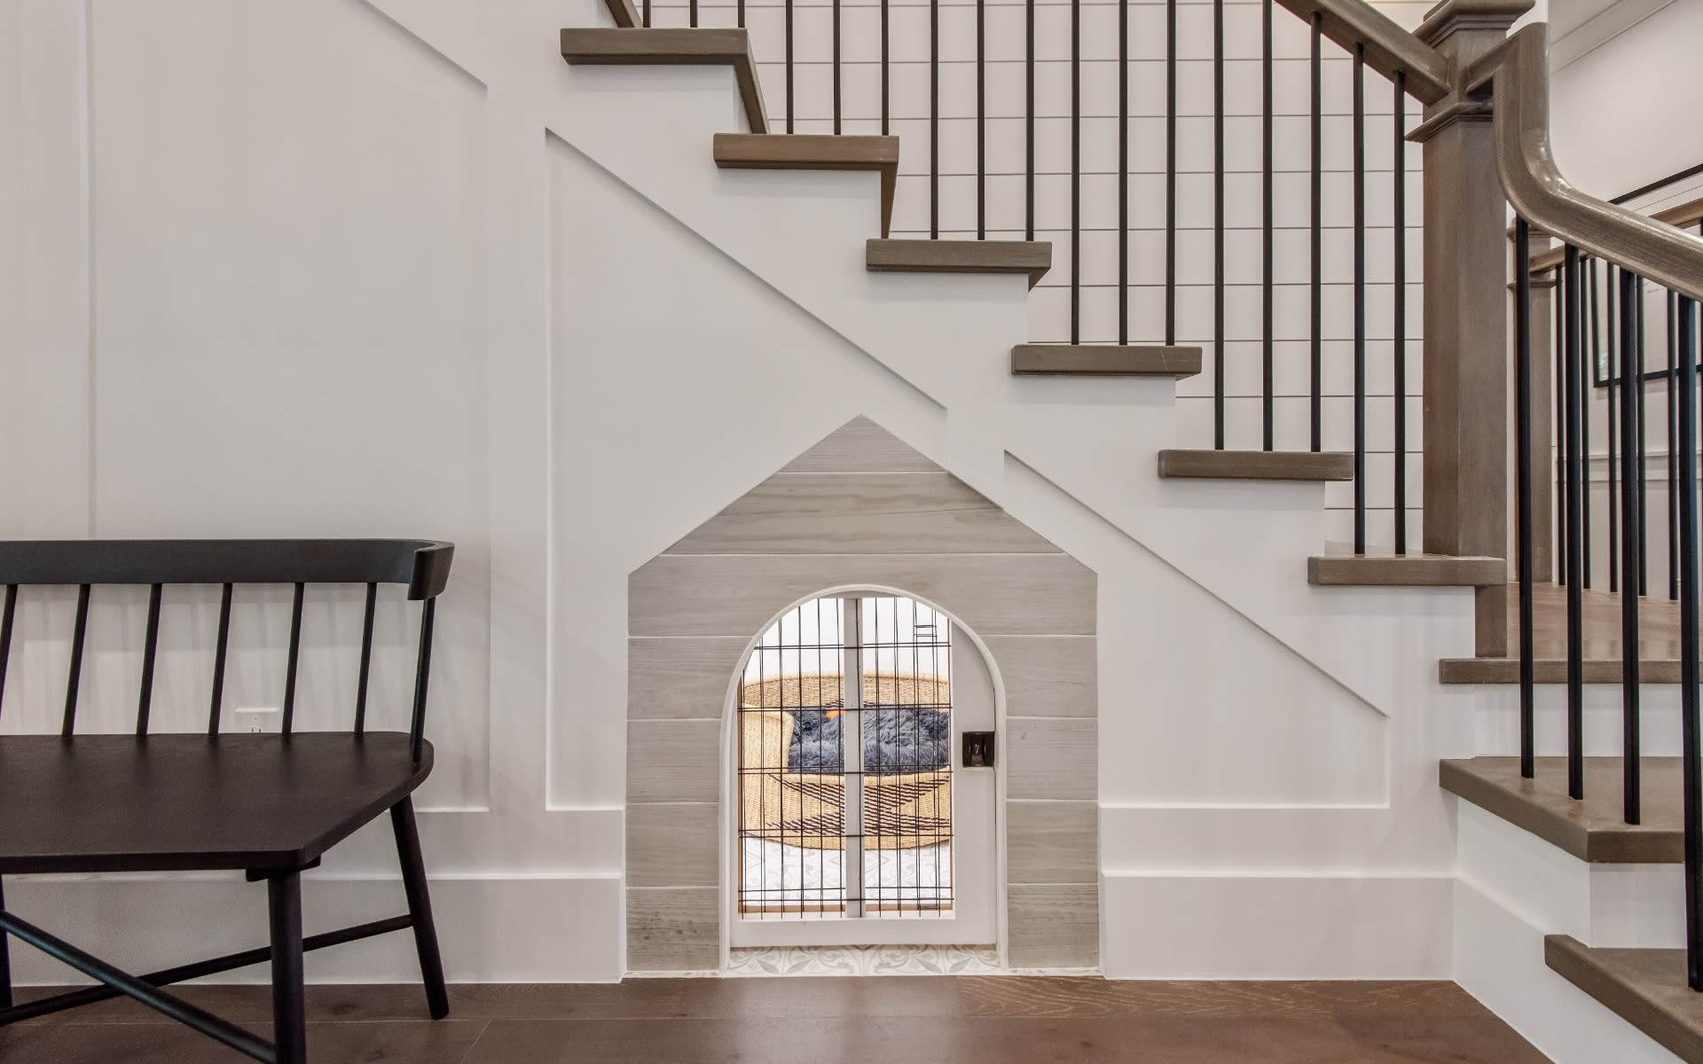
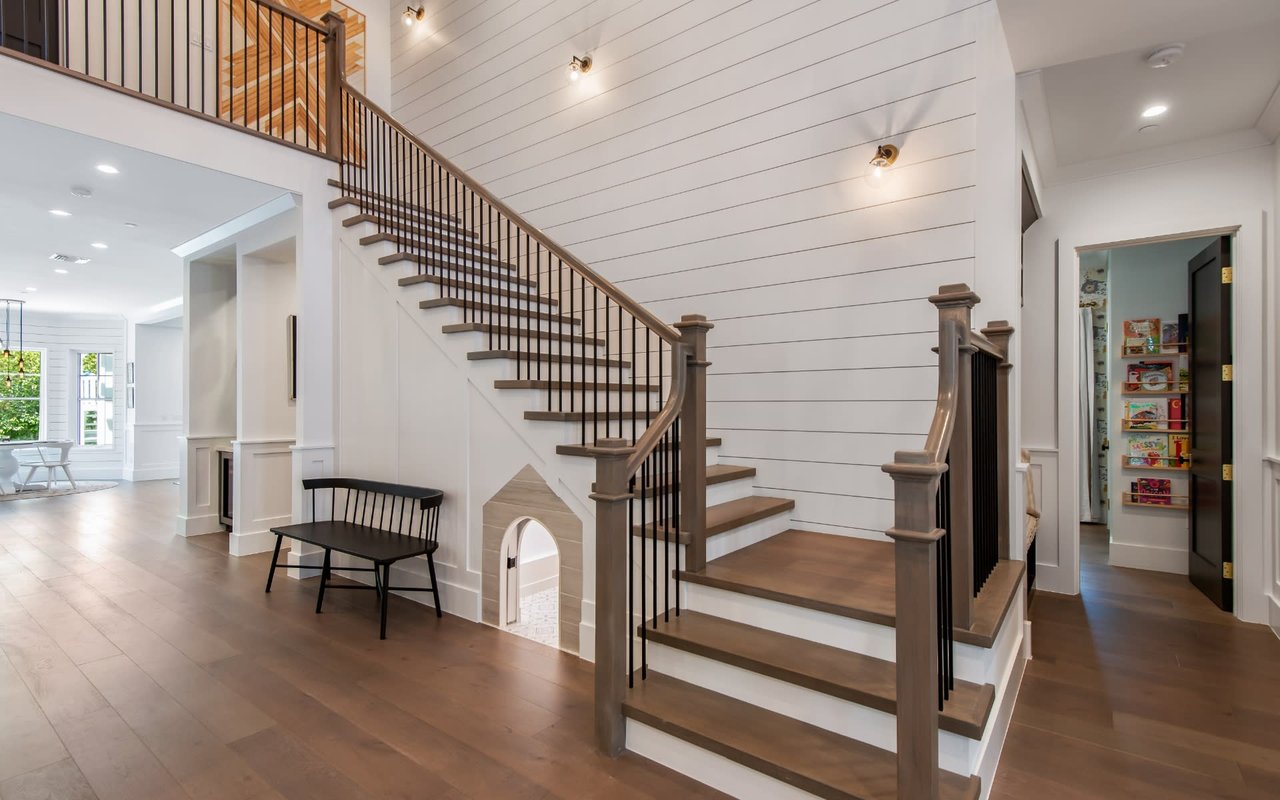
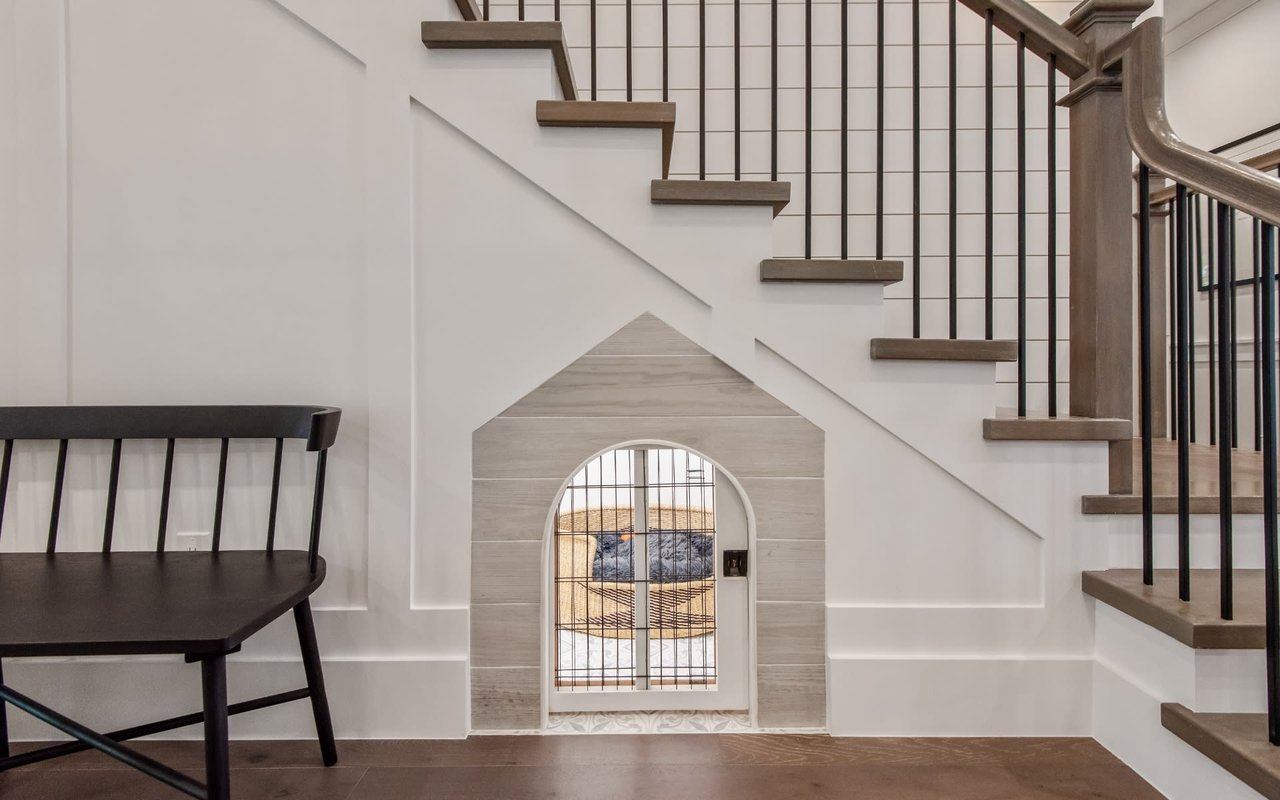
Staircase with dark wood treads, black railings, and an arched pet nook beneath the stairs.
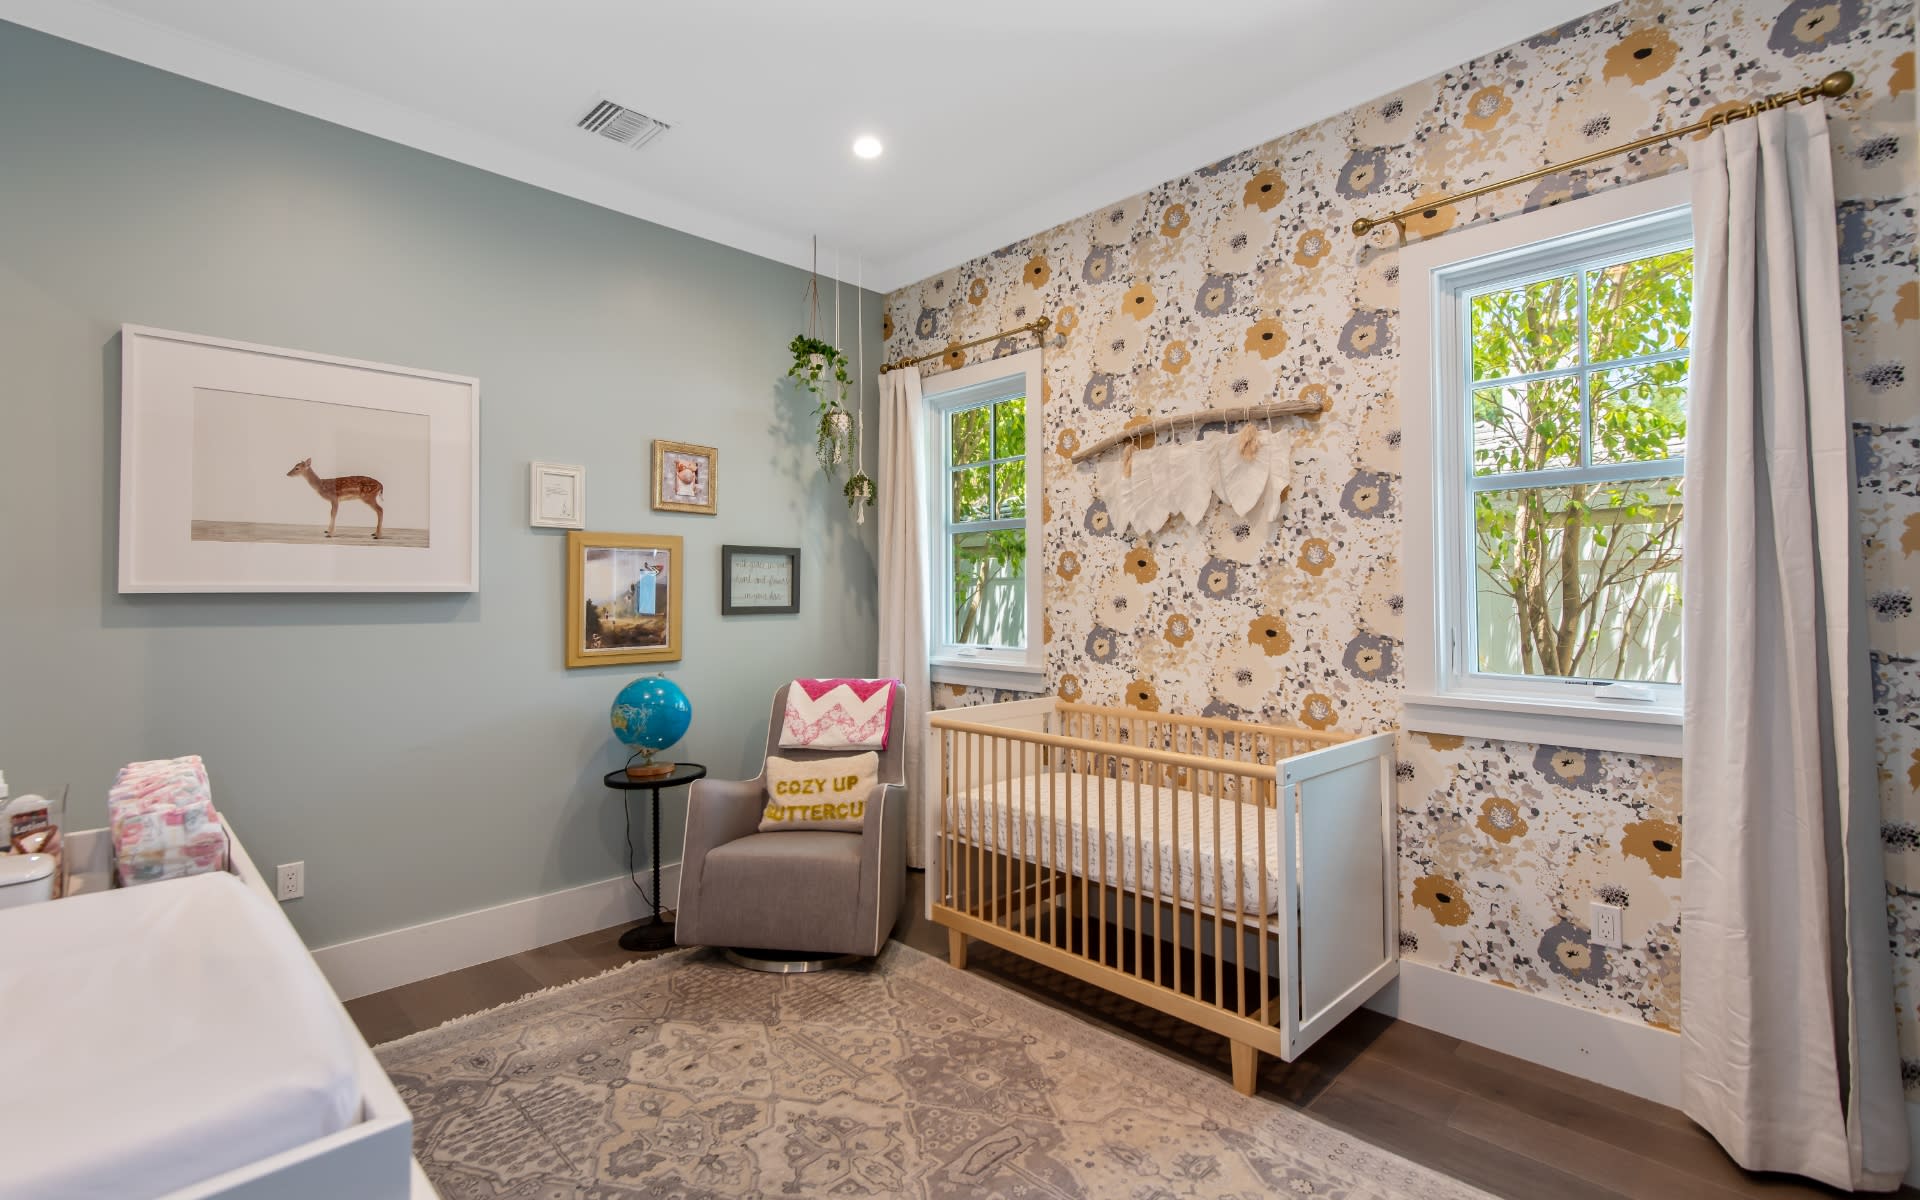
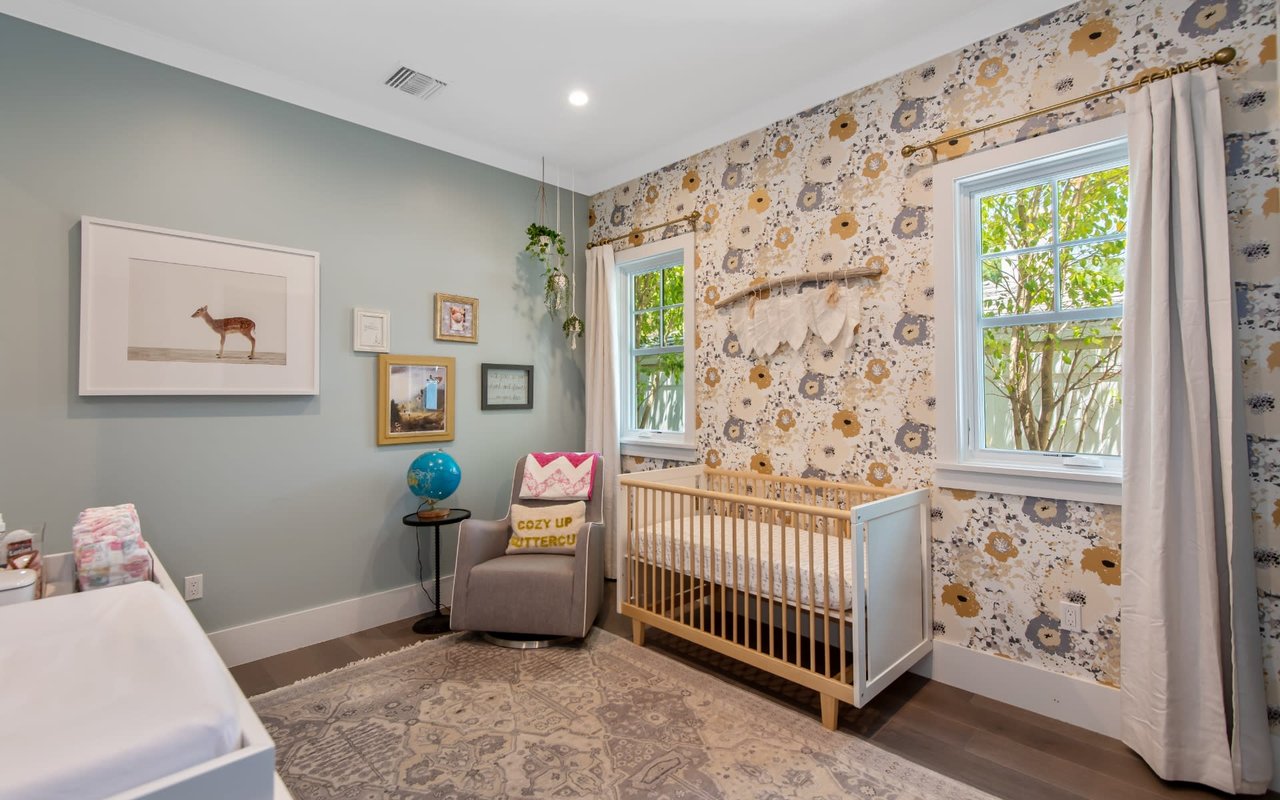
Nursery with a wooden crib, floral wallpaper, and gray glider chair.
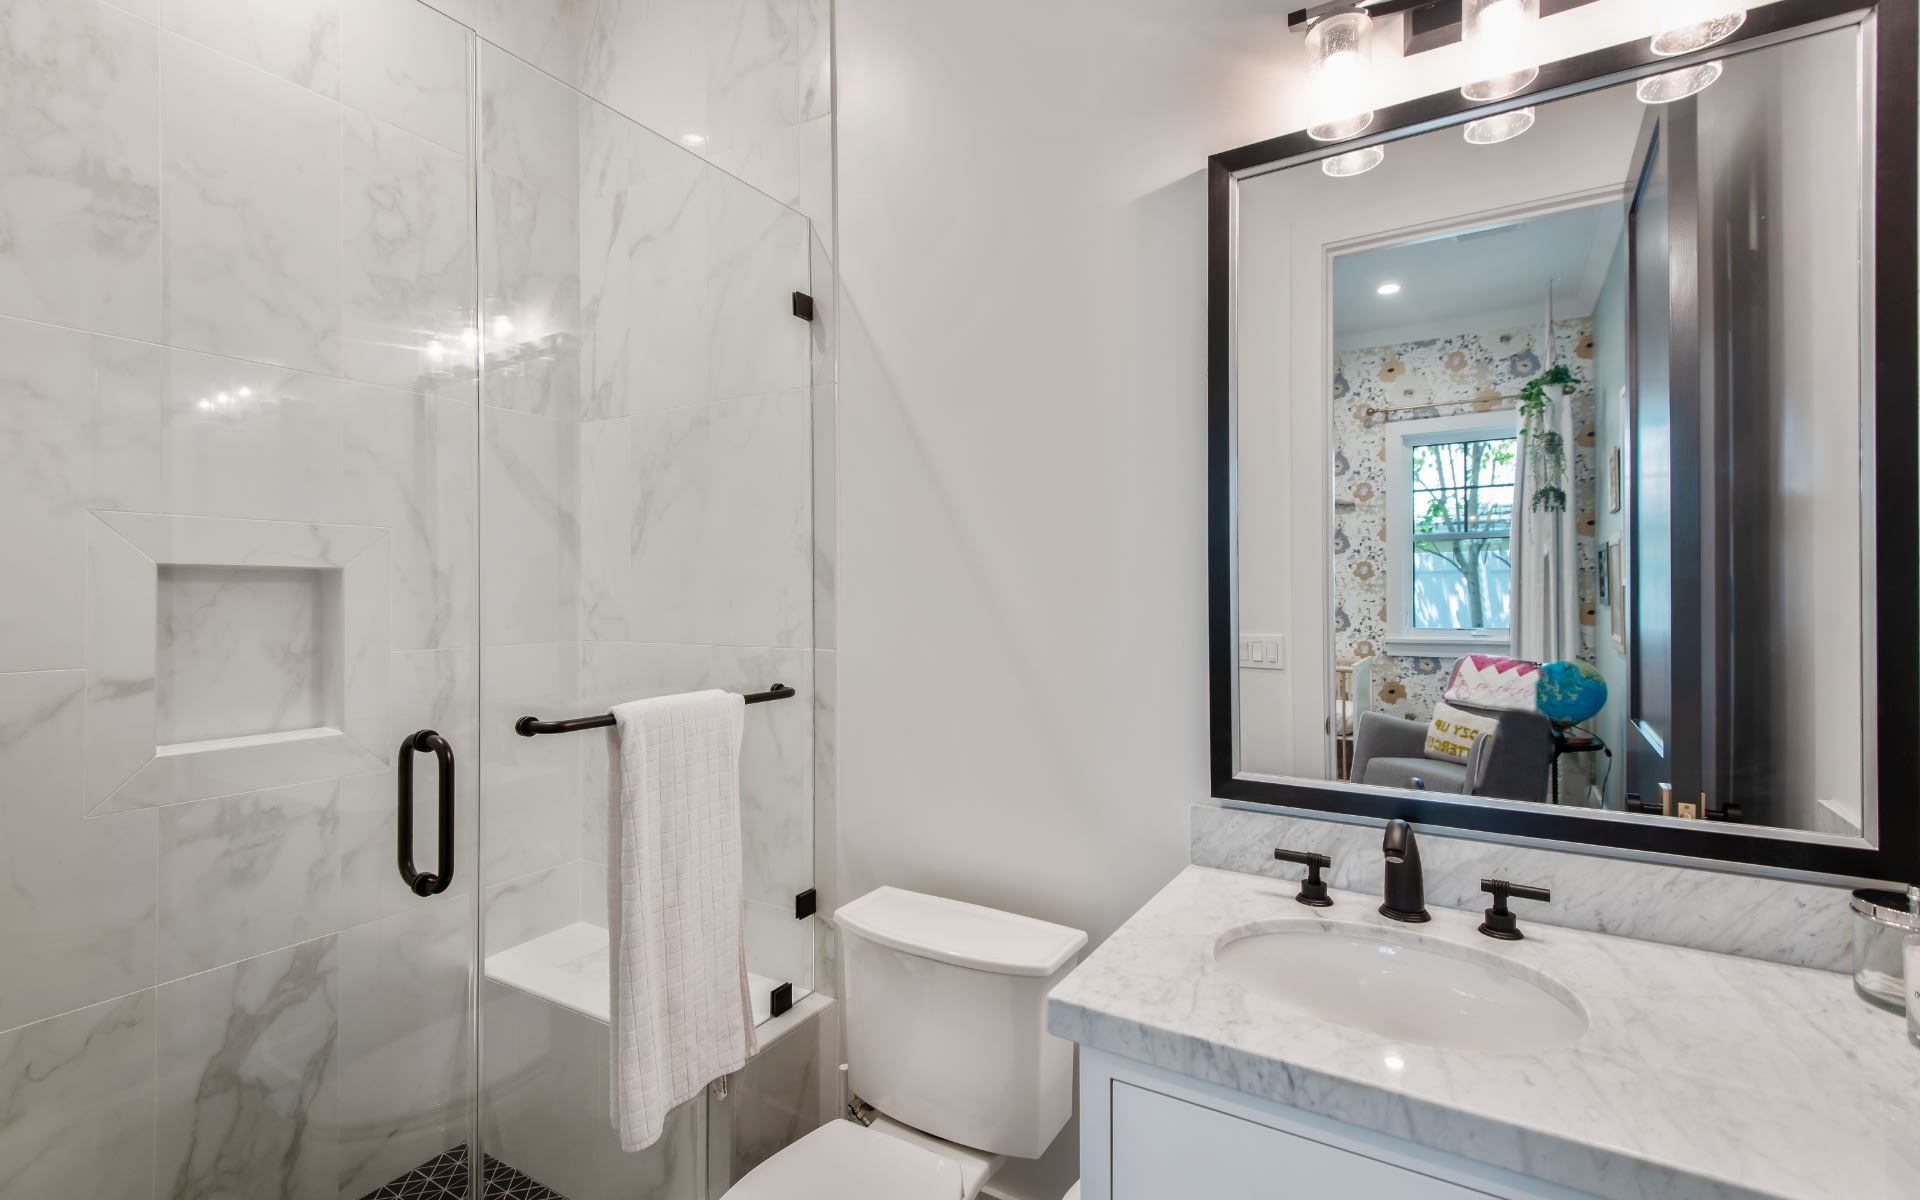
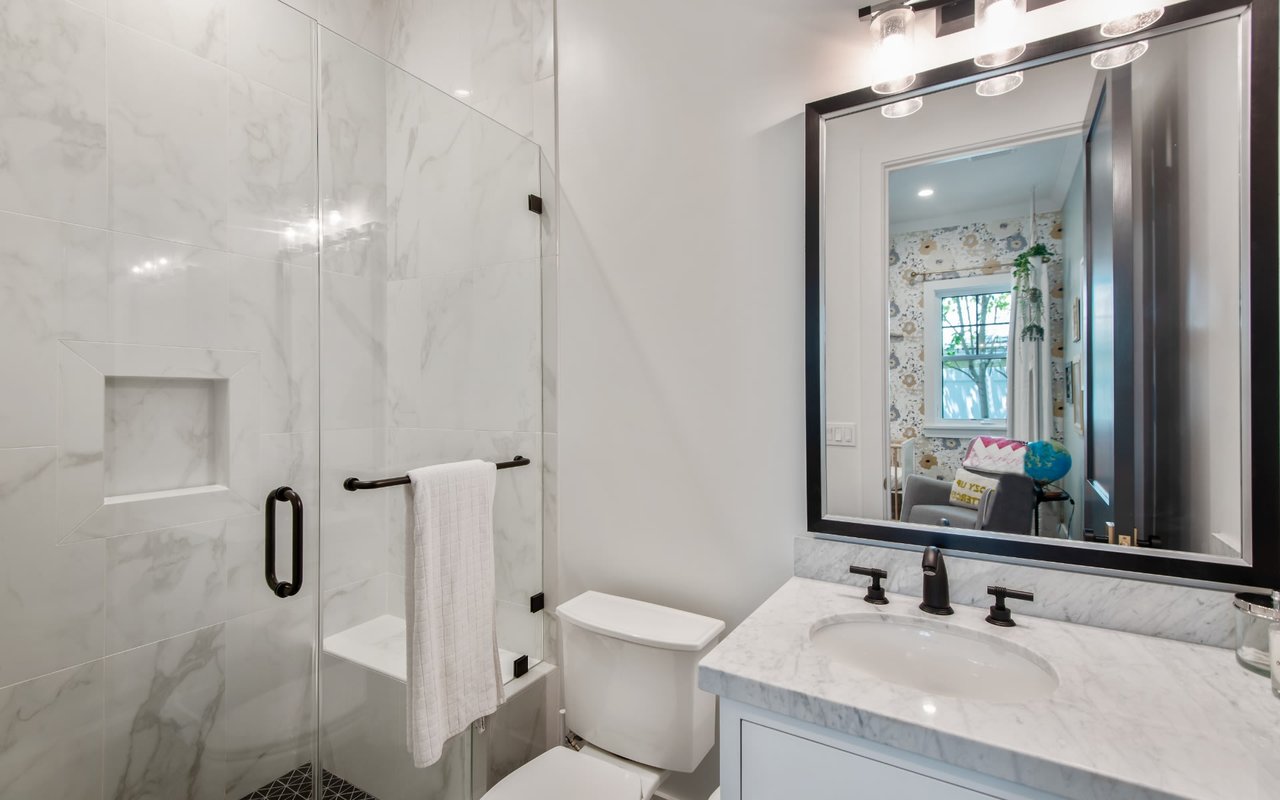
Bathroom with a glass-enclosed marble shower and marble vanity beneath a large black-framed mirror.
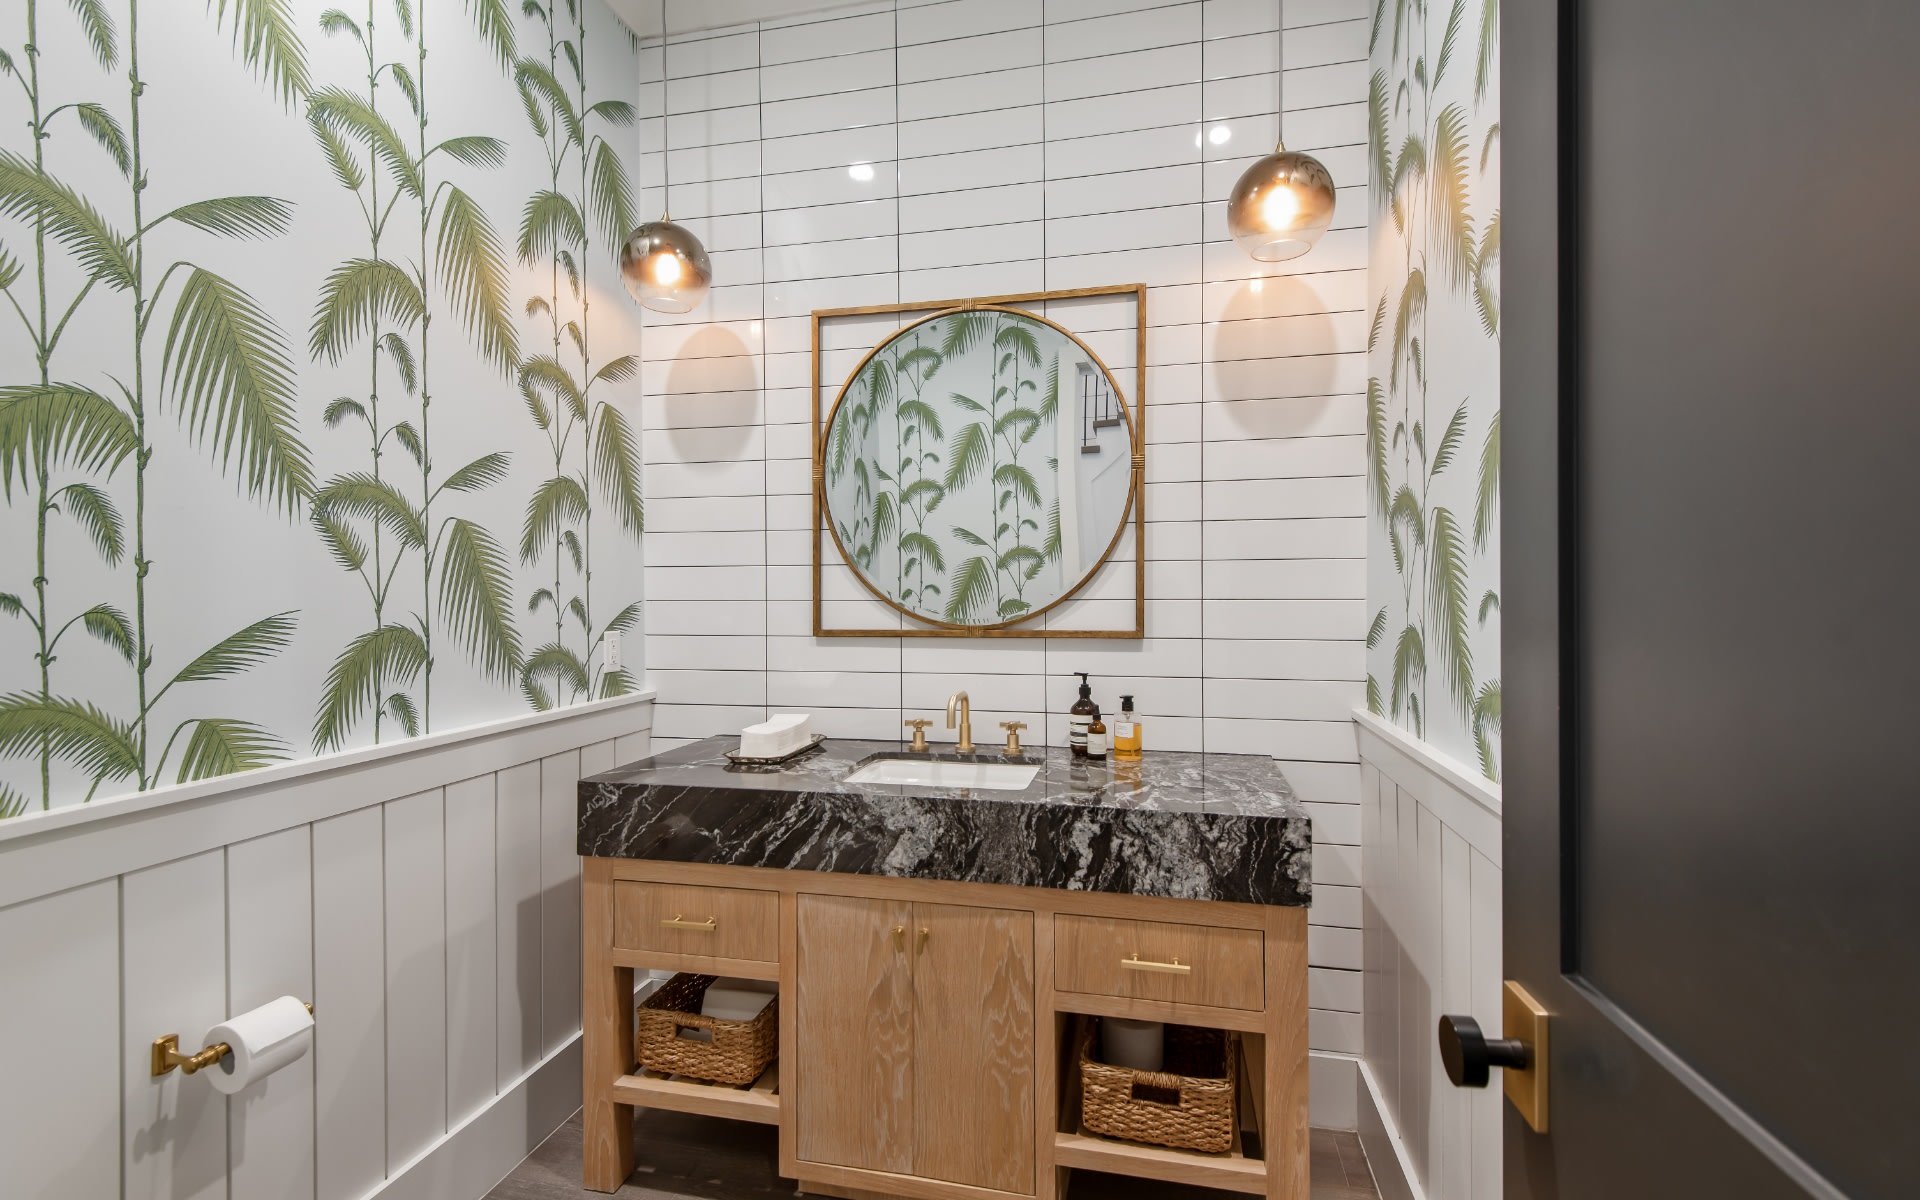
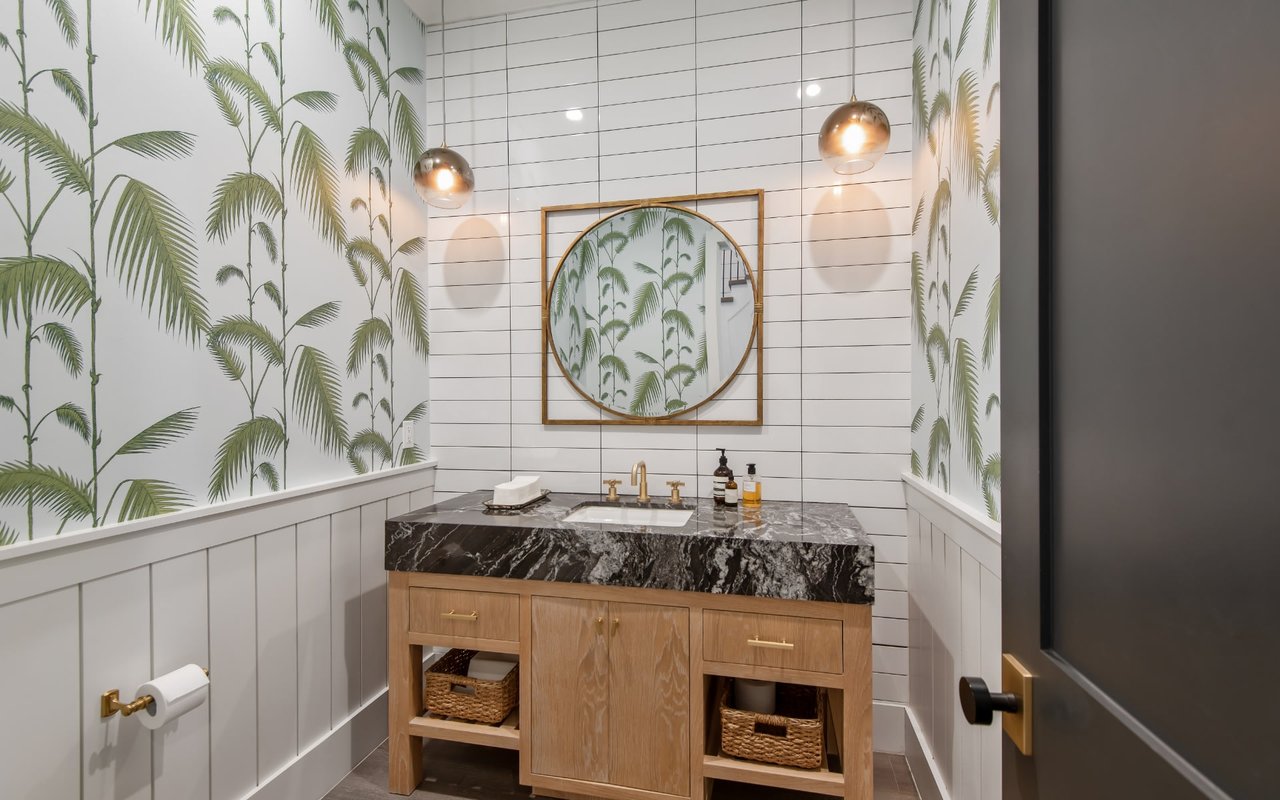
Bathroom vanity with palm-print wallpaper, a round mirror, and a black-and-white marble countertop.
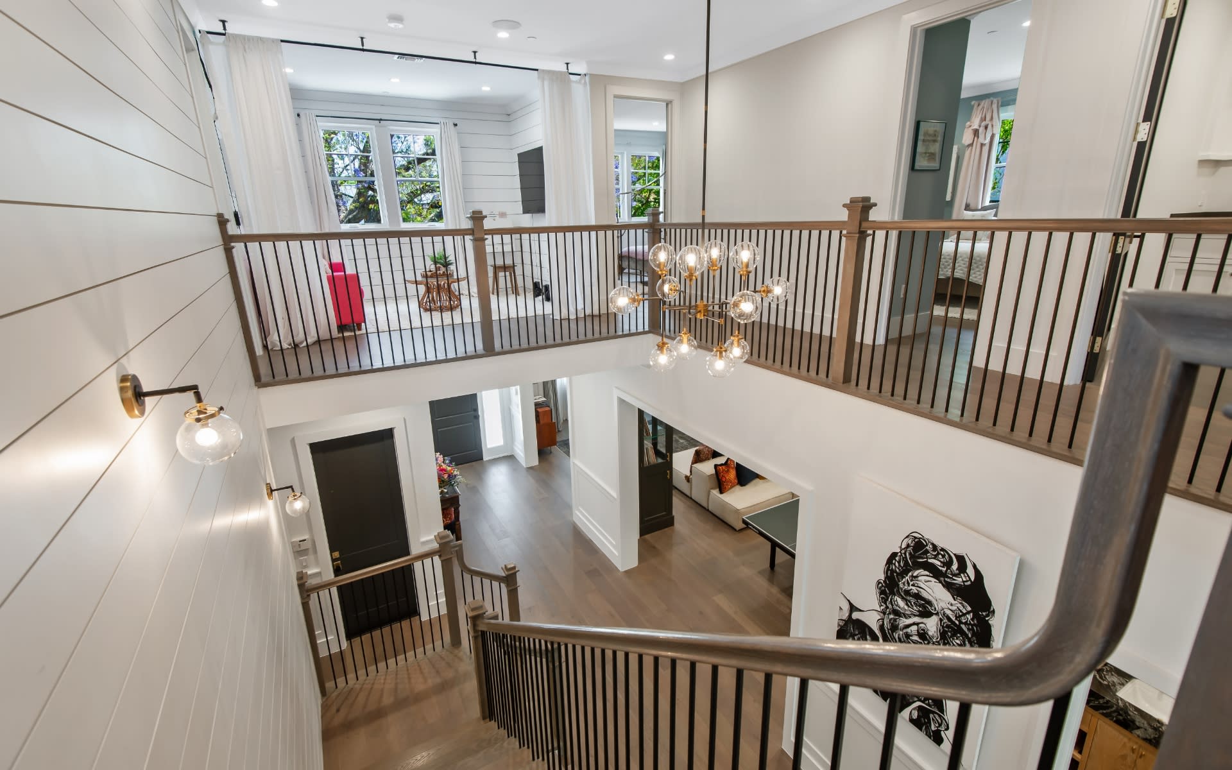
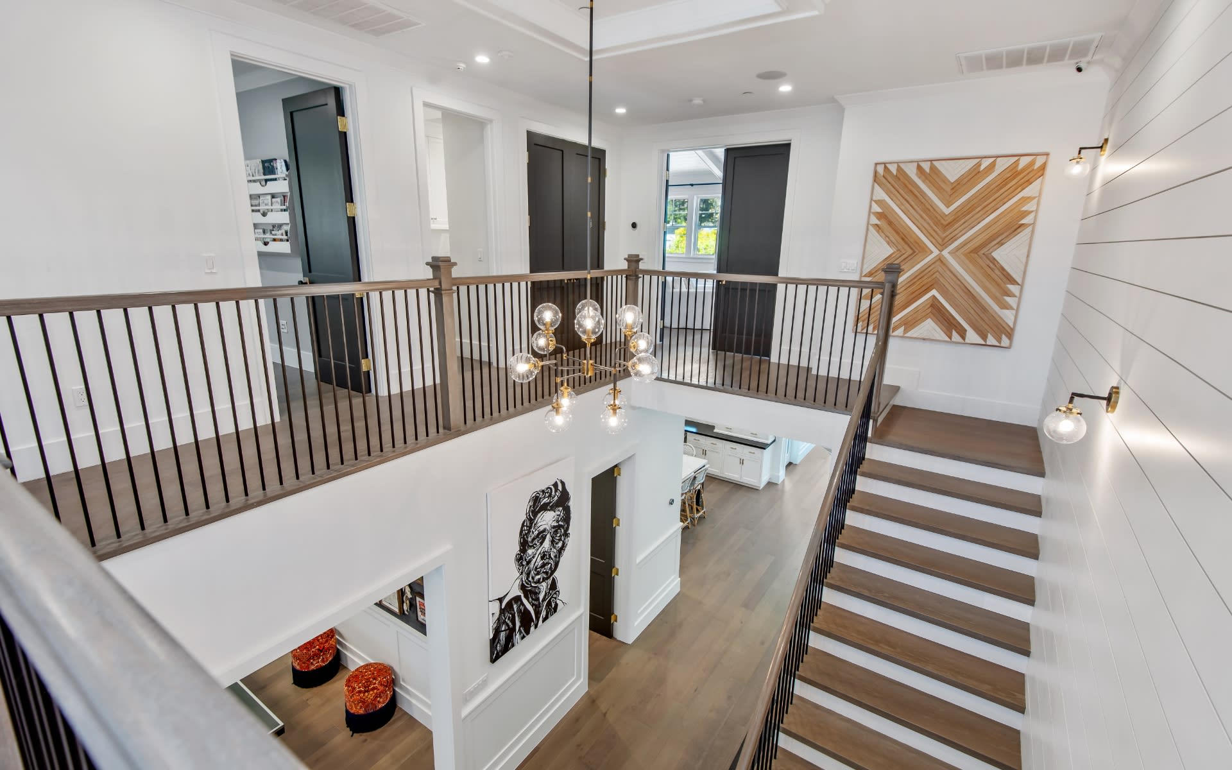
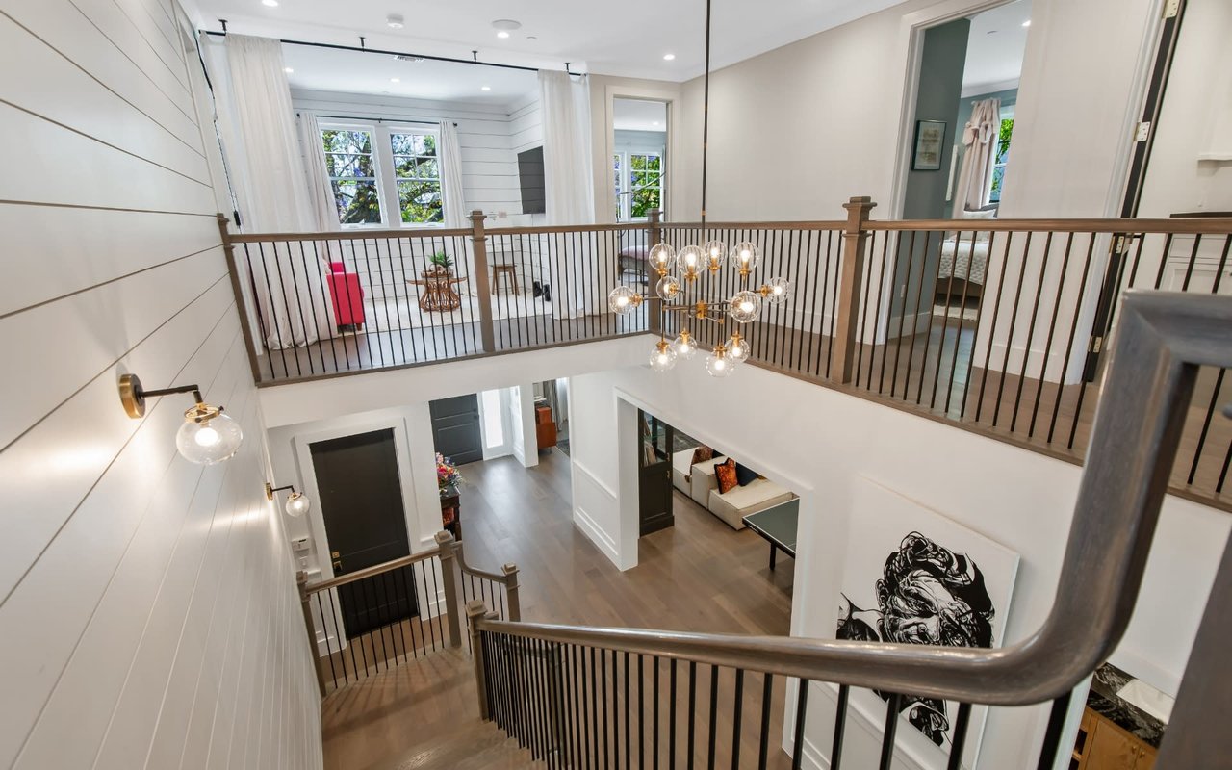
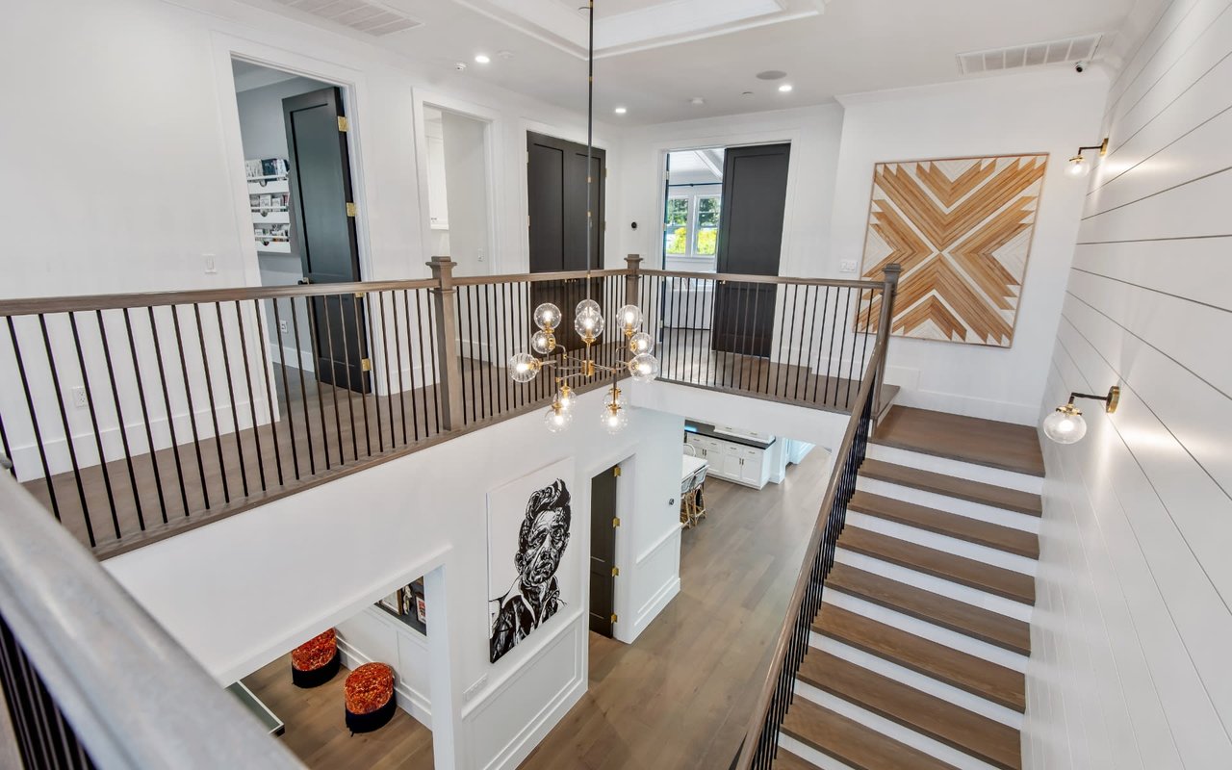
Staircase overlooking a bright double-height interior with dark railings, a chandelier, and an upstairs sitting area.
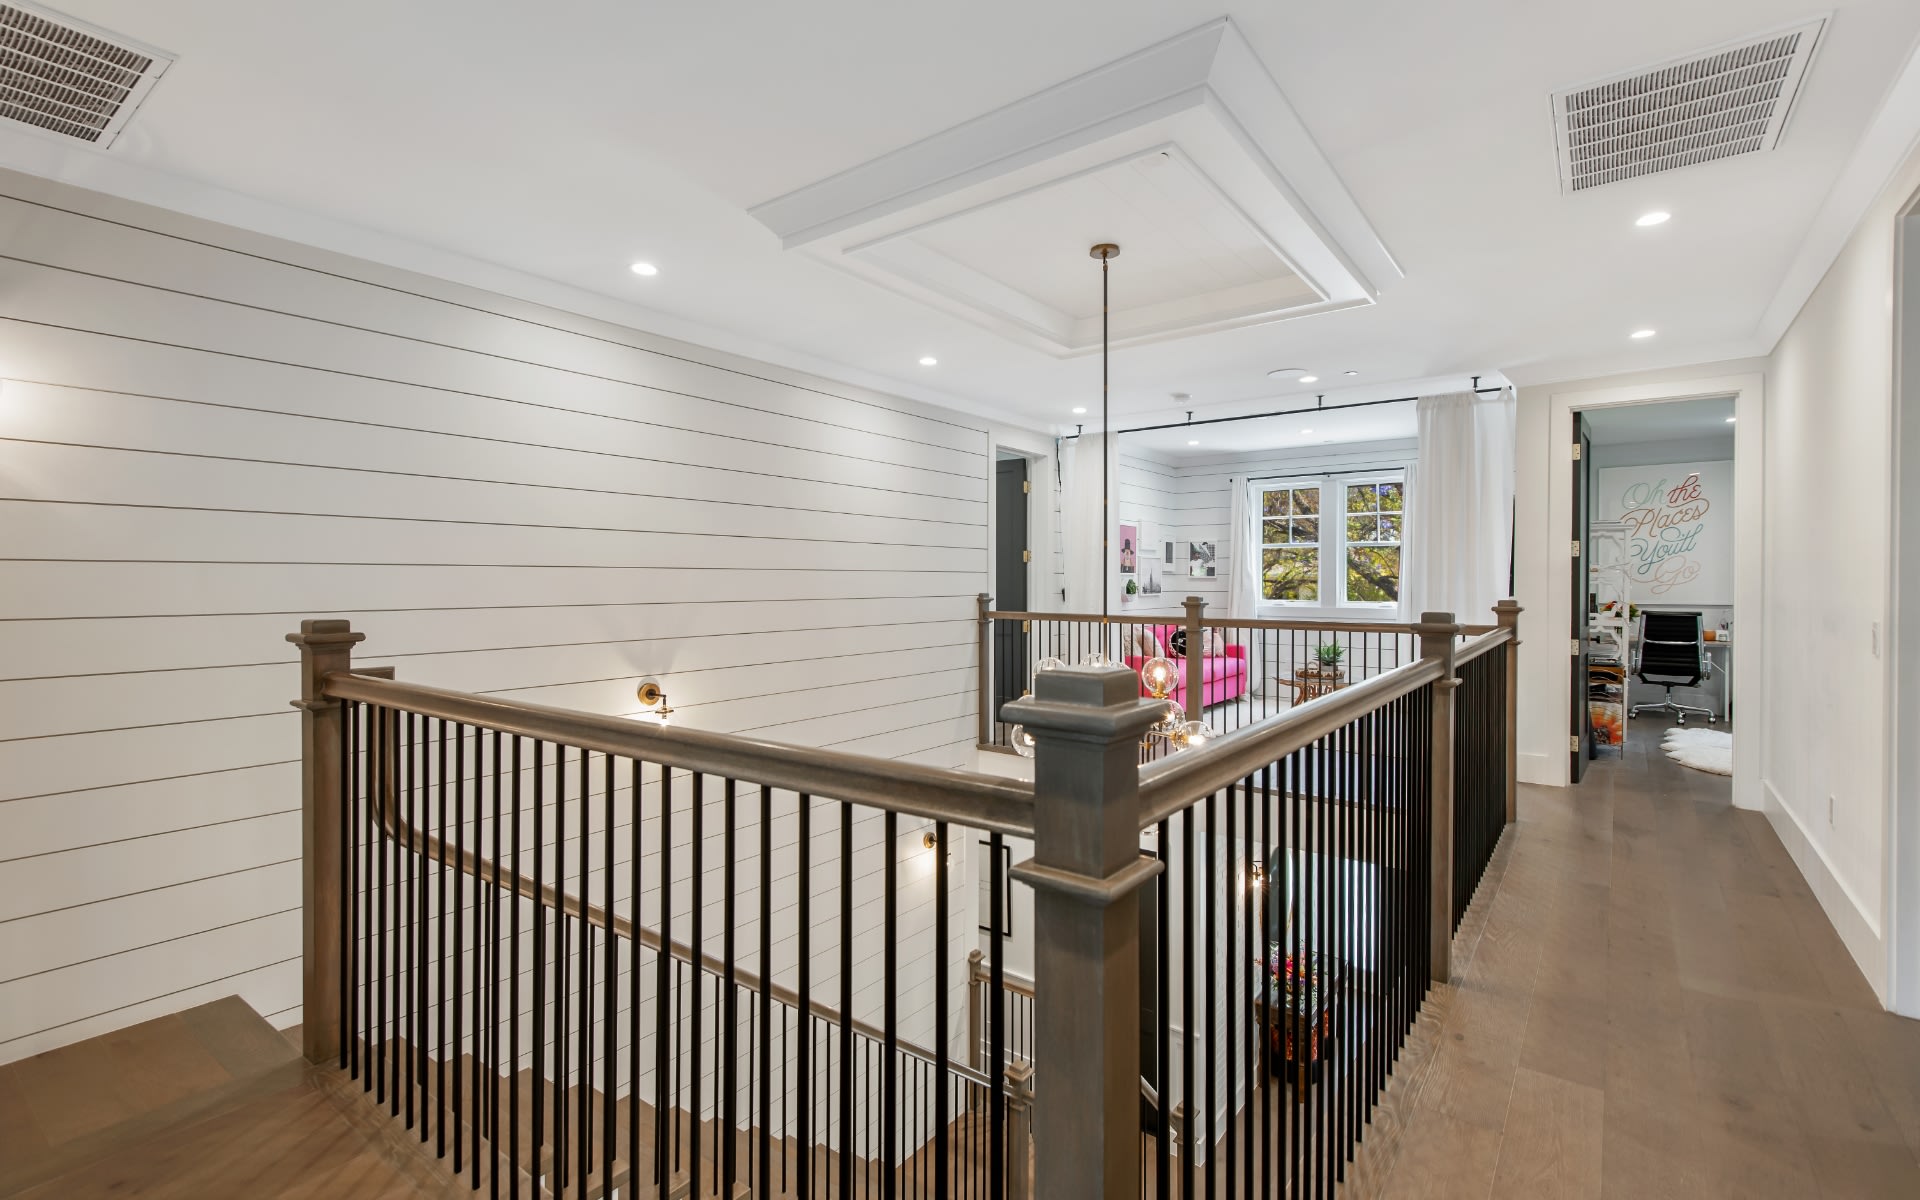
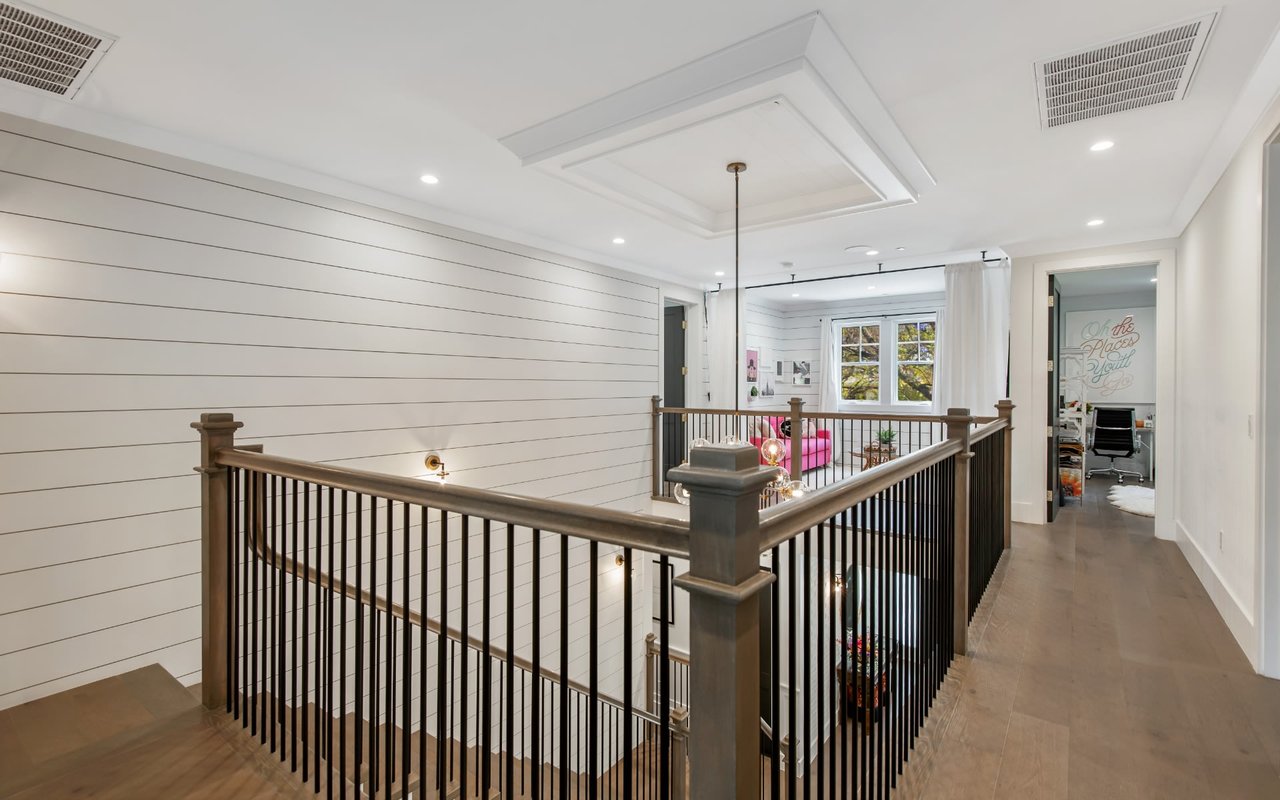
Upstairs landing overlooks a staircase, with dark railings, white paneling, and a pink sofa in the adjoining room.
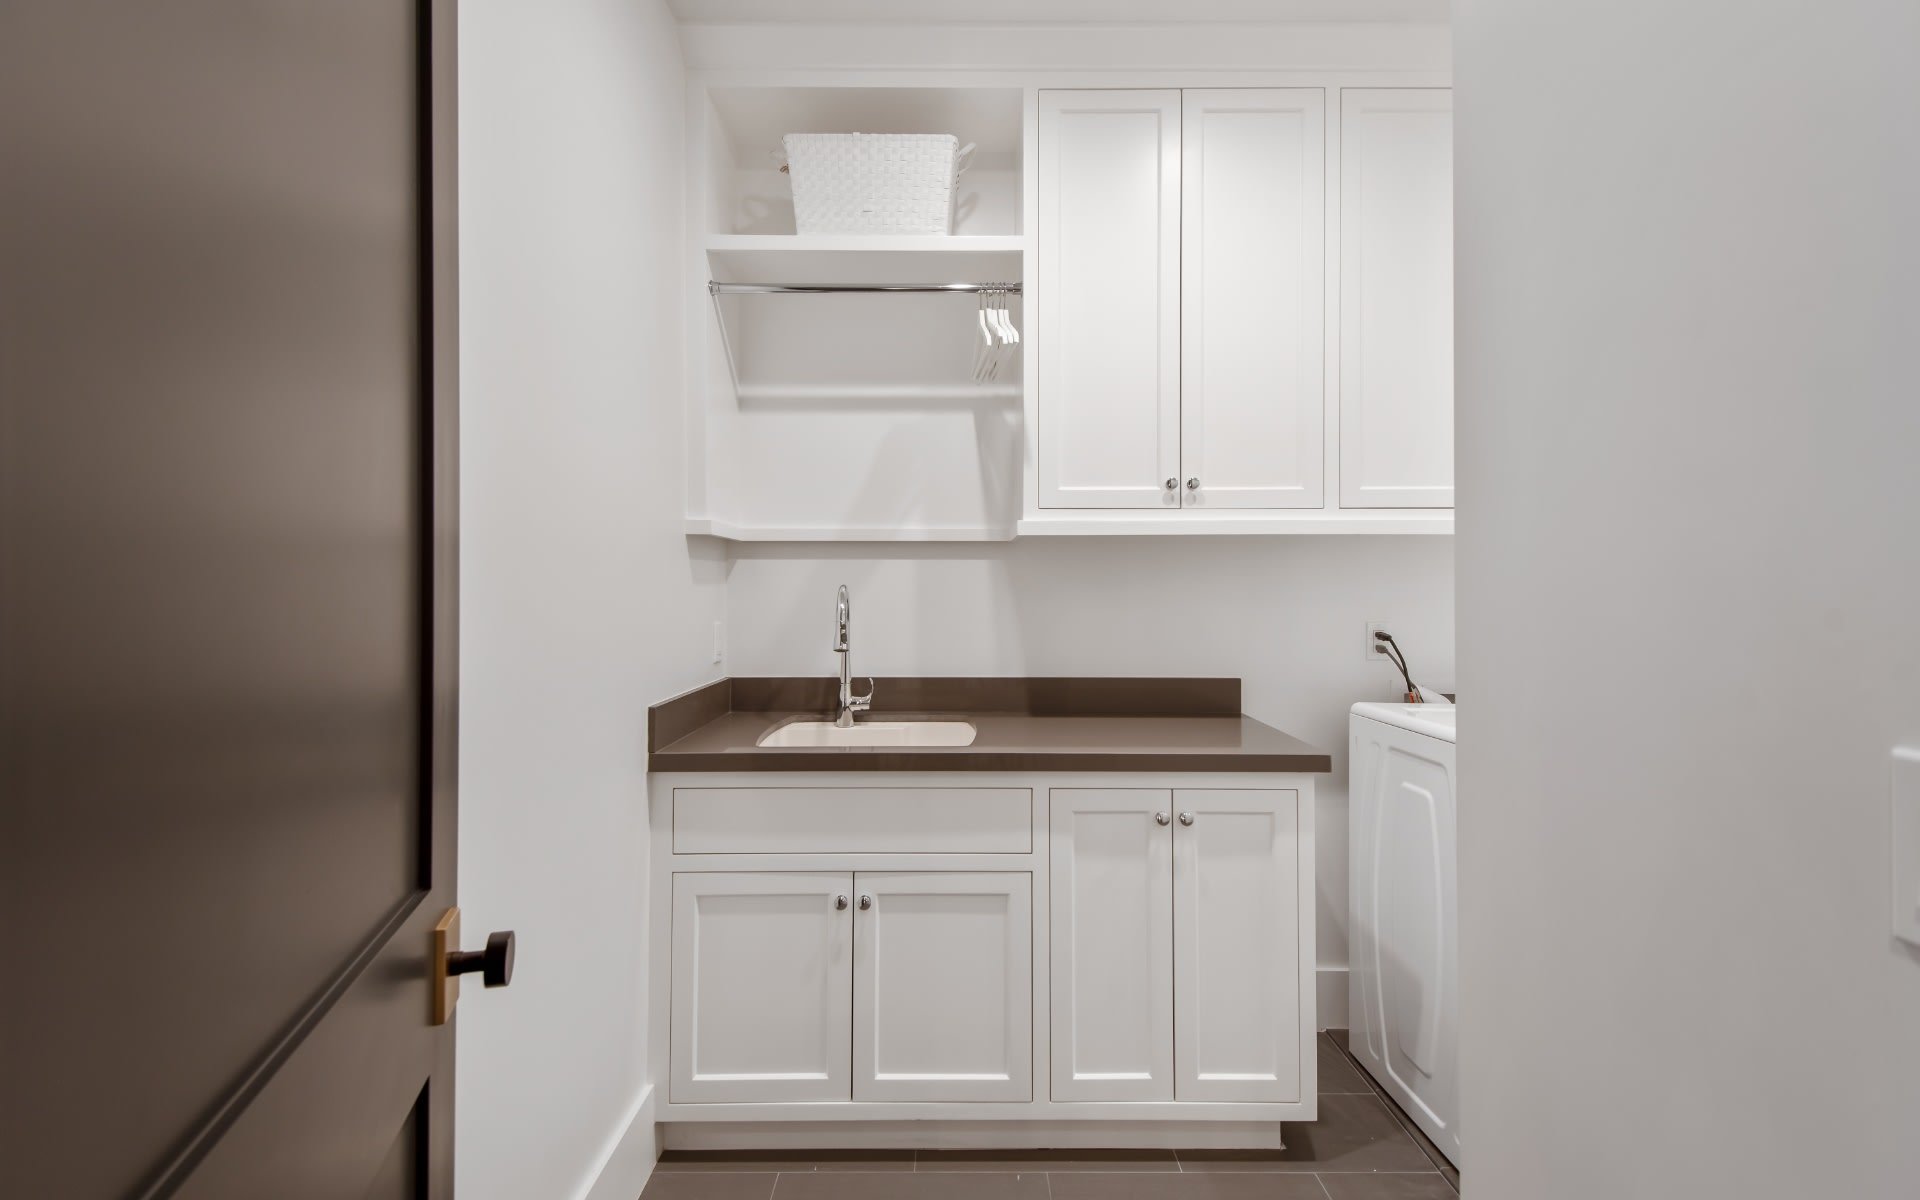
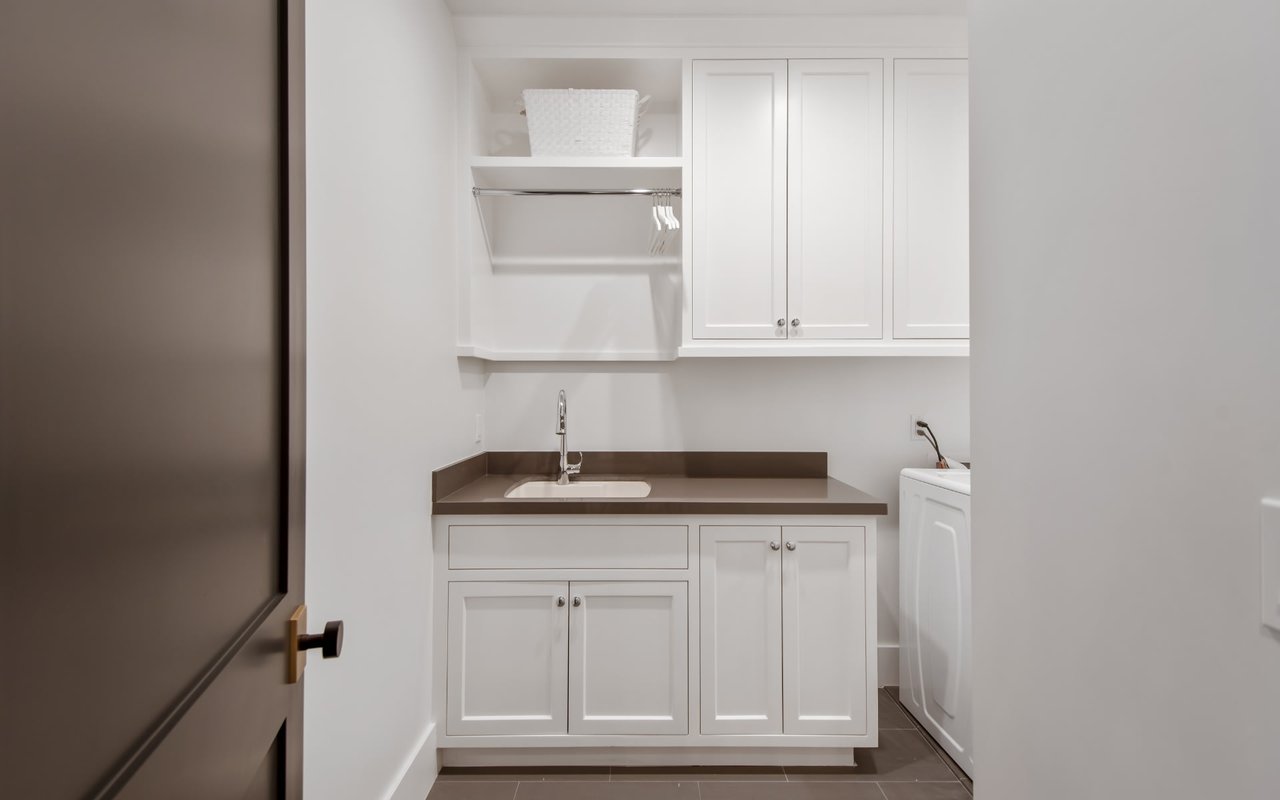
Laundry room with white built-in cabinets, a utility sink, and a washer.
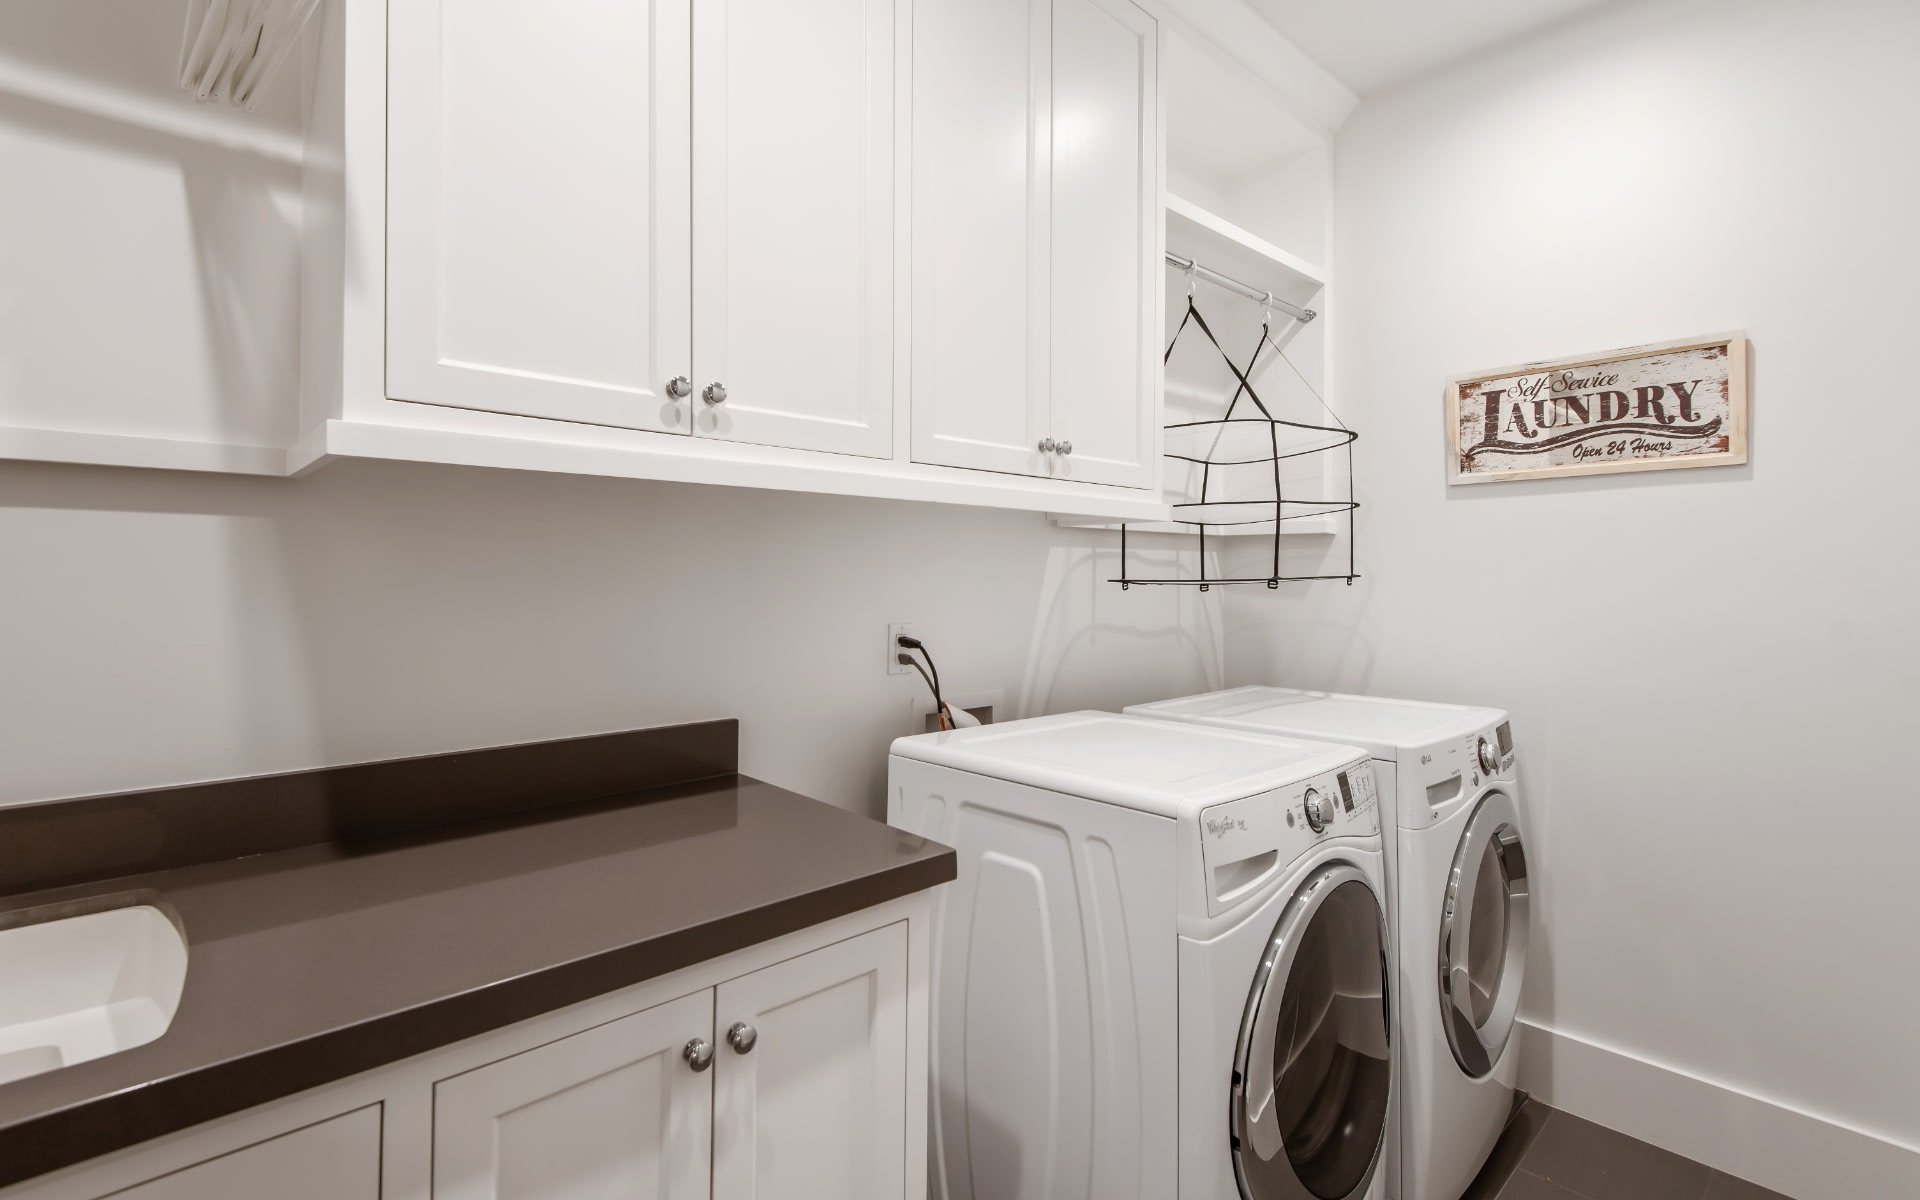
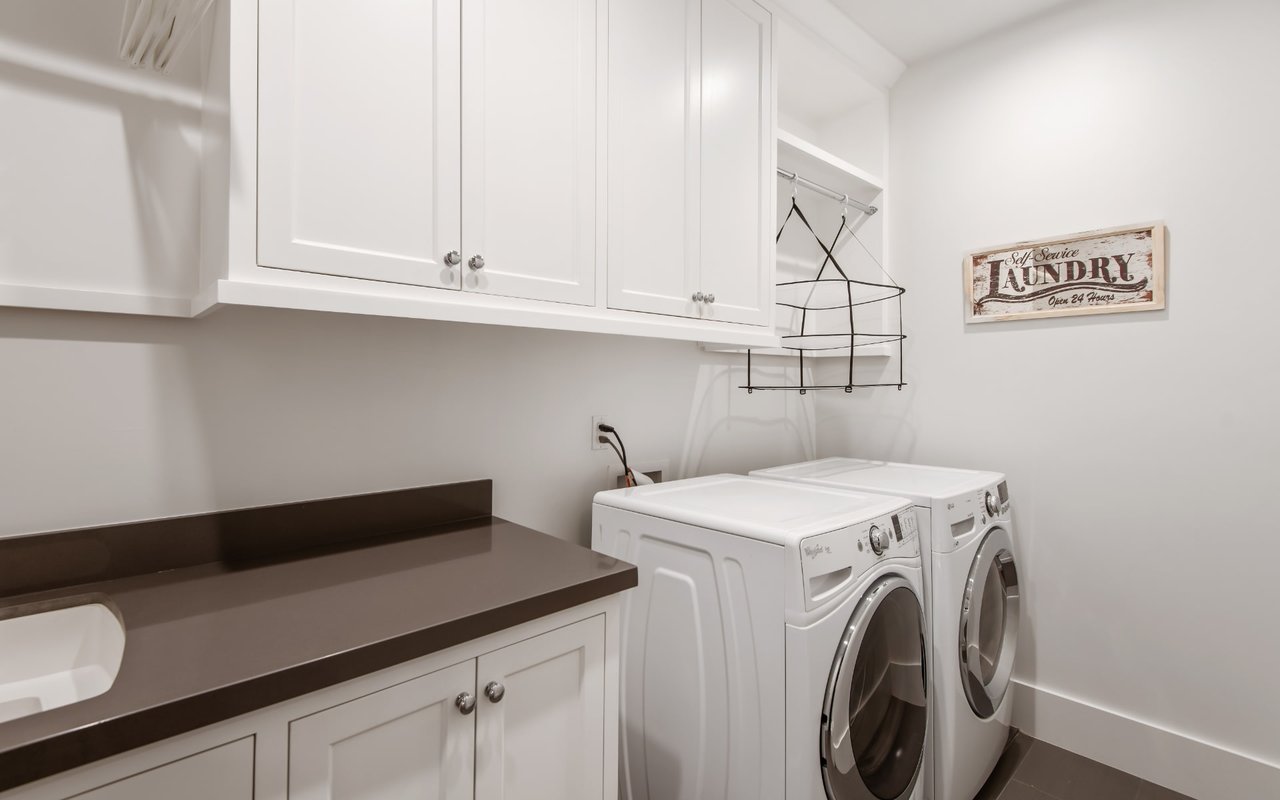
Laundry room with white cabinets, dark countertop, and front-loading washer and dryer.
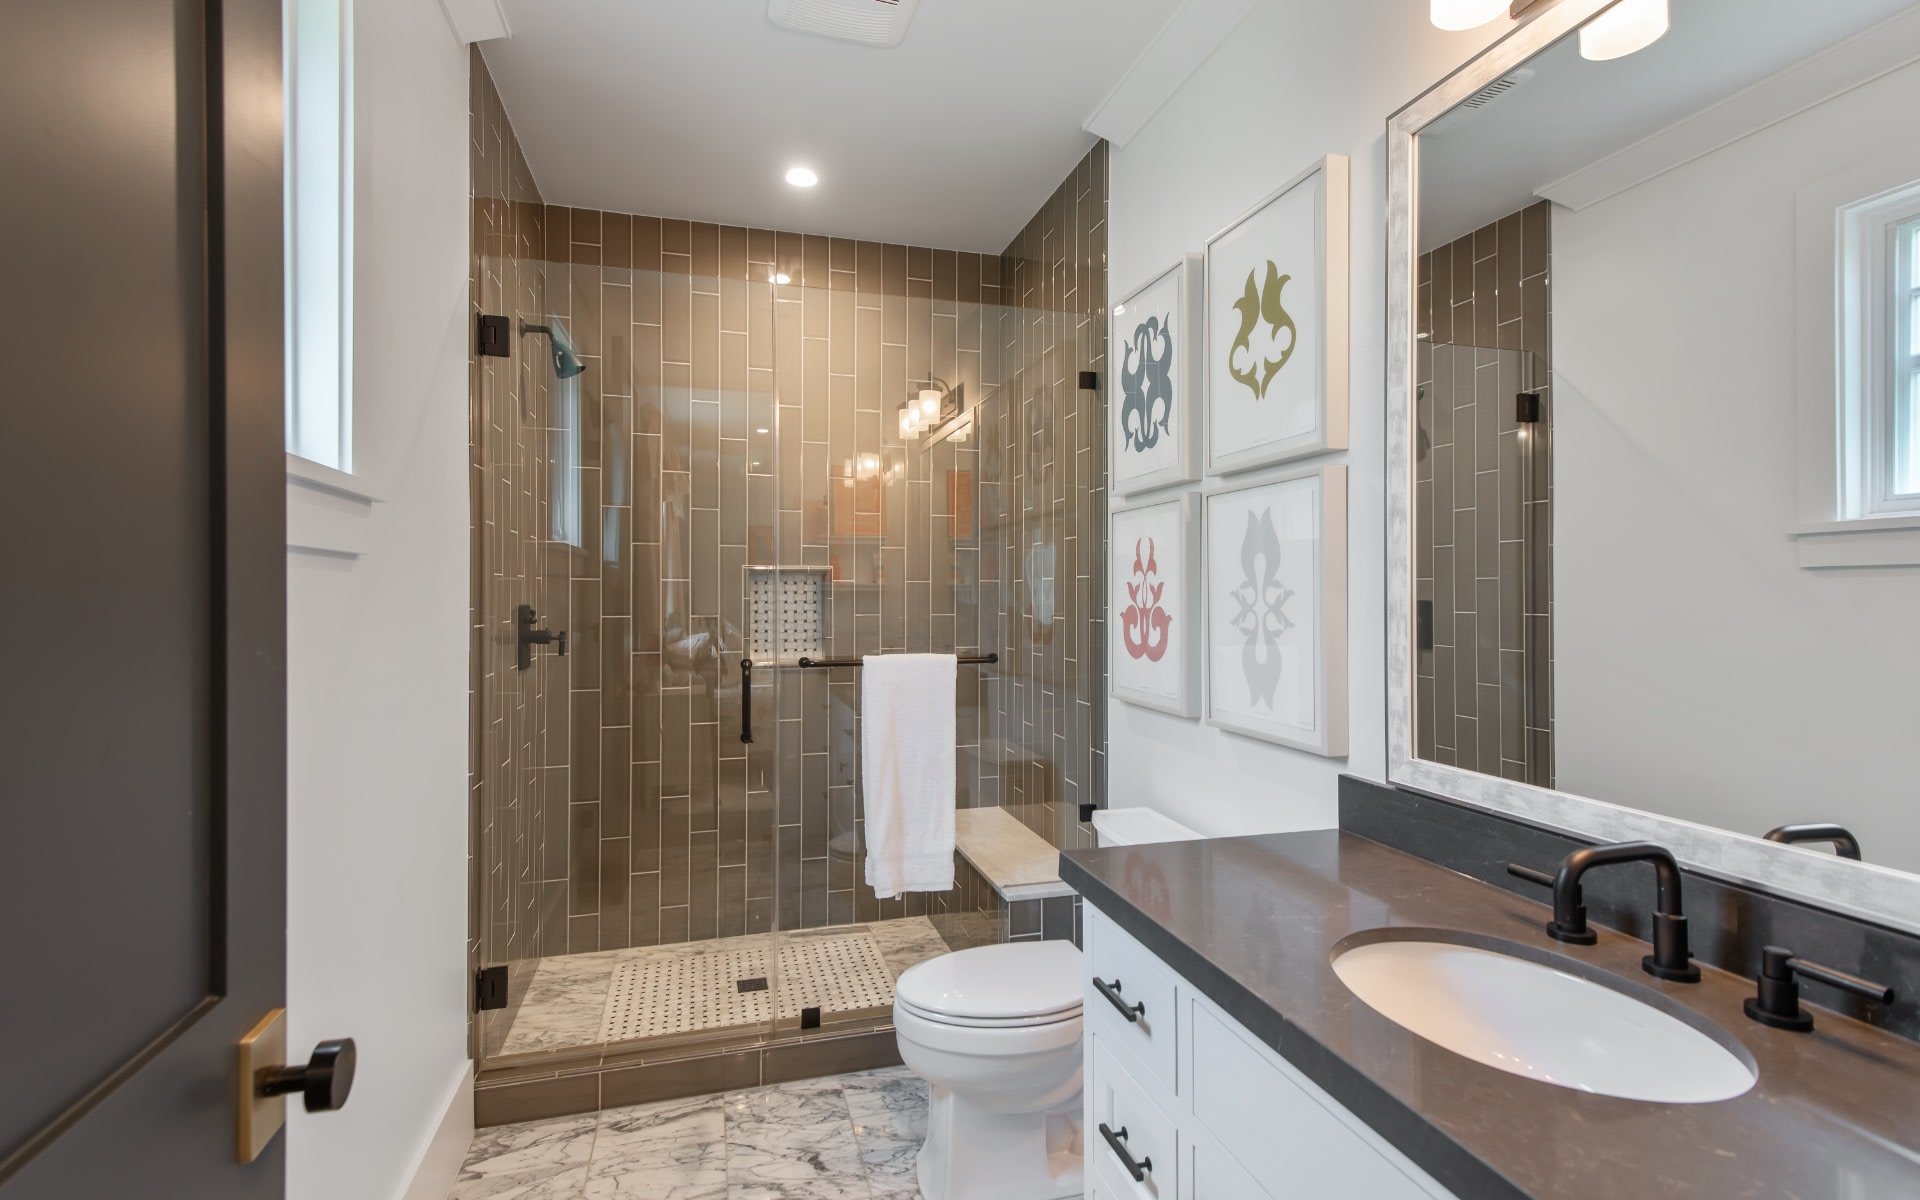
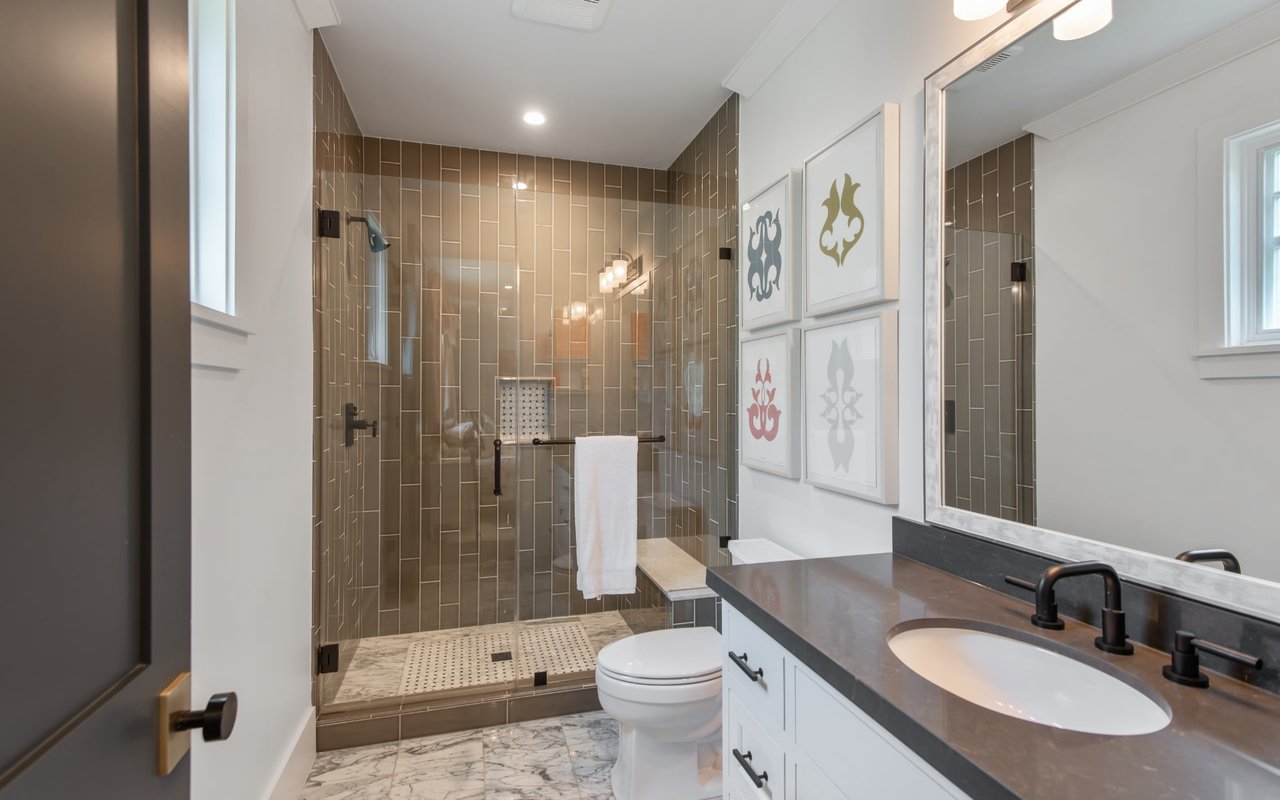
Bathroom with a brown-tile glass shower, marble flooring, and a white vanity with a dark countertop.
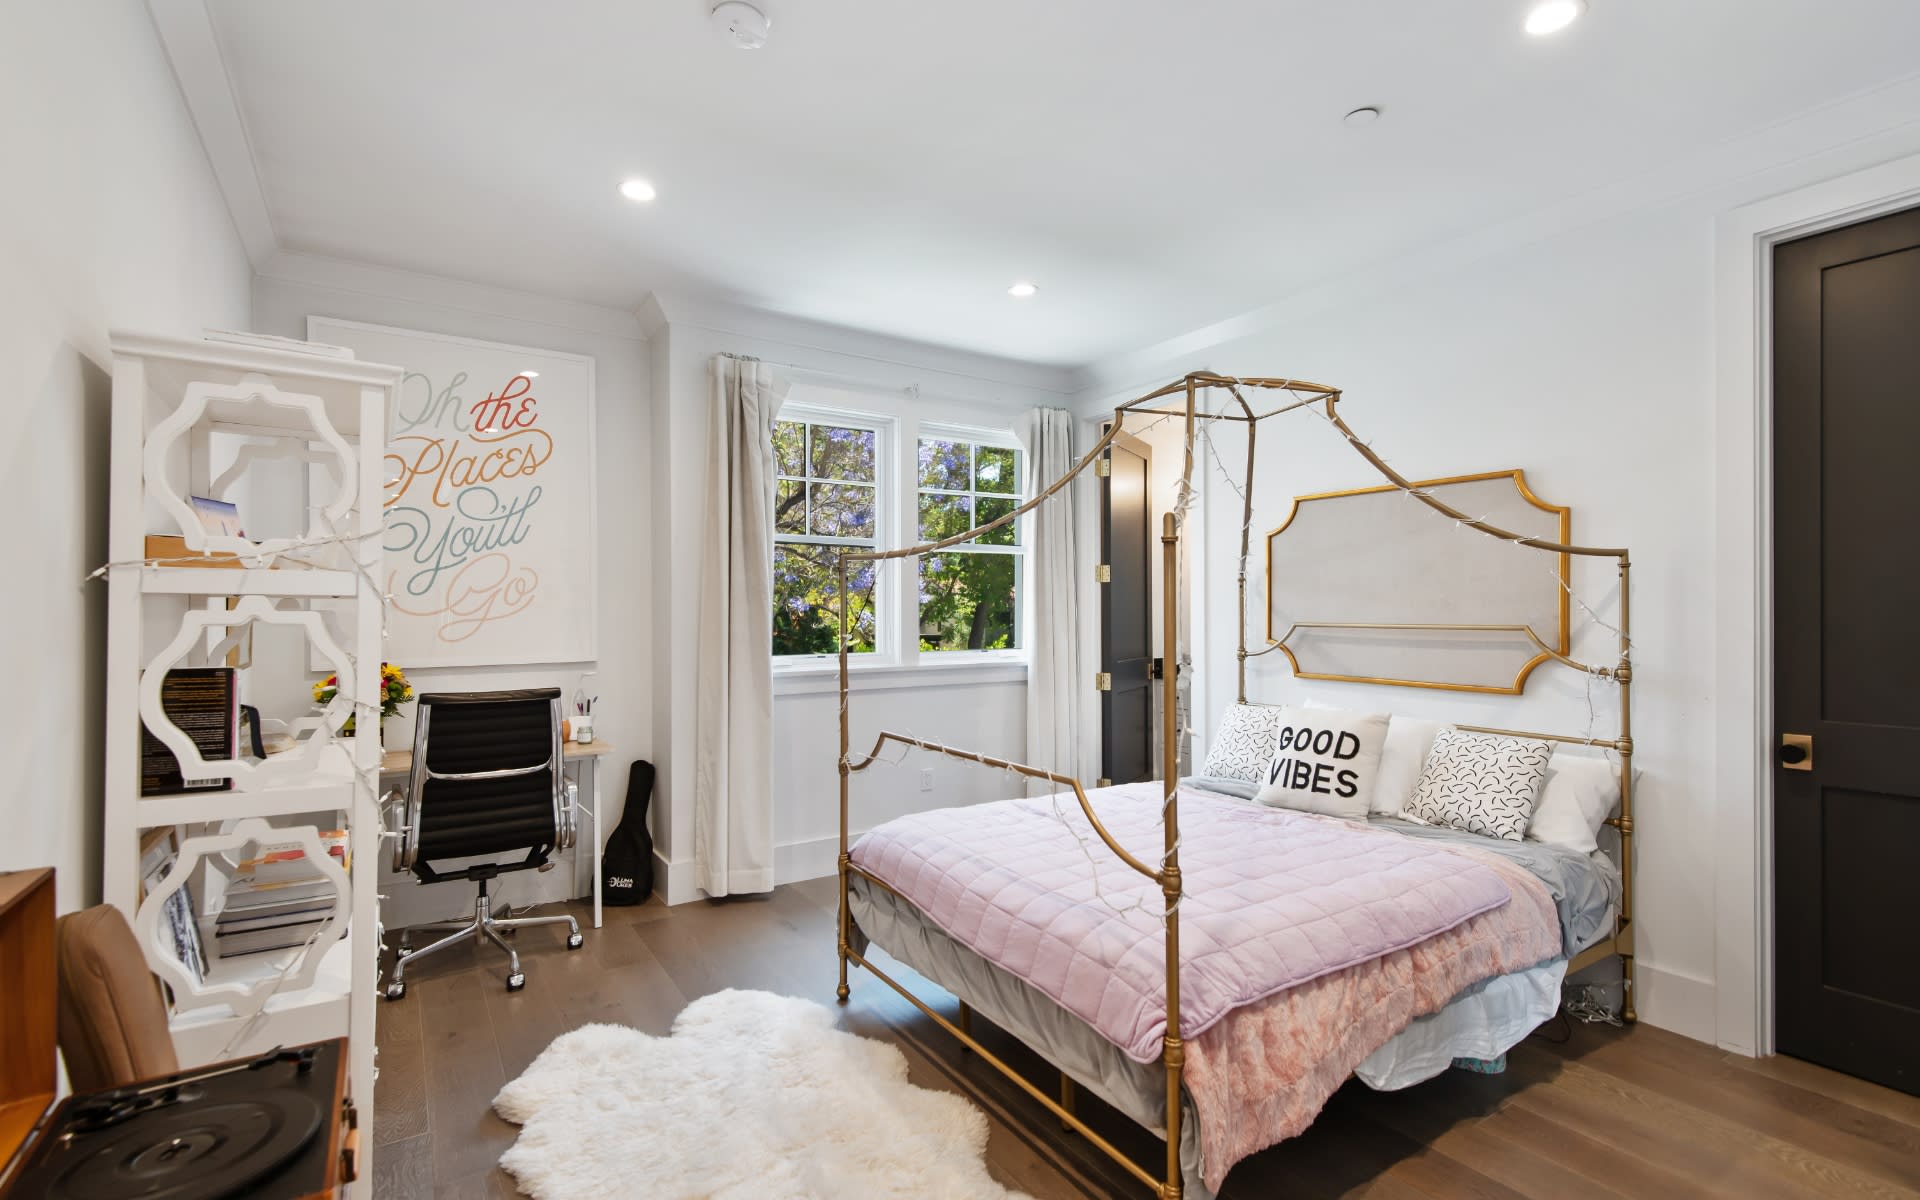
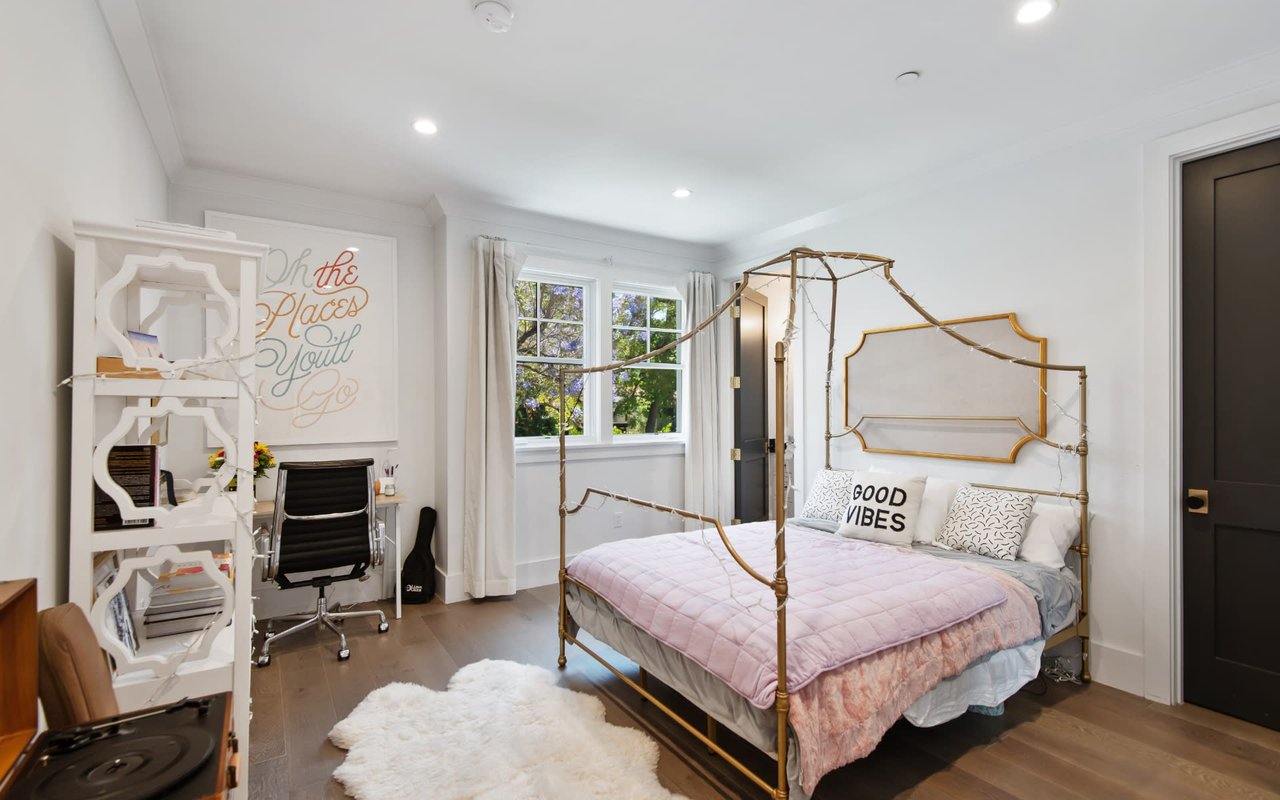
Bedroom with a brass canopy bed, pink bedding, and a desk beside leafy-window views.
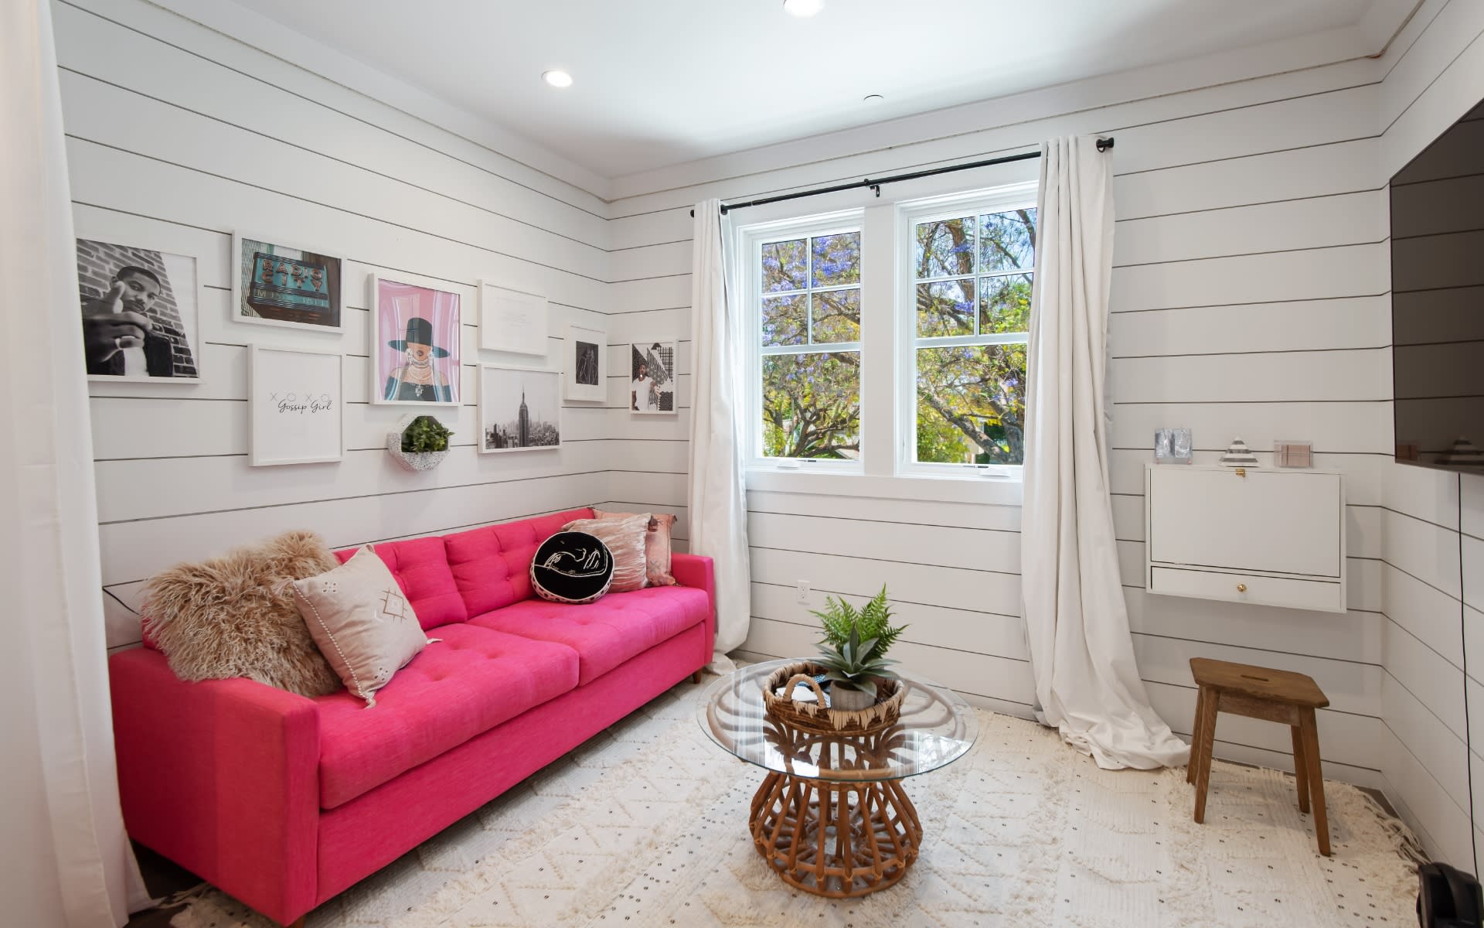
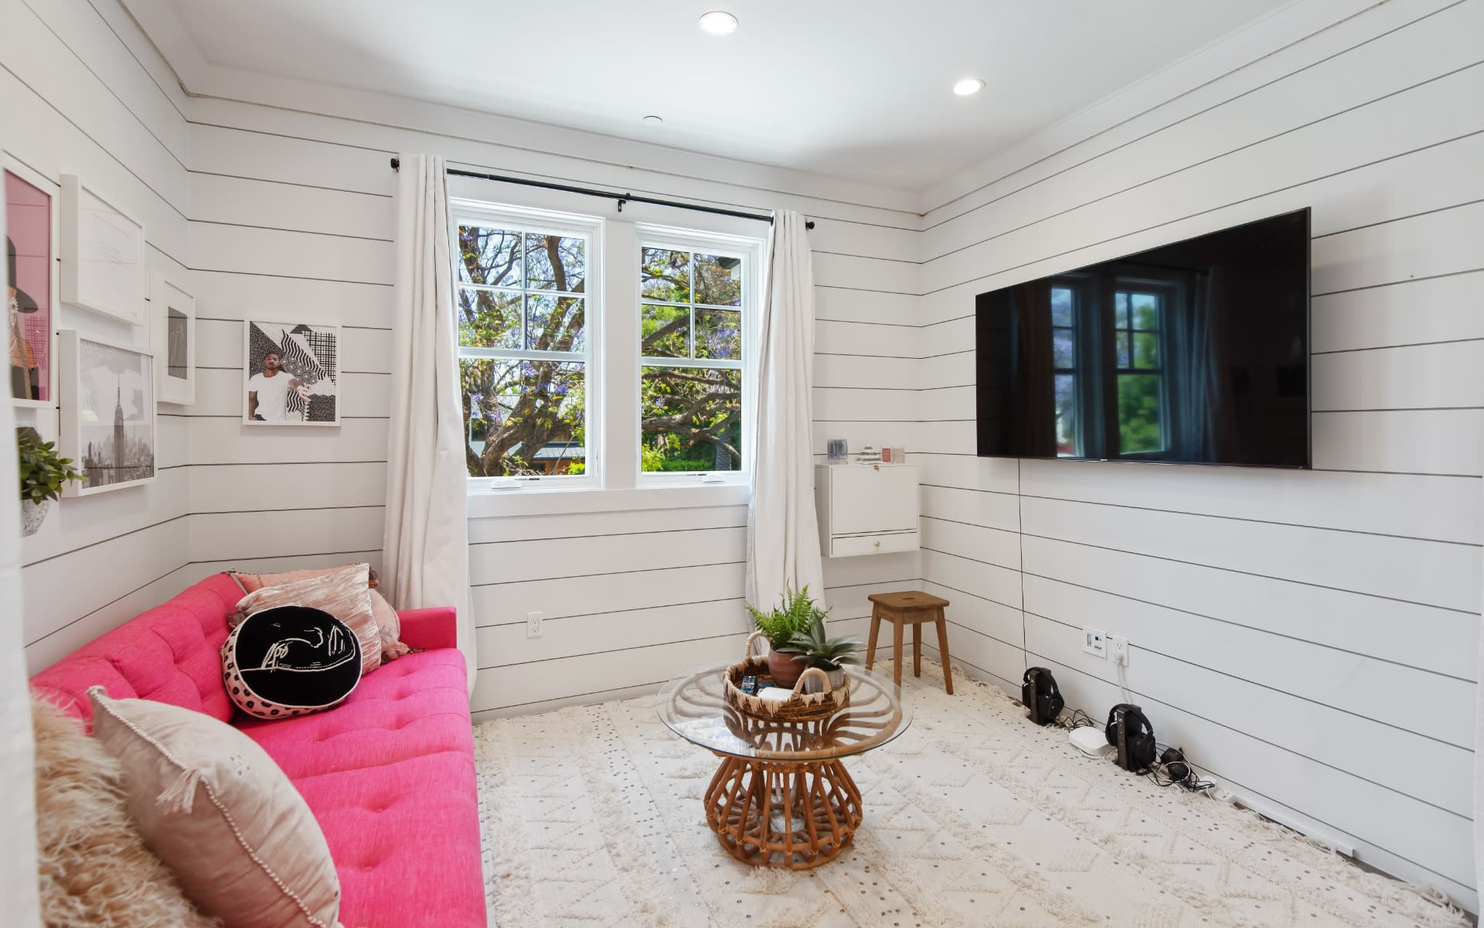
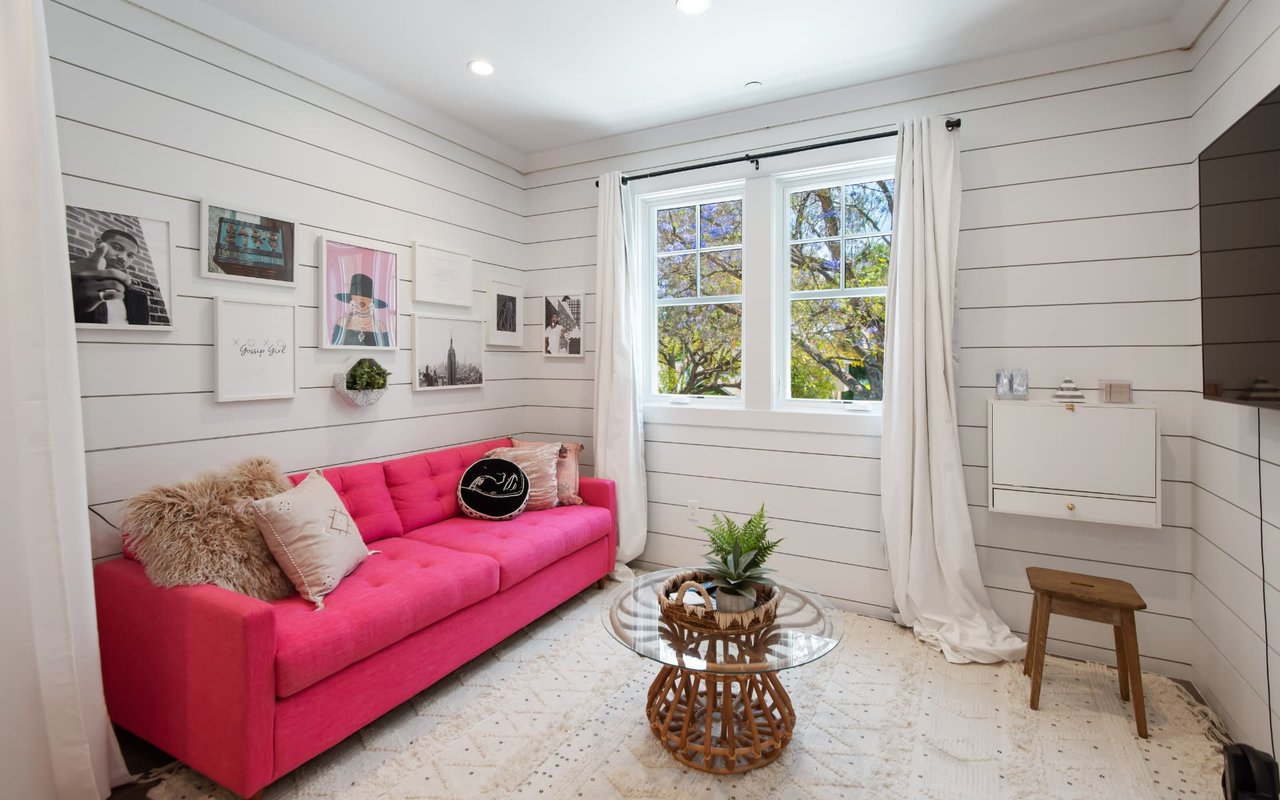
Sitting room with a vivid pink sofa, white paneled walls, and a large window overlooking trees.
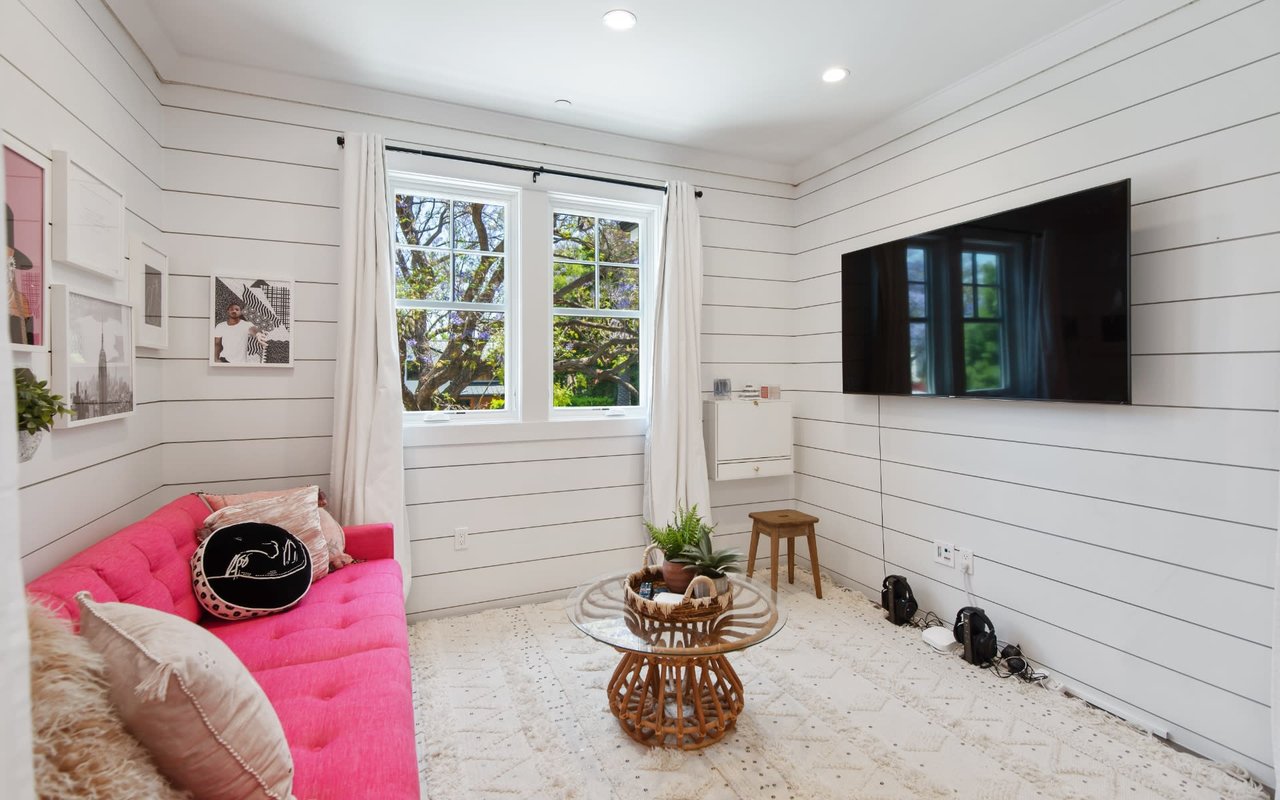
Living room with a bright pink sofa, white shiplap walls, and windows overlooking leafy trees.
Two-story foyer with a wood-tread staircase, dark railings, and a glass chandelier.
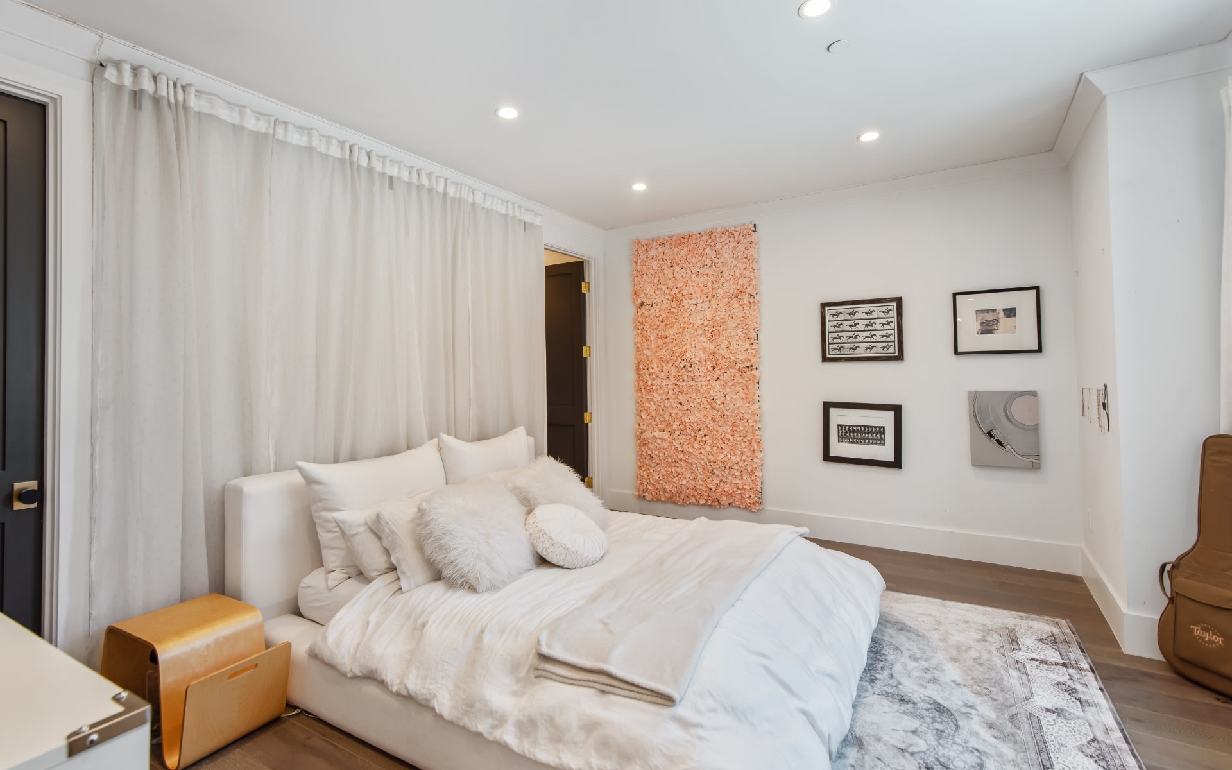
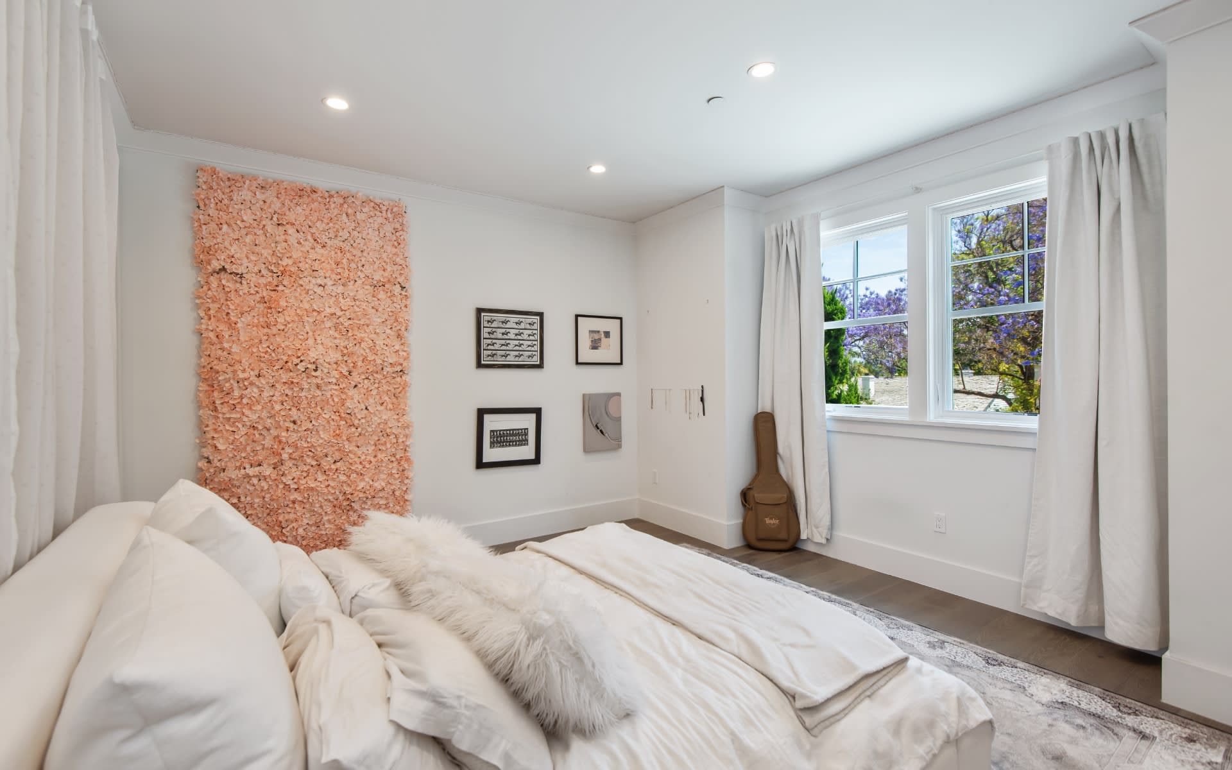
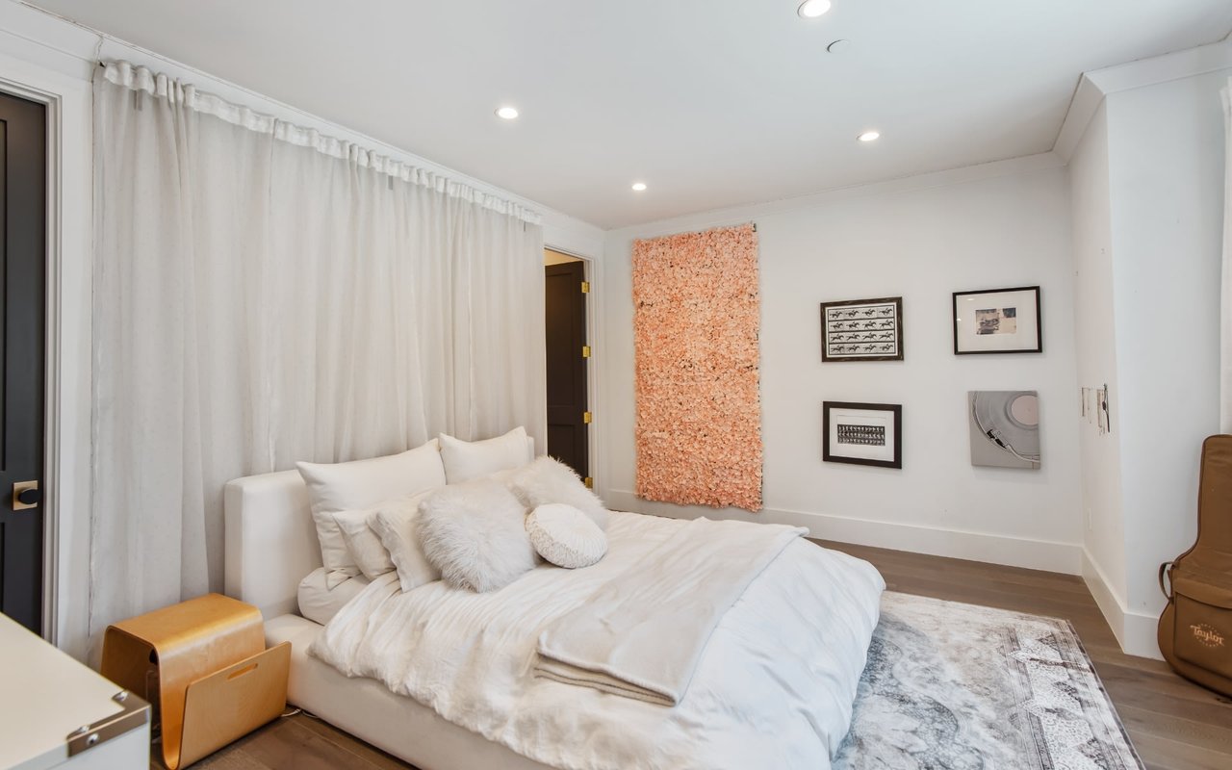
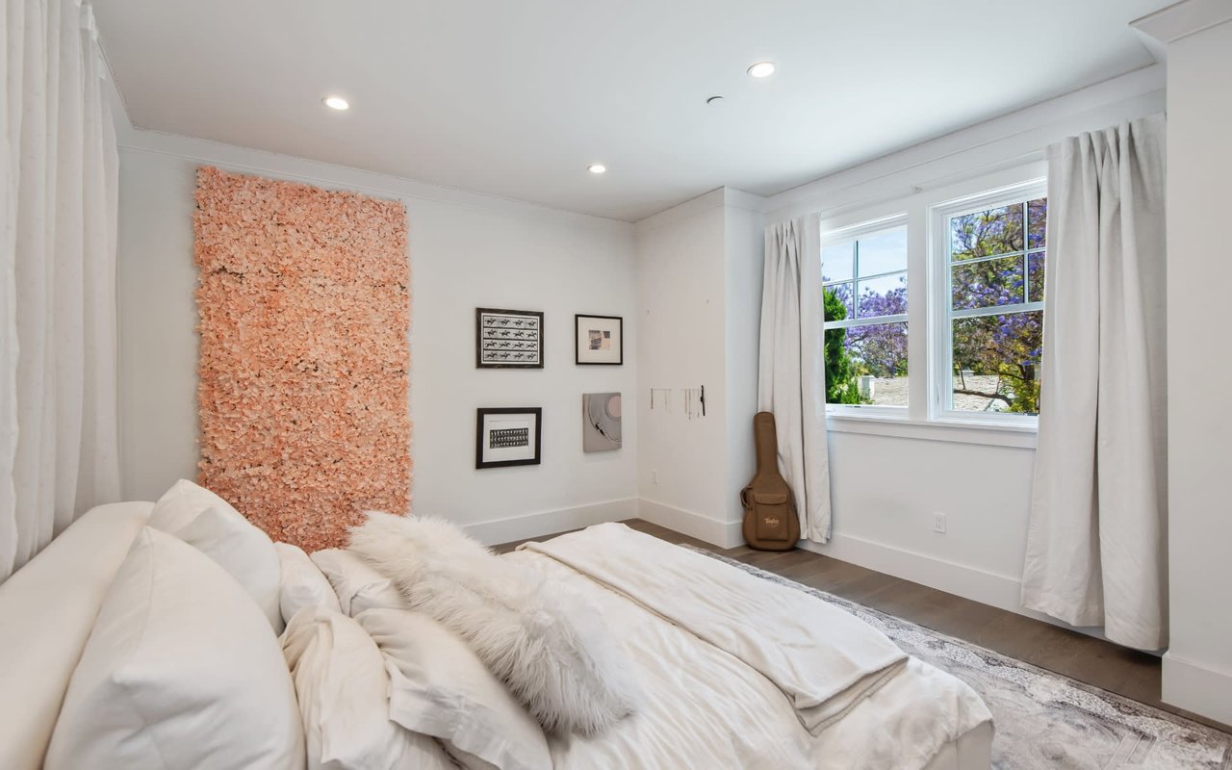
Bedroom with a low white bed, sheer curtains, and peach textured wall hanging.
Bright bedroom with white bedding, a peach textured wall hanging, and curtained windows.
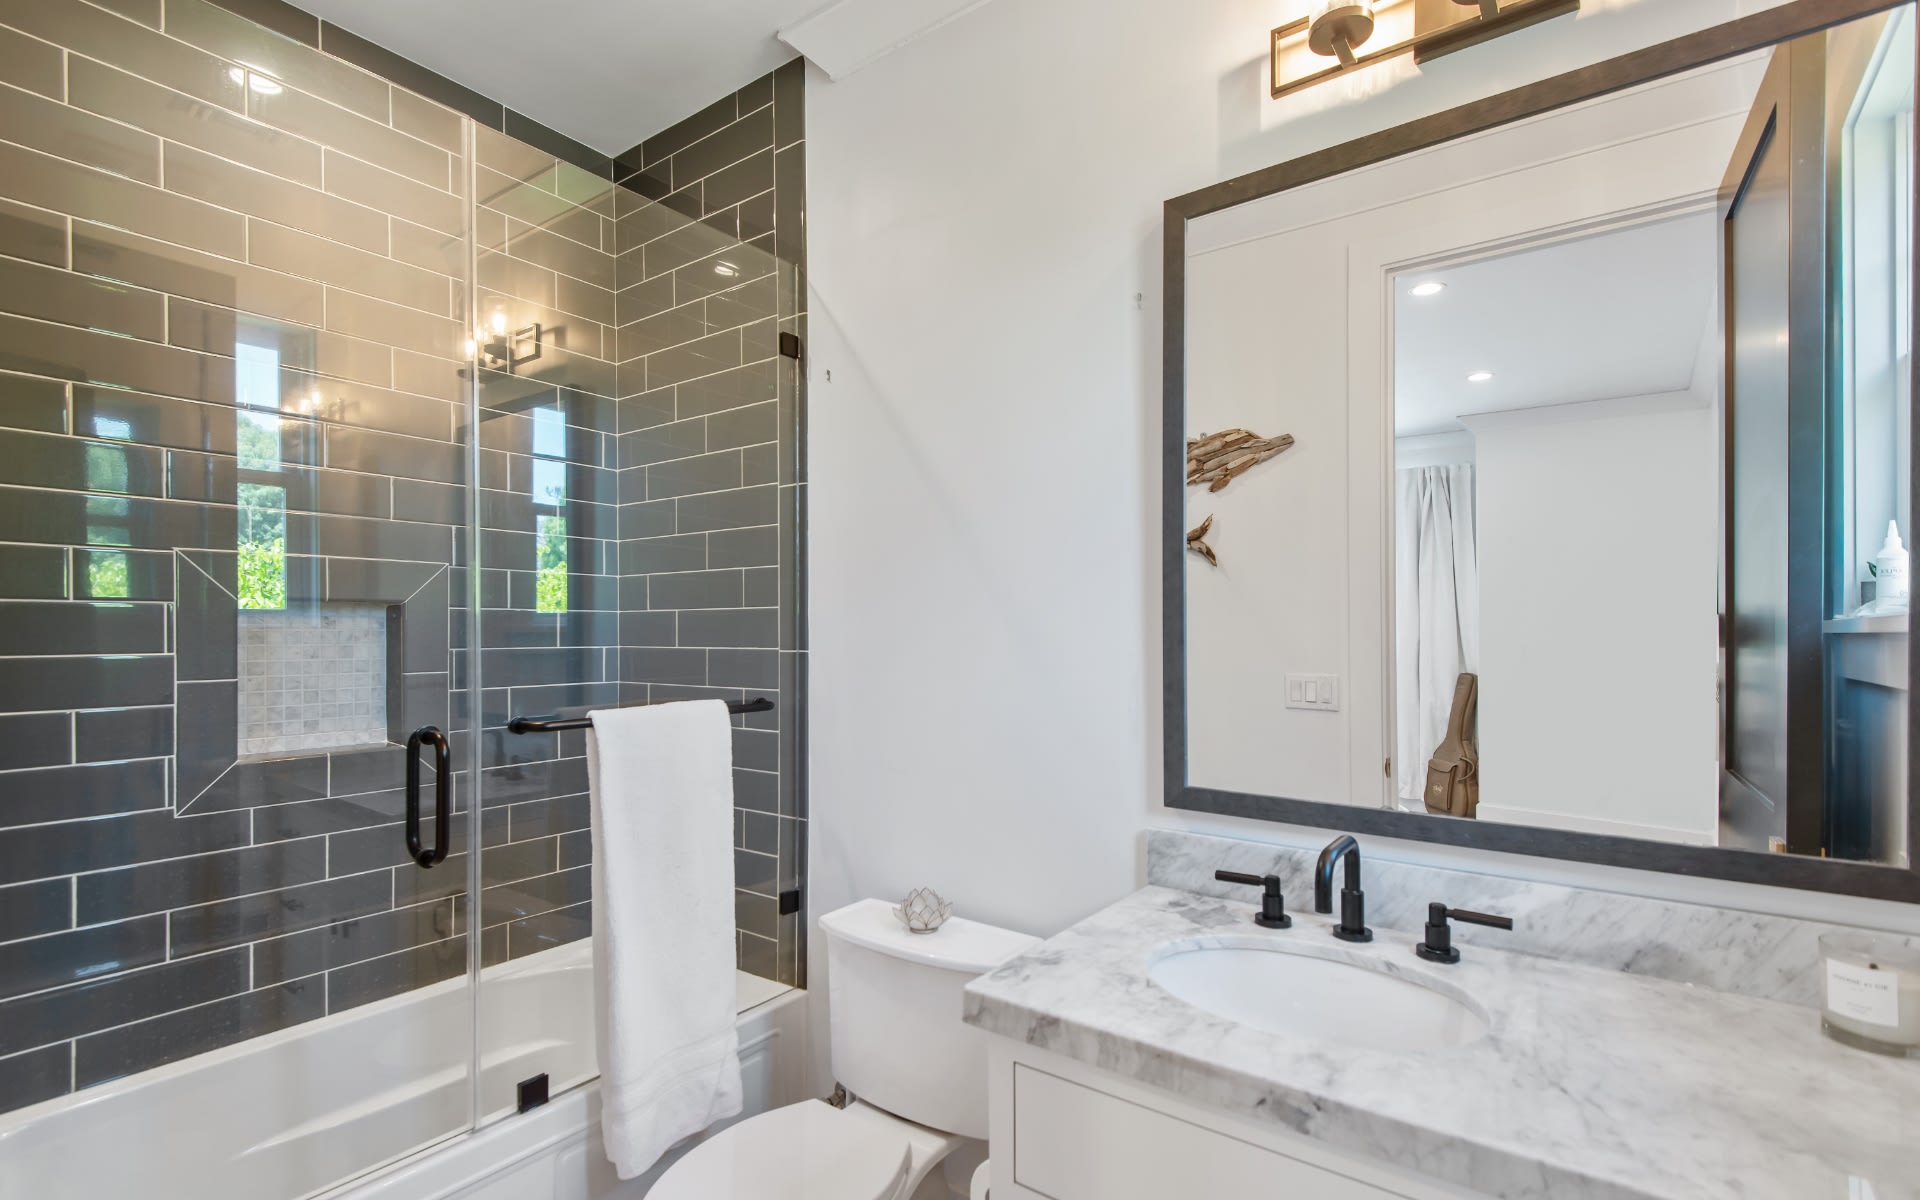
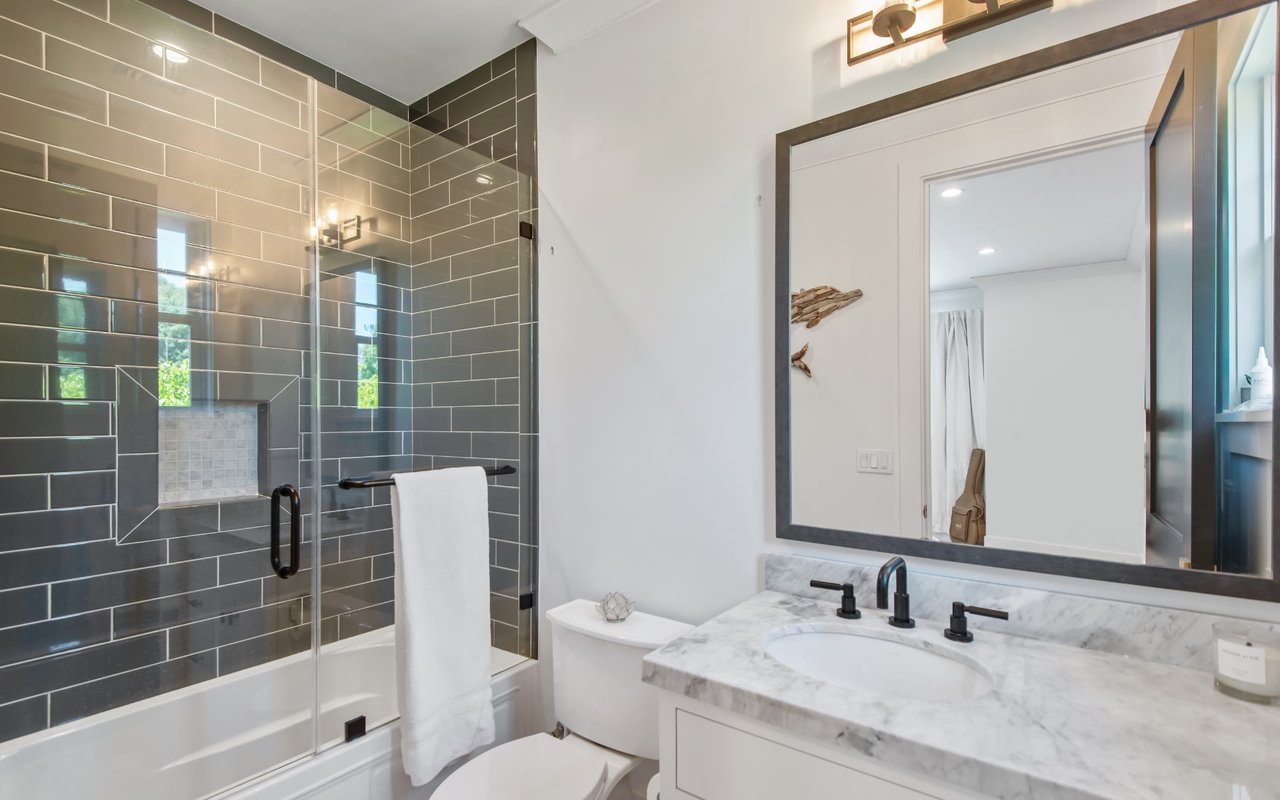
Bathroom with a dark tiled tub and shower beside a marble vanity and large mirror.
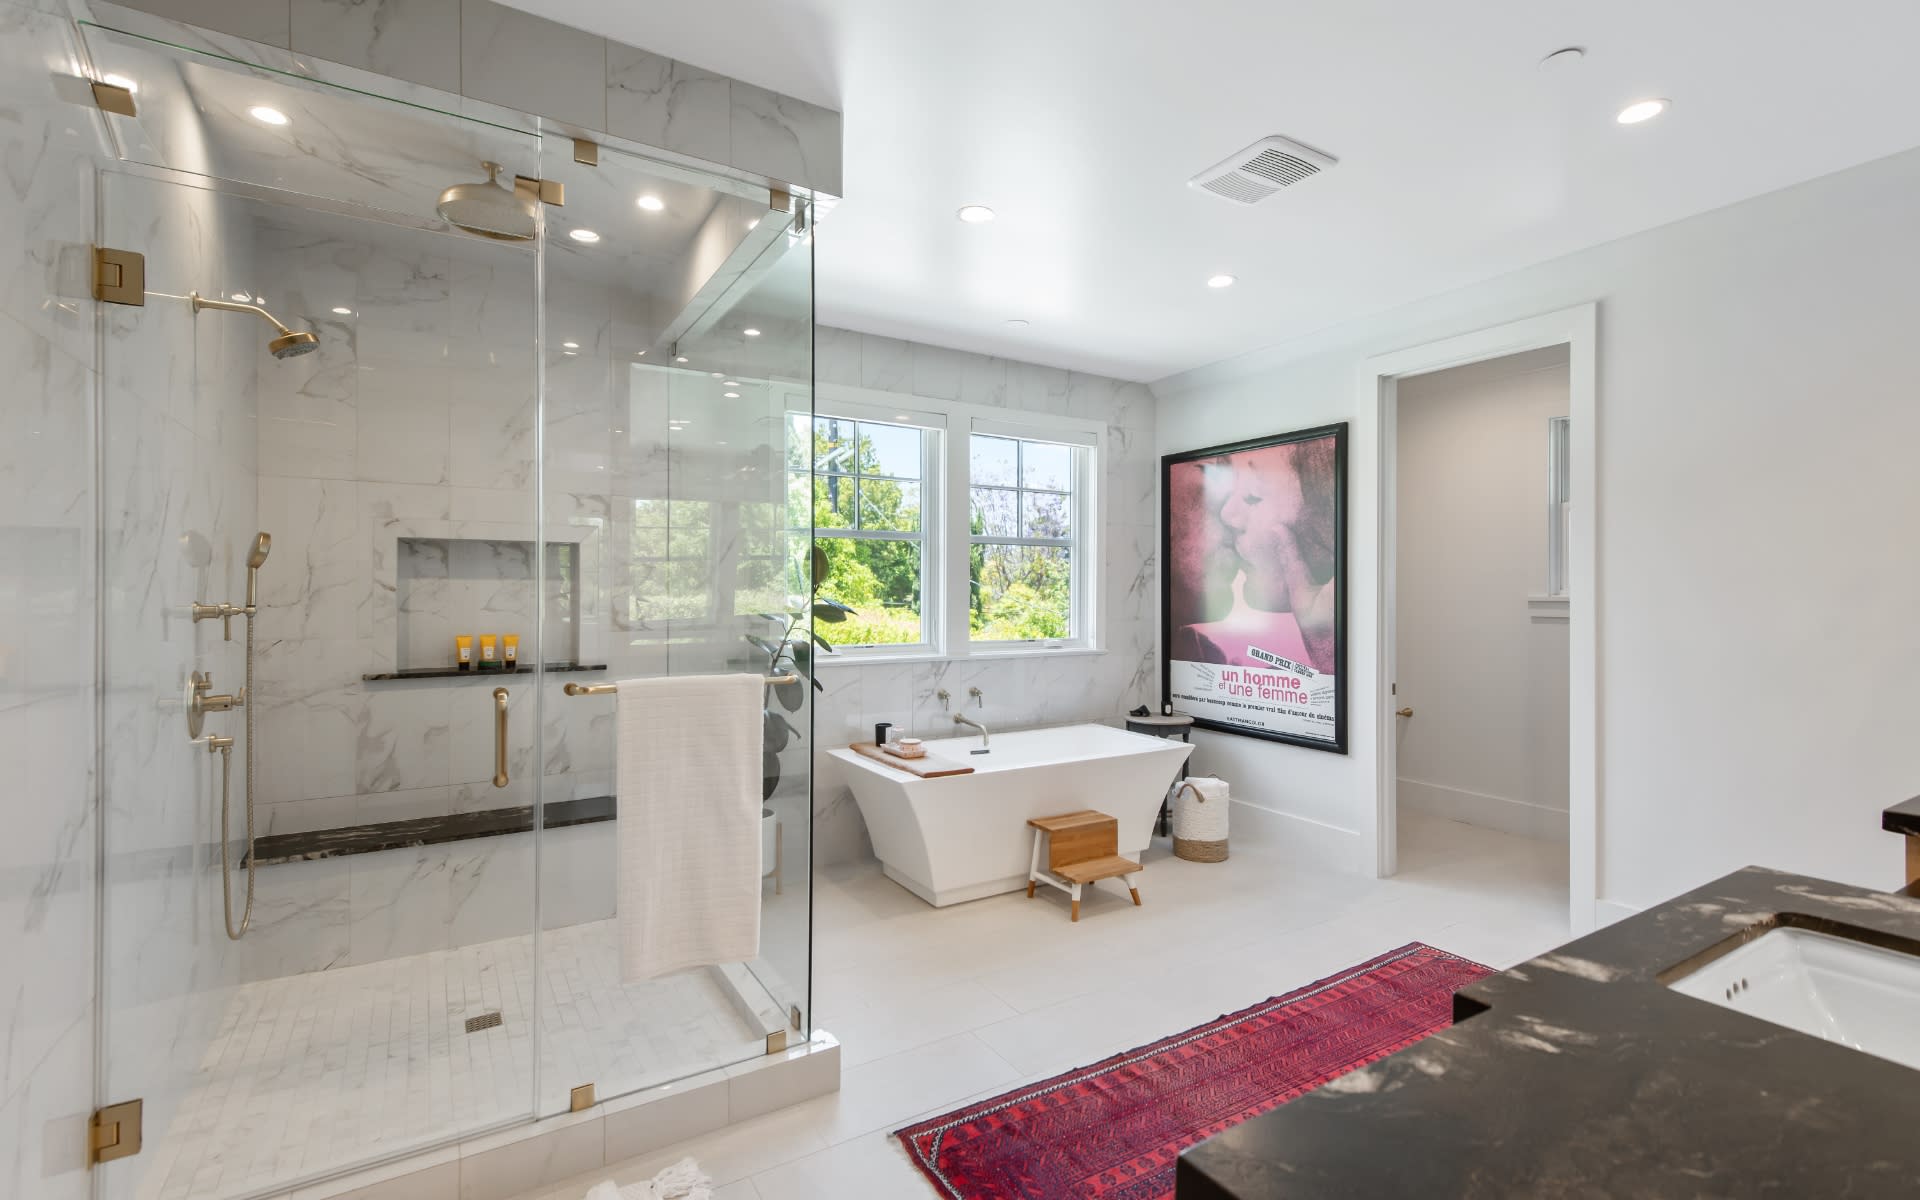
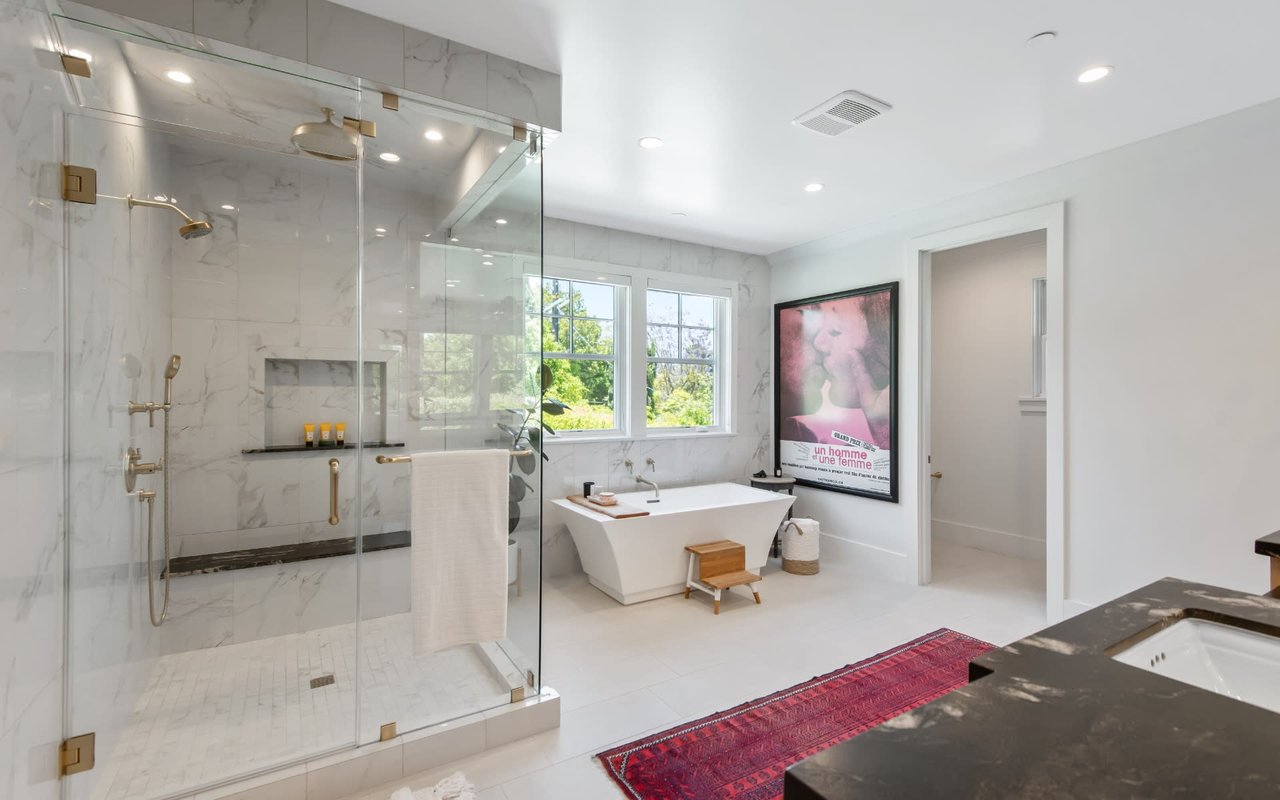
Marble bathroom with a glass shower, gold fixtures, and a freestanding tub beneath two windows.
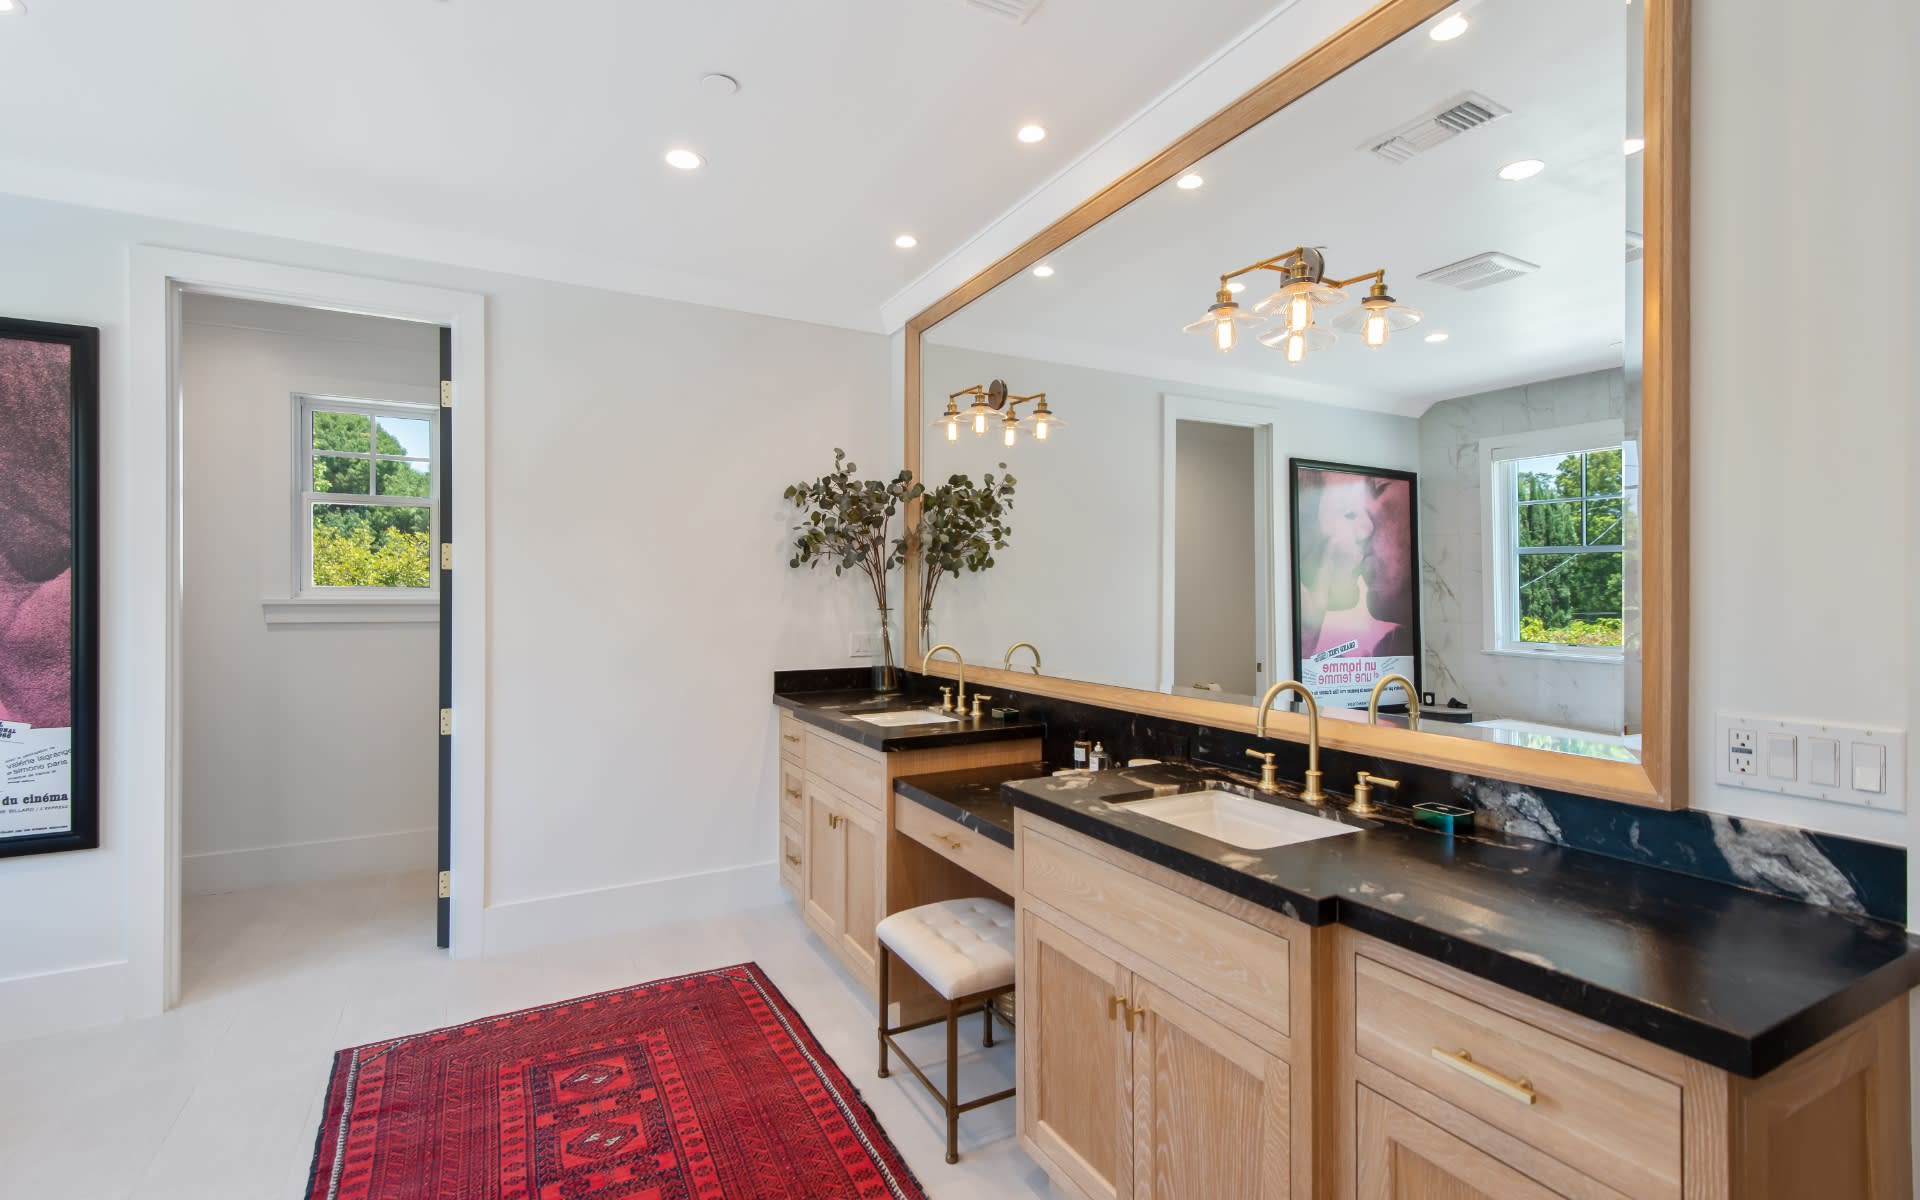
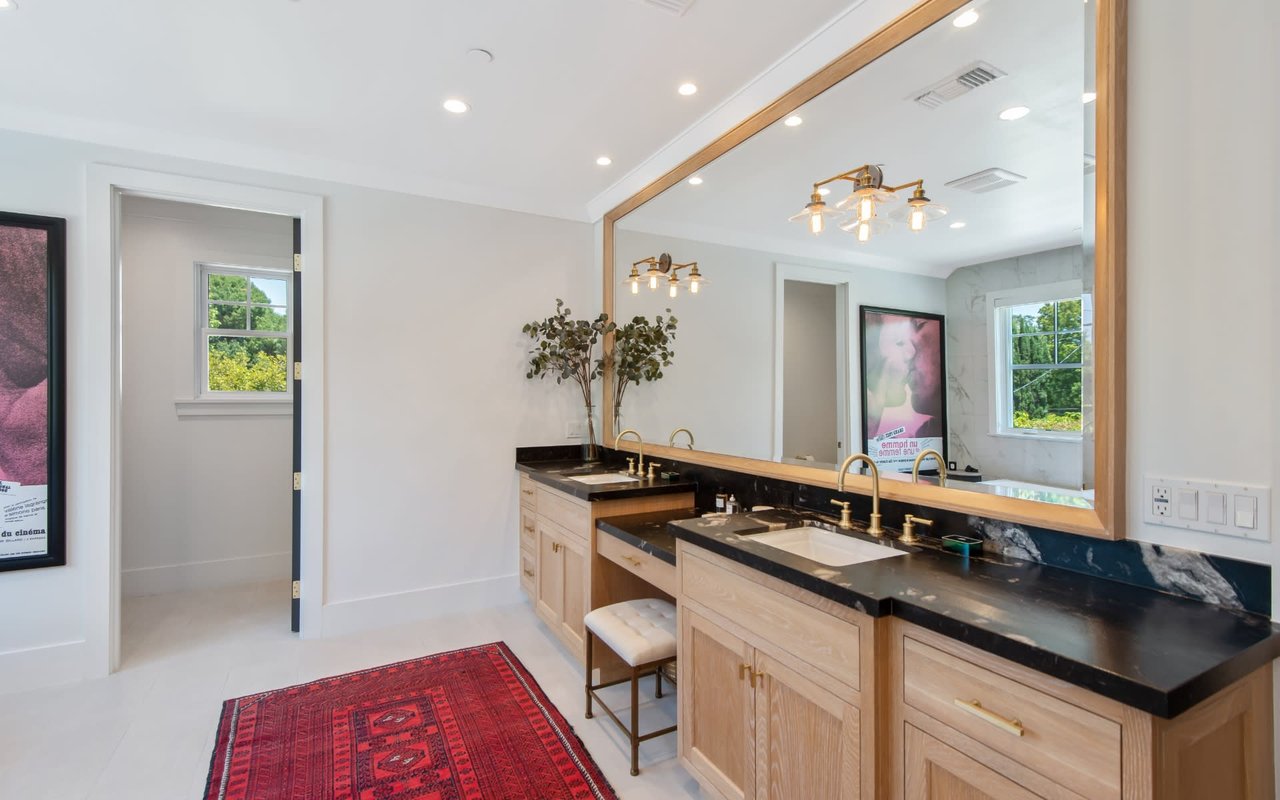
Bright bathroom with a double vanity, black countertops, brass faucets, and an oversized wood-framed mirror.
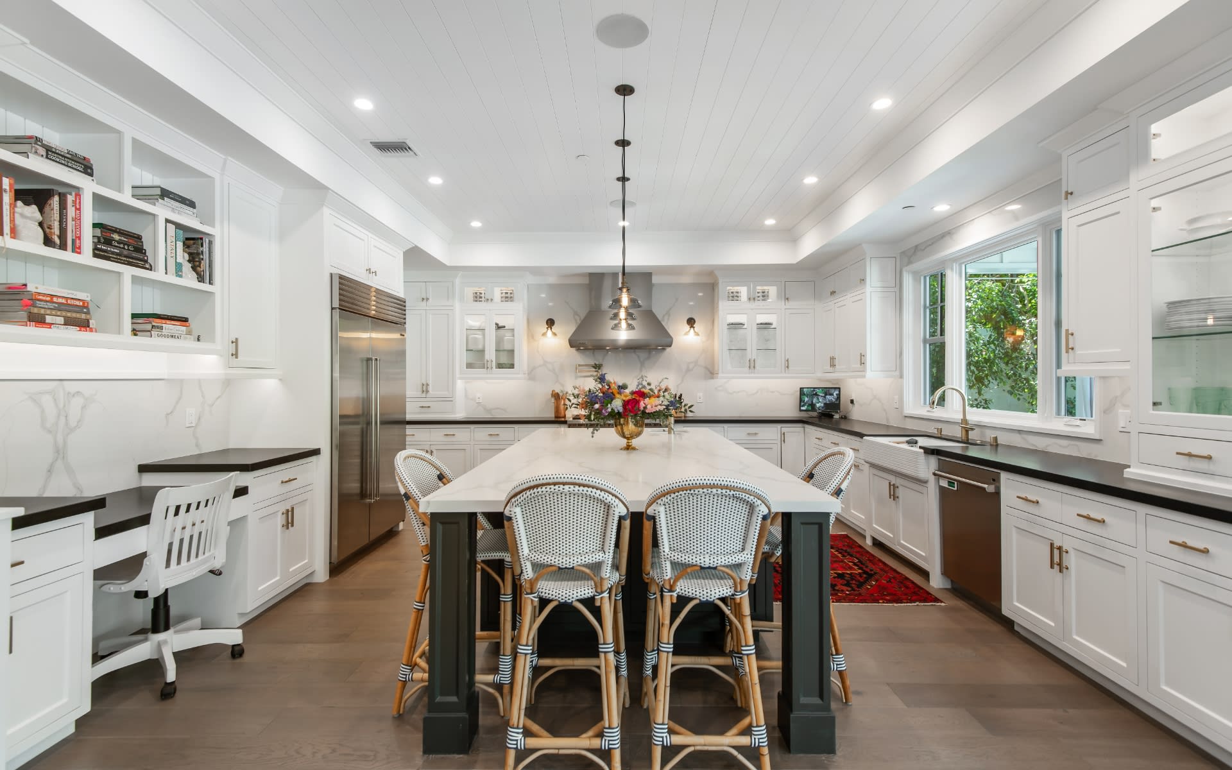
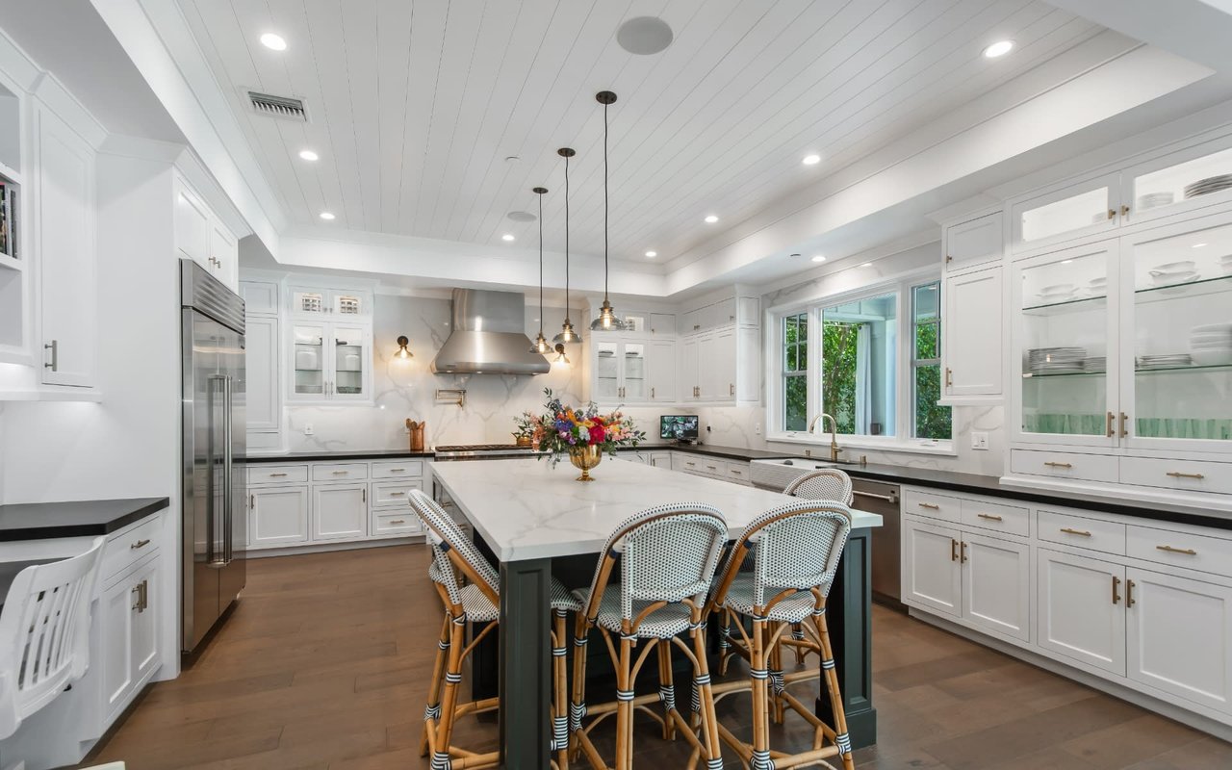
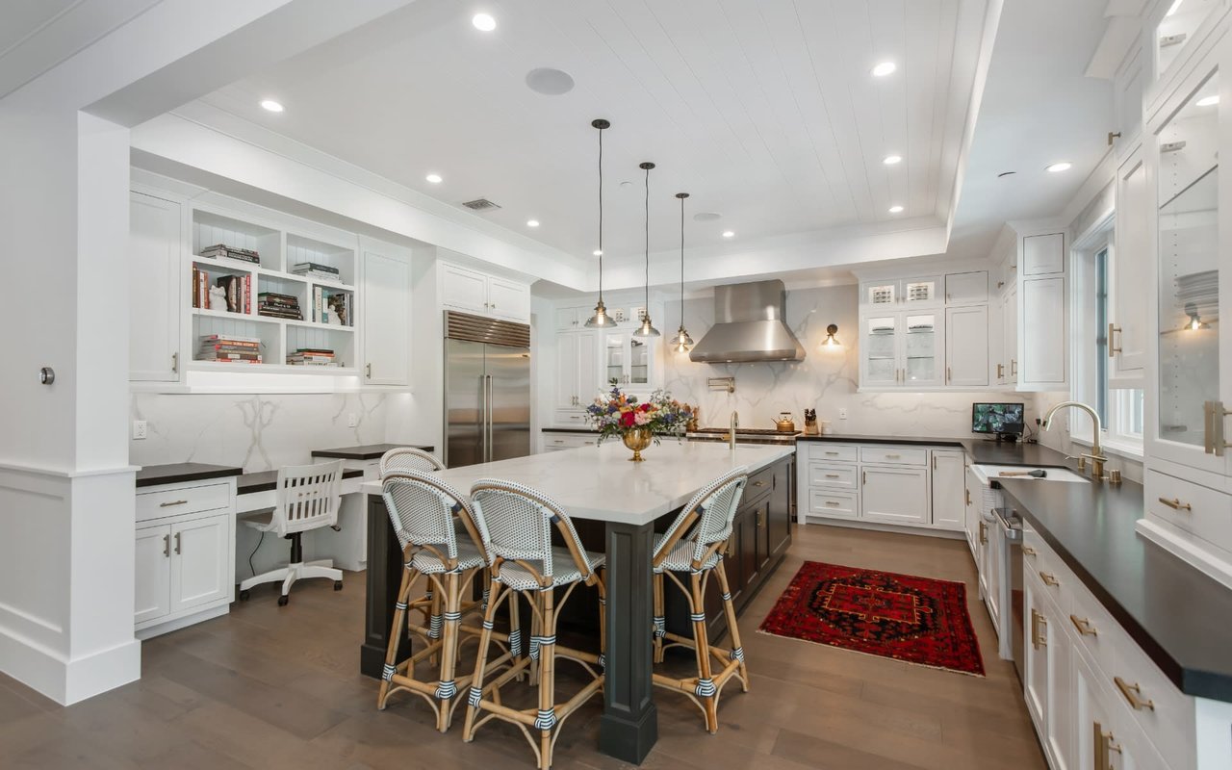
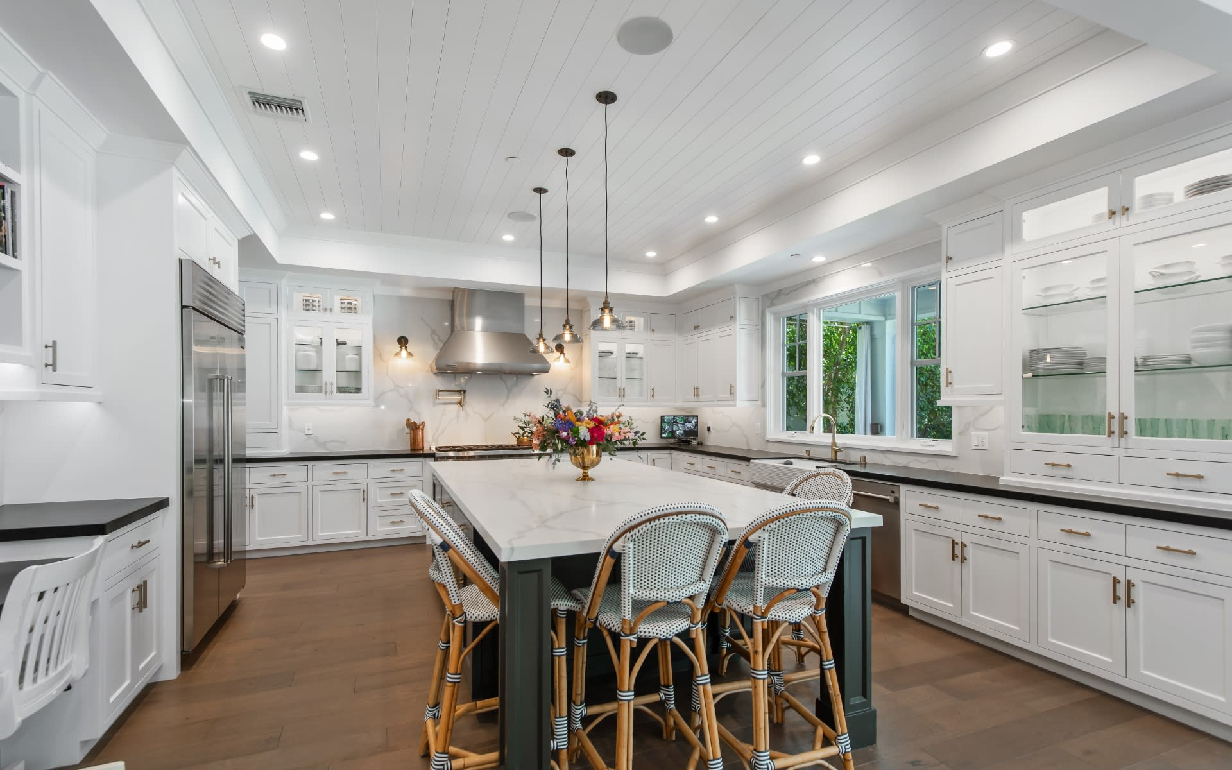
Bright white kitchen with a large marble island, woven bar stools, and wide windows overlooking greenery.
Bright white kitchen with a large island, woven bar stools, built-in bookshelves, and wide garden-facing windows.
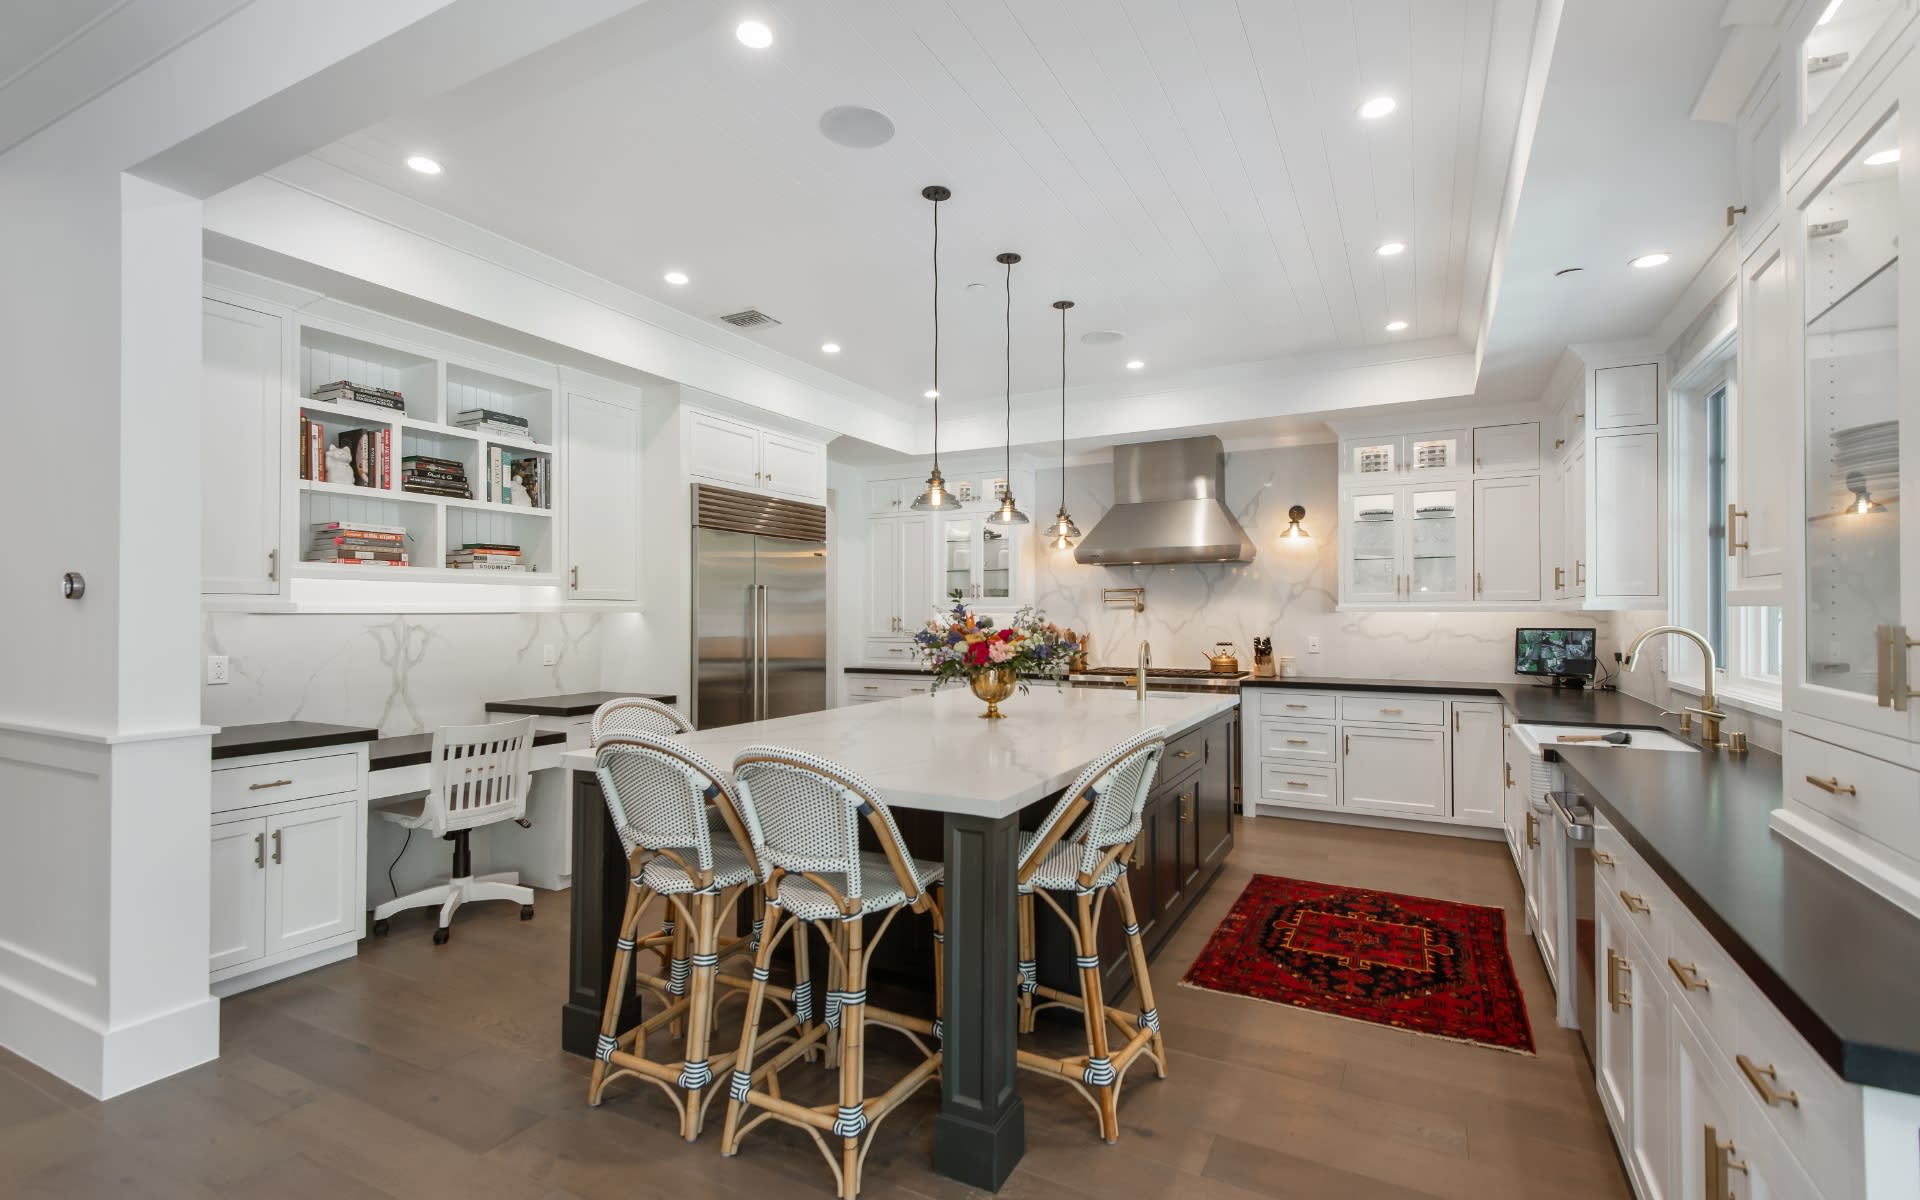
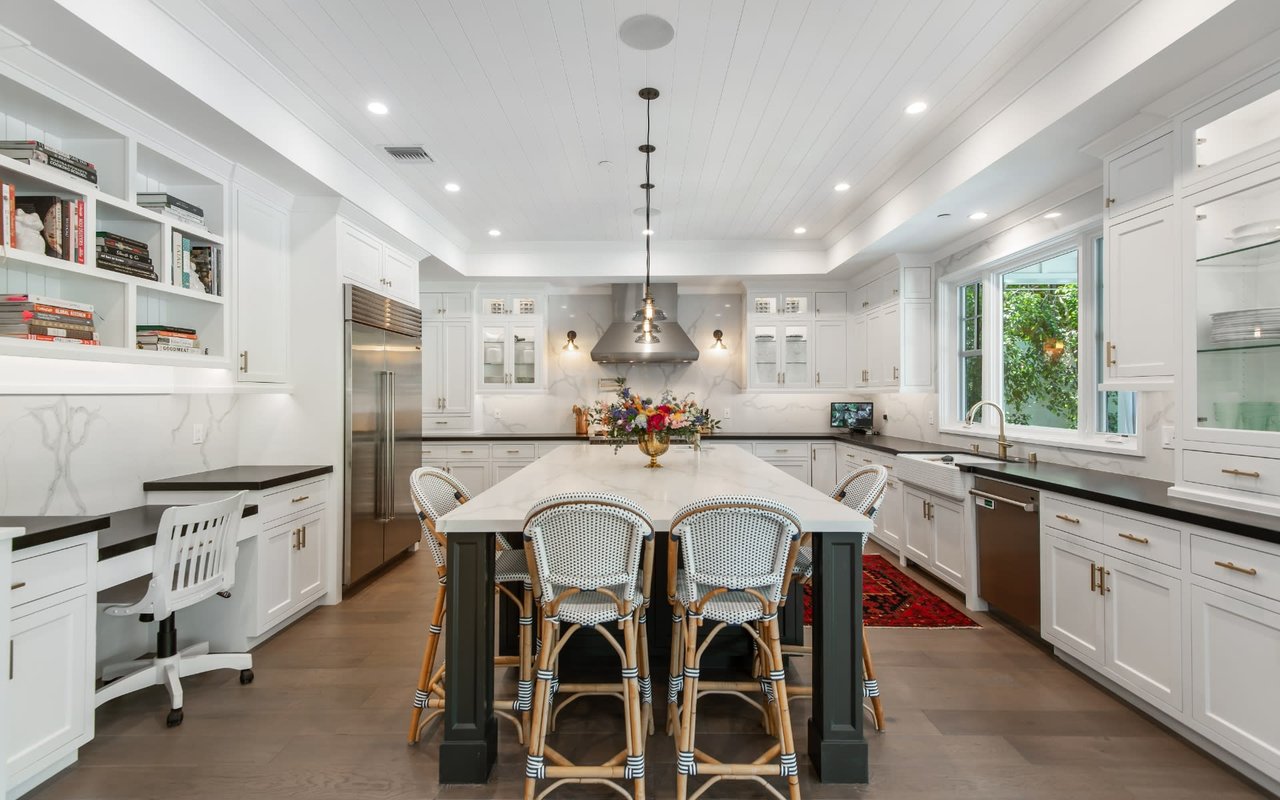
Bright white kitchen with a large island, woven bar stools, stainless appliances, and a red patterned rug.
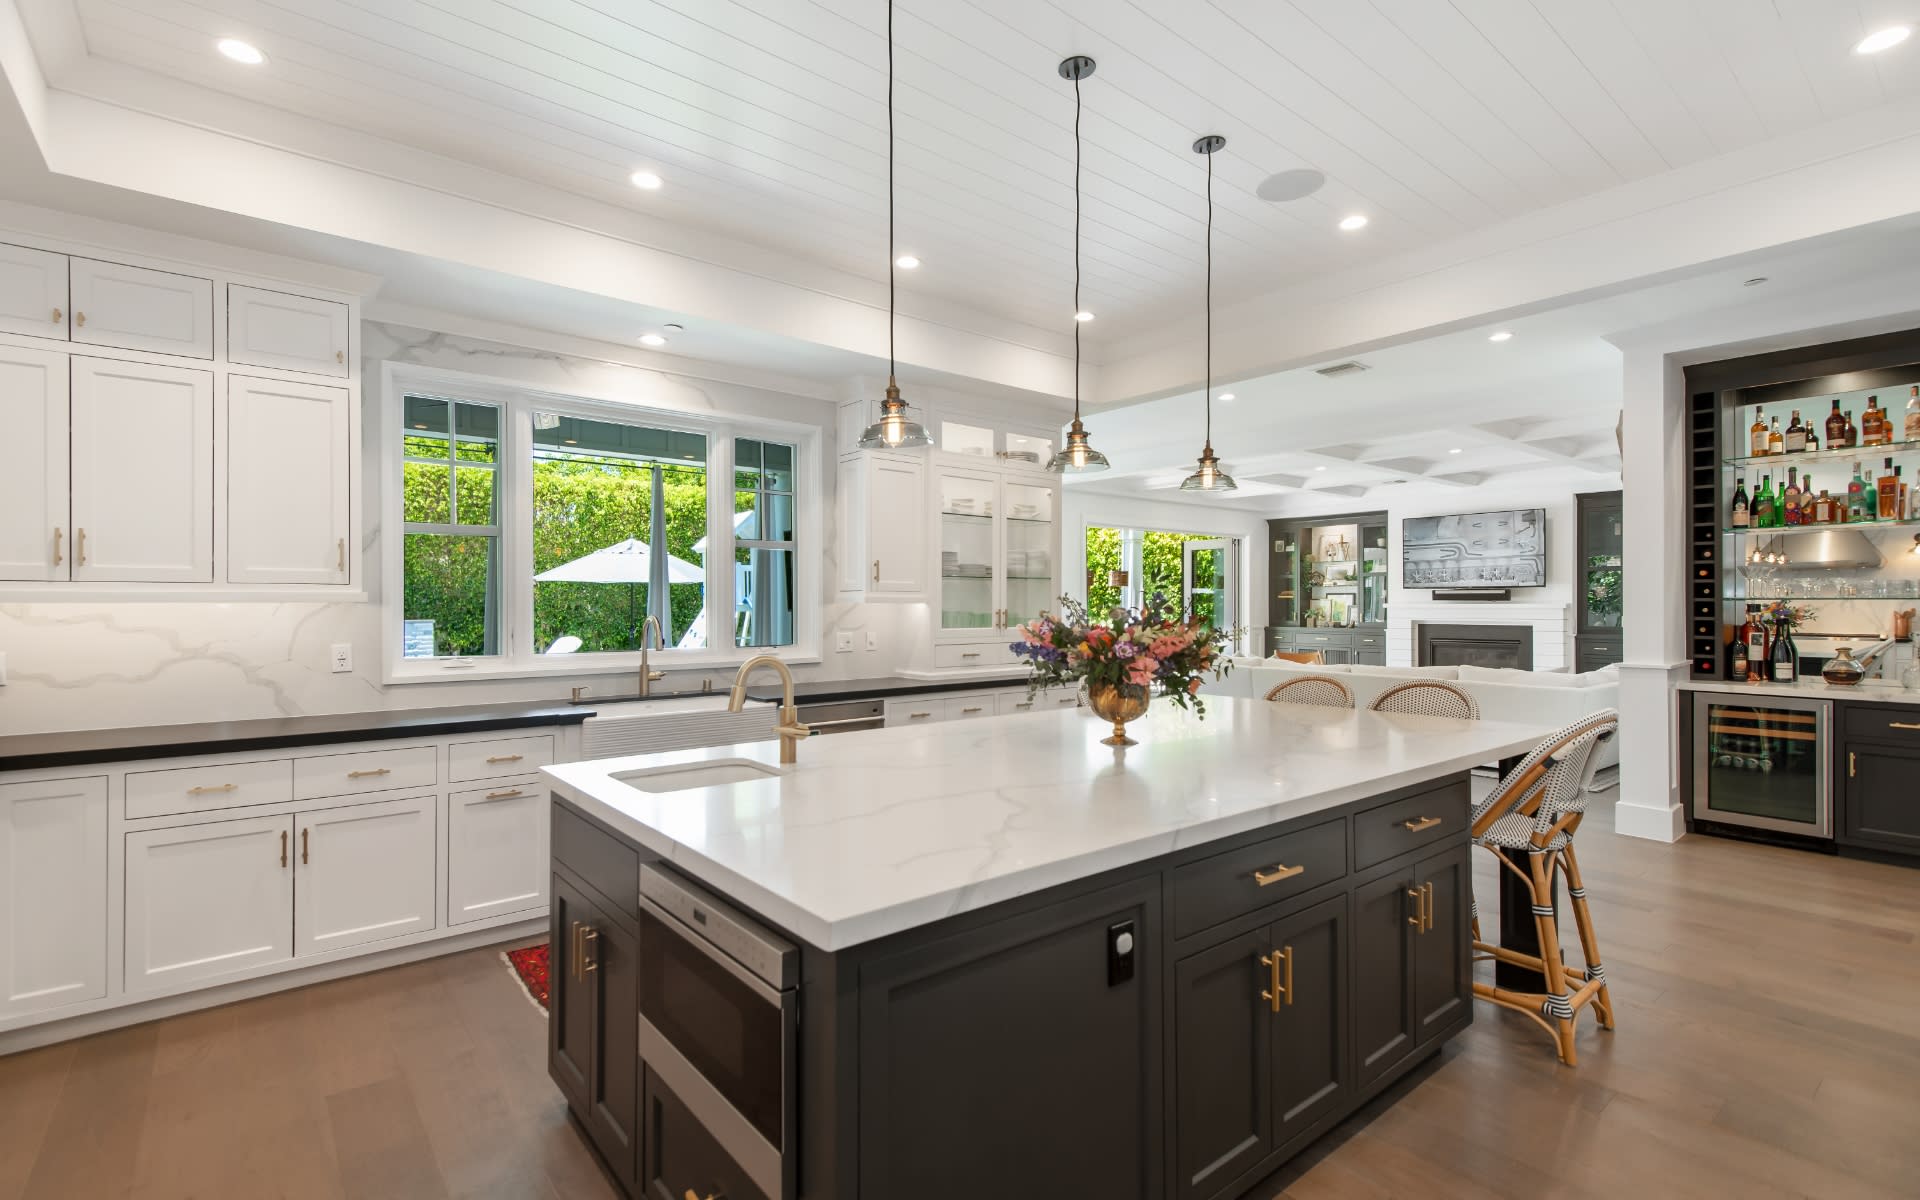
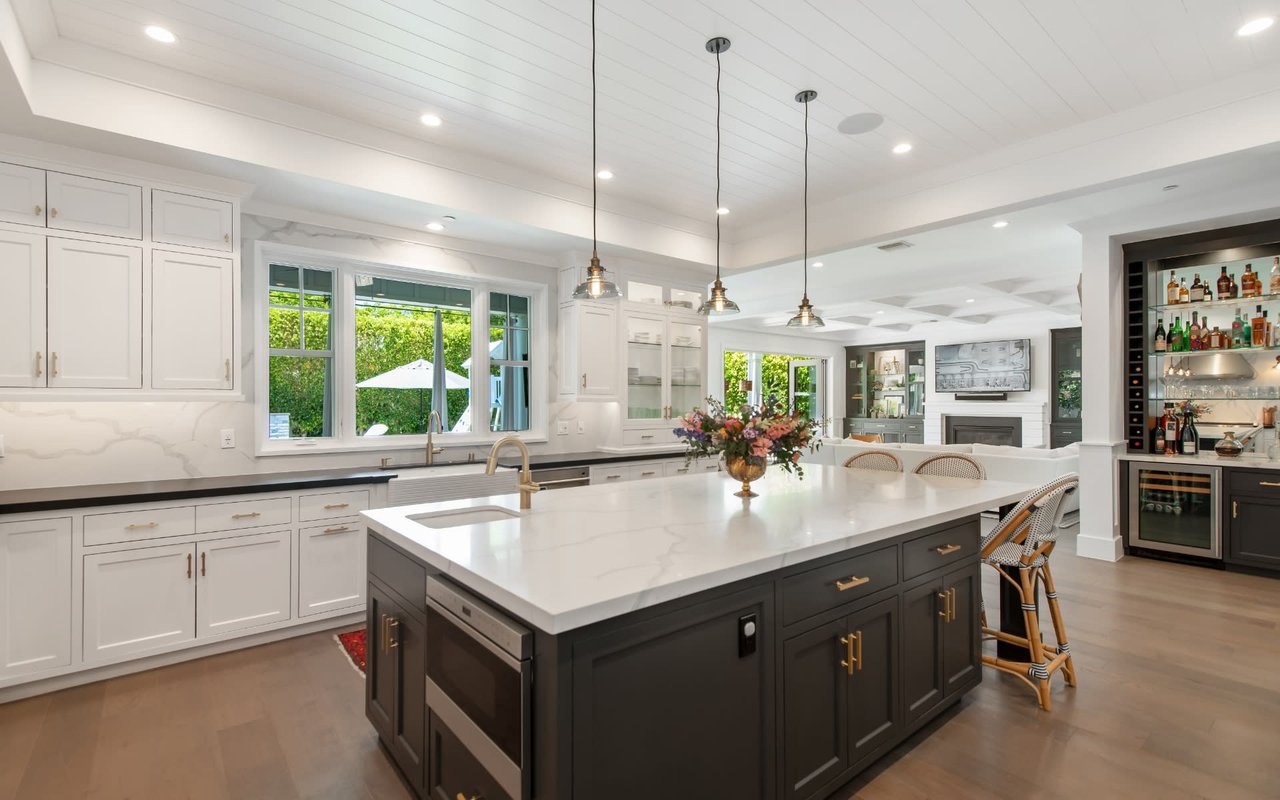
Bright kitchen with a large dark island, white stone countertop, brass fixtures, and pendant lights.
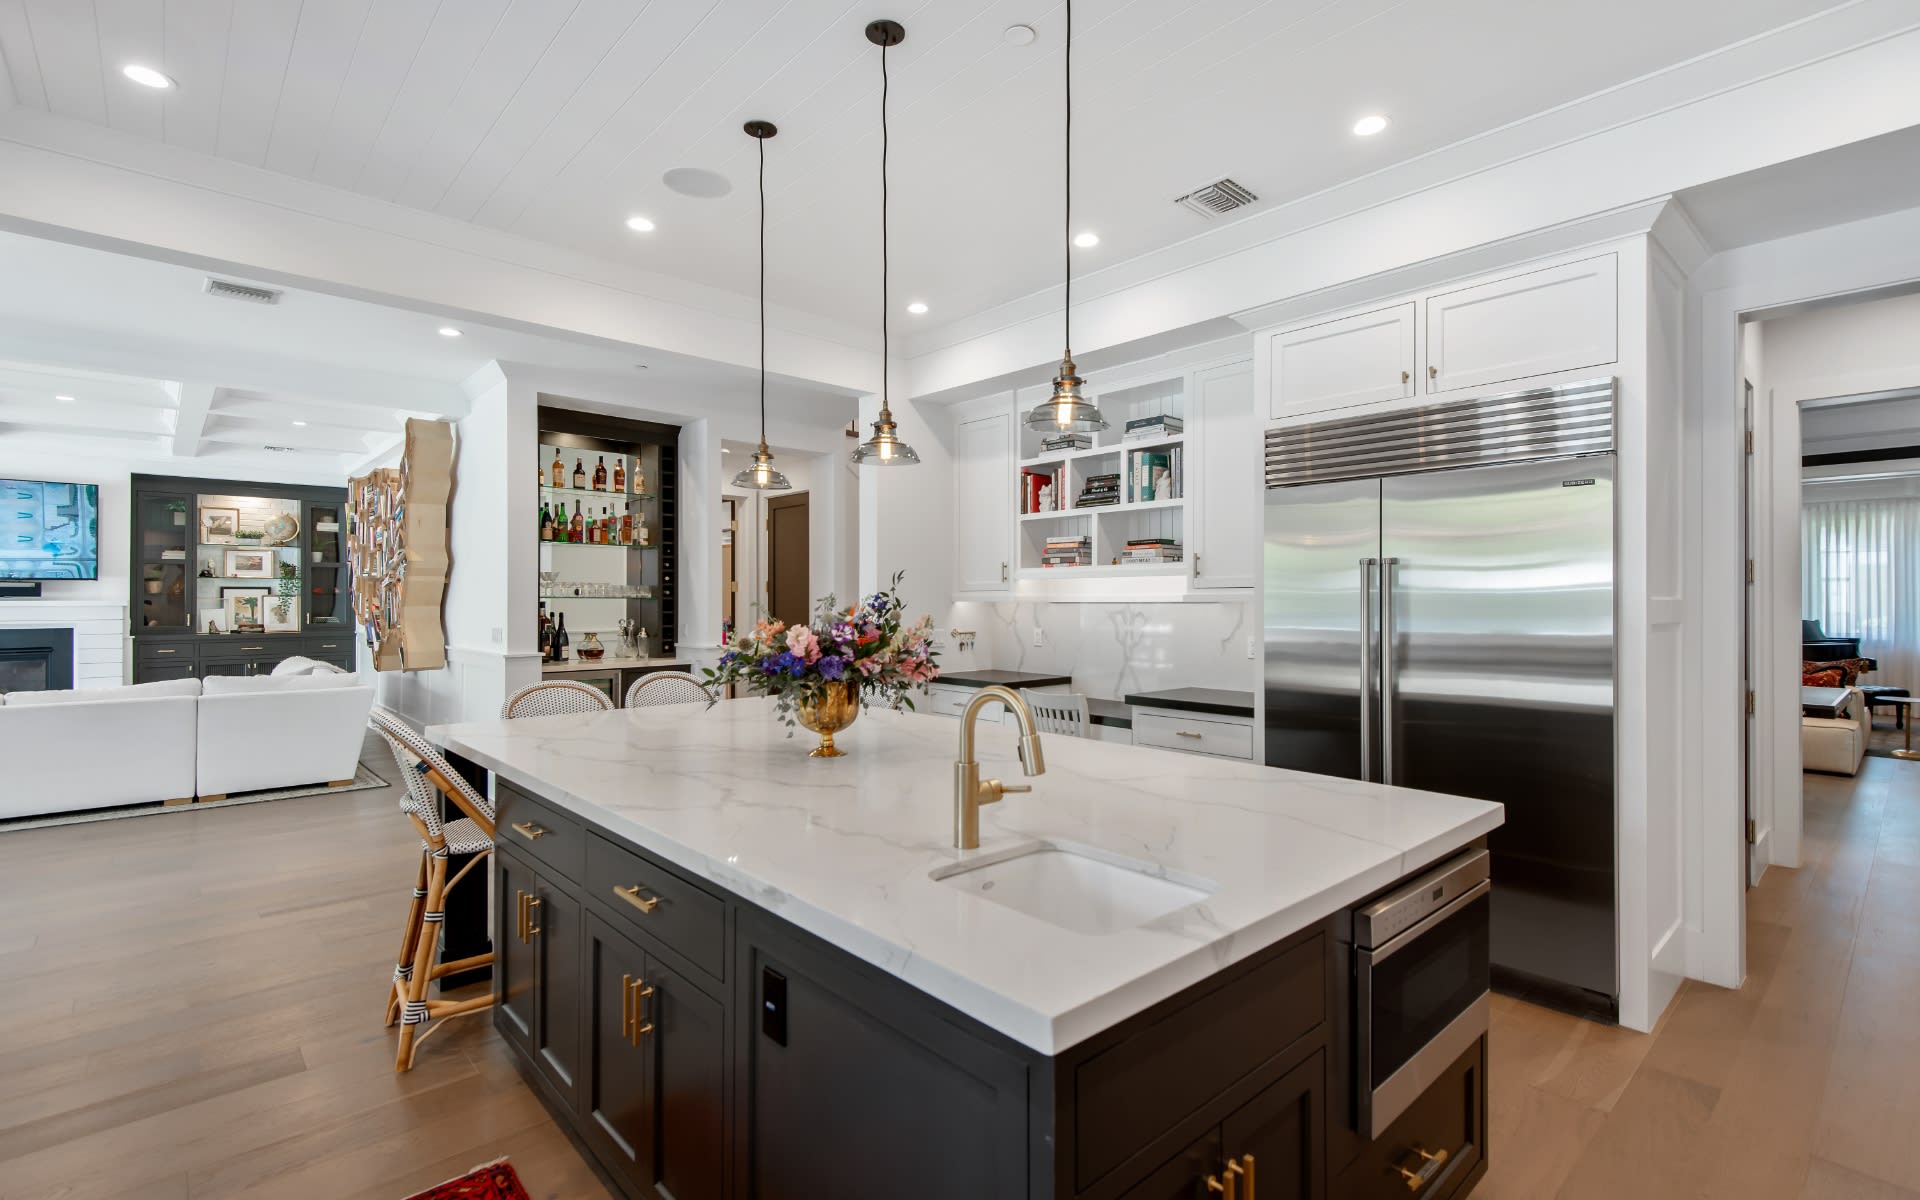
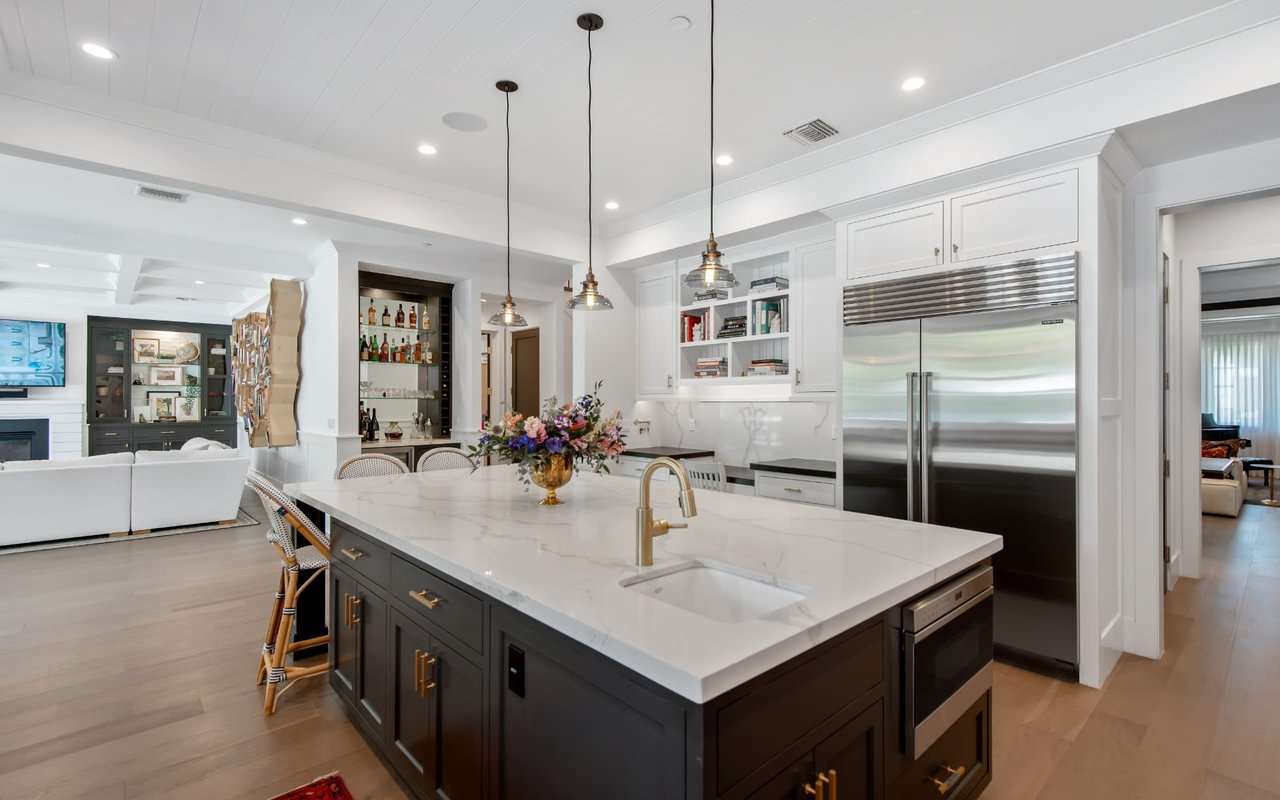
Open-plan kitchen with a large dark island, marble-look countertop, brass faucet, and stainless steel refrigerator.
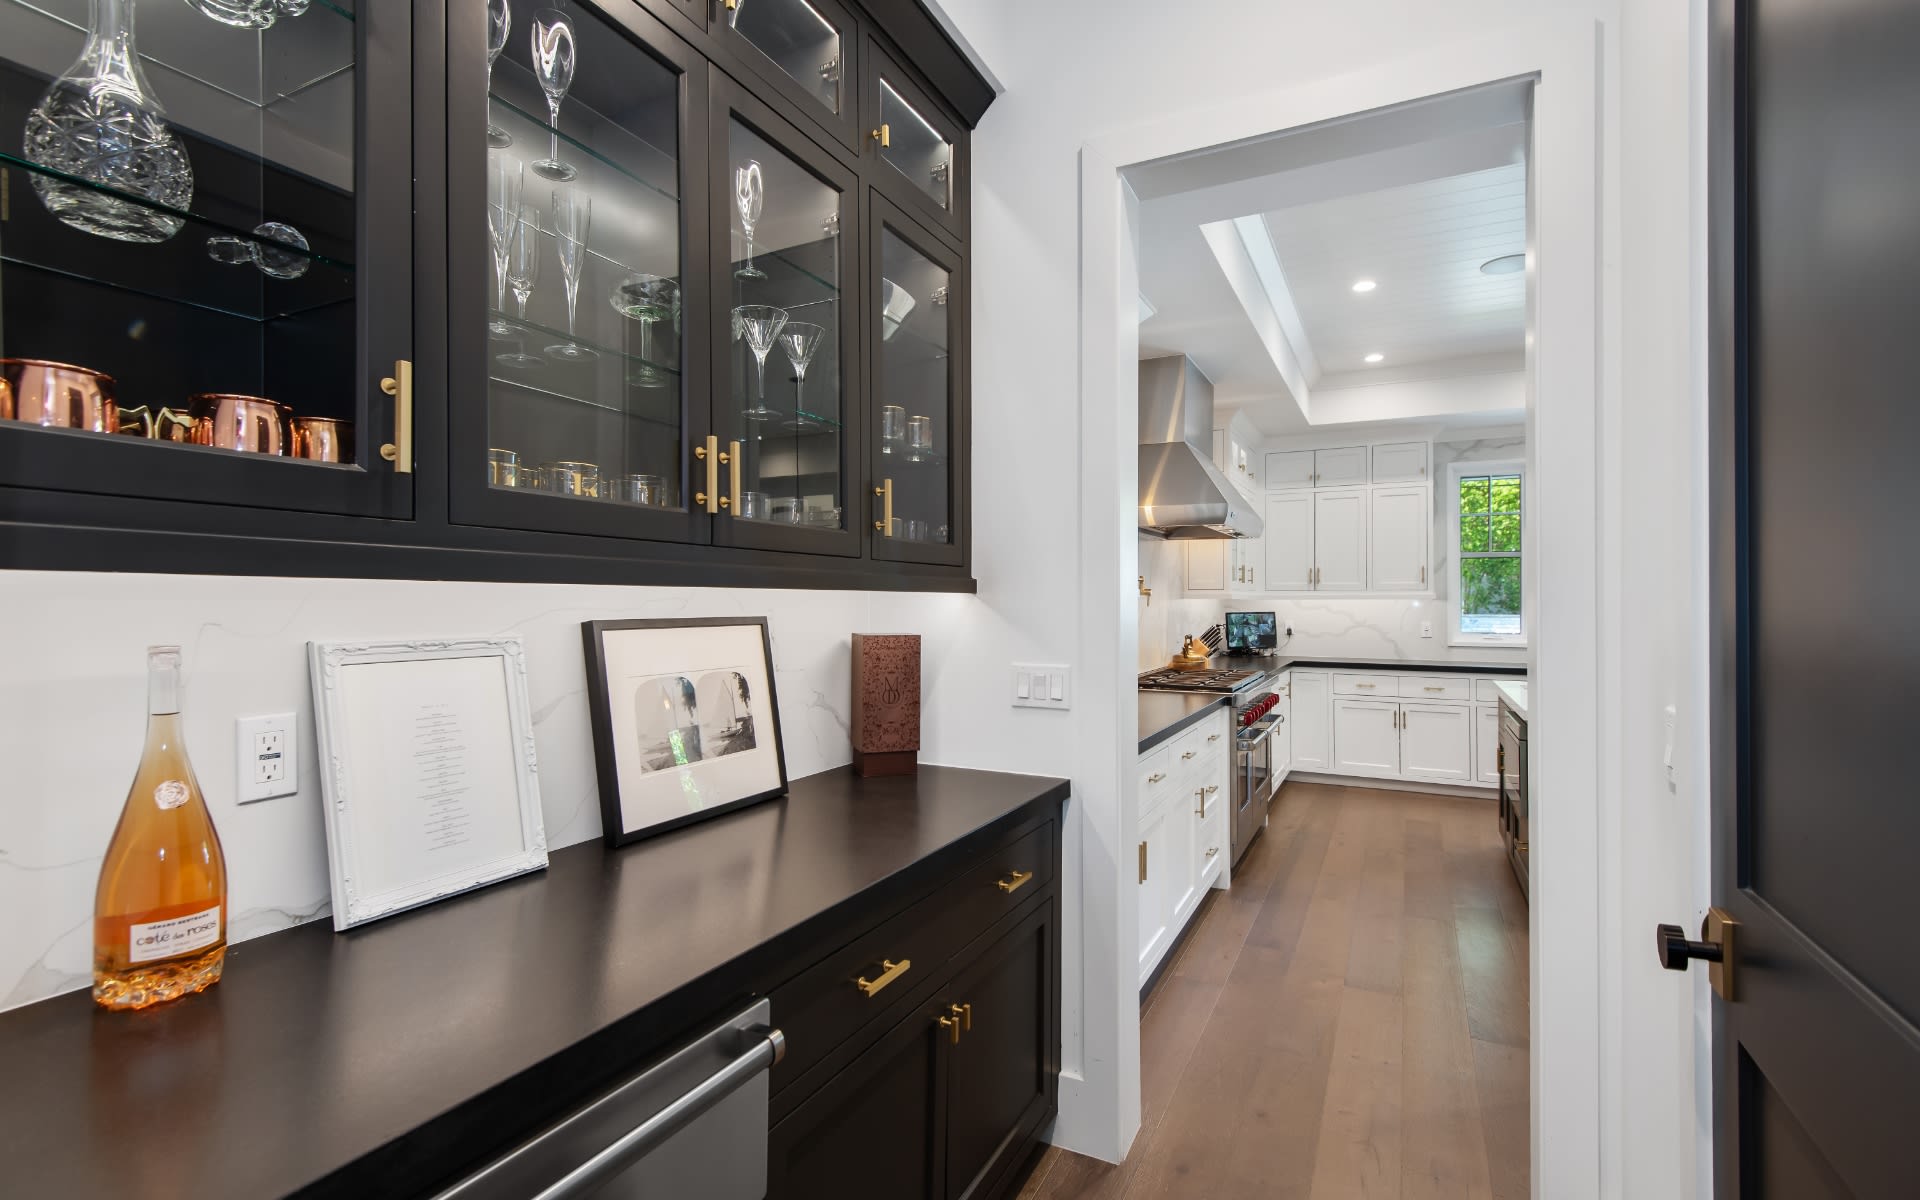
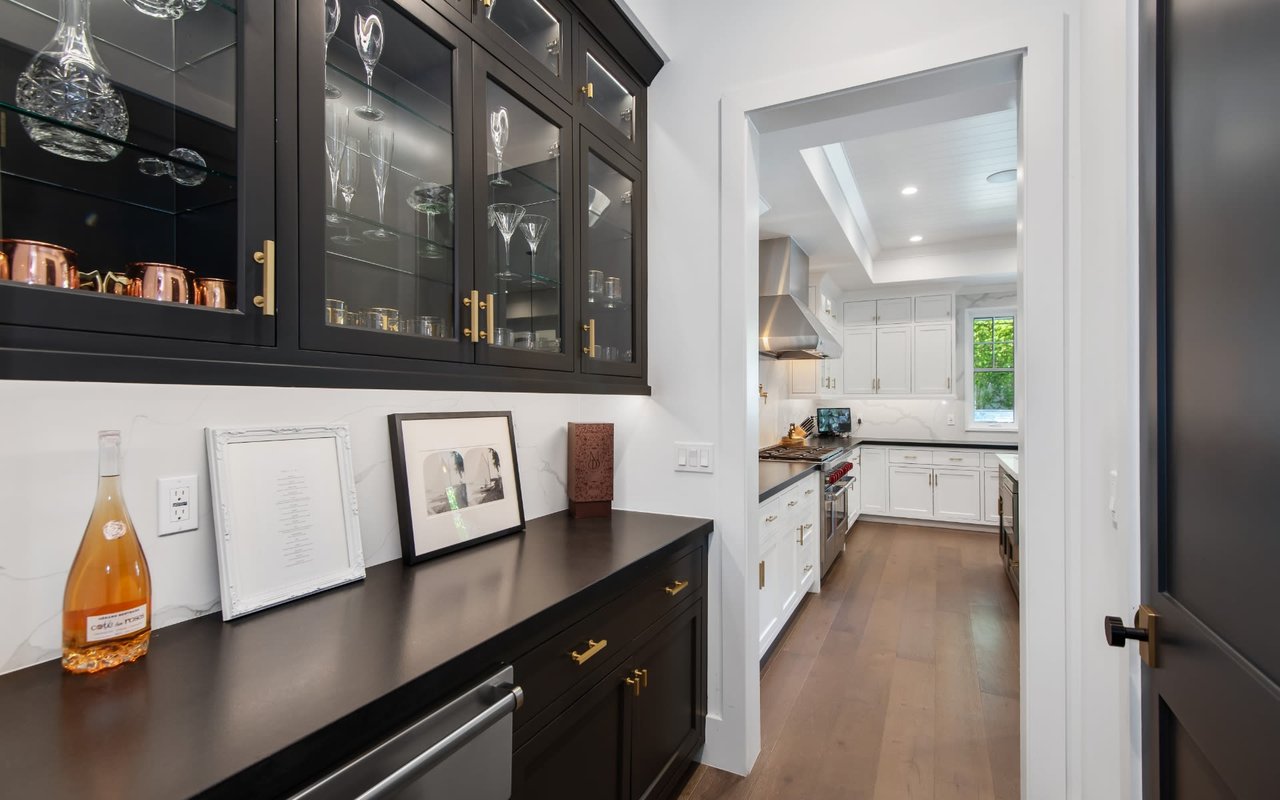
Kitchen with dark glass-front bar cabinets opening into a bright white kitchen.
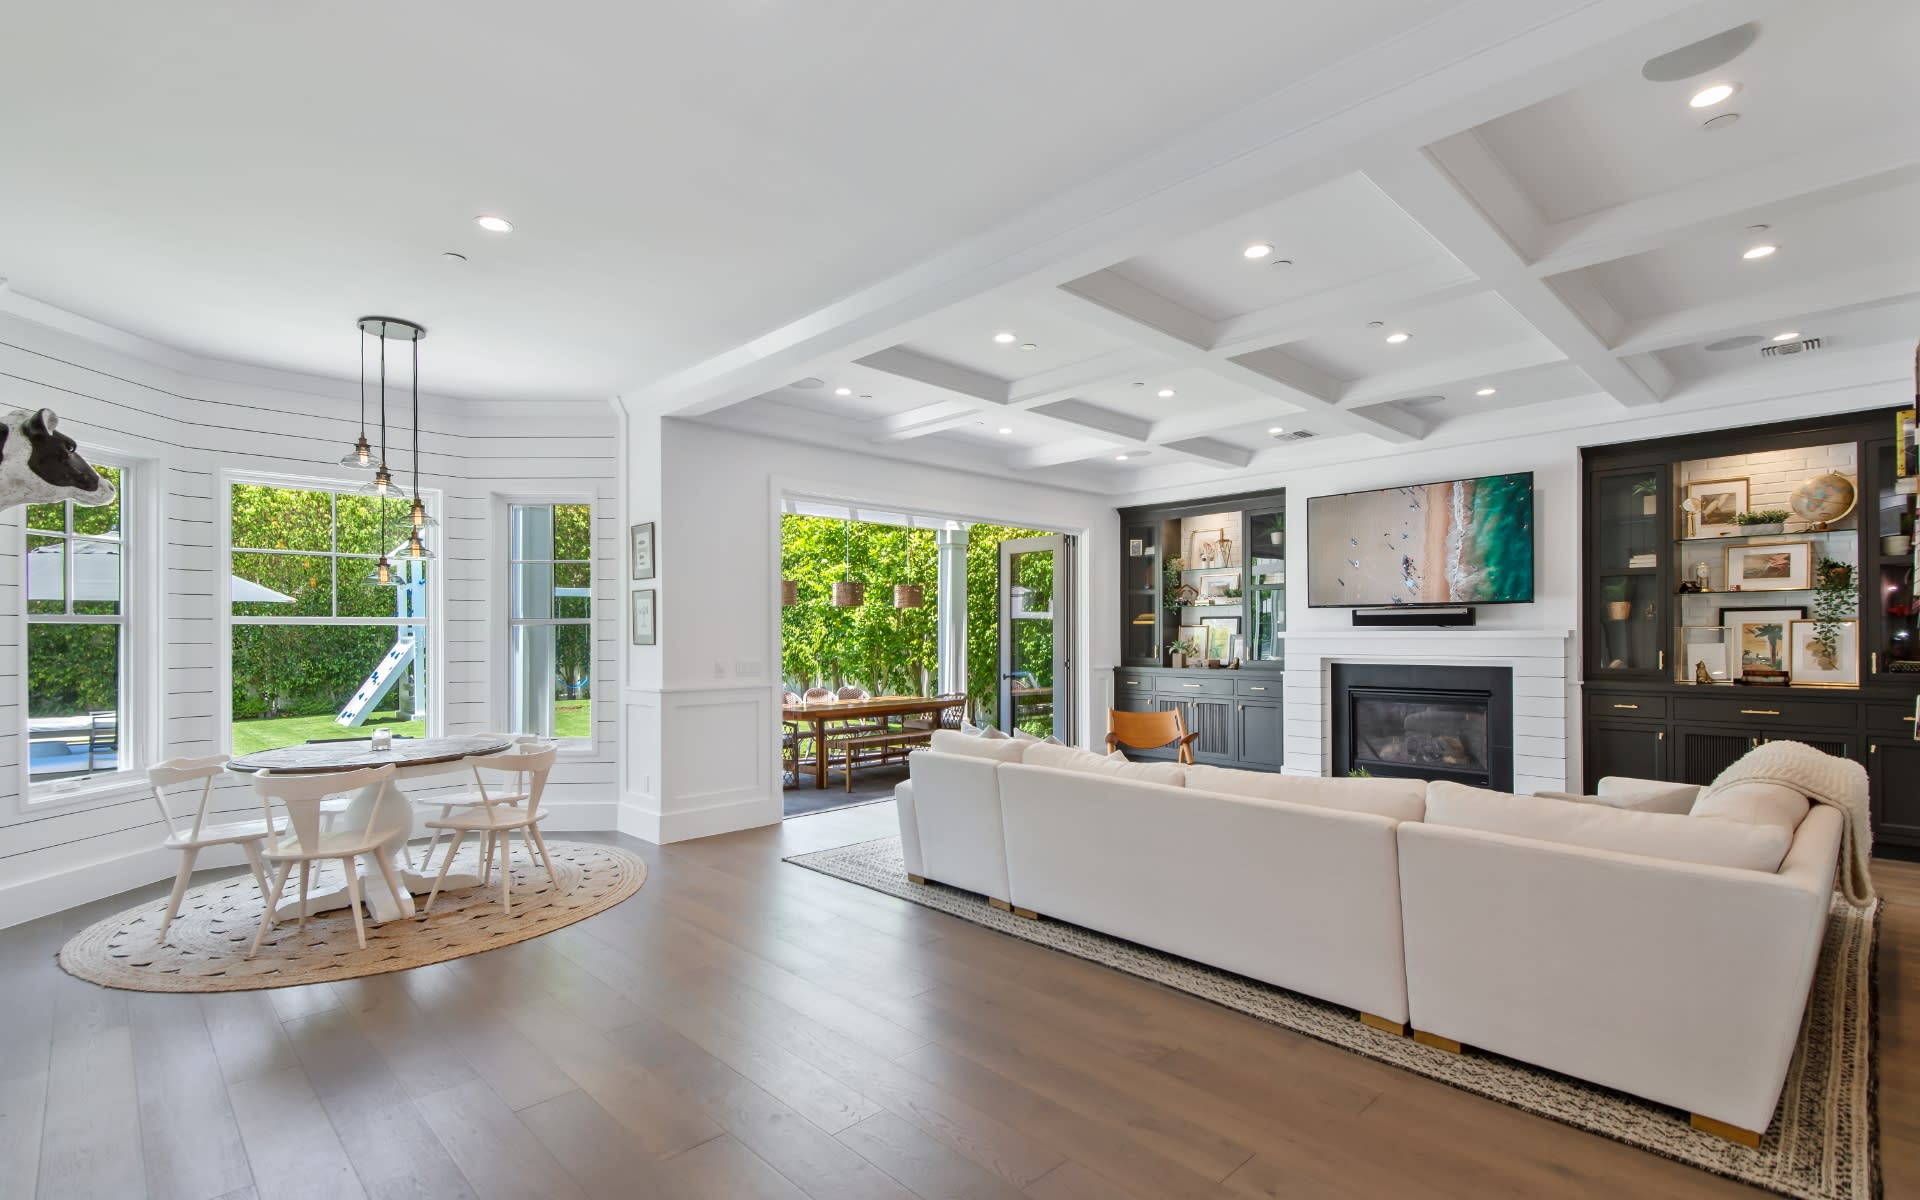
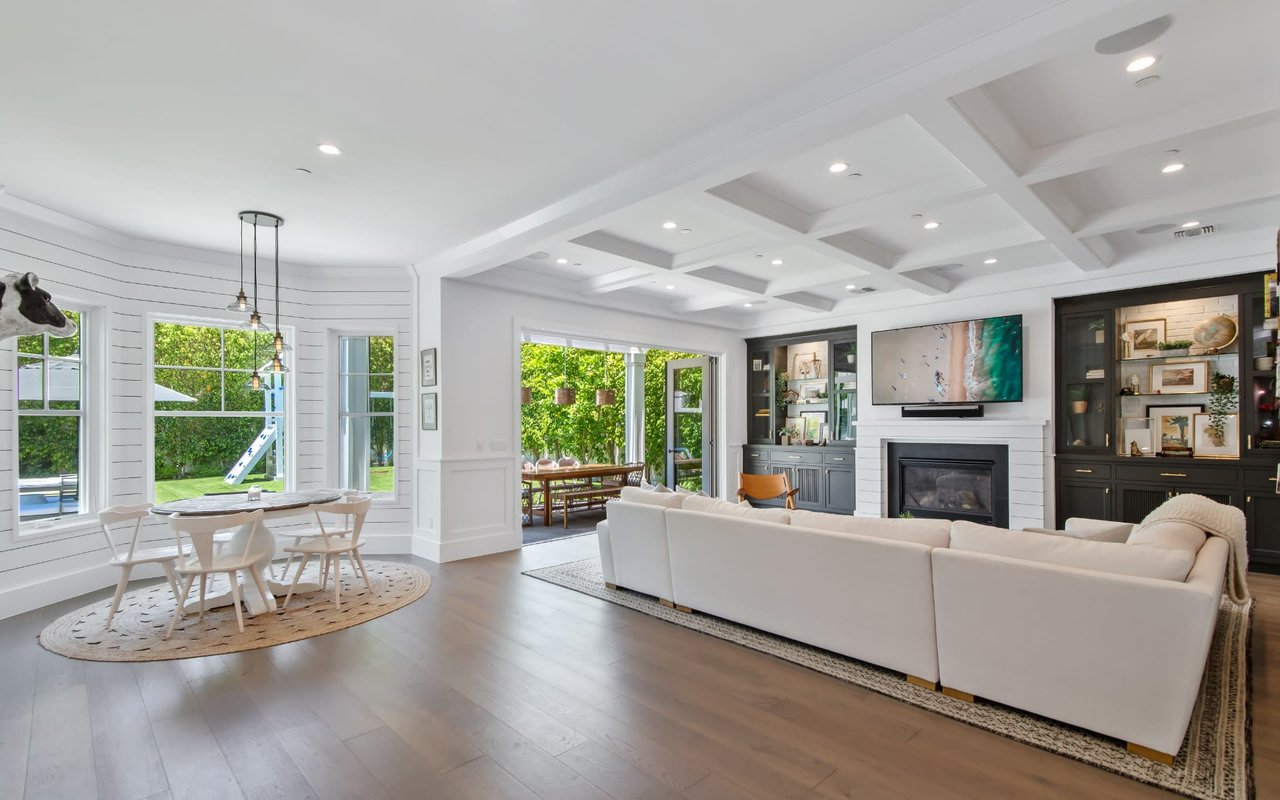
Living and dining room with a coffered ceiling, fireplace, dark built-ins, and large windows overlooking the yard.
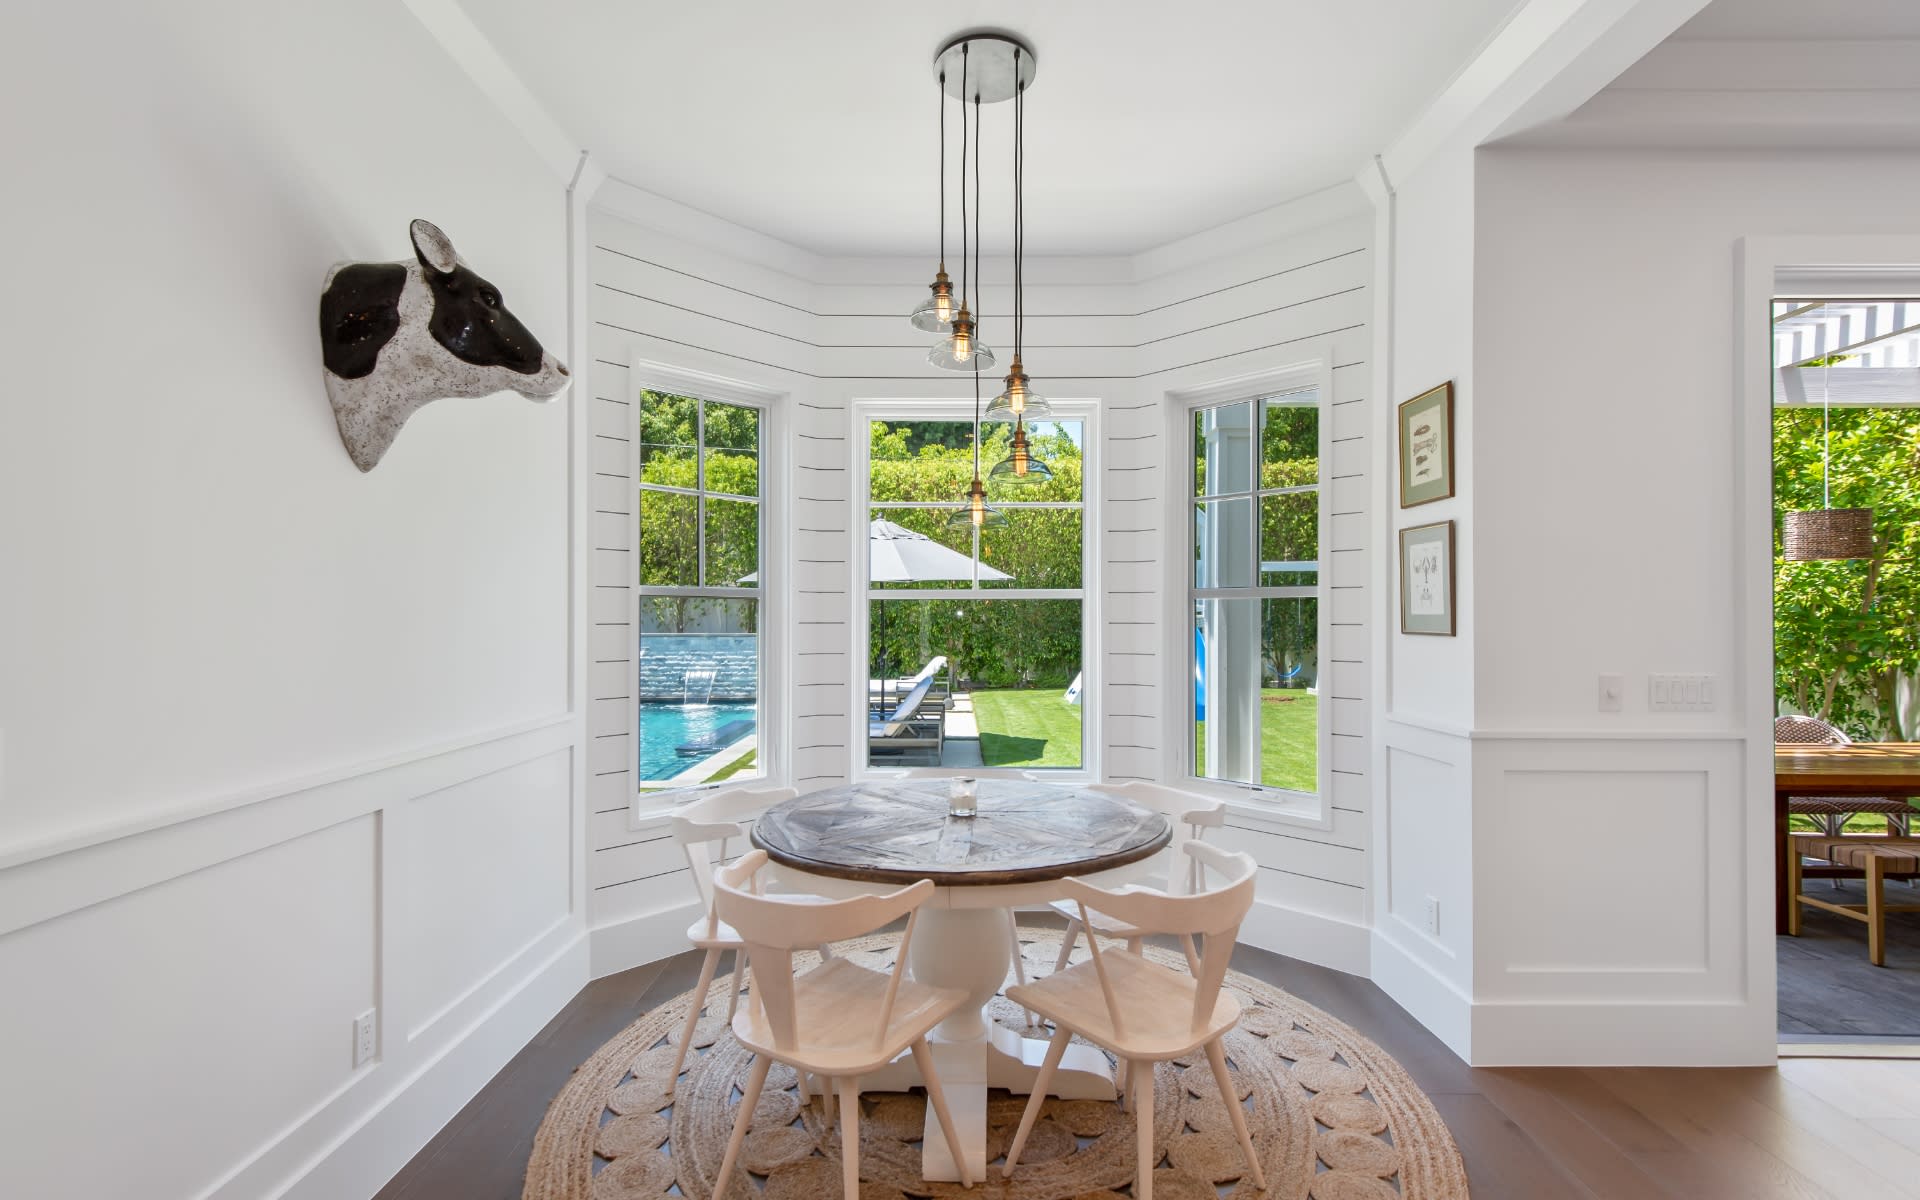
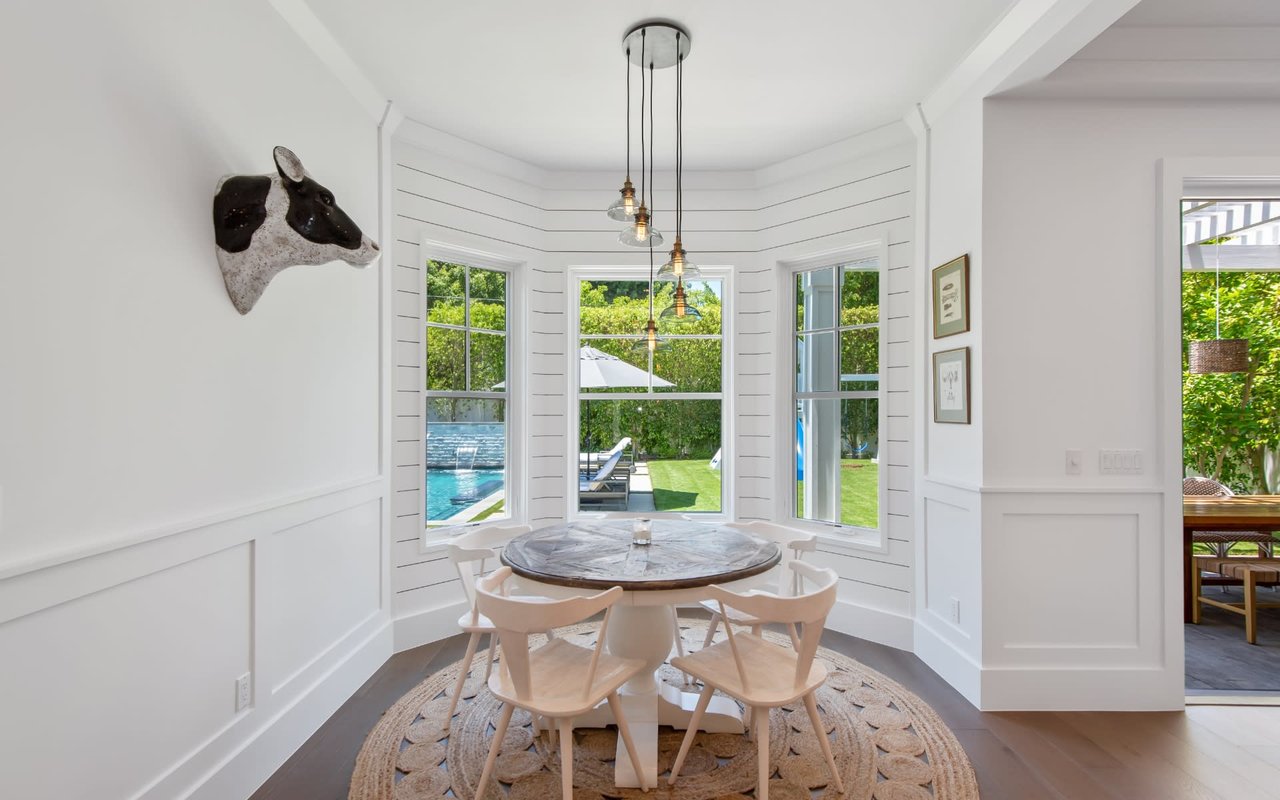
Dining nook with a round table and pendant lights overlooking a swimming pool and garden.
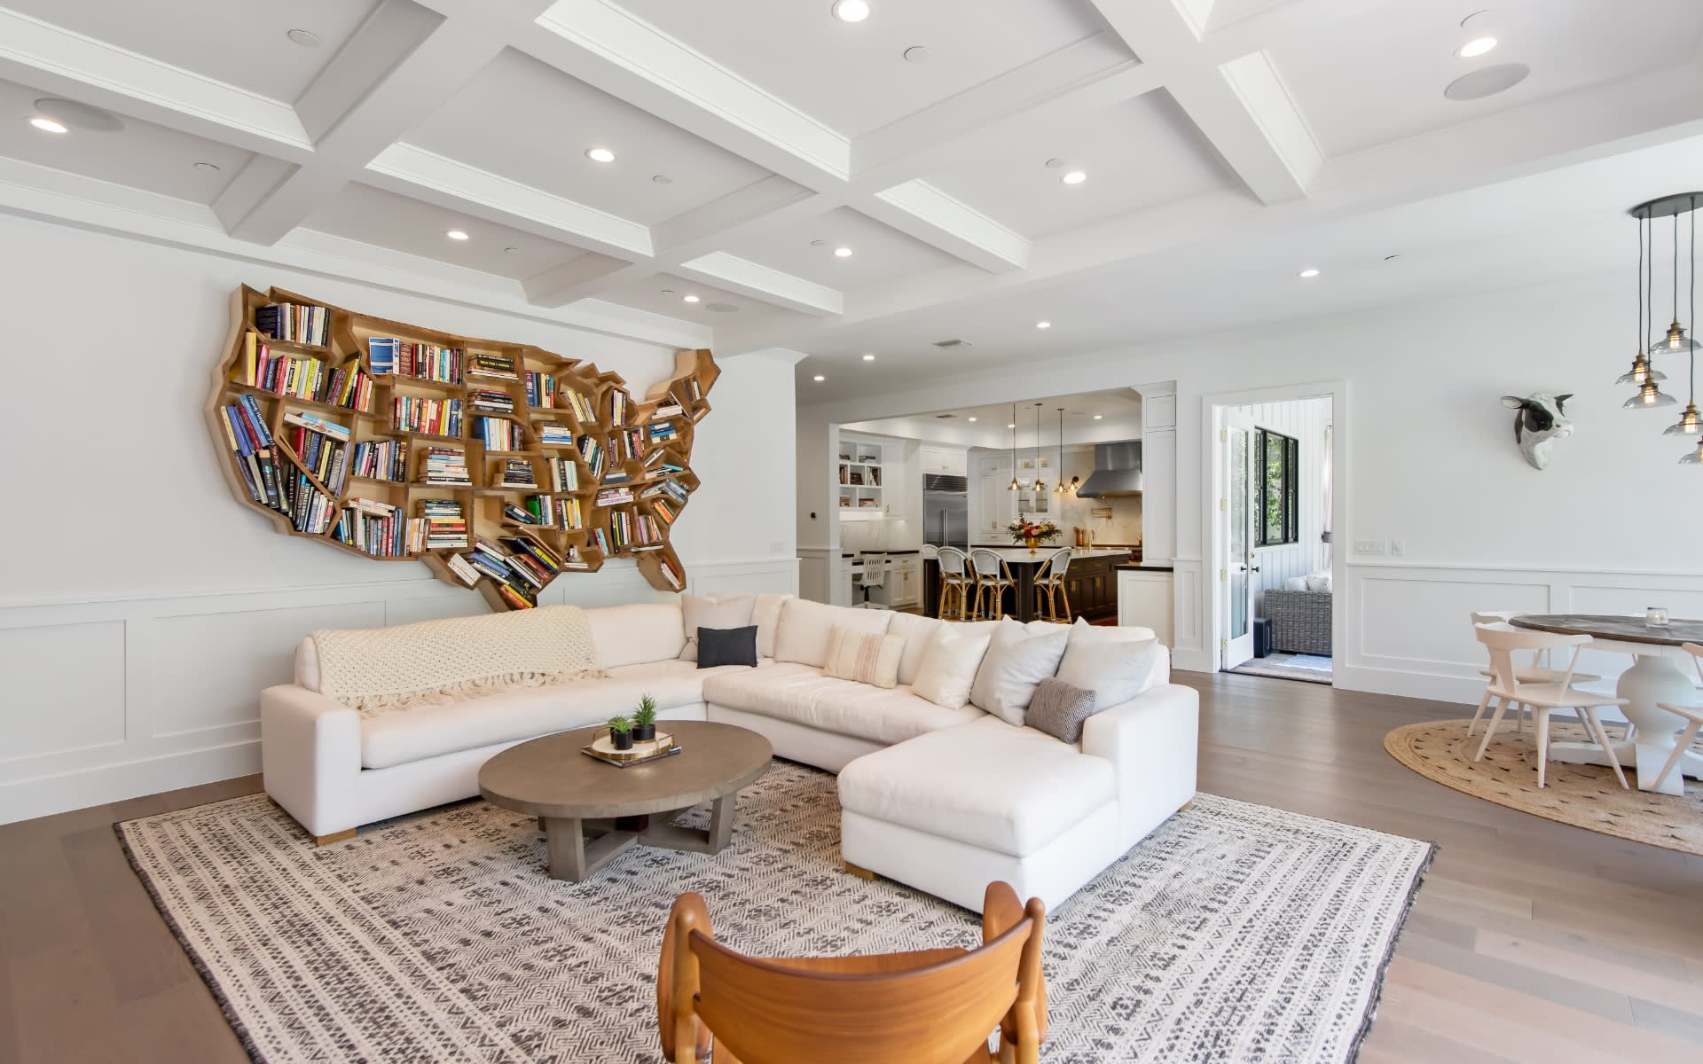
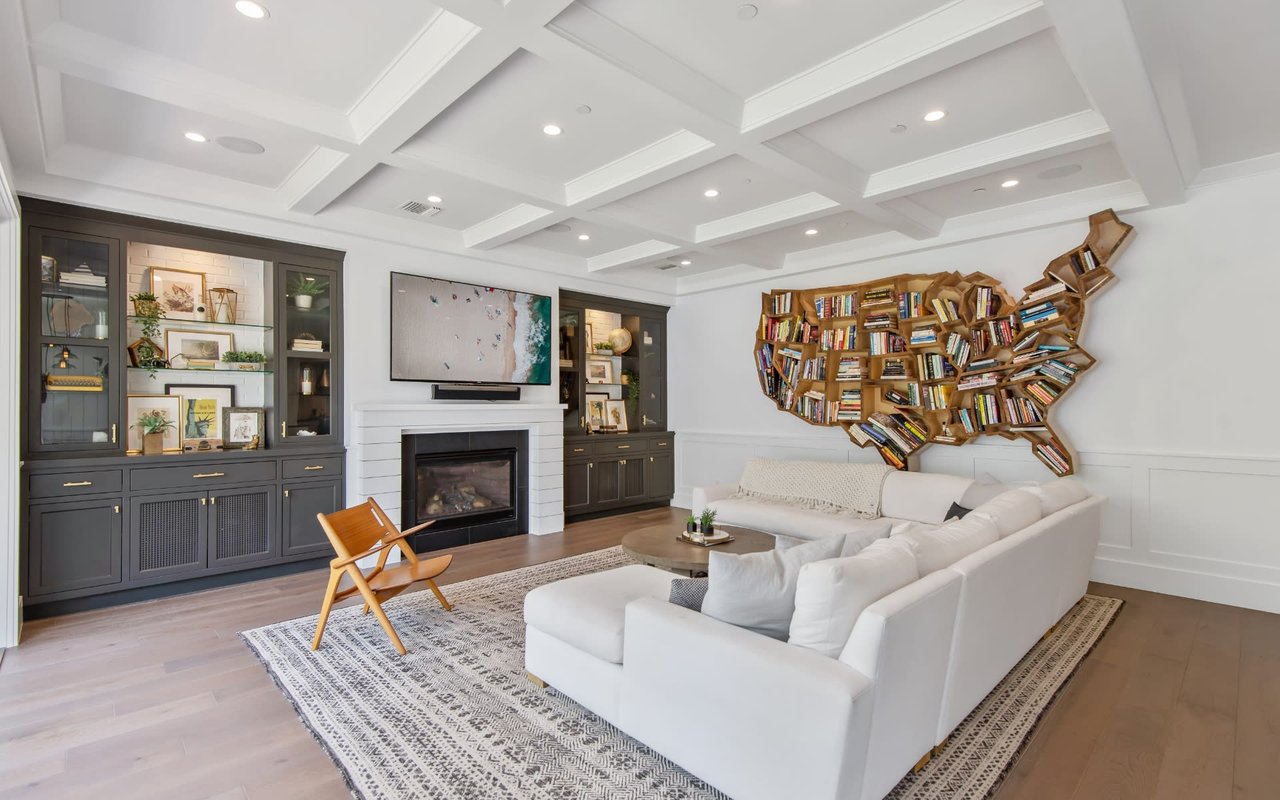
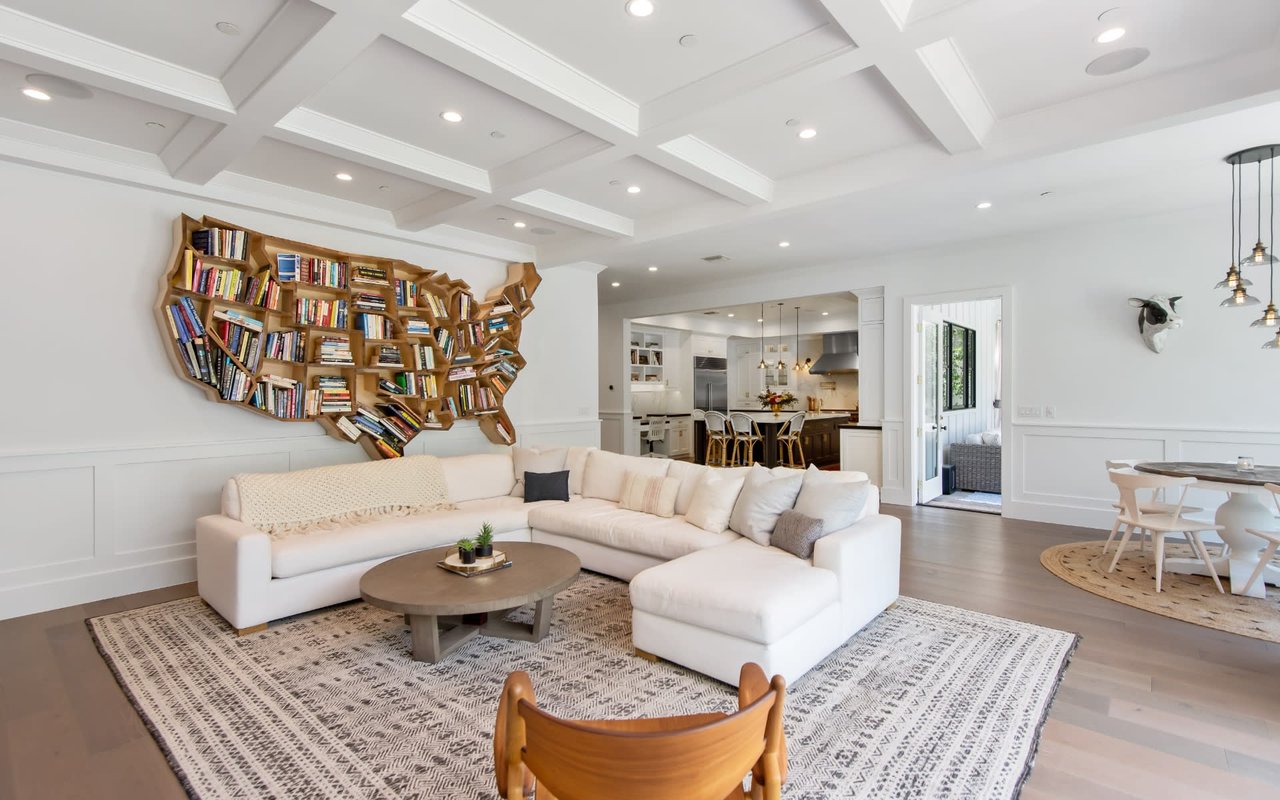
Living room with a white sectional, coffered ceiling, fireplace, and sculptural wooden bookshelf.
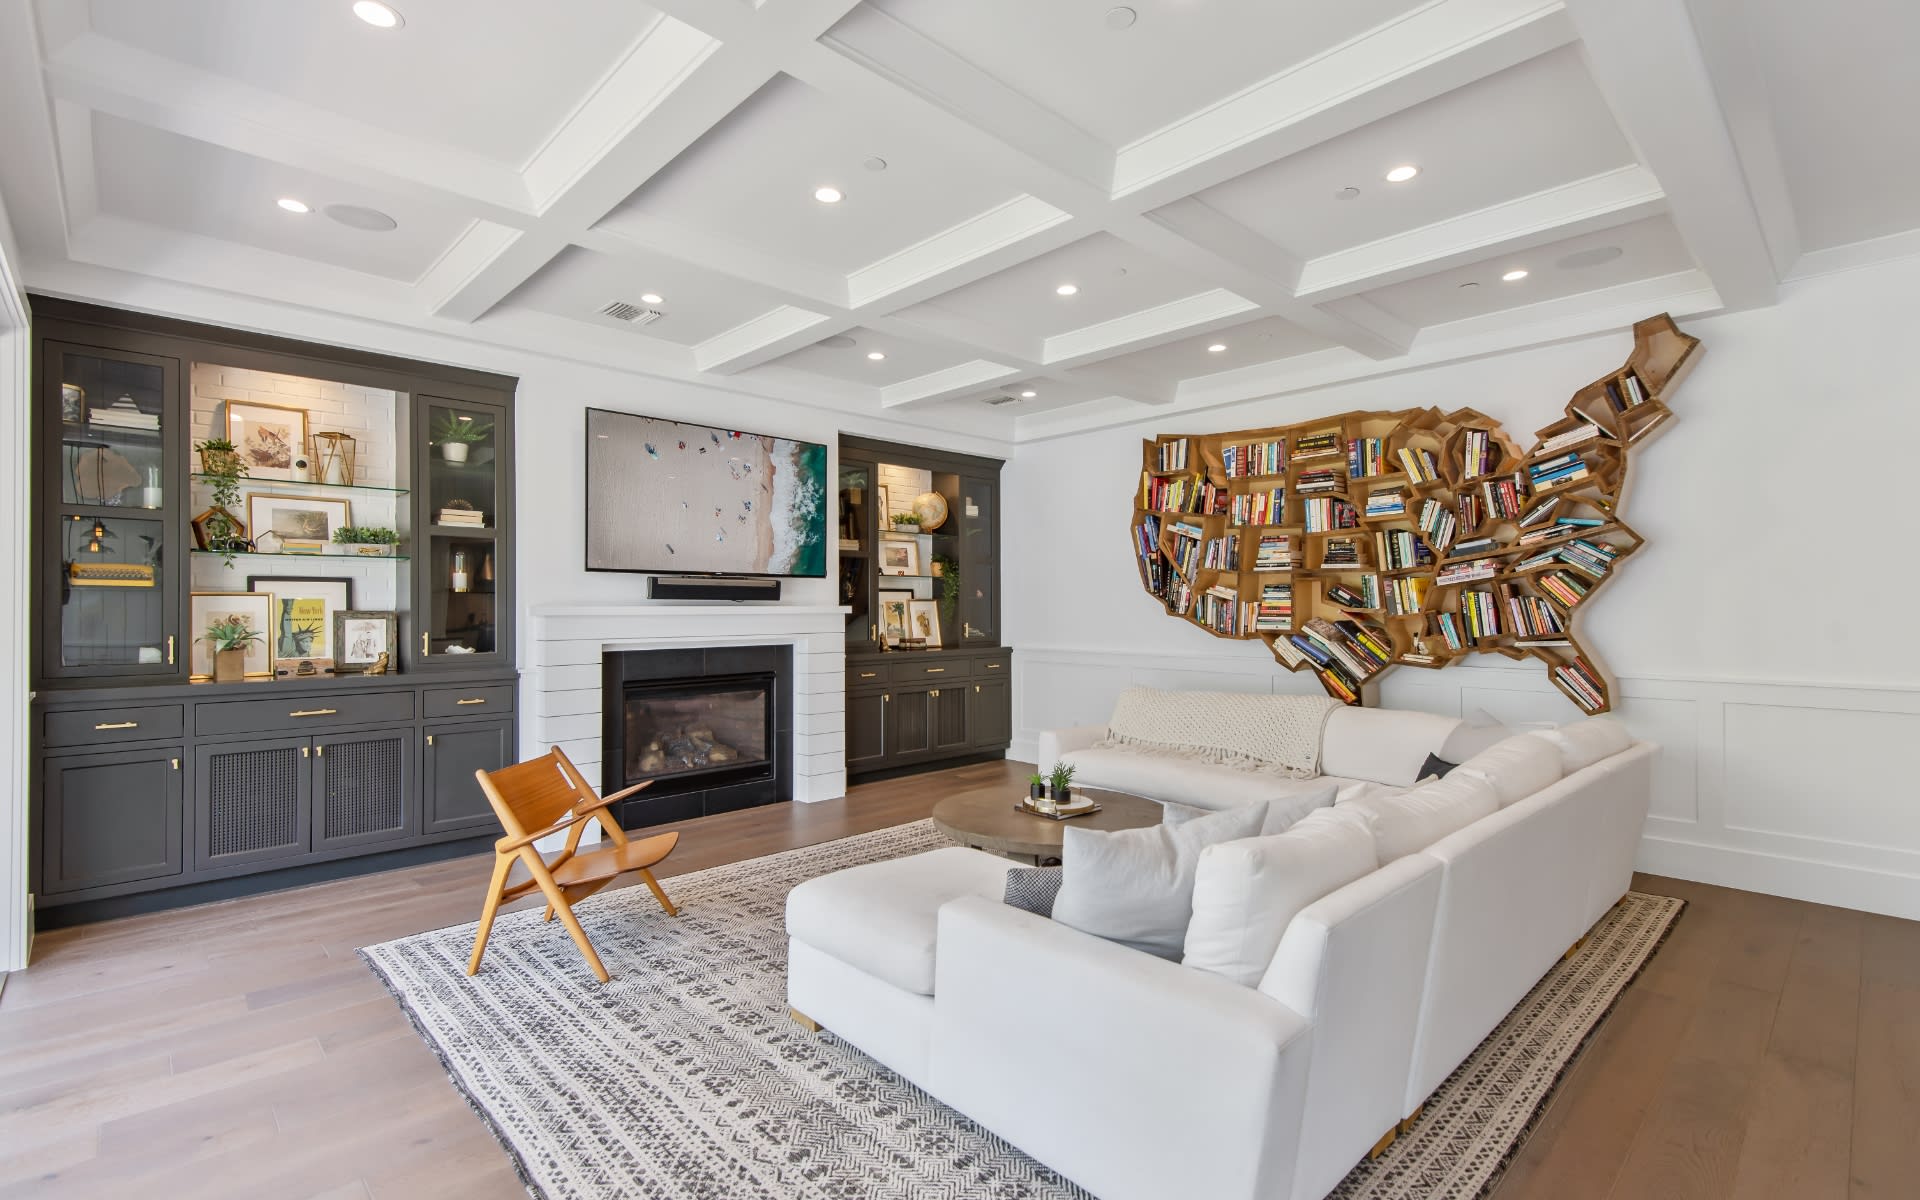
Living room with a white sectional, U.S.-shaped bookshelf, and coffered ceiling.
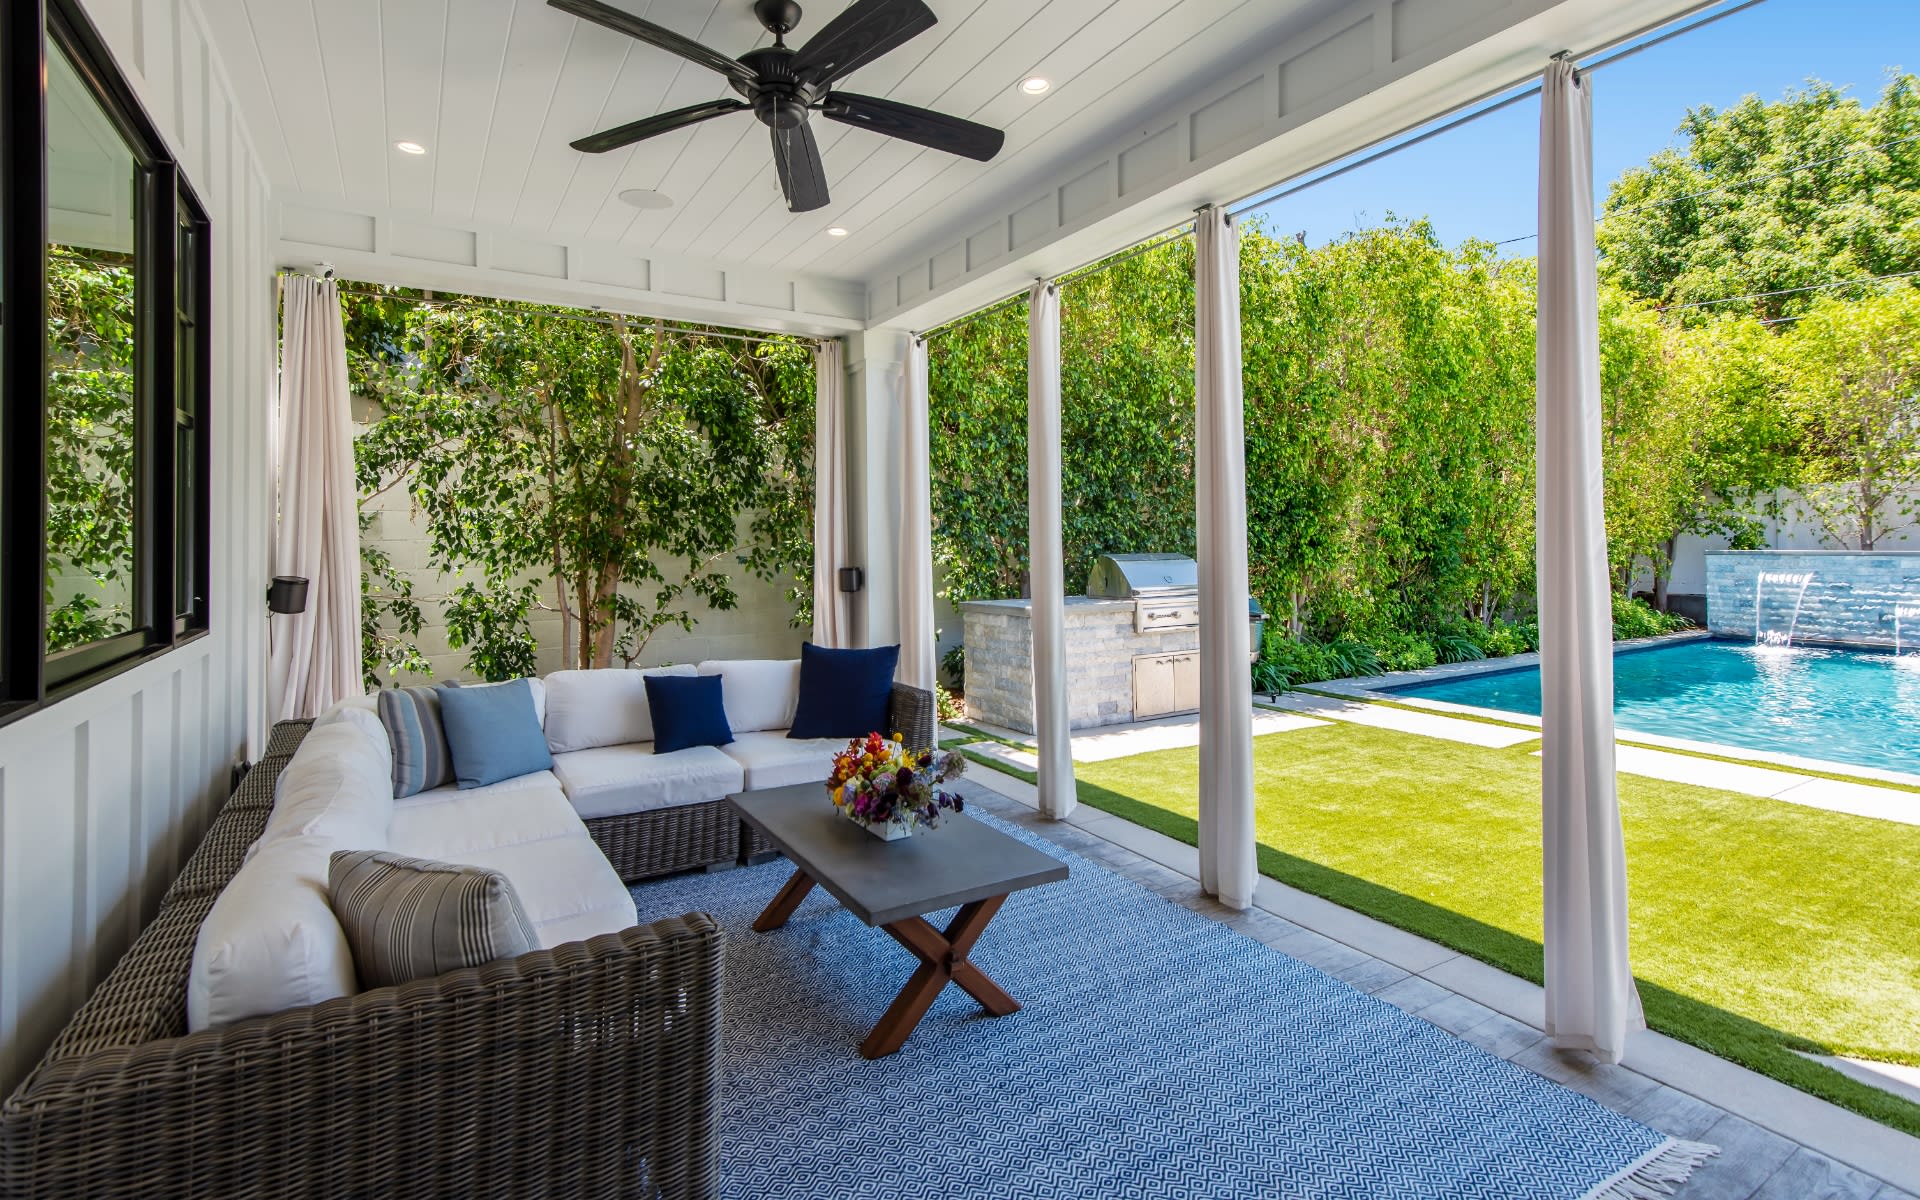
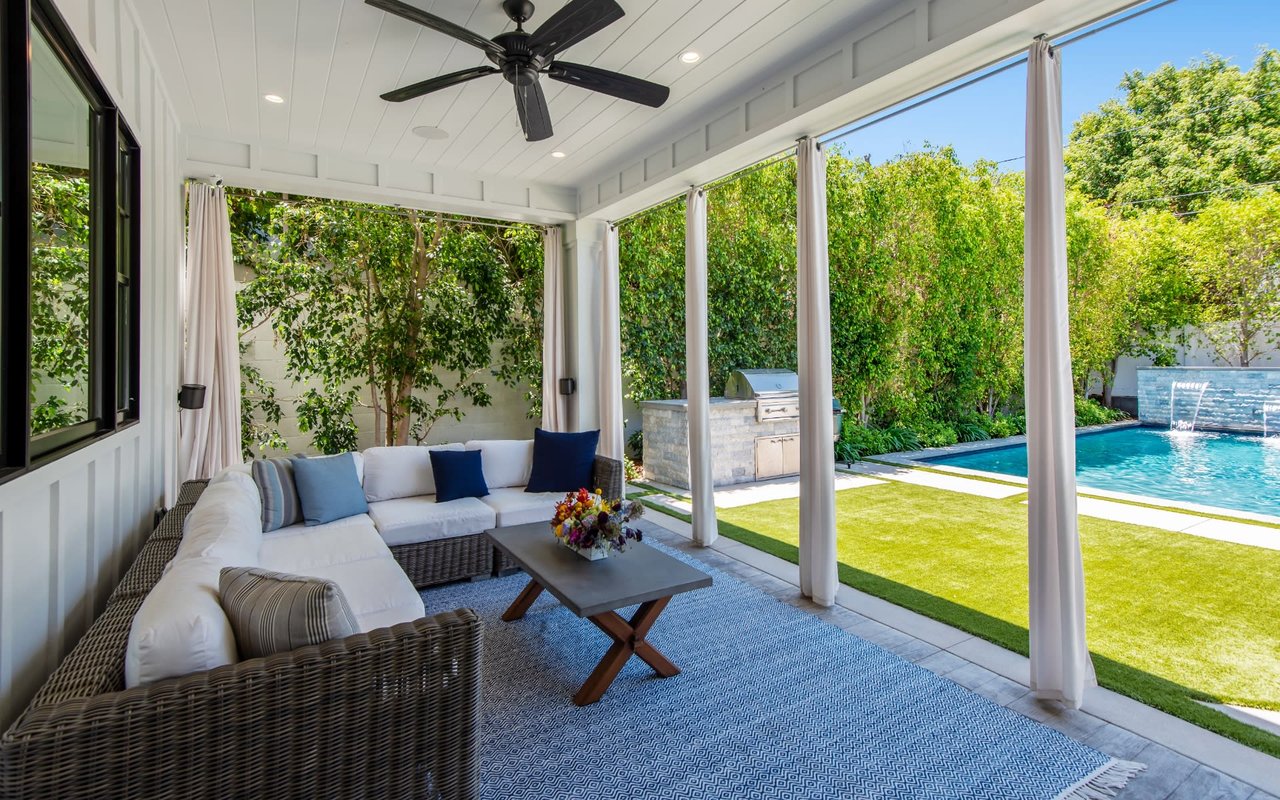
Covered patio with a white sectional and outdoor grill overlooking a backyard pool.
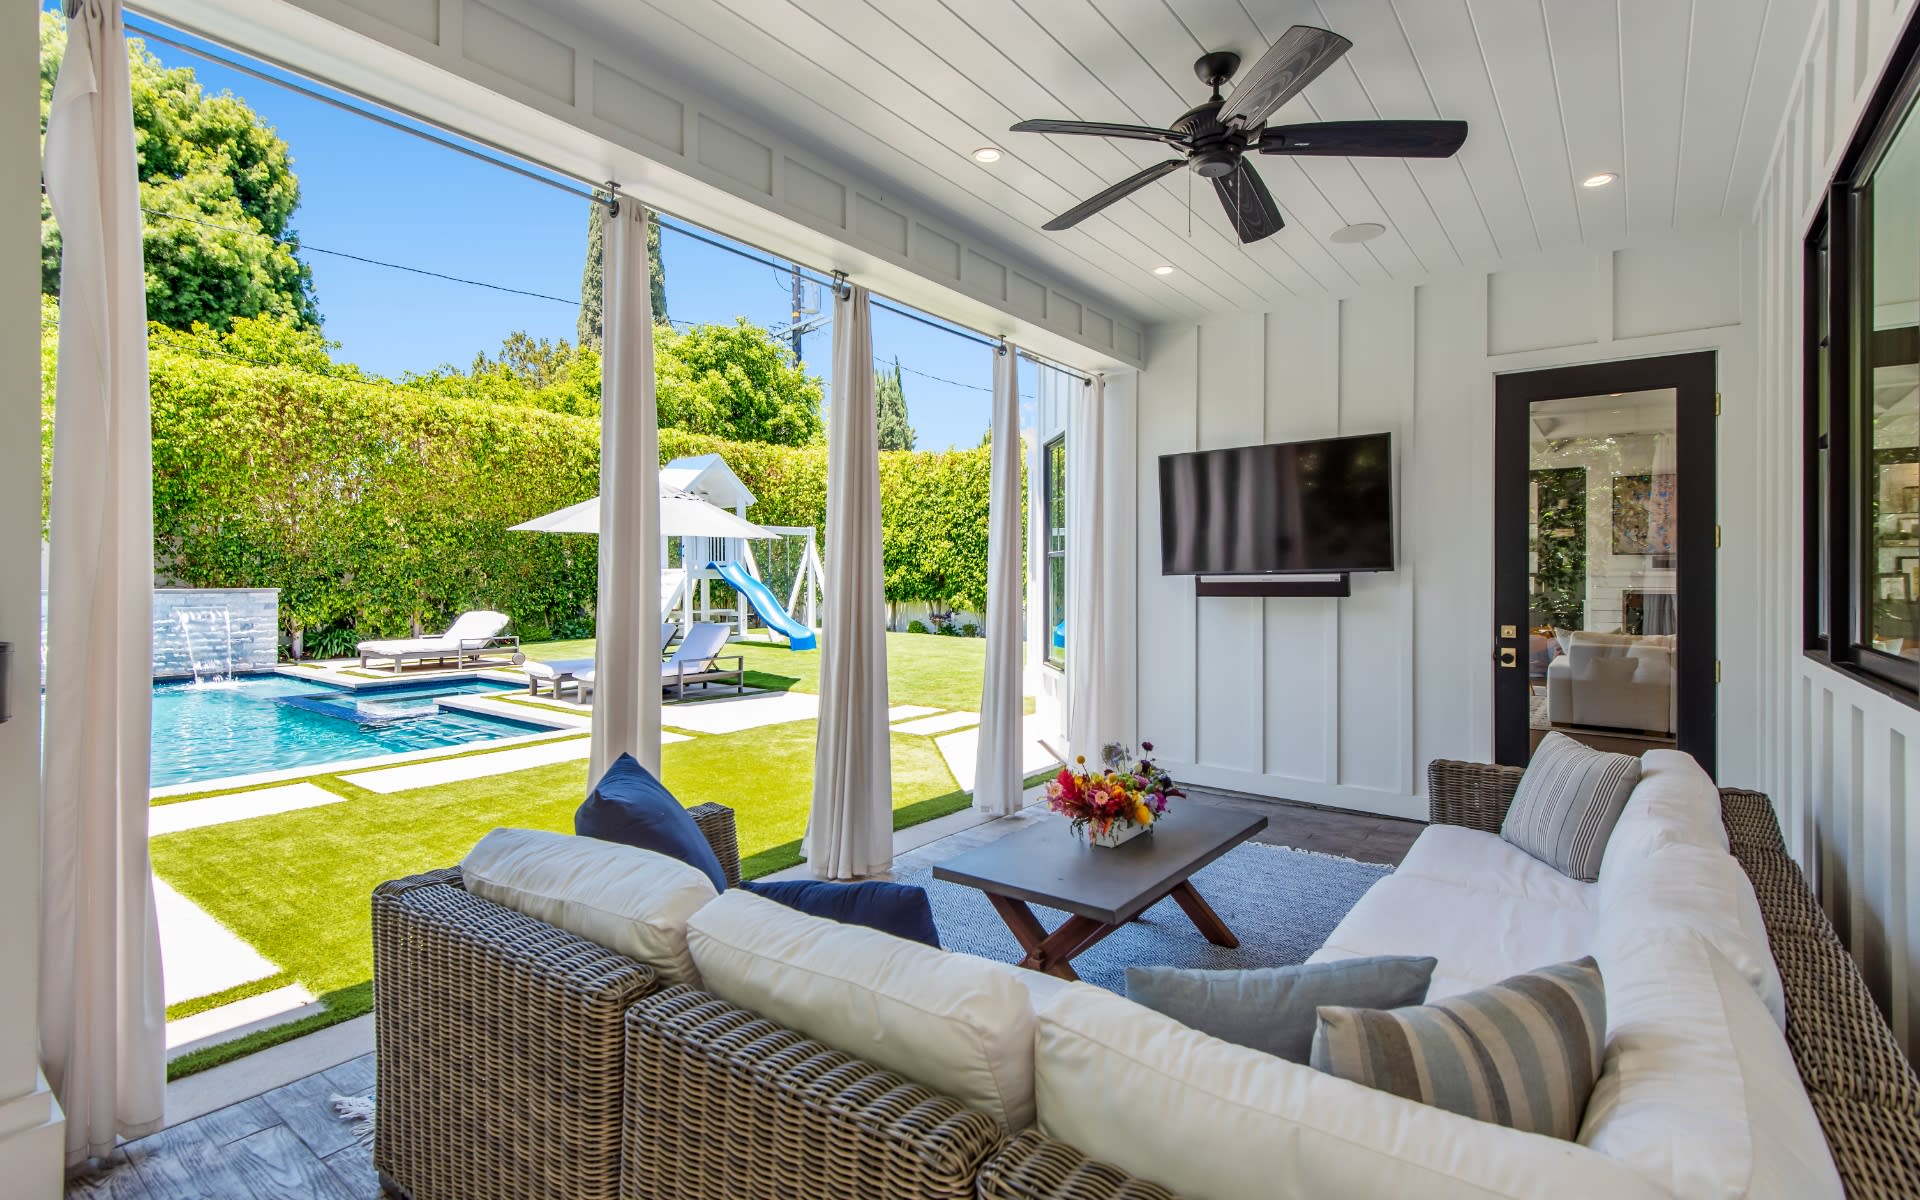
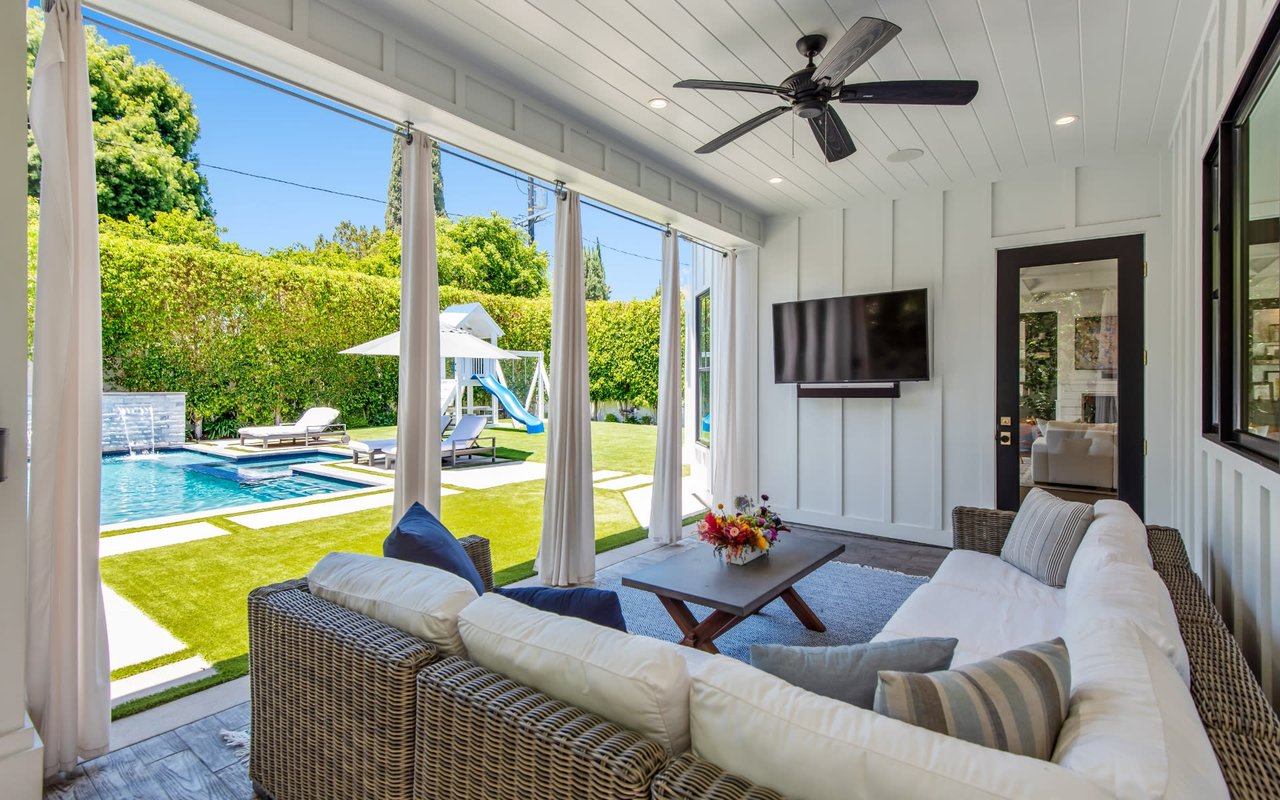
Covered patio with wicker seating overlooking a backyard pool, lawn, and children’s playset.
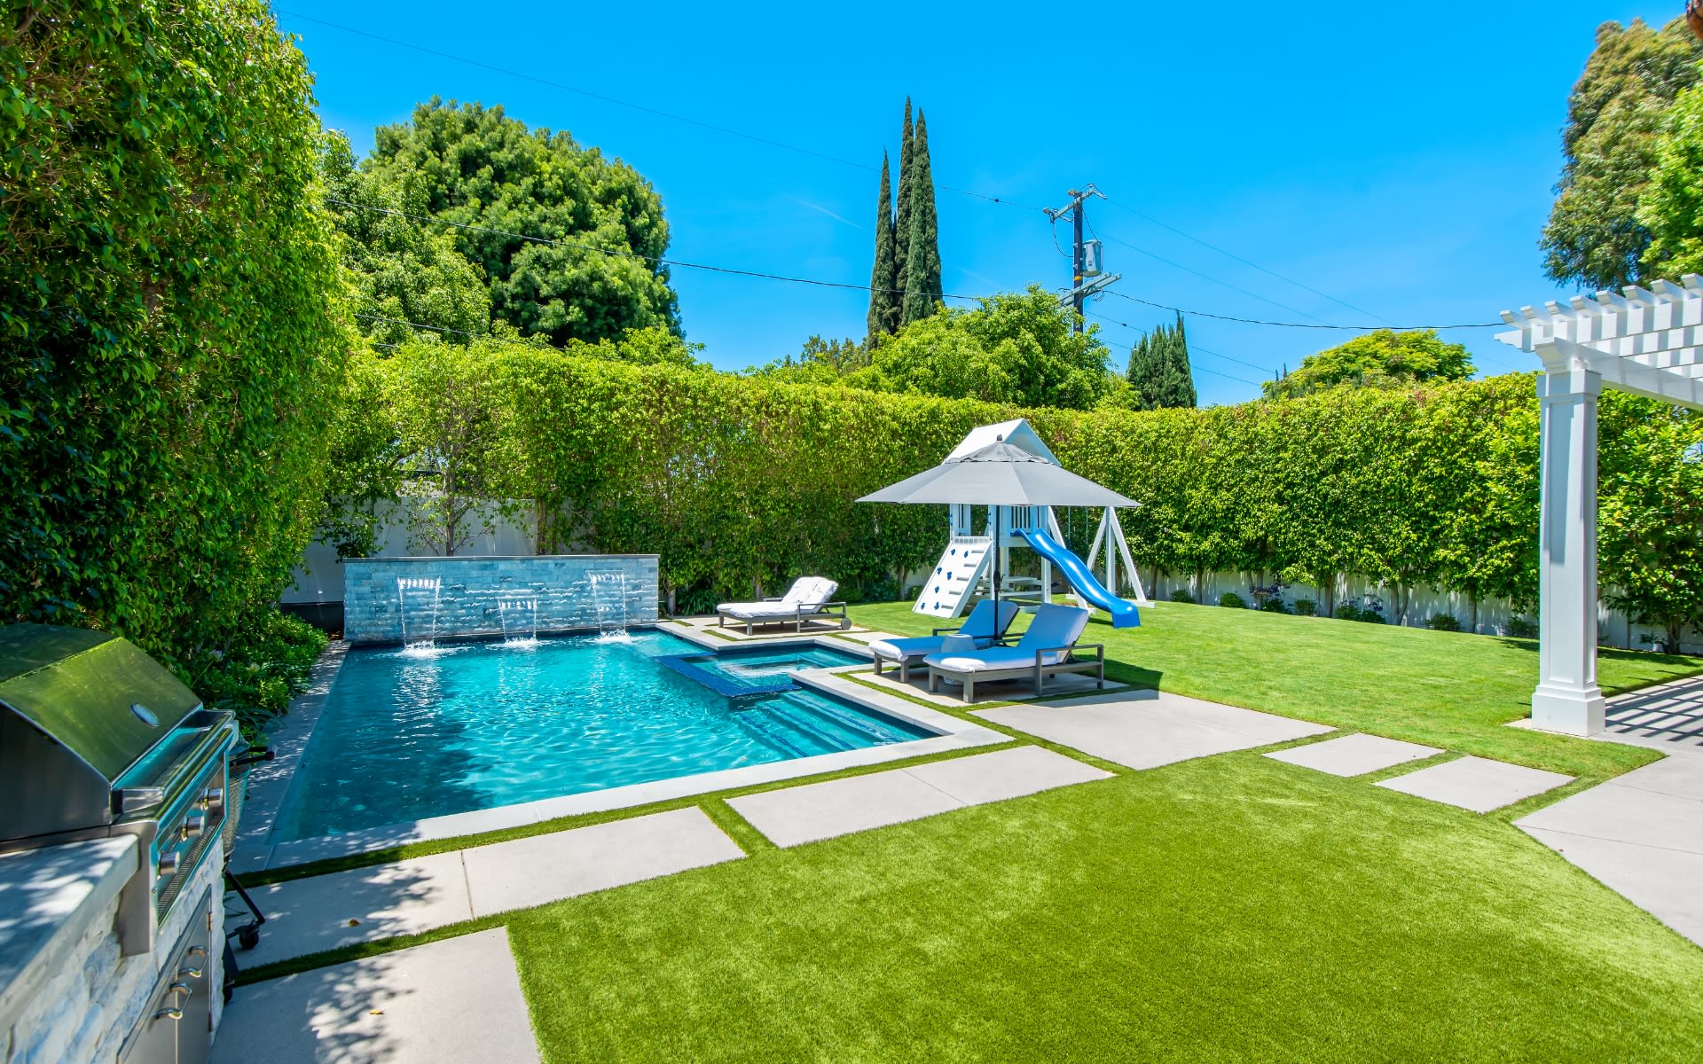
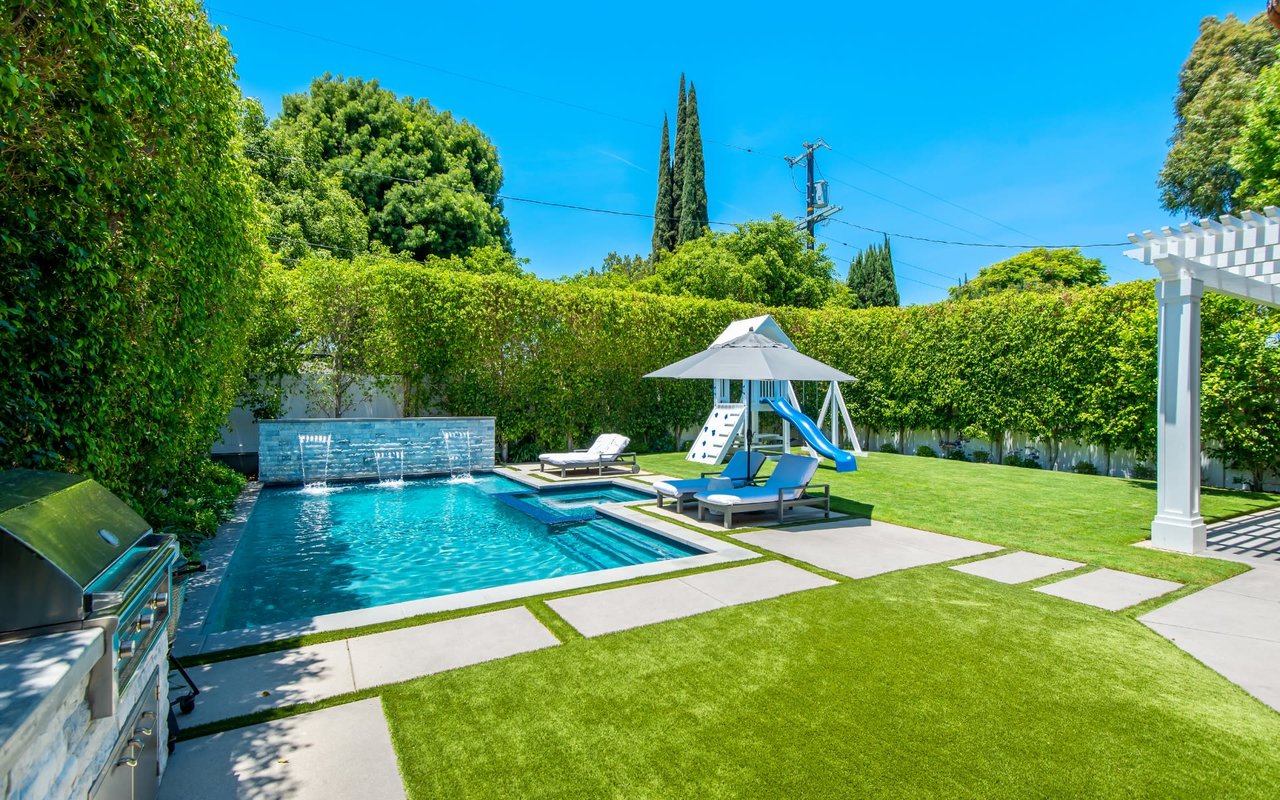
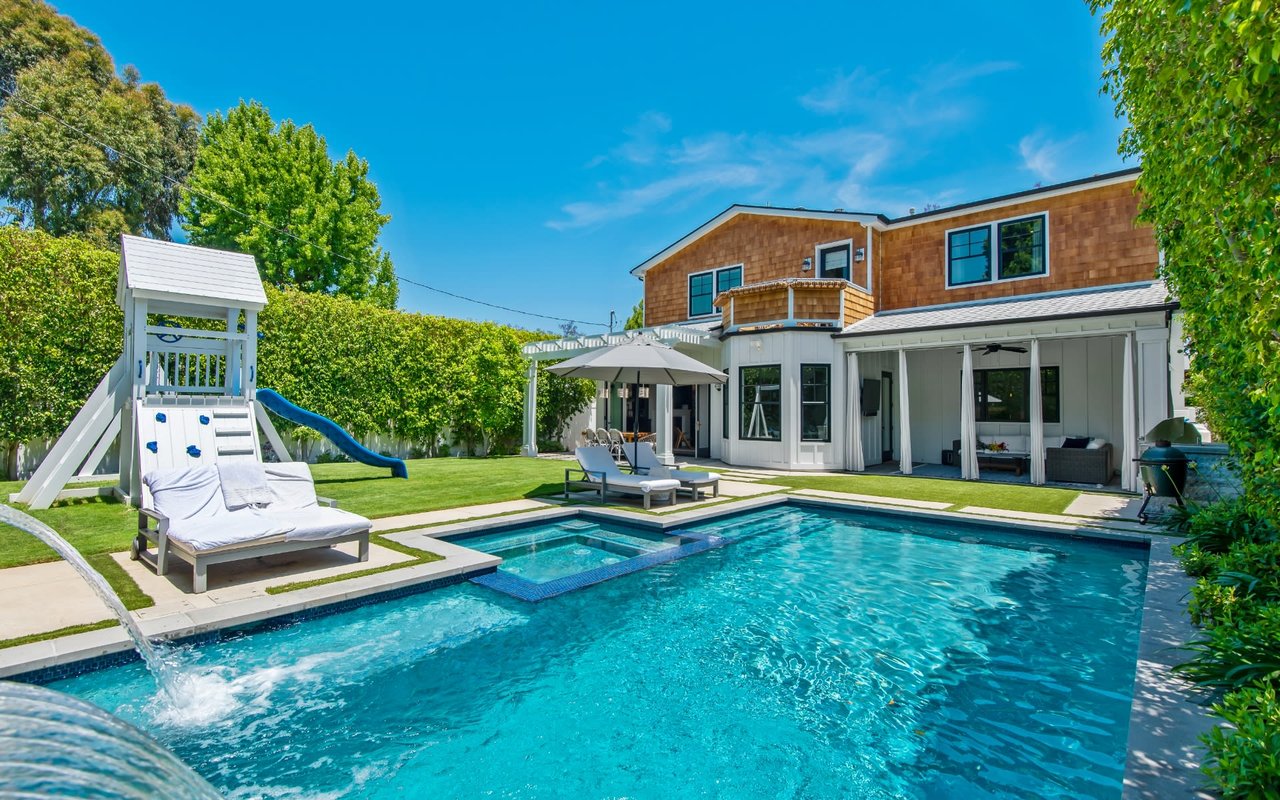
Backyard swimming pool with a waterfall, raised spa, playset, and grassy lawn.
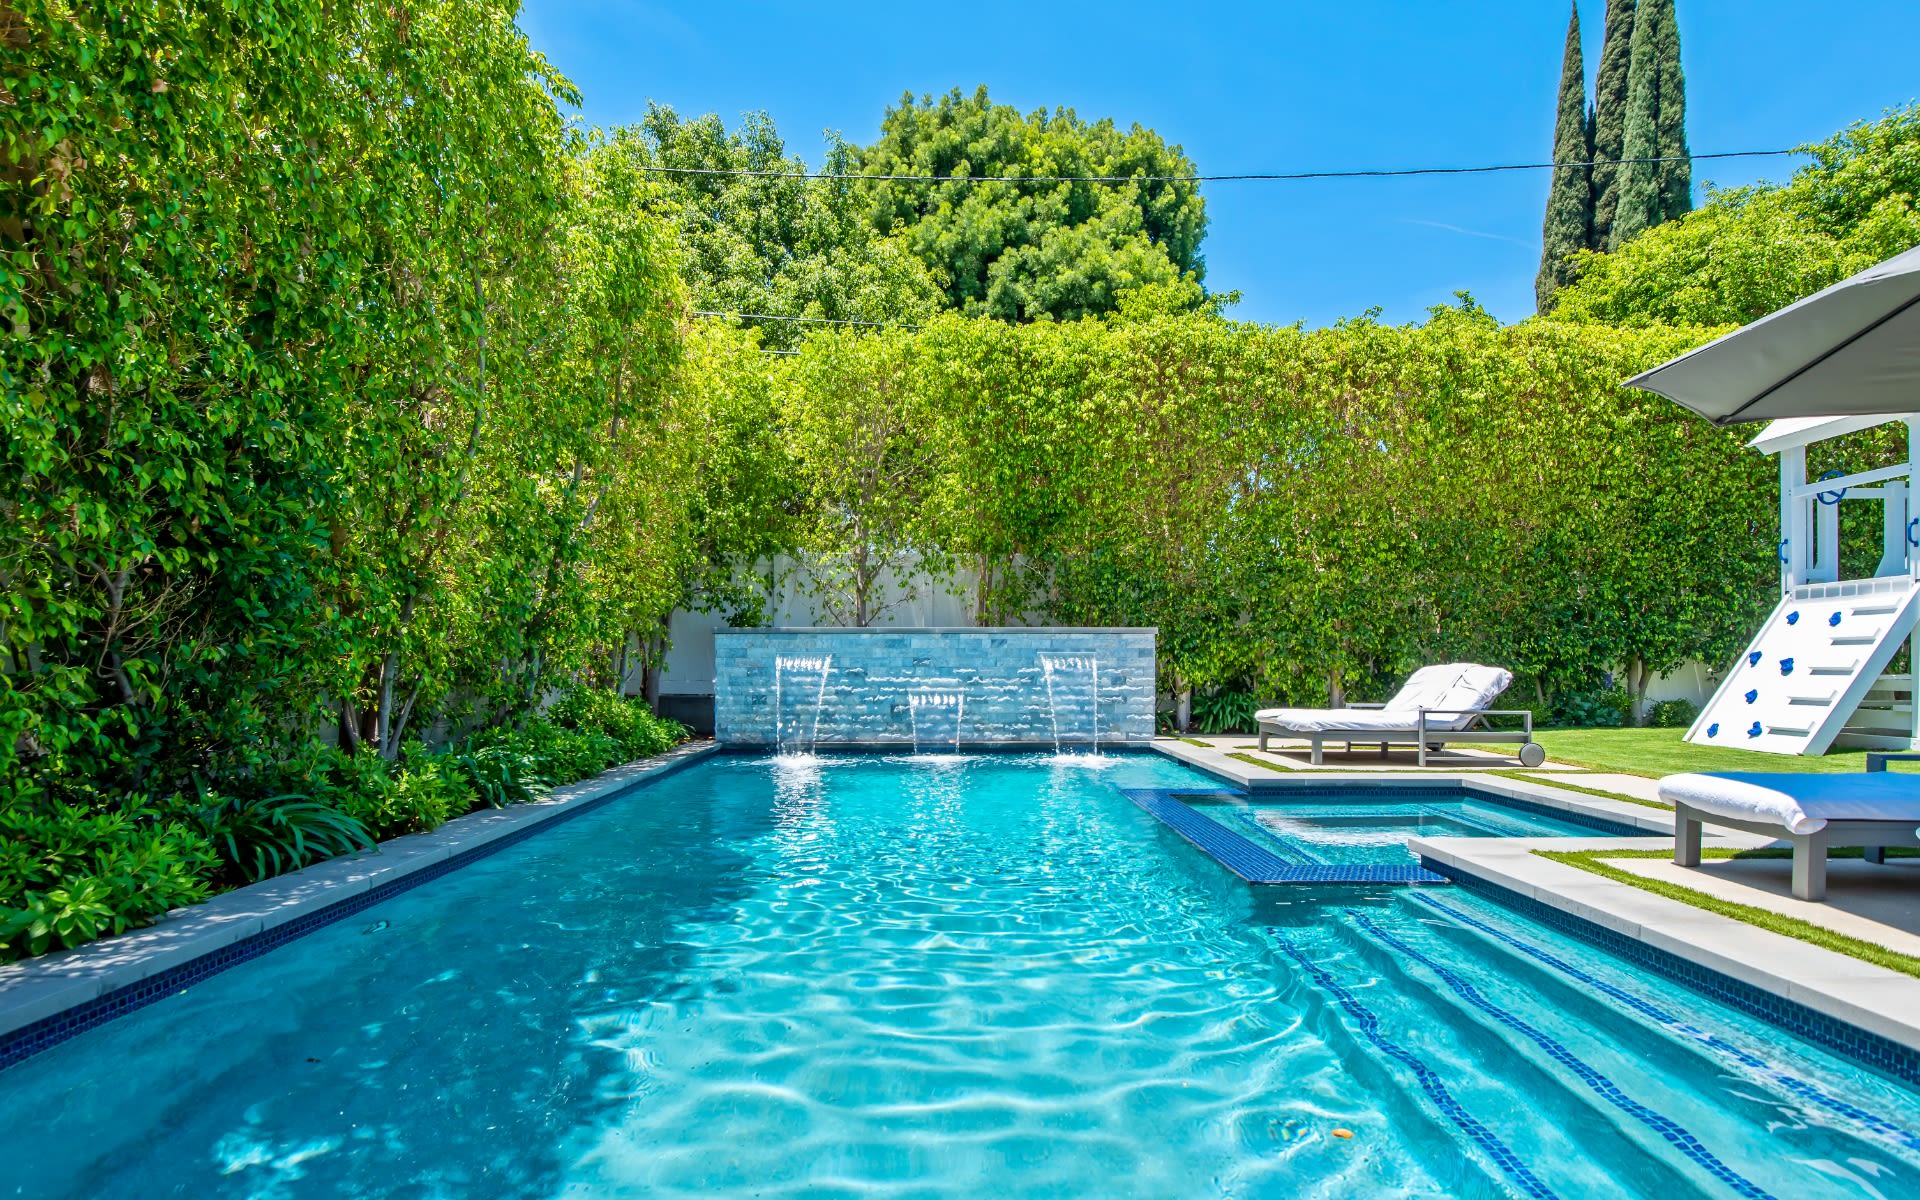
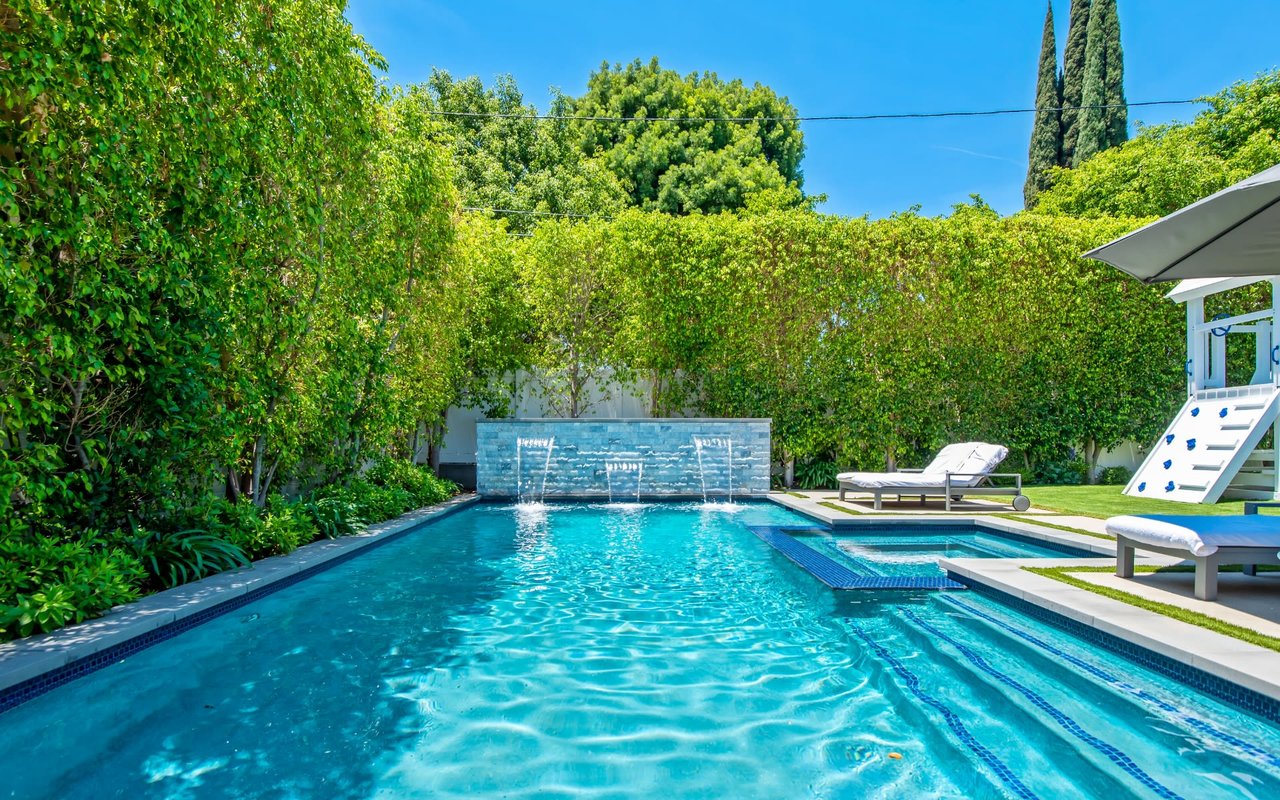
Backyard pool with a raised stone waterfall, attached spa, and tall privacy hedges.
Backyard pool and raised spa beside a covered patio, lawn, and white waterslide play structure.
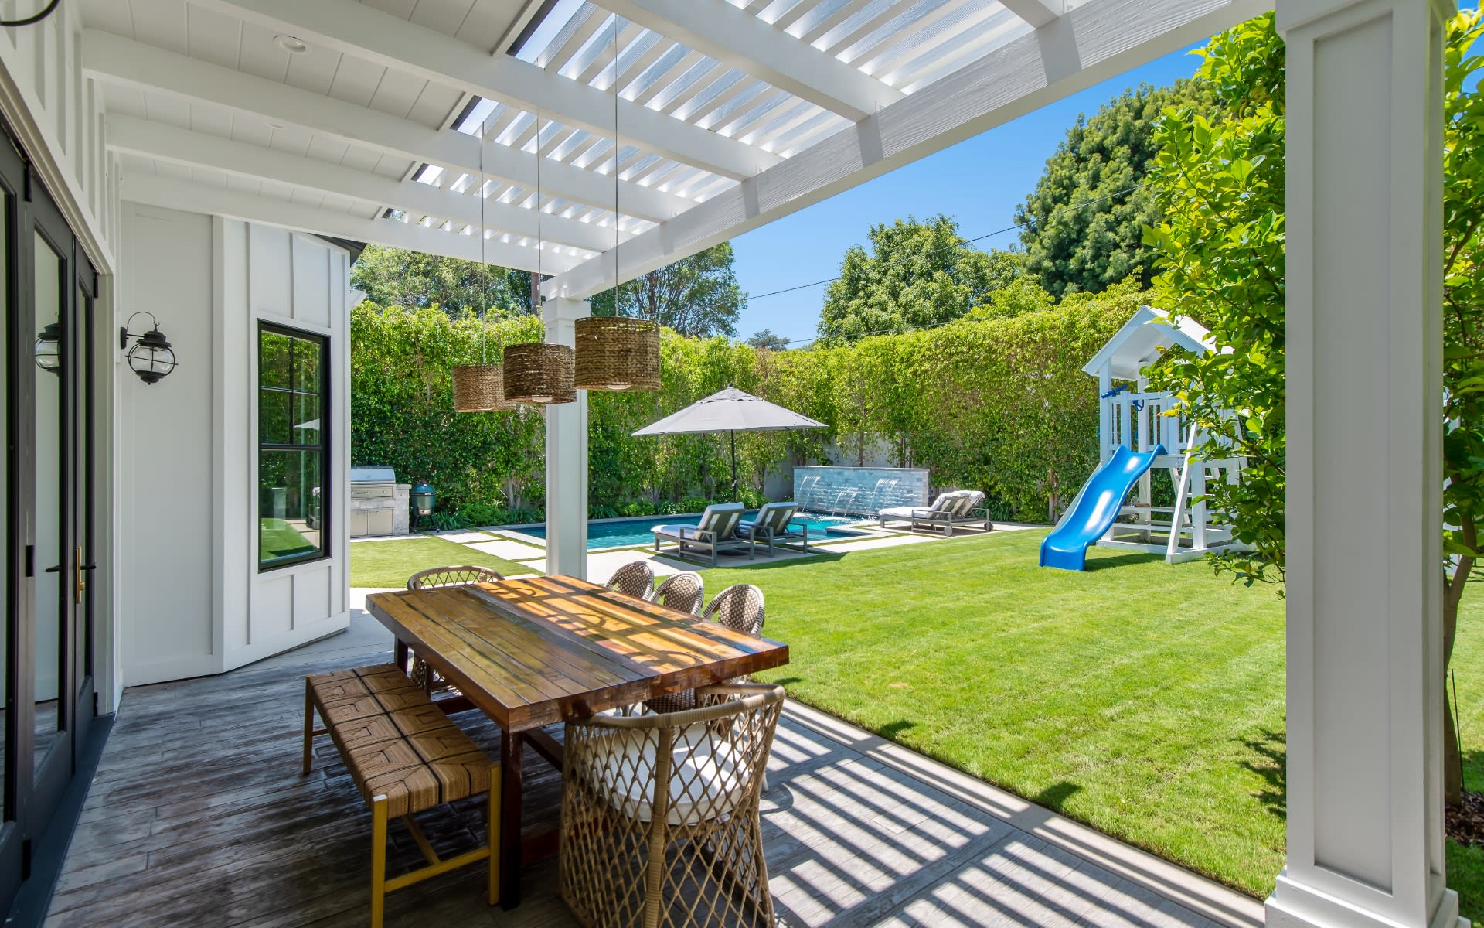
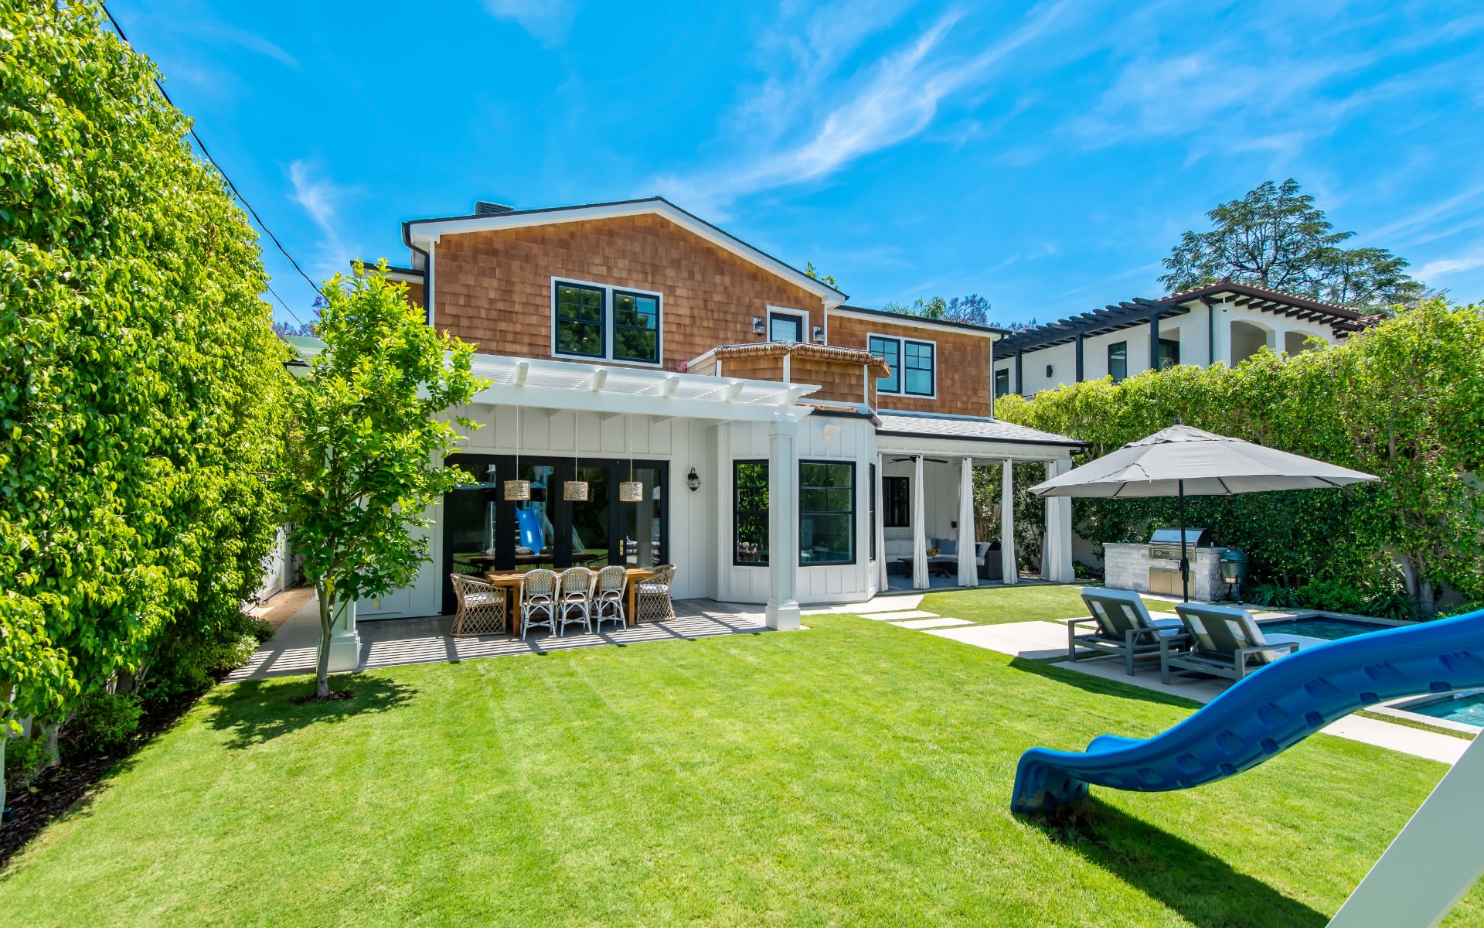
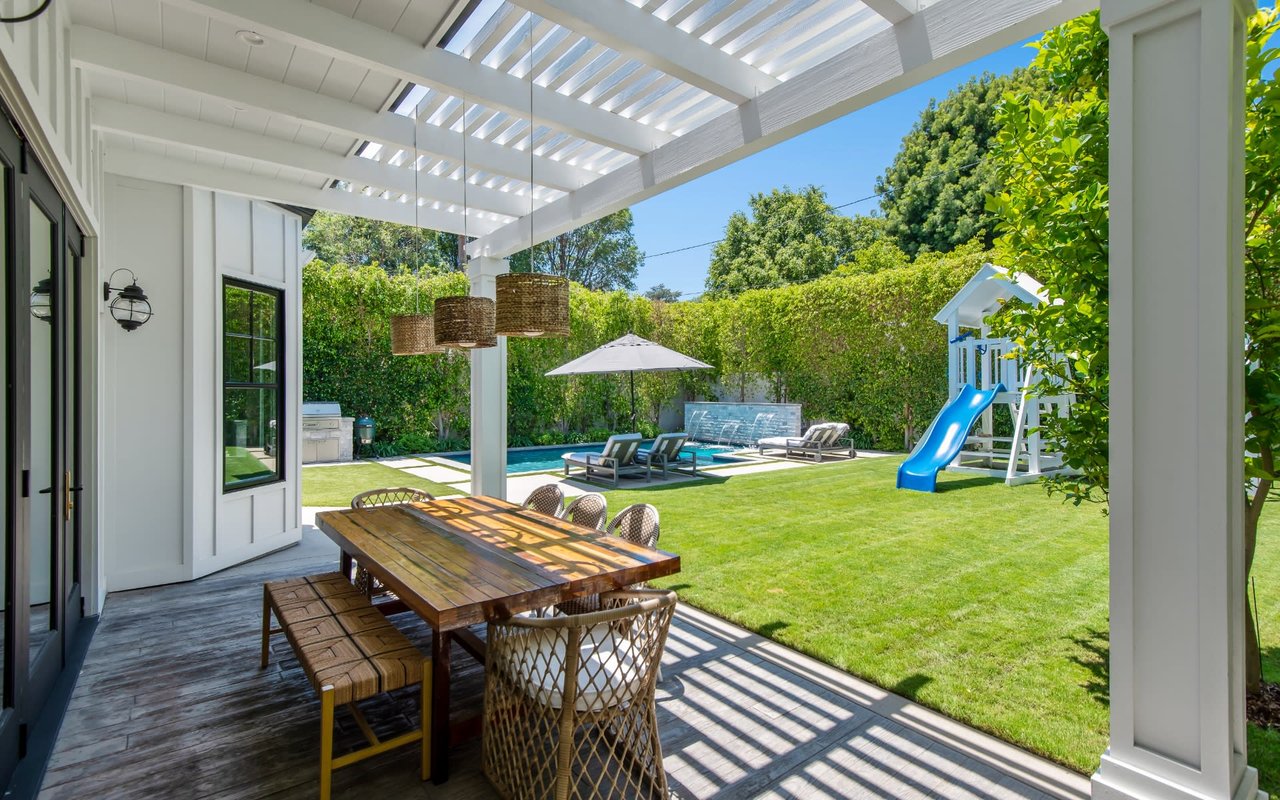
Backyard patio with a white pergola, wooden dining table, pool, and playset with a blue slide.
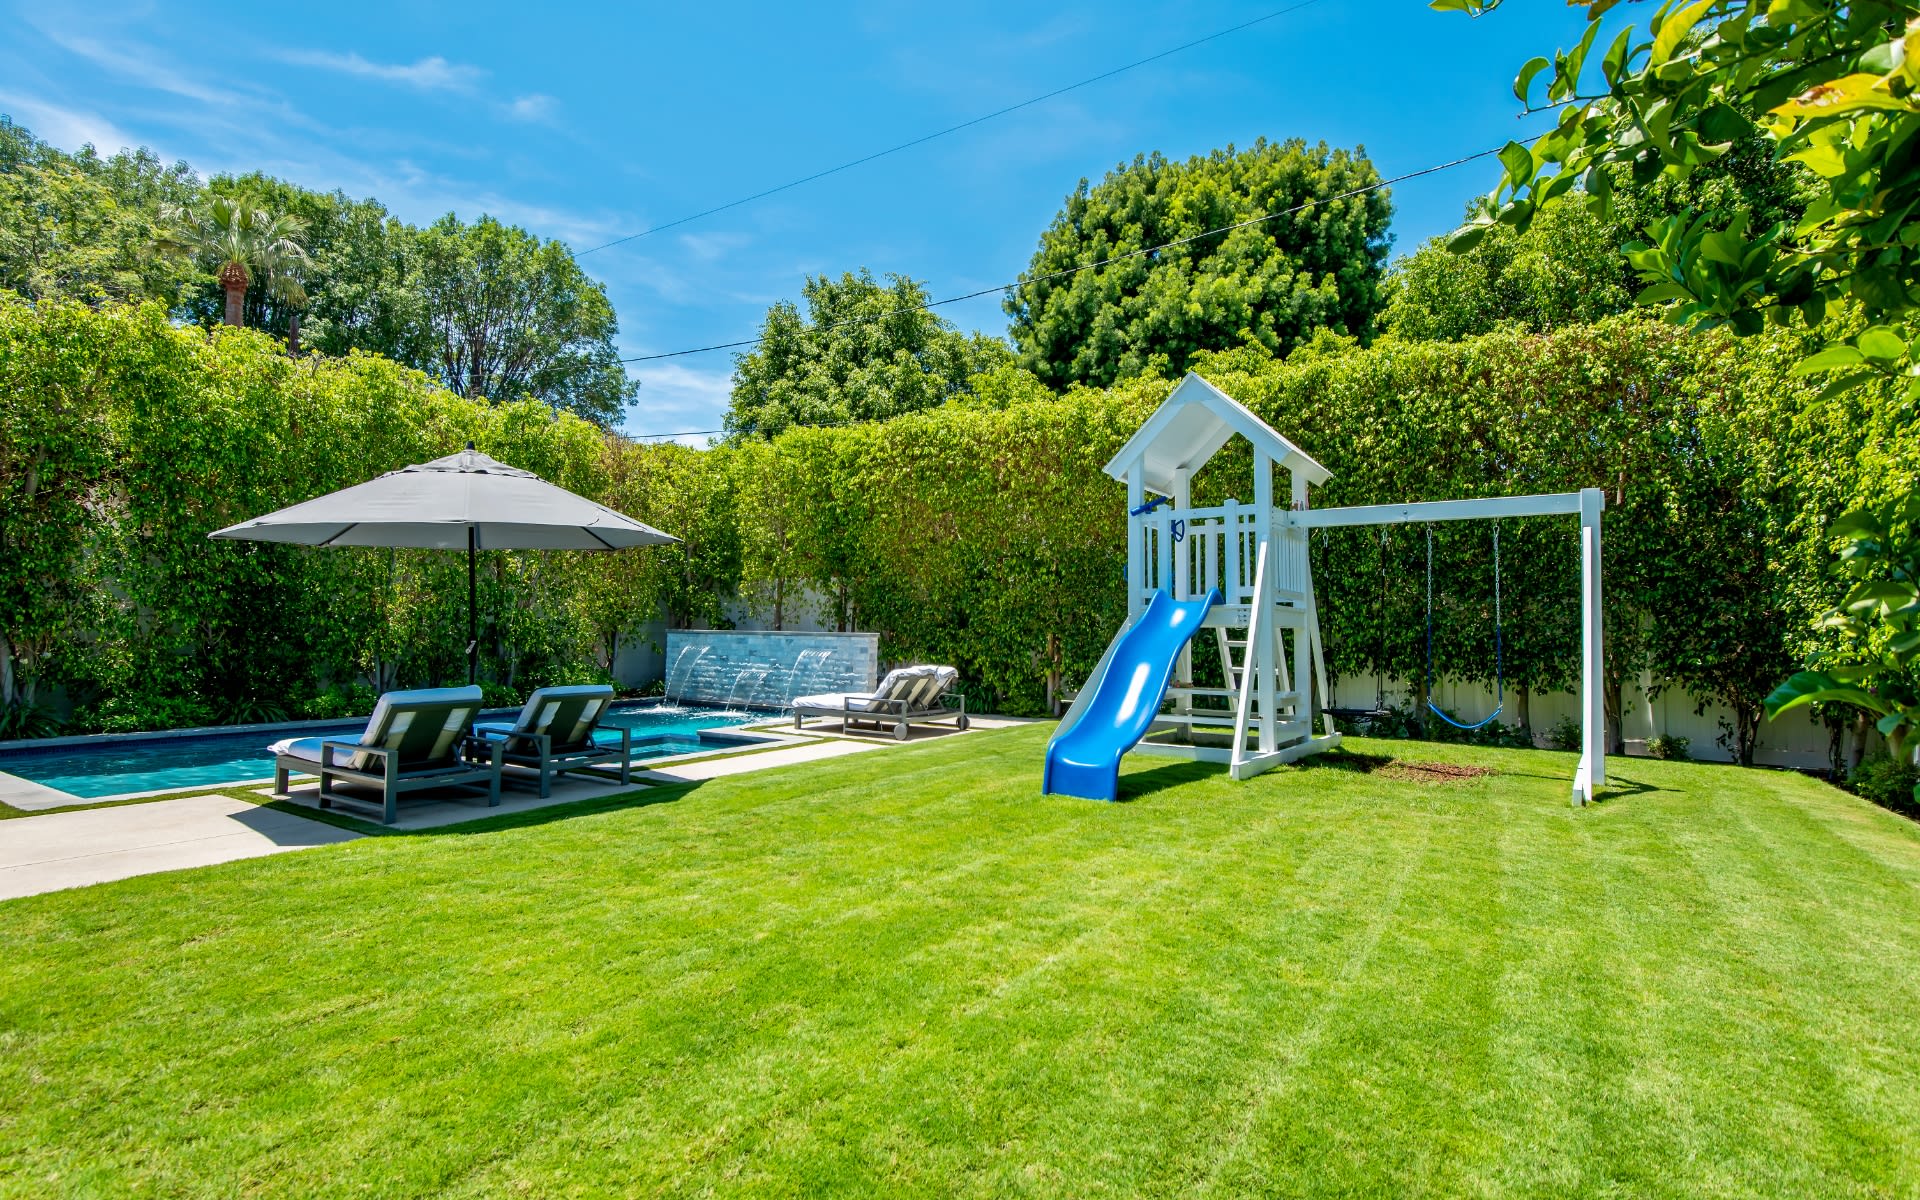
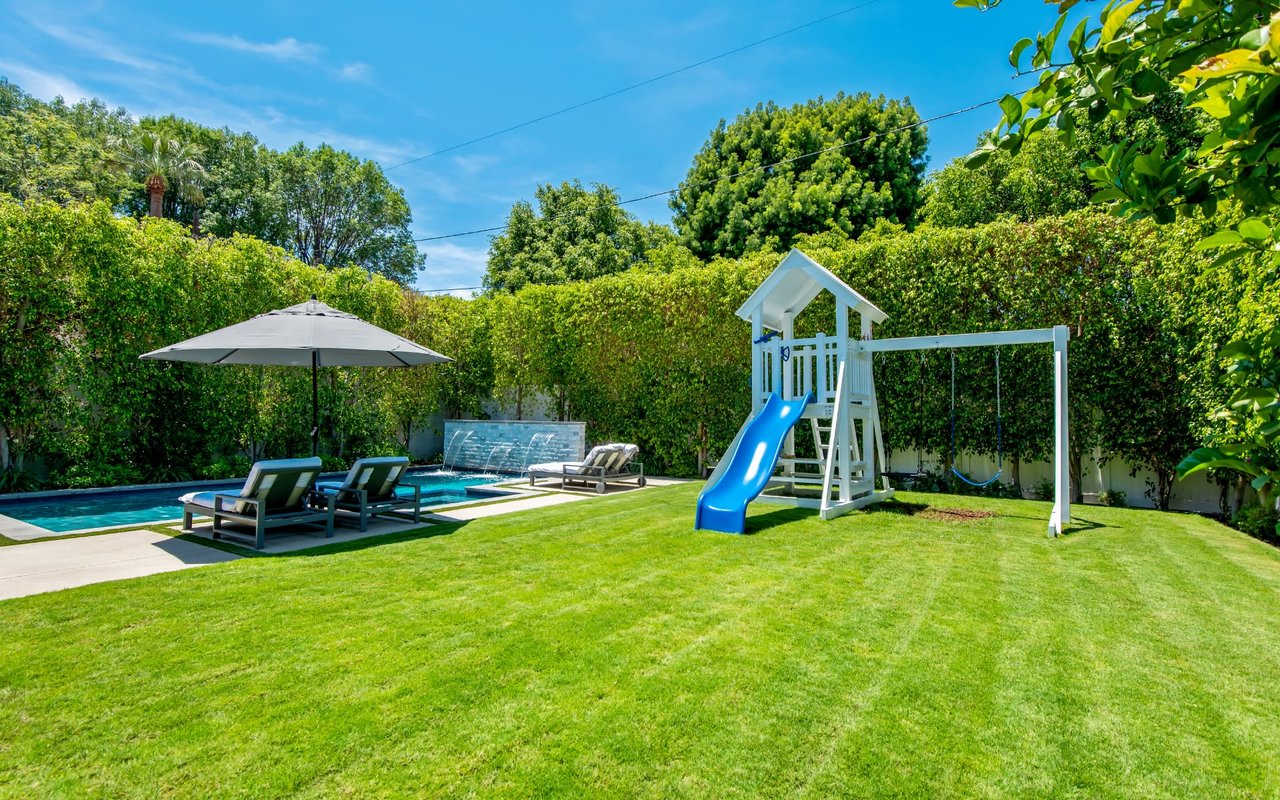
Backyard pool and lawn with shaded lounge chairs and a children’s play structure.
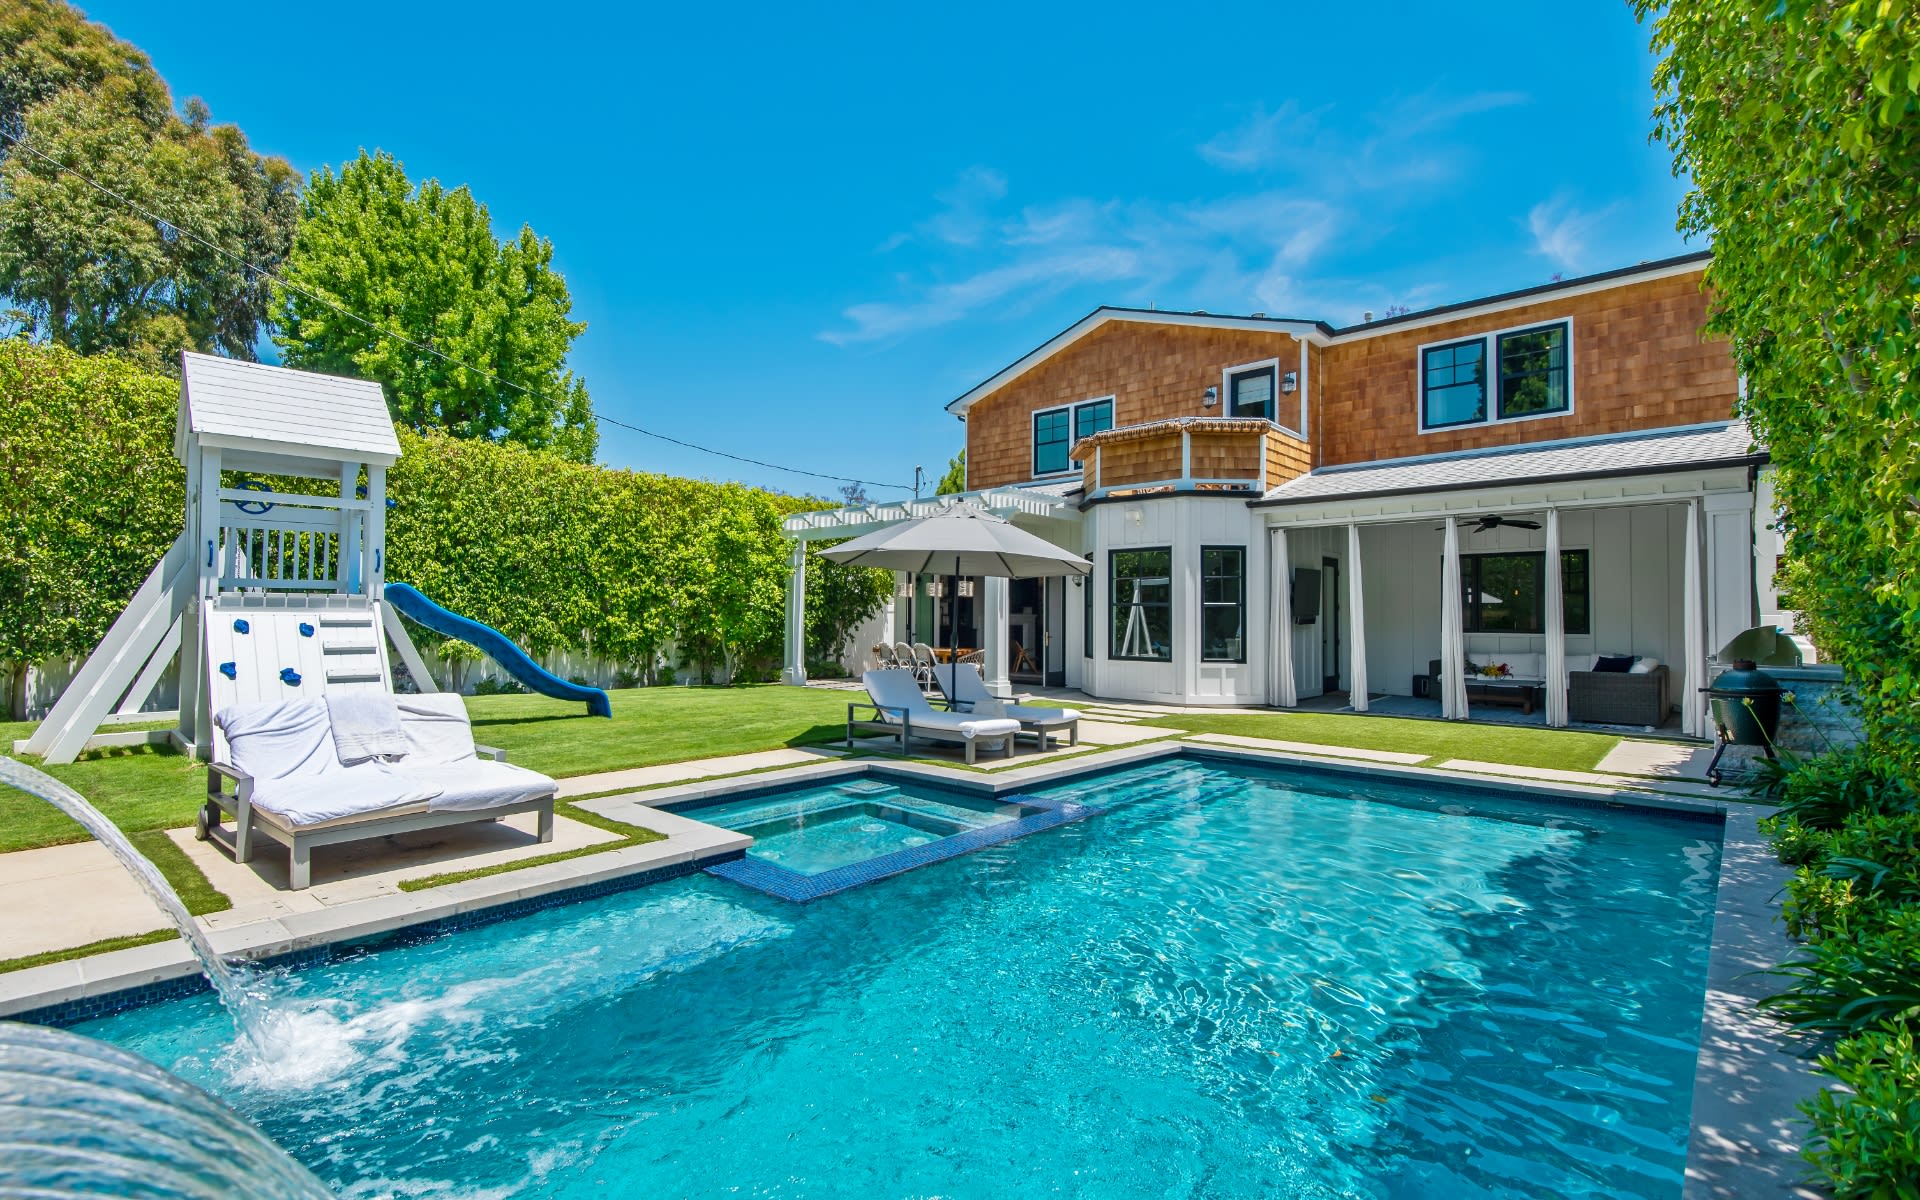
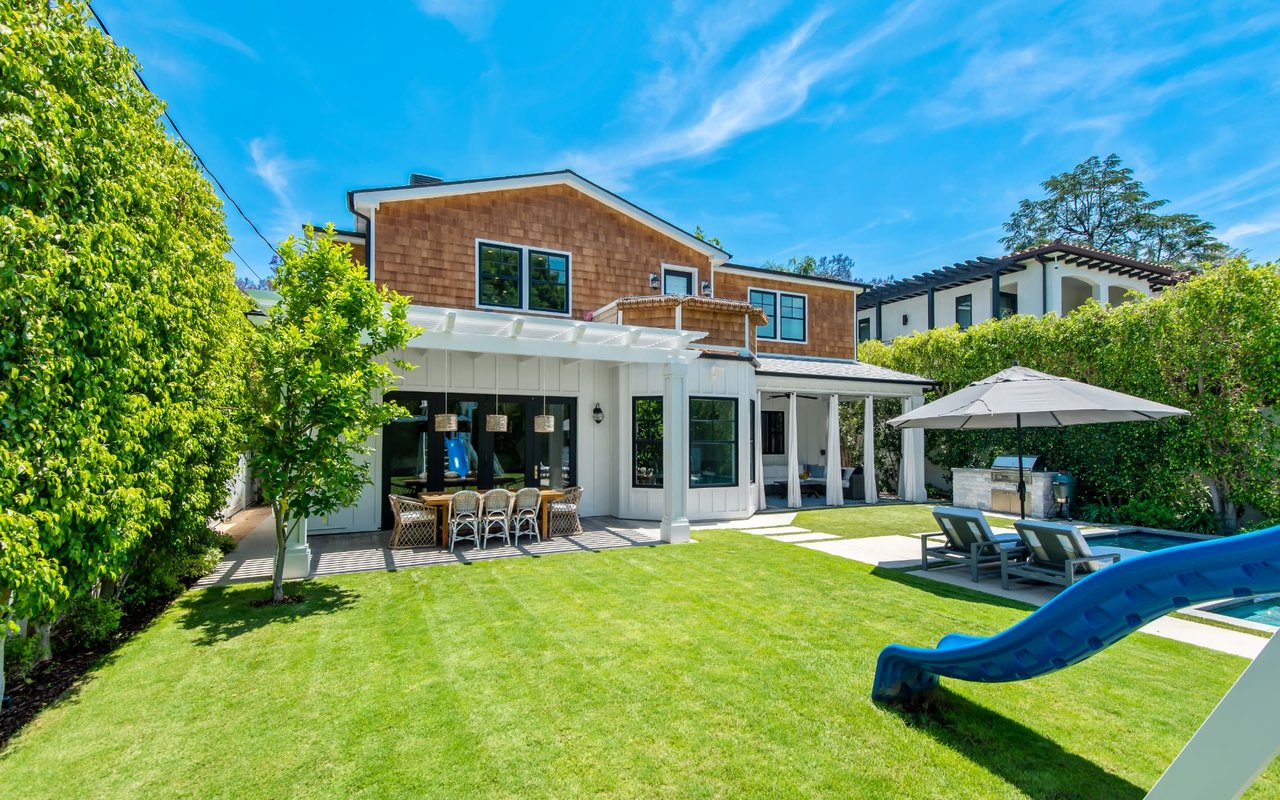
Two-story home overlooking a lawn, covered patio, and backyard swimming pool.
SEE ALL PHOTOS
Two-story home at 4117 Dixie Canyon Ave with brown siding, a red front door, and an attached garage.
Two-story house with wood siding, a red front door, and a wide garage beneath a mature tree.
Living room with a grand piano, fireplace, vaulted beam ceiling, and cream sofa with colorful pillows.
Living room with a black grand piano, fireplace, and white sofa with colorful cushions.
Living room with a black grand piano, white sectional, and table tennis table.
Entry hallway with a dark front door, white brick wall, and flower-topped console table.
Furnished game room with a ping-pong table, cream sectional, fireplace, and arcade cabinet.
Living room and entry hall with a ping-pong table, cream sofa, and teal patterned ceiling.
Furnished game room with a ping-pong table, colorful sofa cushions, and a gallery wall.
Furnished game room with a table tennis table, framed pictures, and a staircase.
Living room with a black grand piano, colorful sofa pillows, and exposed ceiling beams.
Interior staircase with wood treads, dark railings, and a white shiplap wall.
Two-story entry hall with a black-railed staircase, wood floors, and a large black-and-white portrait.
Staircase with dark wood treads, black railings, and an arched pet nook beneath the stairs.
Nursery with a wooden crib, floral wallpaper, and gray glider chair.
Bathroom with a glass-enclosed marble shower and marble vanity beneath a large black-framed mirror.
Bathroom vanity with palm-print wallpaper, a round mirror, and a black-and-white marble countertop.
Staircase overlooking a bright double-height interior with dark railings, a chandelier, and an upstairs sitting area.
Upstairs landing overlooks a staircase, with dark railings, white paneling, and a pink sofa in the adjoining room.
Laundry room with white built-in cabinets, a utility sink, and a washer.
Laundry room with white cabinets, dark countertop, and front-loading washer and dryer.
Bathroom with a brown-tile glass shower, marble flooring, and a white vanity with a dark countertop.
Bedroom with a brass canopy bed, pink bedding, and a desk beside leafy-window views.
Sitting room with a vivid pink sofa, white paneled walls, and a large window overlooking trees.
Living room with a bright pink sofa, white shiplap walls, and windows overlooking leafy trees.
Two-story foyer with a wood-tread staircase, dark railings, and a glass chandelier.
Bedroom with a low white bed, sheer curtains, and peach textured wall hanging.
Bright bedroom with white bedding, a peach textured wall hanging, and curtained windows.
Bathroom with a dark tiled tub and shower beside a marble vanity and large mirror.
Marble bathroom with a glass shower, gold fixtures, and a freestanding tub beneath two windows.
Bright bathroom with a double vanity, black countertops, brass faucets, and an oversized wood-framed mirror.
Bright white kitchen with a large marble island, woven bar stools, and wide windows overlooking greenery.
Bright white kitchen with a large island, woven bar stools, built-in bookshelves, and wide garden-facing windows.
Bright white kitchen with a large island, woven bar stools, stainless appliances, and a red patterned rug.
Bright kitchen with a large dark island, white stone countertop, brass fixtures, and pendant lights.
Open-plan kitchen with a large dark island, marble-look countertop, brass faucet, and stainless steel refrigerator.
Kitchen with dark glass-front bar cabinets opening into a bright white kitchen.
Living and dining room with a coffered ceiling, fireplace, dark built-ins, and large windows overlooking the yard.
Dining nook with a round table and pendant lights overlooking a swimming pool and garden.
Living room with a white sectional, coffered ceiling, fireplace, and sculptural wooden bookshelf.
Living room with a white sectional, U.S.-shaped bookshelf, and coffered ceiling.
Covered patio with a white sectional and outdoor grill overlooking a backyard pool.
Covered patio with wicker seating overlooking a backyard pool, lawn, and children’s playset.
Backyard swimming pool with a waterfall, raised spa, playset, and grassy lawn.
Backyard pool with a raised stone waterfall, attached spa, and tall privacy hedges.
Backyard pool and raised spa beside a covered patio, lawn, and white waterslide play structure.
Backyard patio with a white pergola, wooden dining table, pool, and playset with a blue slide.
Backyard pool and lawn with shaded lounge chairs and a children’s play structure.
Two-story home overlooking a lawn, covered patio, and backyard swimming pool.
Sold

4117 Dixie Canyon Ave

4117 Dixie Canyon Ave, Sherman Oaks, CA 91423

$4,325,000
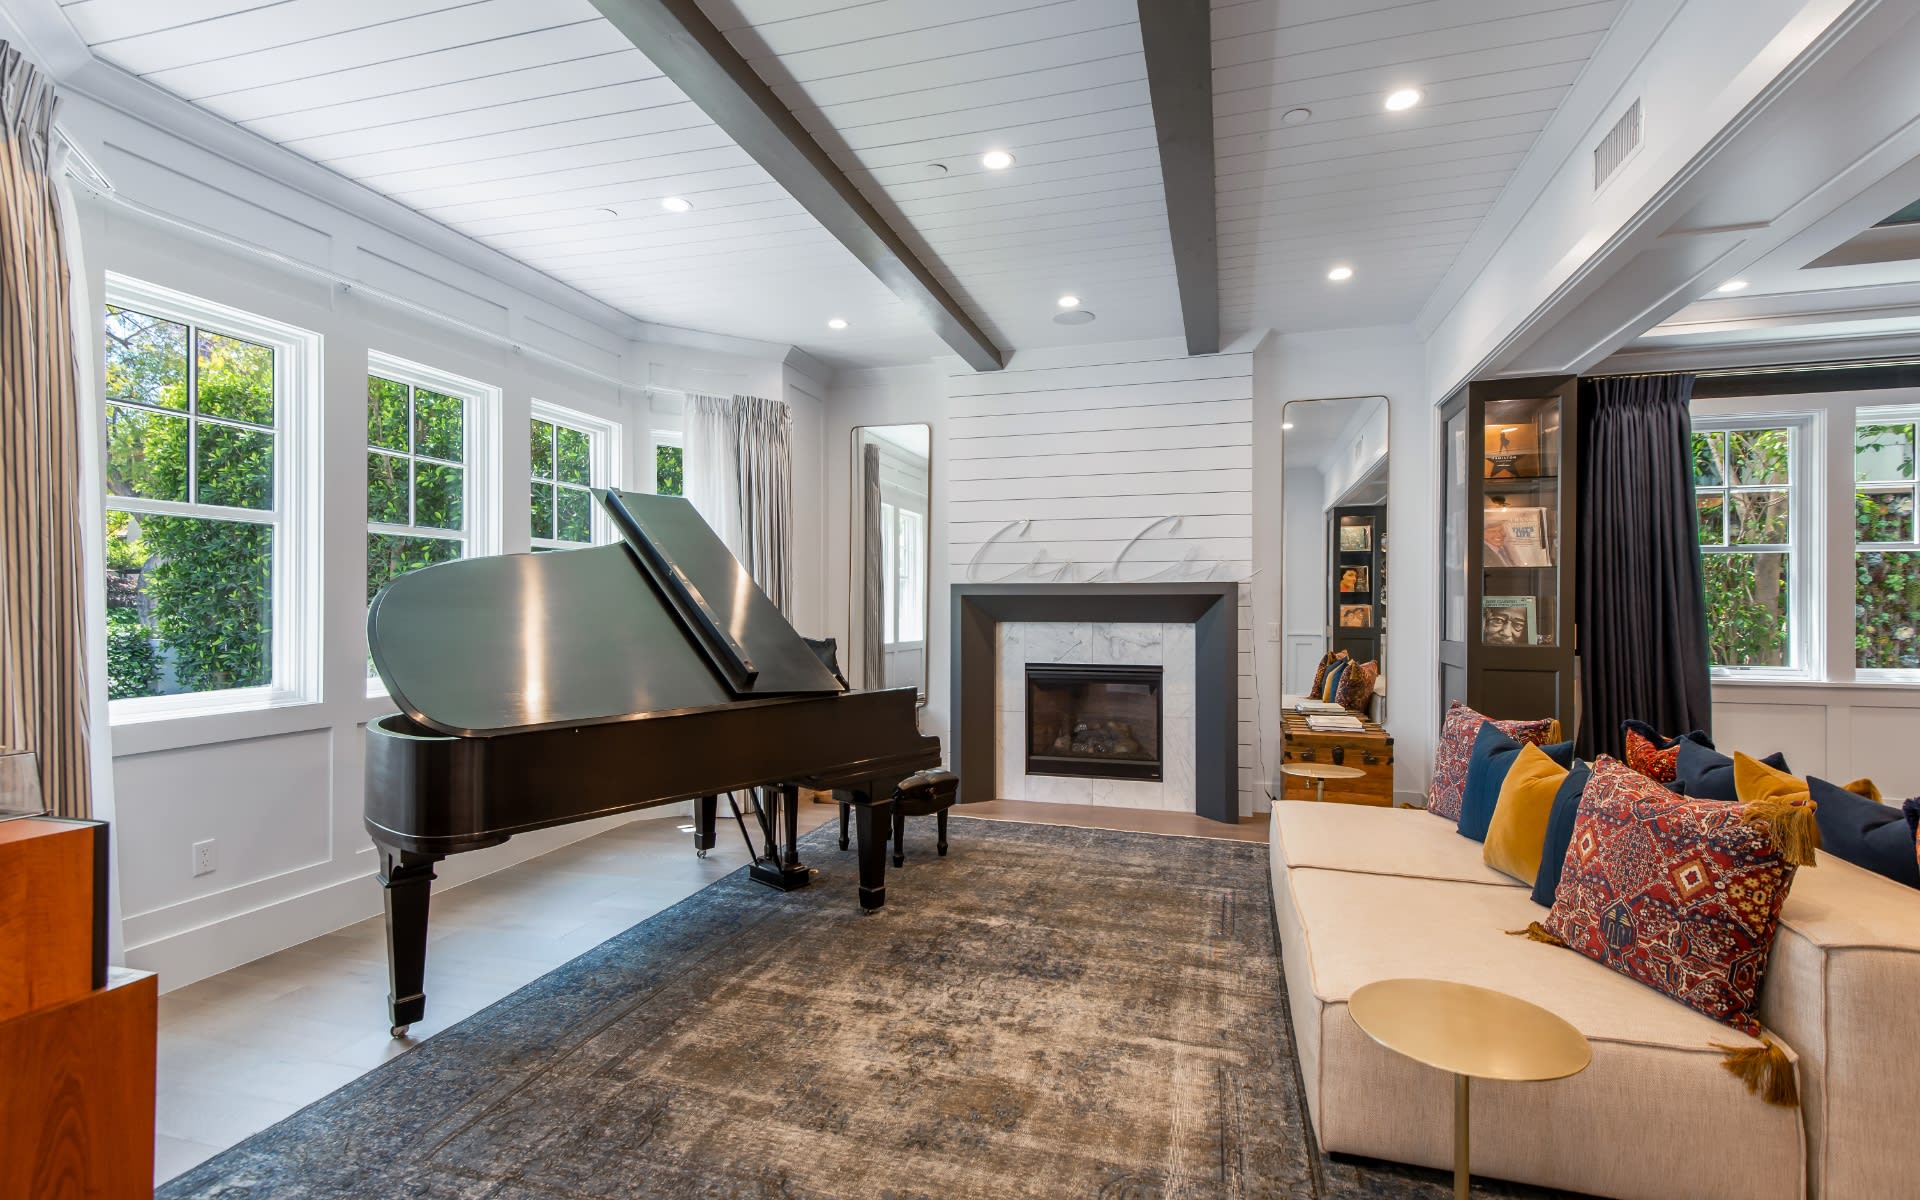
Elegant and gated, this Sherman Oaks home is bursting with amenities and style, impeccably maintained with designer touches throughout. With 5 ensuite bedrooms and 6 total bathrooms, this custom-built residence is situated on a charming, tree-lined street. Step into a two-story entryway where light streams in through ample windows. The great room has a stunning chefs kitchen, dining area, and family room with gorgeous built-ins. Accordion glass doors open to an expansive, private backyard with a covered patio, pool, spa, and rolling lawn. A flexible space downstairs can be used as a playroom, office or home theater. Upstairs is a lounge and a primary suite with a vaulted ceiling, private balcony deck, fireplace, dual walk-in closets, and a spa-like bathroom with a soaking tub and glass-enclosed shower. The highly coveted neighborhood lies south of Ventura Boulevard, moments from great restaurants, coffee shops, and shopping.

5
beds

6
baths

5,047 Sq.Ft. LIVING AREA

0.202 Acres lot

Ingrid Sacerio

Ingrid Sacerio

Features & Amenities

Interior

  • total bedrooms5
  • Total bathrooms6
  • full bathrooms3
  • three quarter bathrooms2
  • half bathroom1
  • KITCHEN Gourmet Kitchen, Open to Family Room, Pantry, Island
  • Laundry room Room
  • Flooring Wood, Marble, Tile
  • Fireplace Family Room, Living Room, Master Retreat
  • APPLIANCES Oven, Microwave, Built-In BBQ, Warmer Oven Drawer, Range, Range Hood, Double Oven, Built-Ins
  • other interior Features Pre-wired for surround sound, Pre-wired for high speed Data, Bar, Recessed Lighting, High Ceilings (9 Feet), Beamed Ceiling(s), Built-Ins, Turnkey, Wainscotting, Dry Bar, Crown Moldings, Open Floor Plan

Area & Lot

  • Status Sold
  • Date Sold July 8, 2021
  • Living Area5,047 Sq.Ft.
  • Lot Area0.202 Acres
  • MLS® ID21-743756
  • TypeResidential
  • YEAR BUILT2017
  • Architecture StylesFarm House
  • View DescriptionTrees/Woods

Exterior

  • STORIES2
  • Garage Space2
  • water SourceDistrict
  • PoolIn Ground, Heated And Filtered, Waterfall
  • parkingDriveway, Garage - 2 Car, Auto Driveway Gate
  • HEAT TYPECentral
  • AIR CONDITIONINGCentral
  • sewerIn Street
  • security FeaturesAutomatic Gate, Fire Sprinklers, Exterior Security Lights, Fire and Smoke Detection System, Carbon Monoxide Detector(s), Prewired for alarm system
  • other exterior FeaturesNone

Financial

  • Sales Price$4,325,000
  • Zoning LAR1

Work With Ingrid

Recognized amongst her clients and fellow agents for her integrity, strong work ethic, and uncompromising attention to detail, Ingrid is a vibrant, articulate advocate throughout every step of a real estate transaction.

Follow Me on Instagram