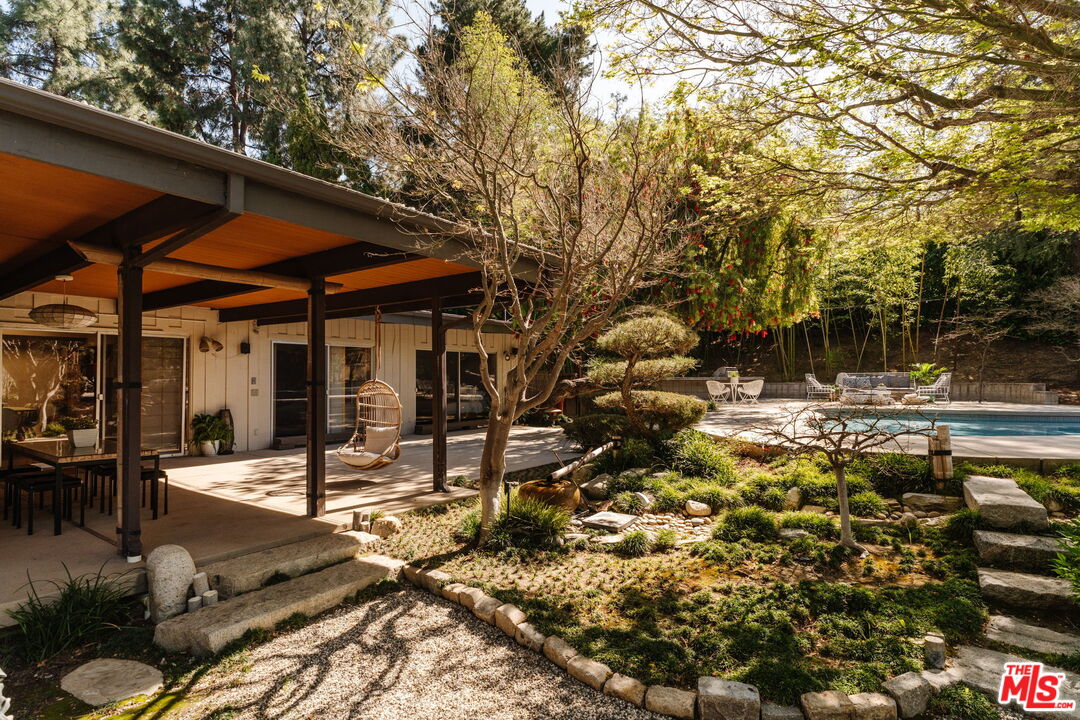
Covered patio and hanging chair beside a landscaped backyard and swimming pool.
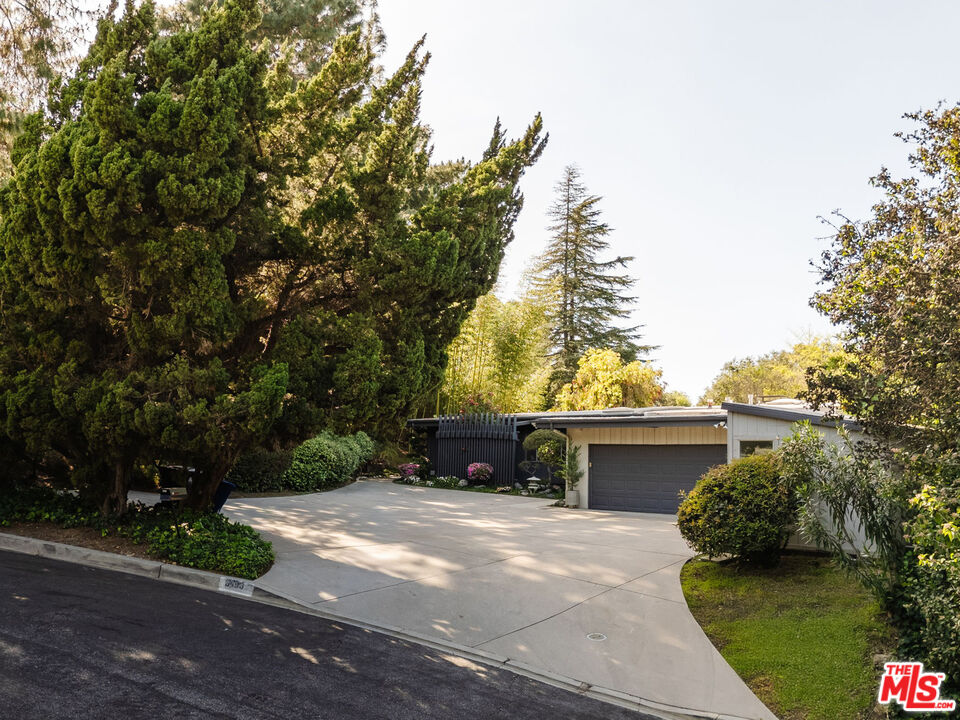
Single-story home with a broad driveway, dark garage, and mature trees.
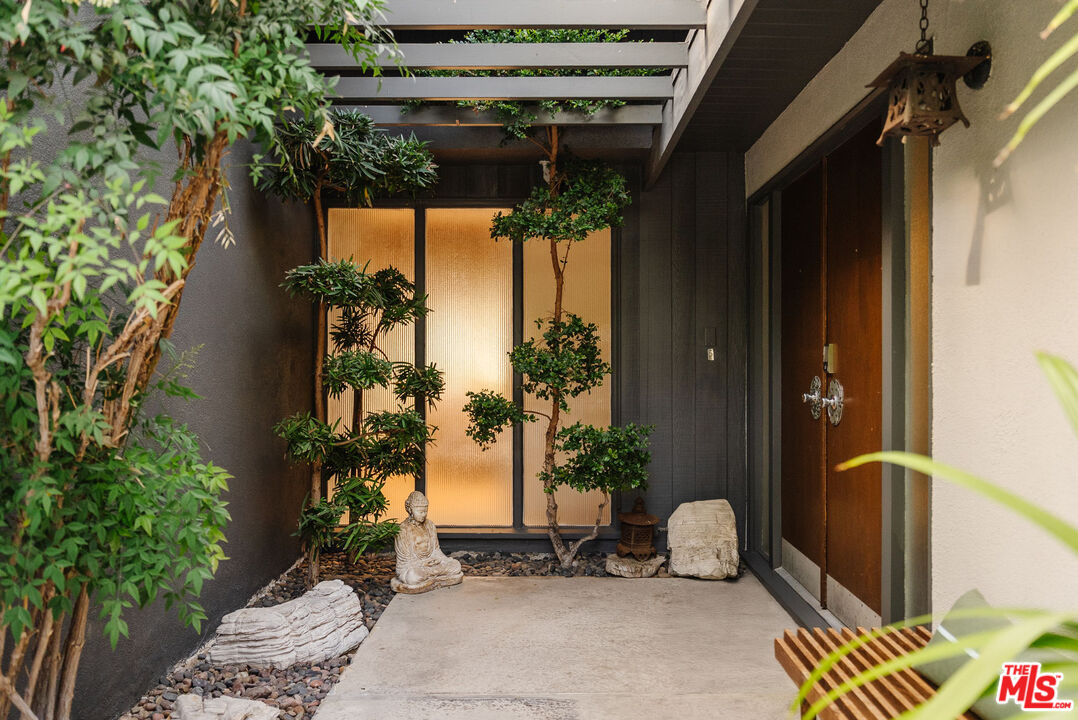
Sheltered entry courtyard with a wooden front door, pergola, leafy plants, and a seated Buddha statue.
Furnished living room with a timber ceiling, broad glass walls, and garden views.
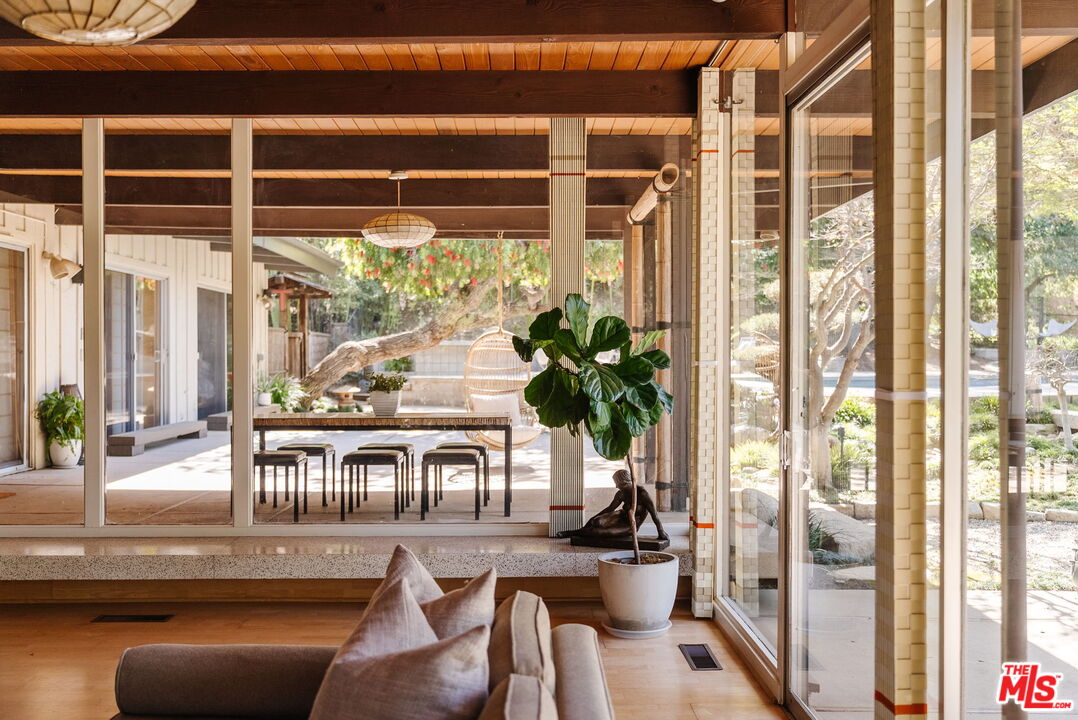
Living area with floor-to-ceiling glass doors overlooking a covered dining patio and garden.
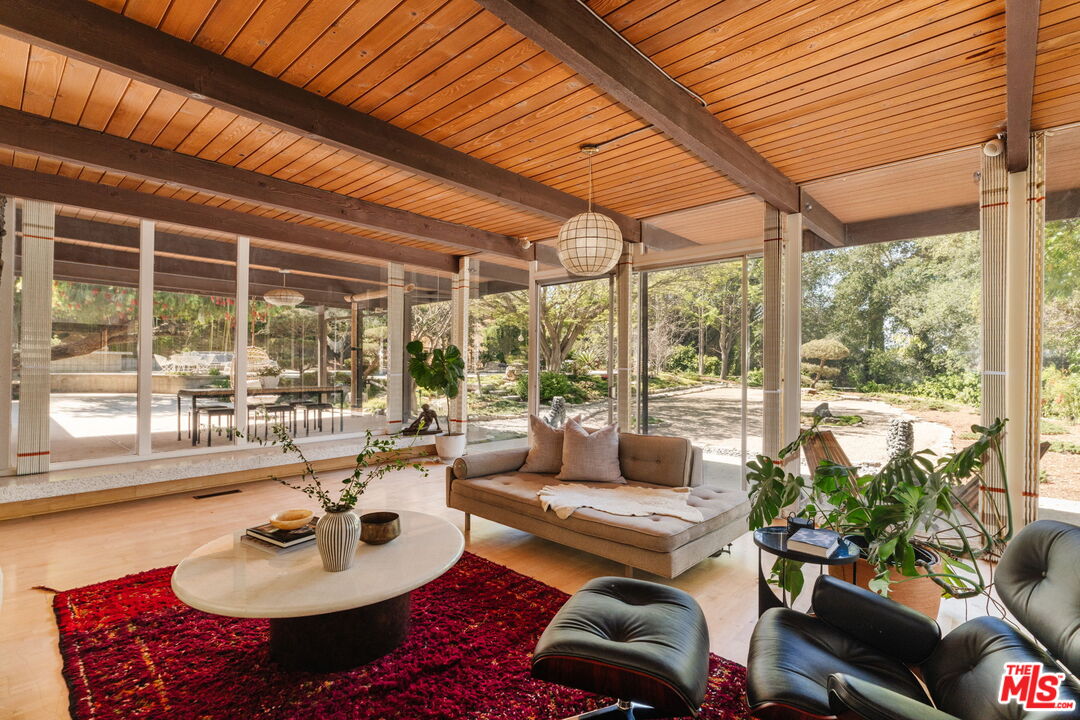
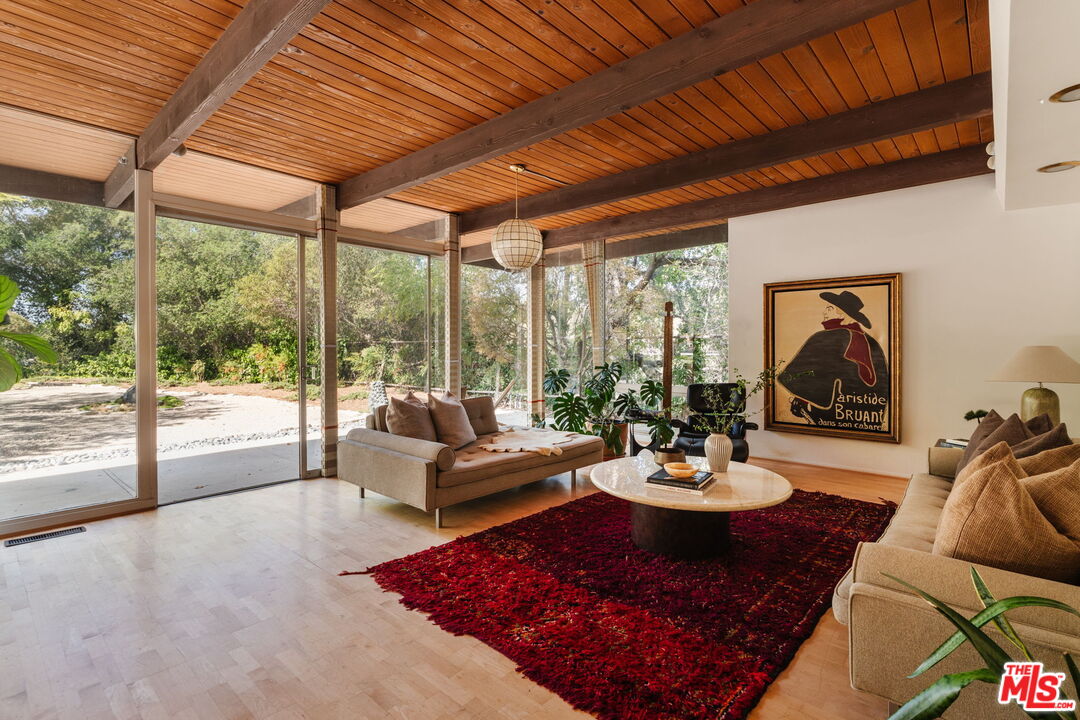
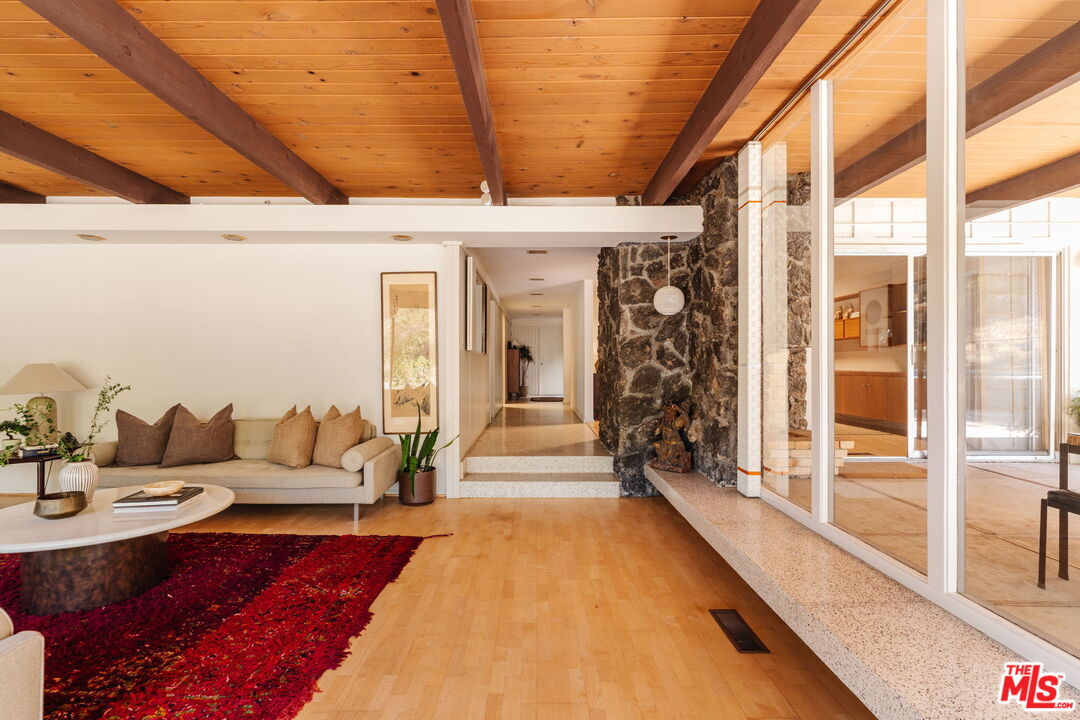
Living room with exposed wood beams, broad glass doors, pale sofas, and a deep red rug.
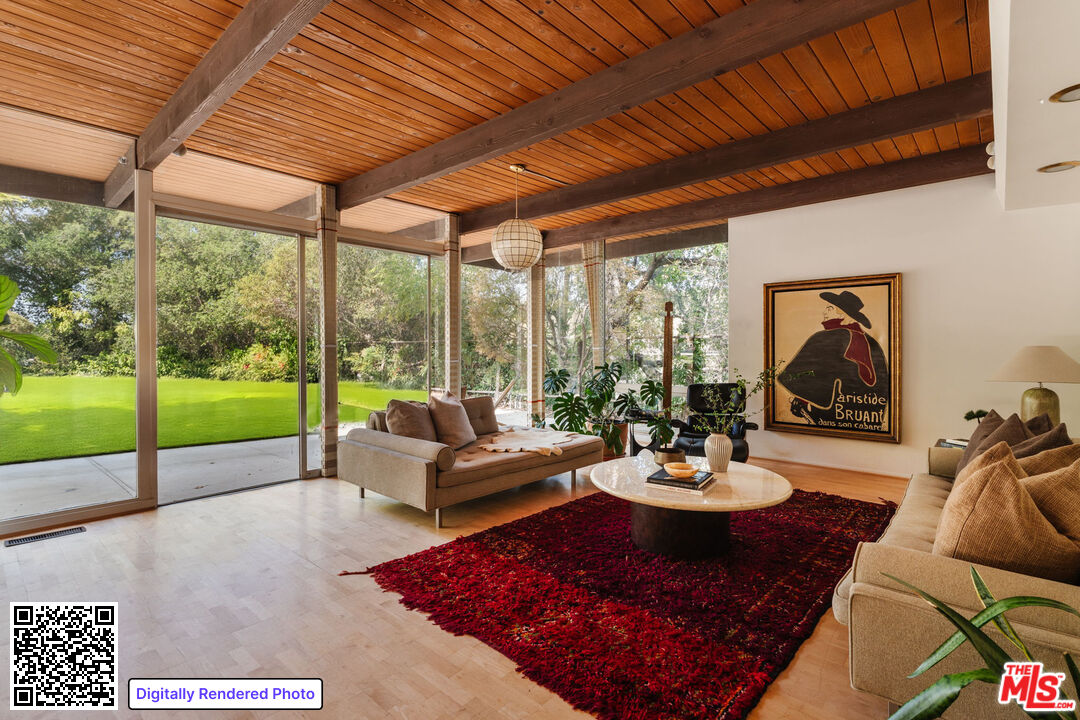
Living room with exposed wood beams, floor-to-ceiling windows, and views of a green lawn.
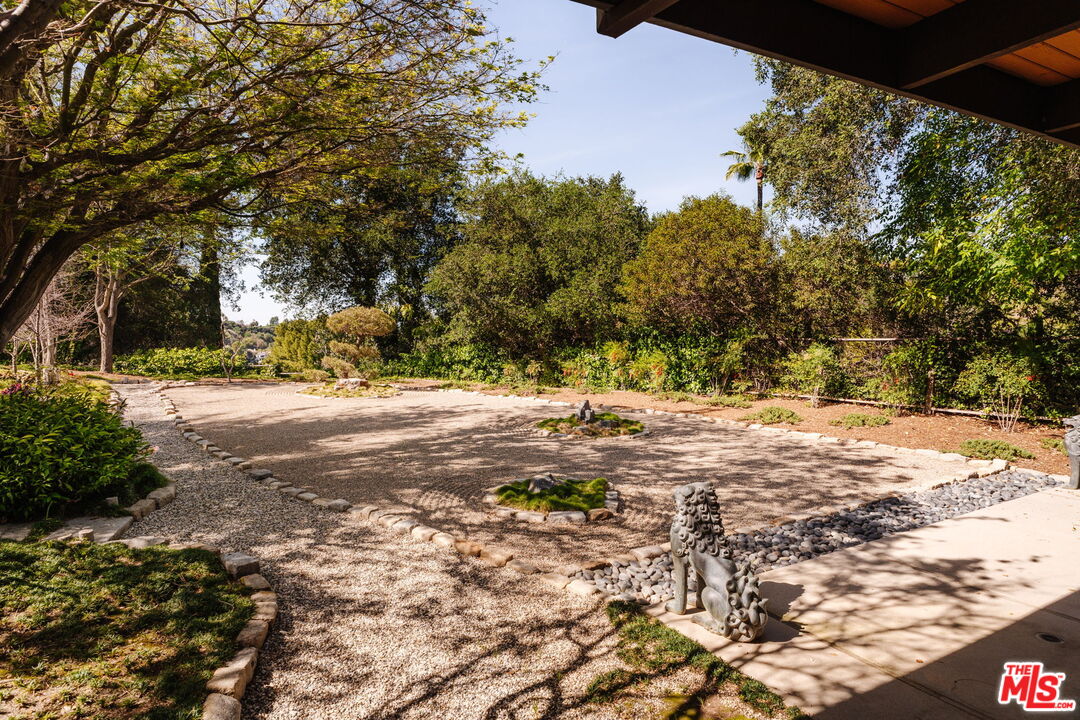
Gravel courtyard with mature trees, stone edging, and a decorative stone sculpture.
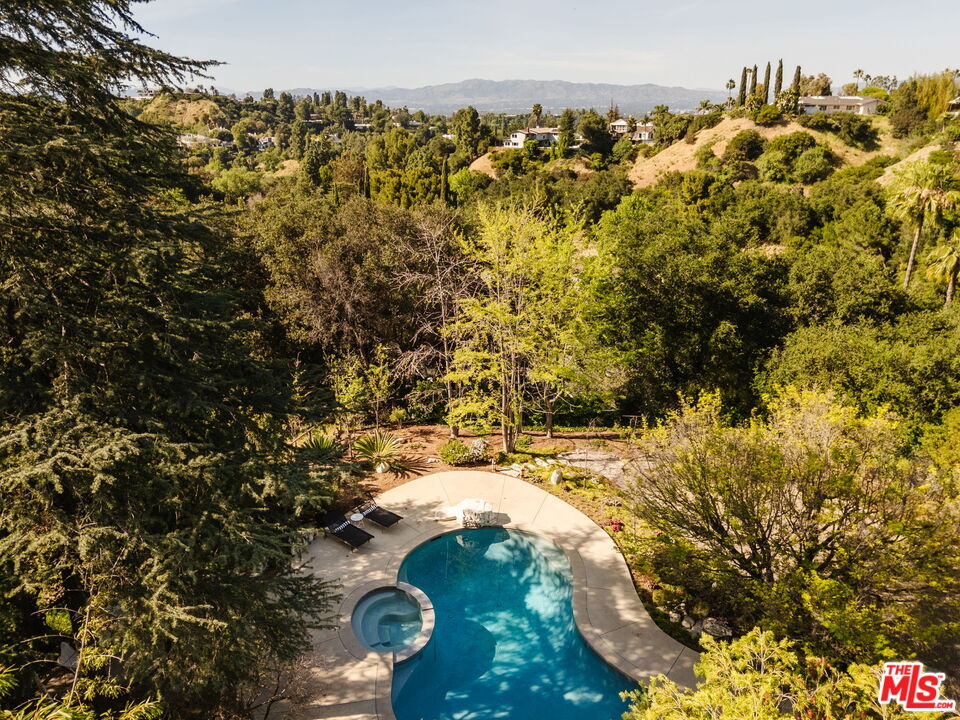
Aerial view of a backyard pool and spa surrounded by mature trees, with hillside homes beyond.
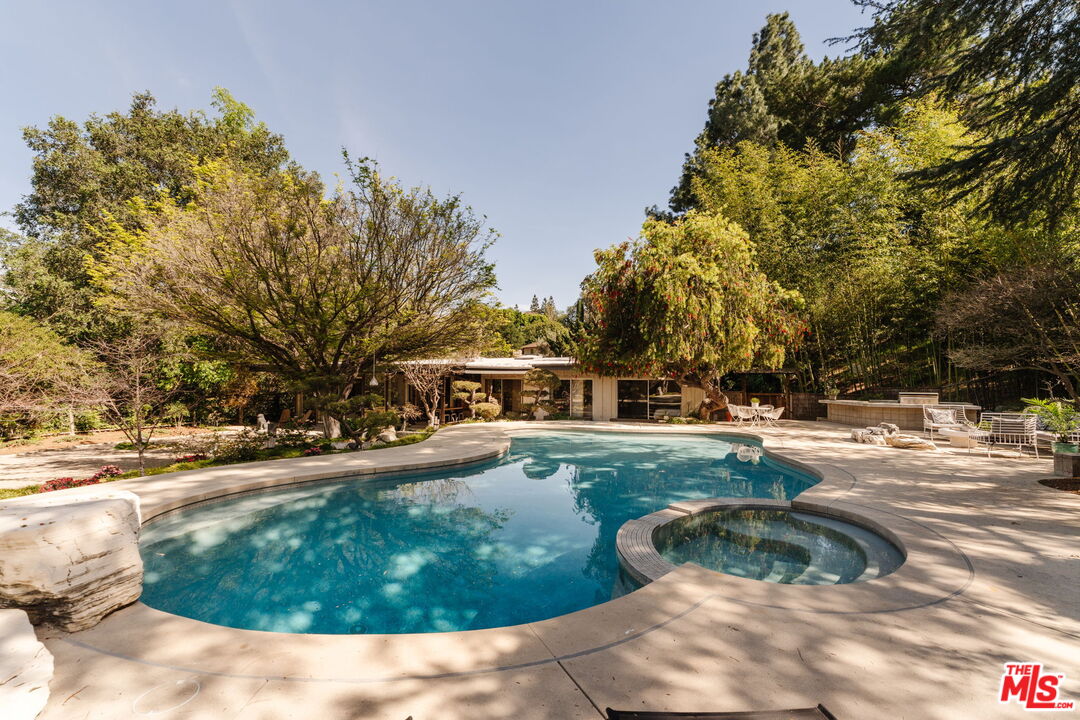
Backyard pool and circular spa beside a paved patio, outdoor seating, and mature trees.
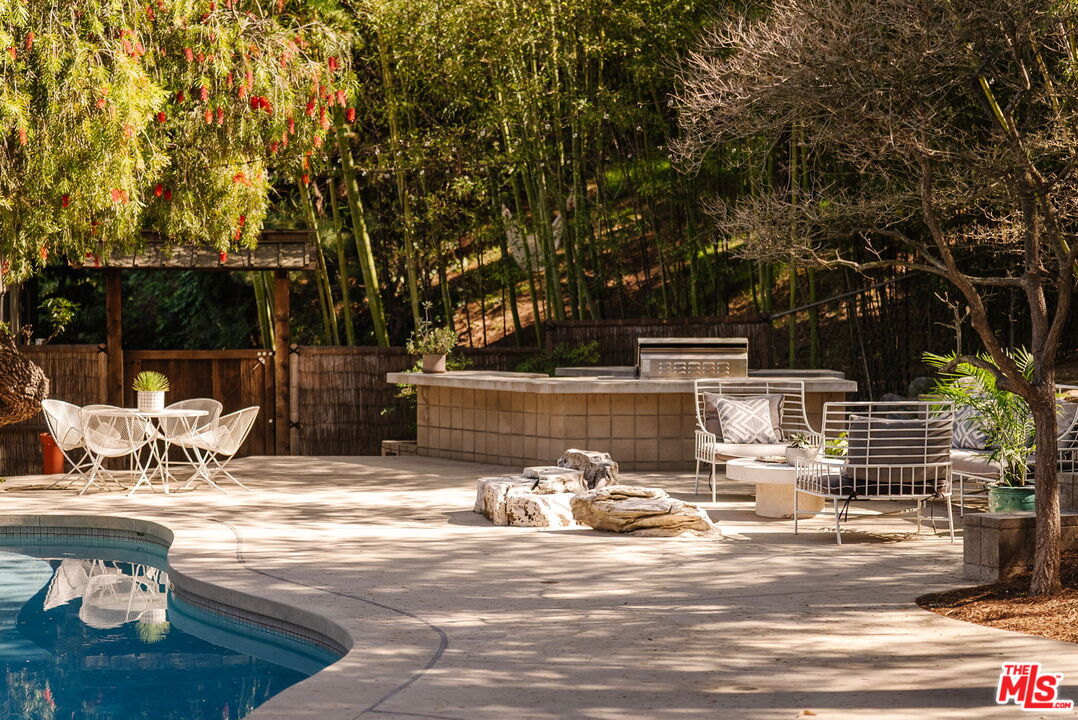
Backyard pool and patio with an outdoor kitchen, dining area, and tree-shaded lounge seating.
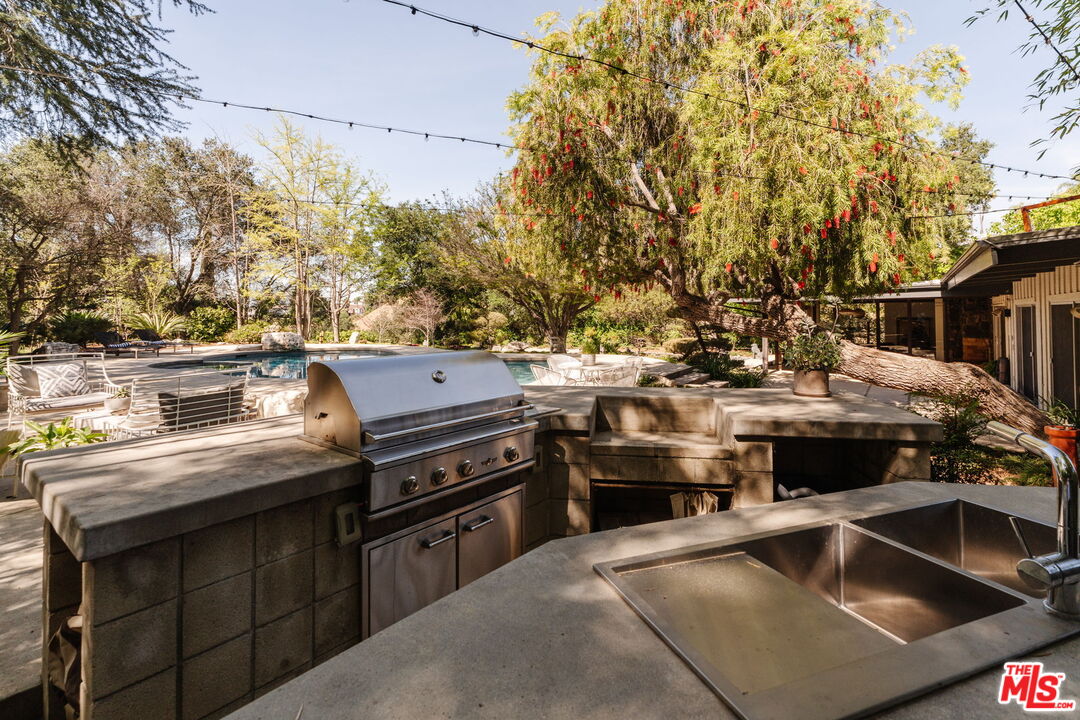
Backyard outdoor kitchen with a stainless-steel grill and sink beside a swimming pool.
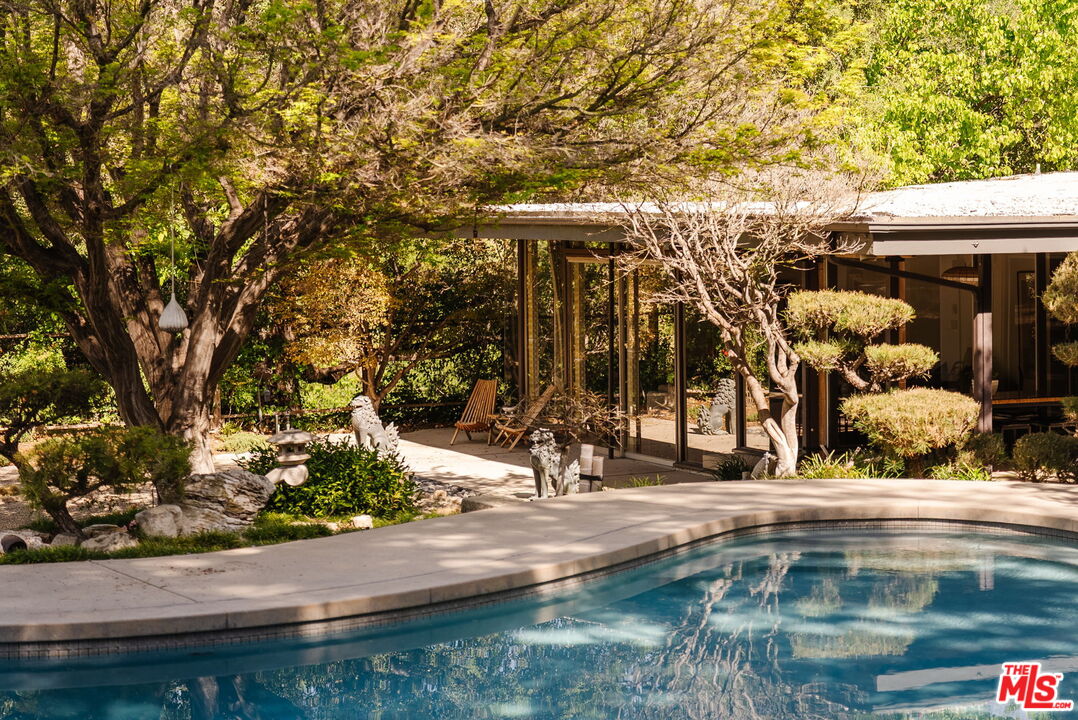
Pool and stone patio beside a modern home, shaded by mature trees and framed by sculpted shrubs.
Living room with exposed wood ceiling beams, a stone fireplace, and large glass doors.
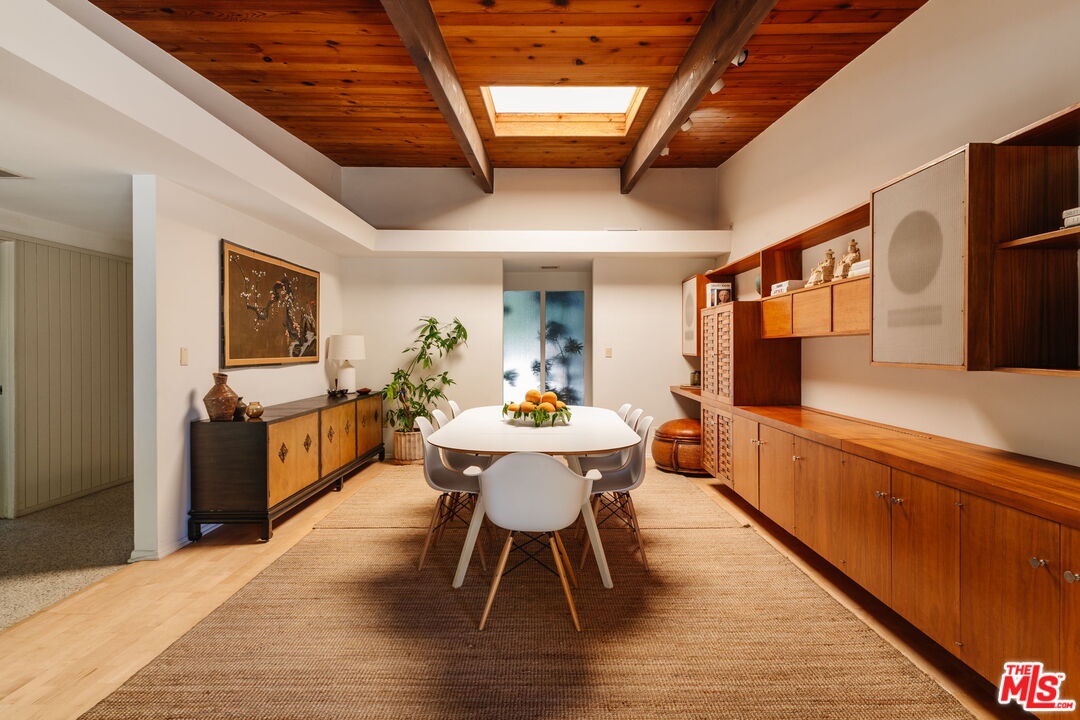
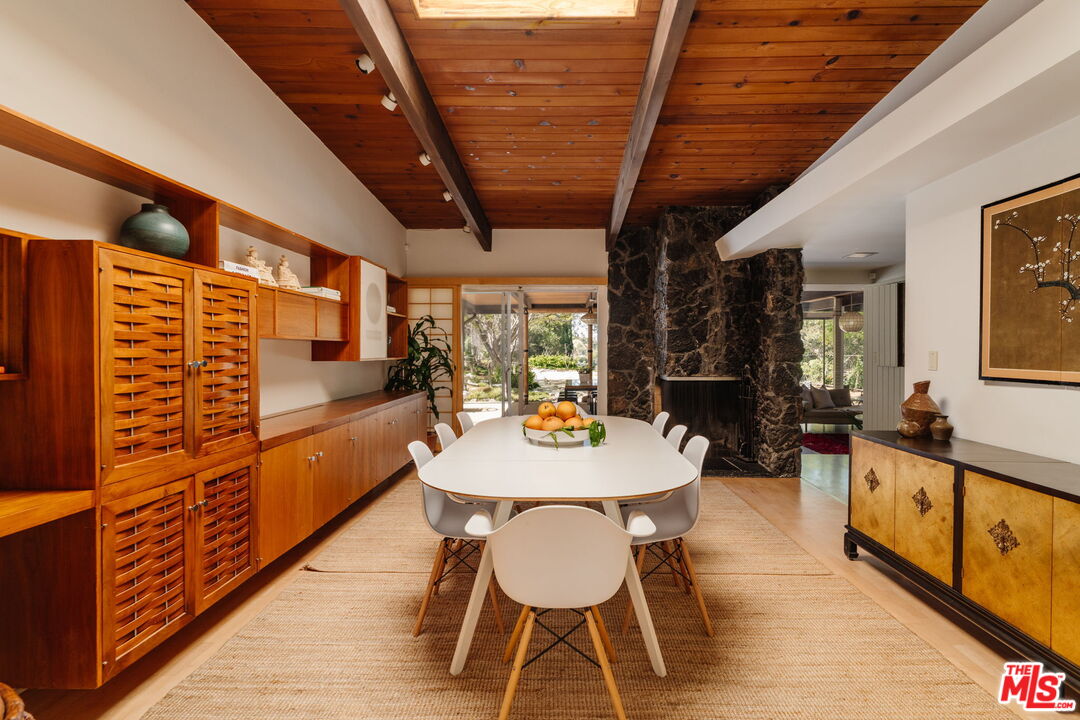
Dining room with warm wood cabinetry, a white table, and a vaulted wood ceiling with skylight.
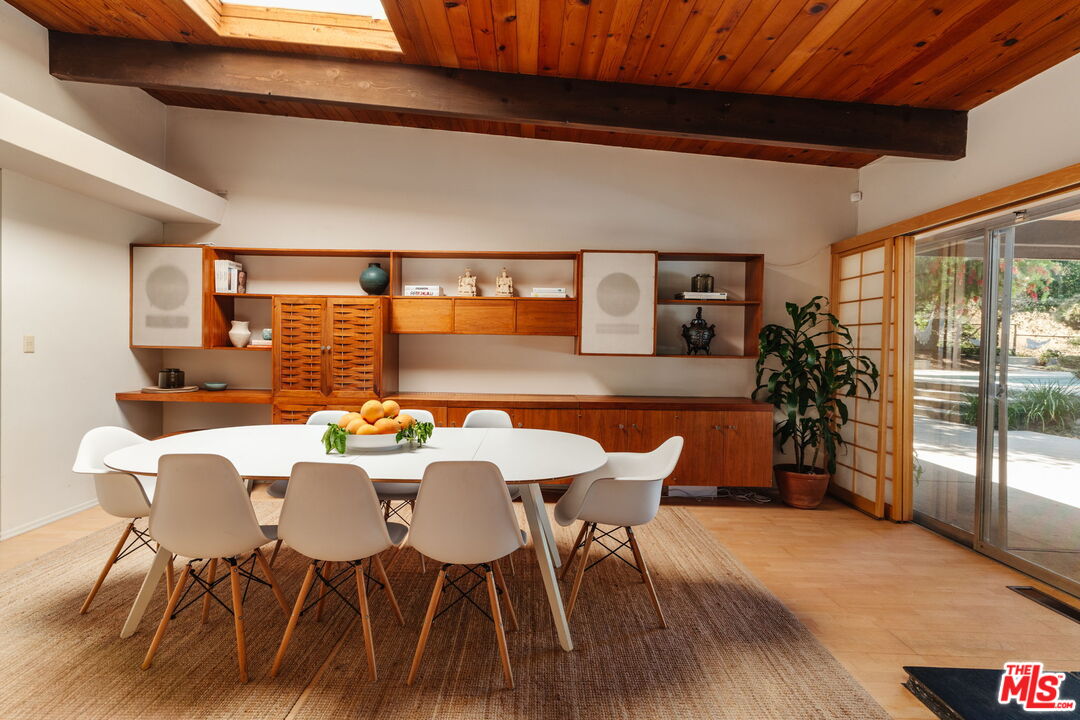
Dining room with built-in wood cabinetry, a plank ceiling, and sliding glass doors to the yard.
Dining room with built-in wood cabinetry, a vaulted wood ceiling, and a stone fireplace.
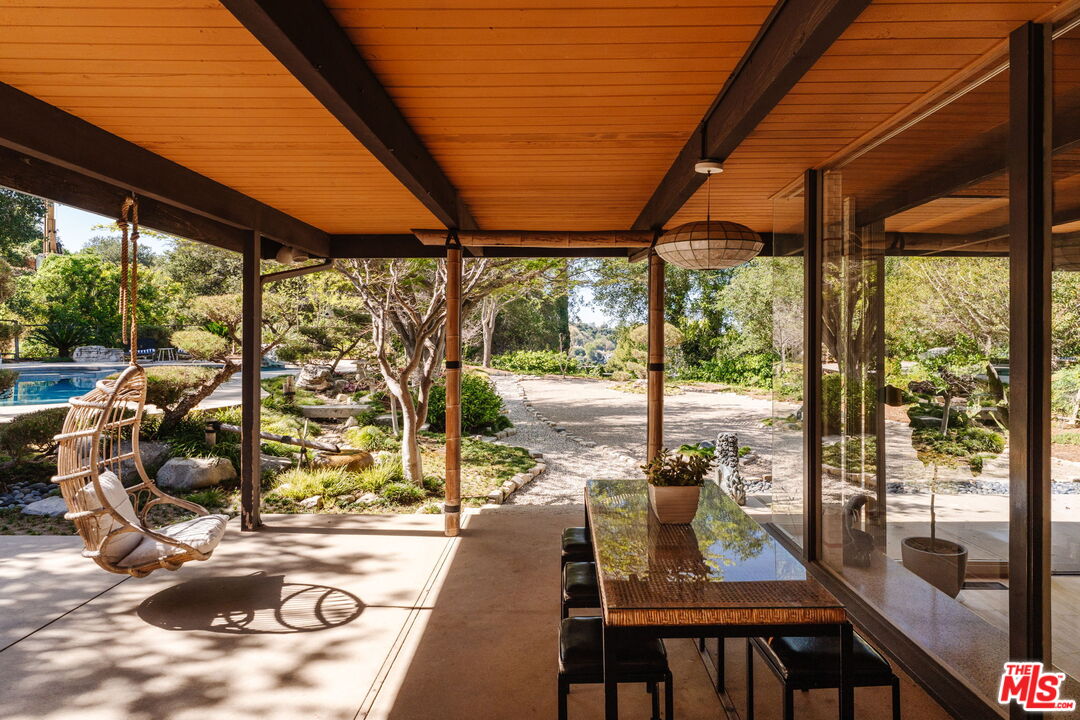
Covered patio with a wood ceiling, hanging chair, and dining table beside the pool.
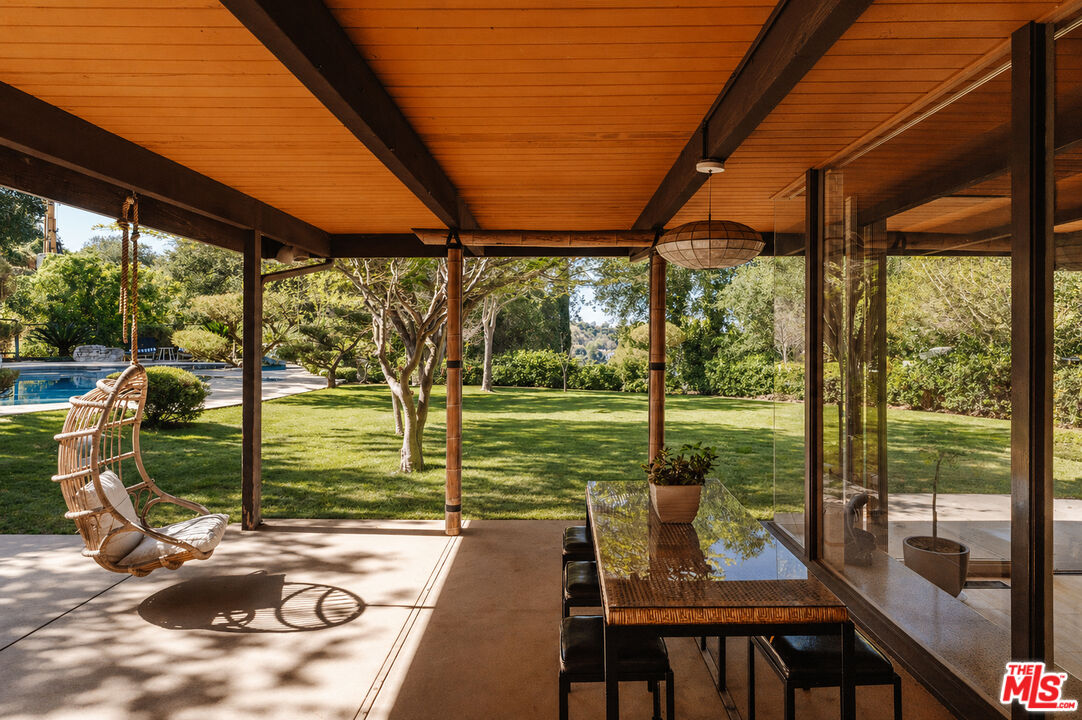
Covered wood-ceiling patio with a hanging wicker chair, dining table, lawn, and pool.
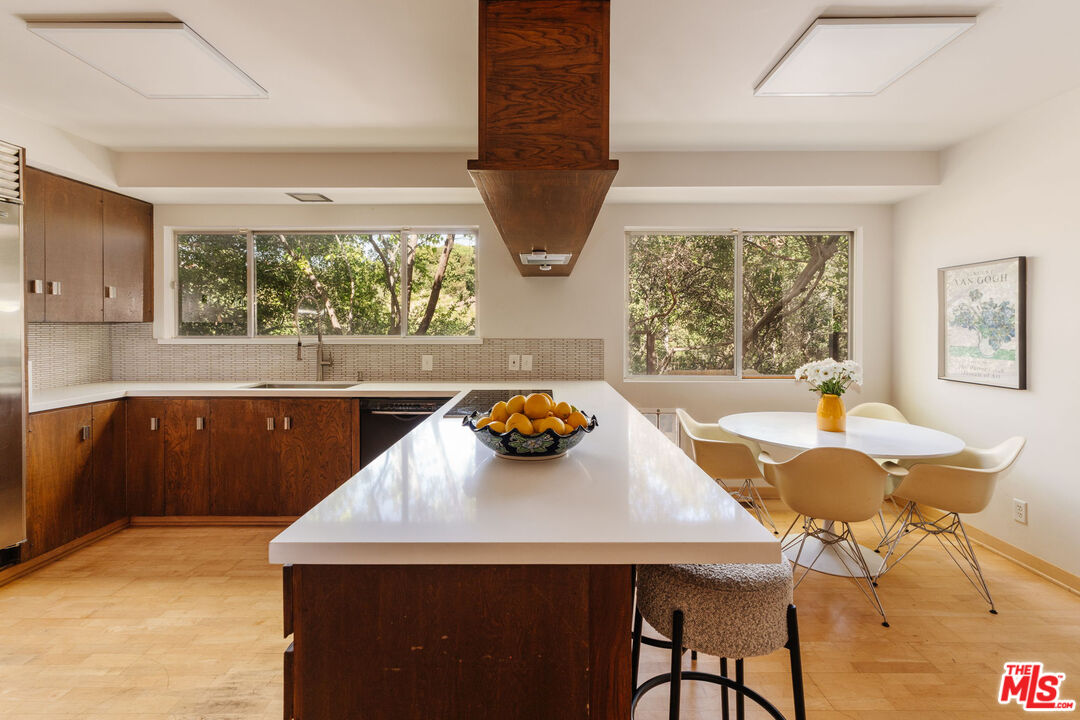
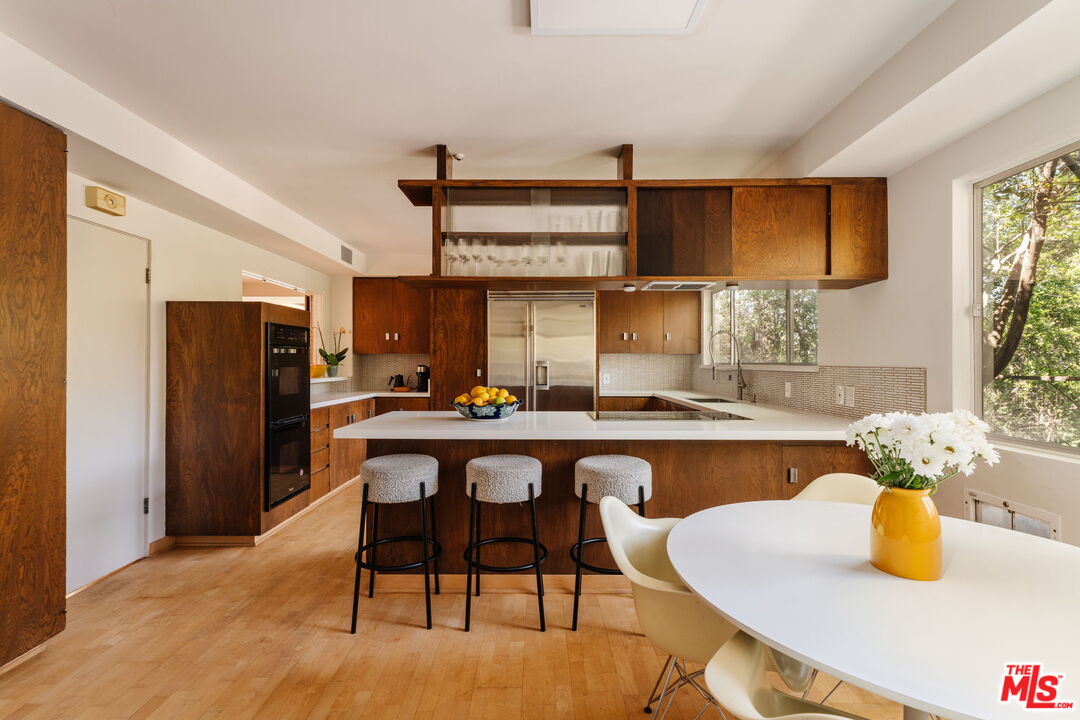
Kitchen with a large white island, dark wood cabinets, and a dining table beside leafy windows.
Kitchen with rich wood cabinetry, a white island with three stools, and an adjacent dining table.
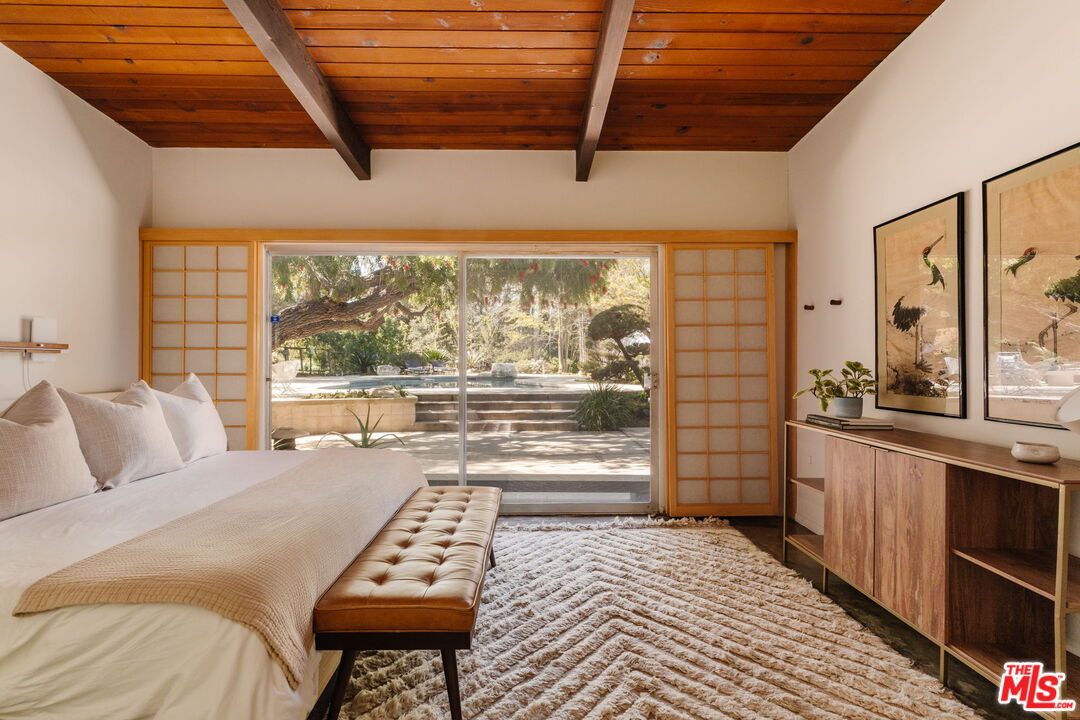
Bedroom with a wood-beamed ceiling and sliding glass doors overlooking a landscaped patio and pool.
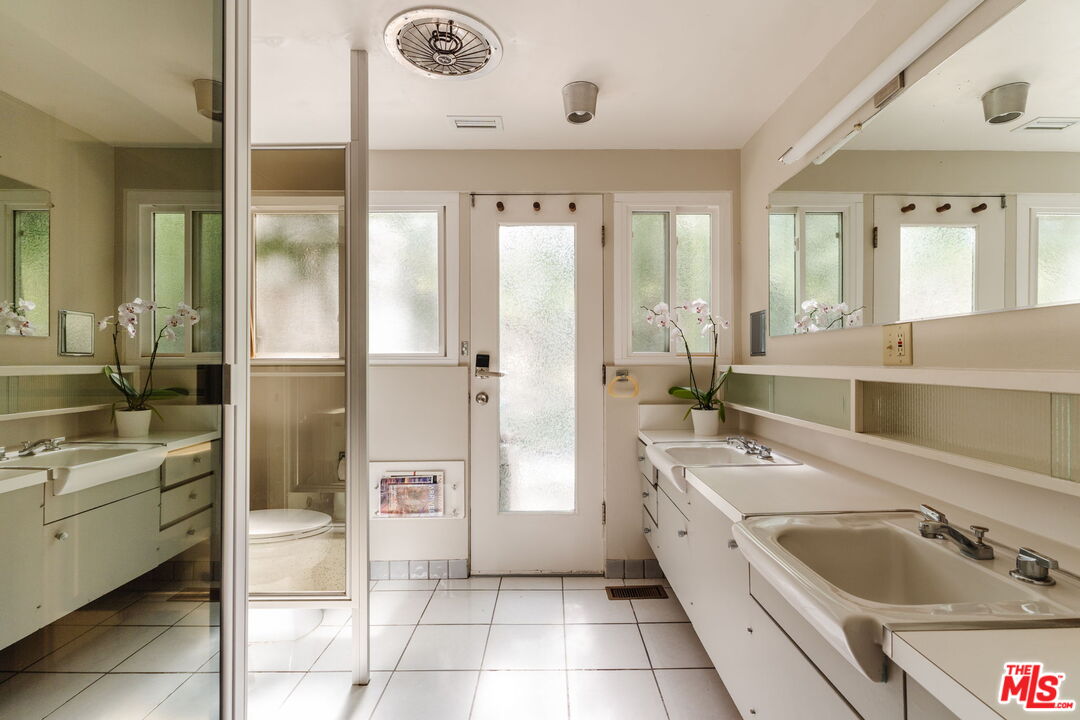
Bathroom with dual sinks, mirrored walls, a glass-enclosed shower, and a frosted-glass door.
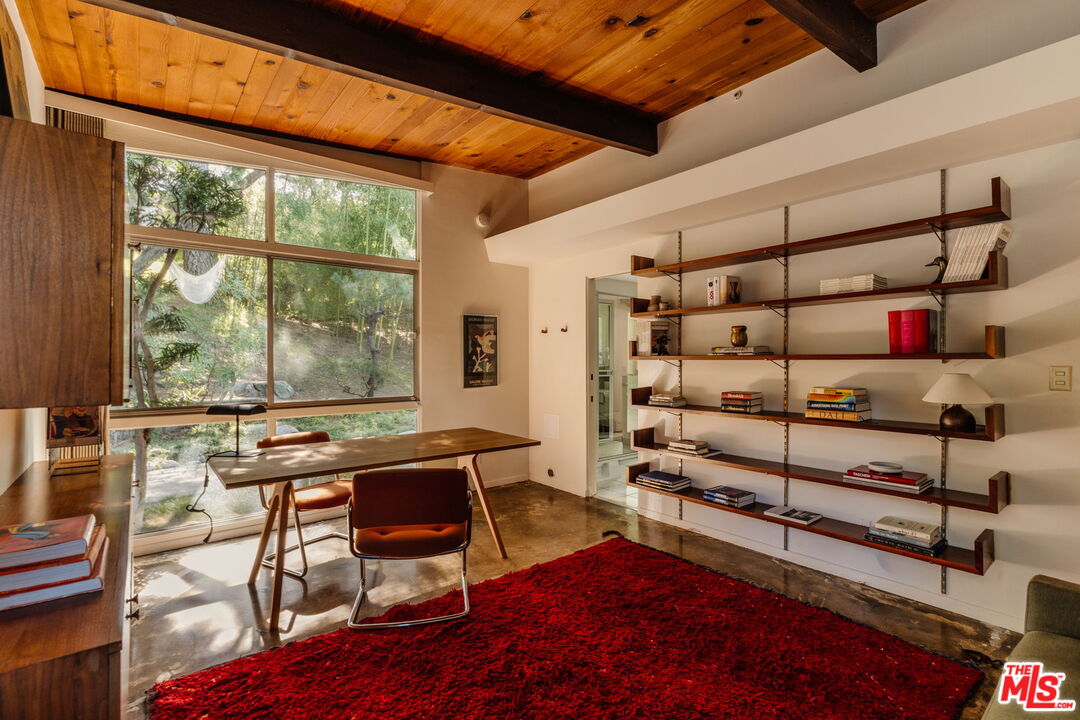
Study with a desk by a large wooded-view window, open shelving, red rug, and wood-plank ceiling.
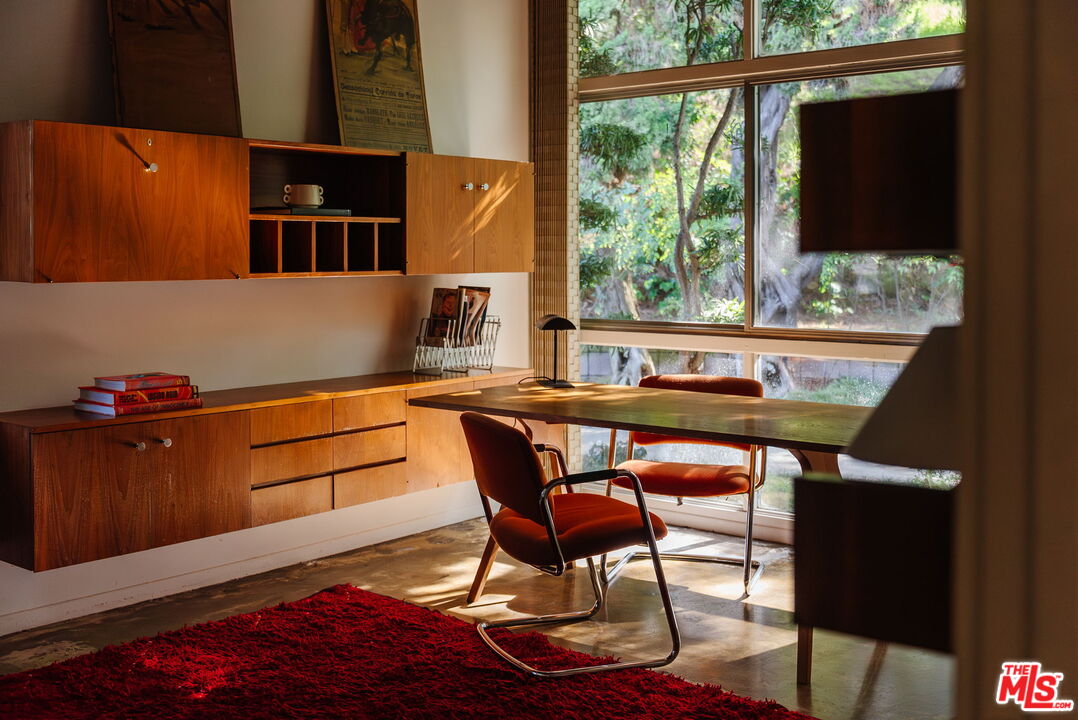
Furnished home office with wood built-ins, orange chairs, and large windows overlooking trees.
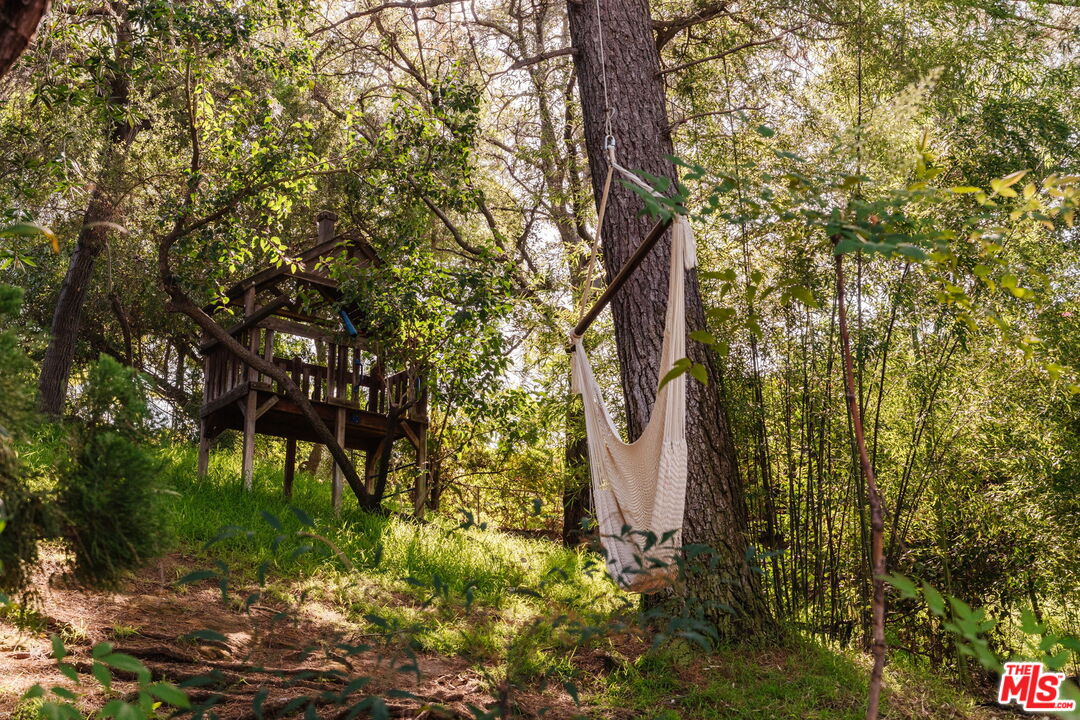
Wooded backyard with a raised treehouse and a hammock hanging from a large tree.
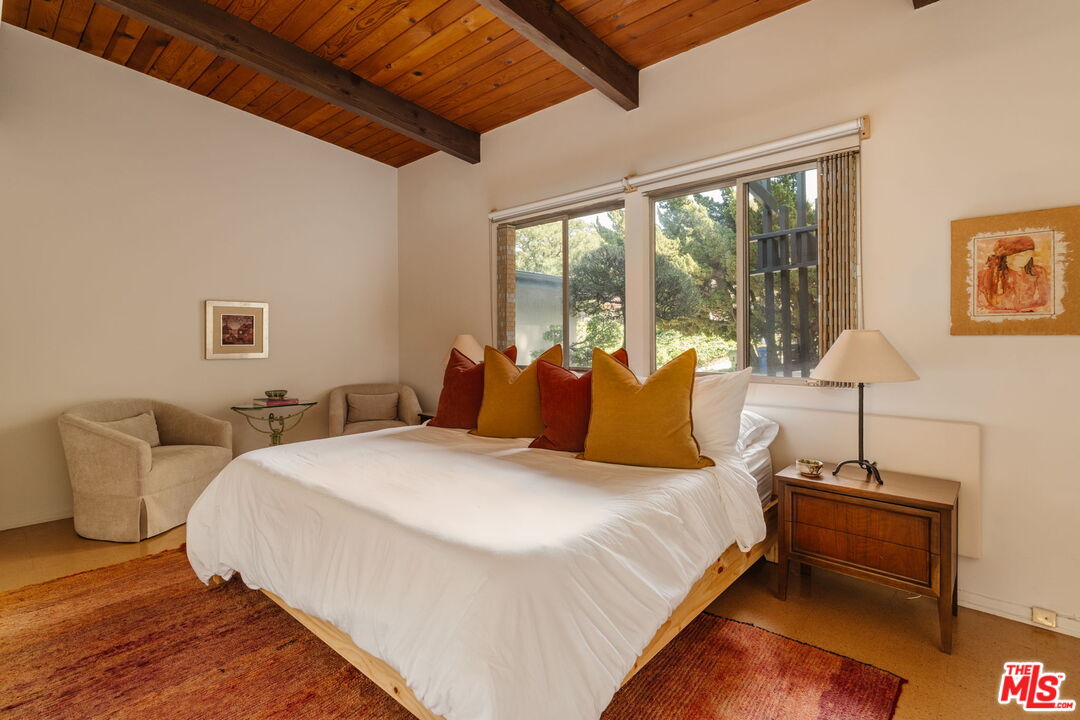
Furnished bedroom with a white bed, colorful pillows, vaulted wood ceiling, and large windows overlooking trees.
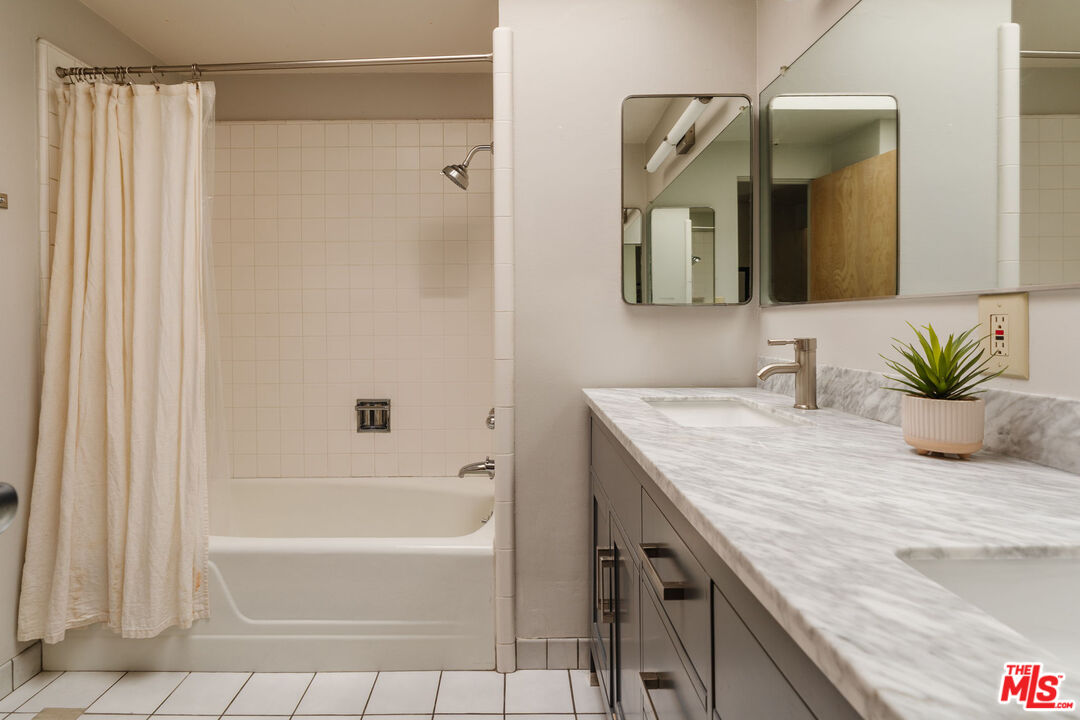
Bathroom with a curtained bathtub and long marble-look vanity topped by a small potted plant.
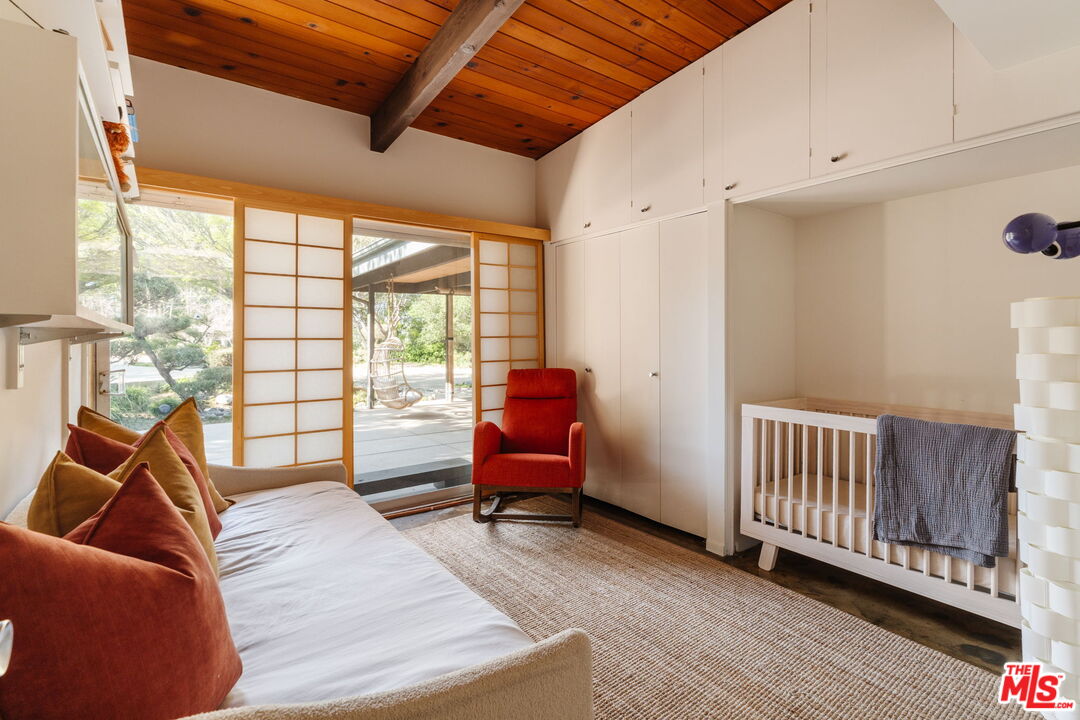
Bedroom with a crib, white daybed, red armchair, and shoji-style doors opening to a garden patio.
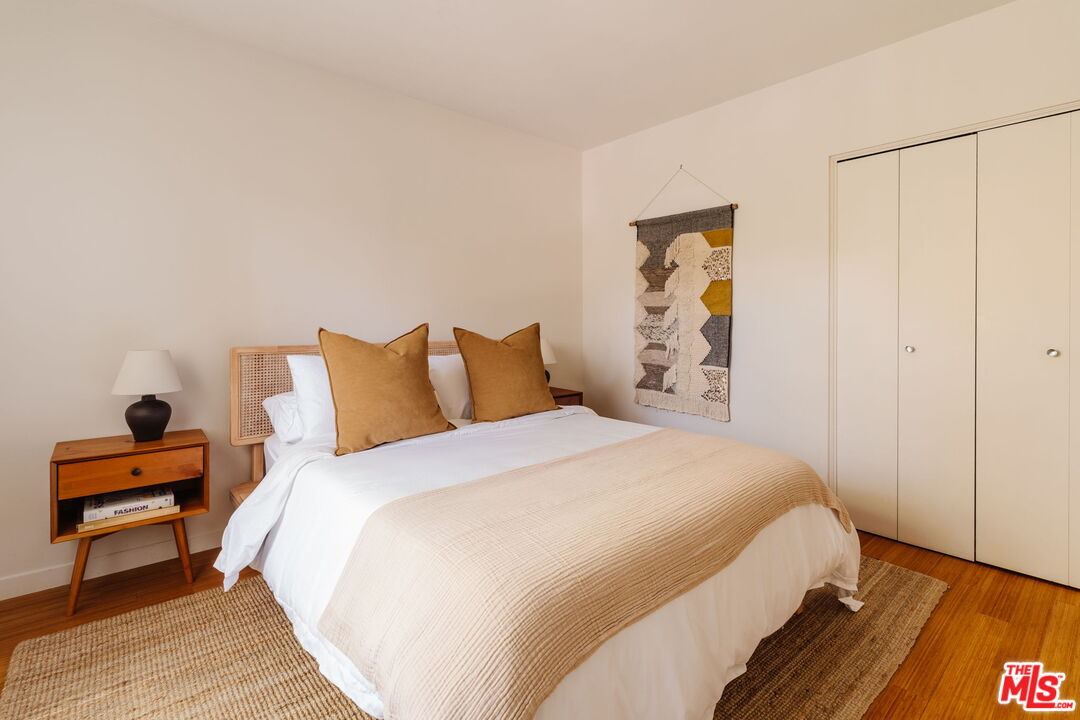
Bedroom with a cane headboard, ochre pillows, geometric wall hanging, and sliding closet doors.
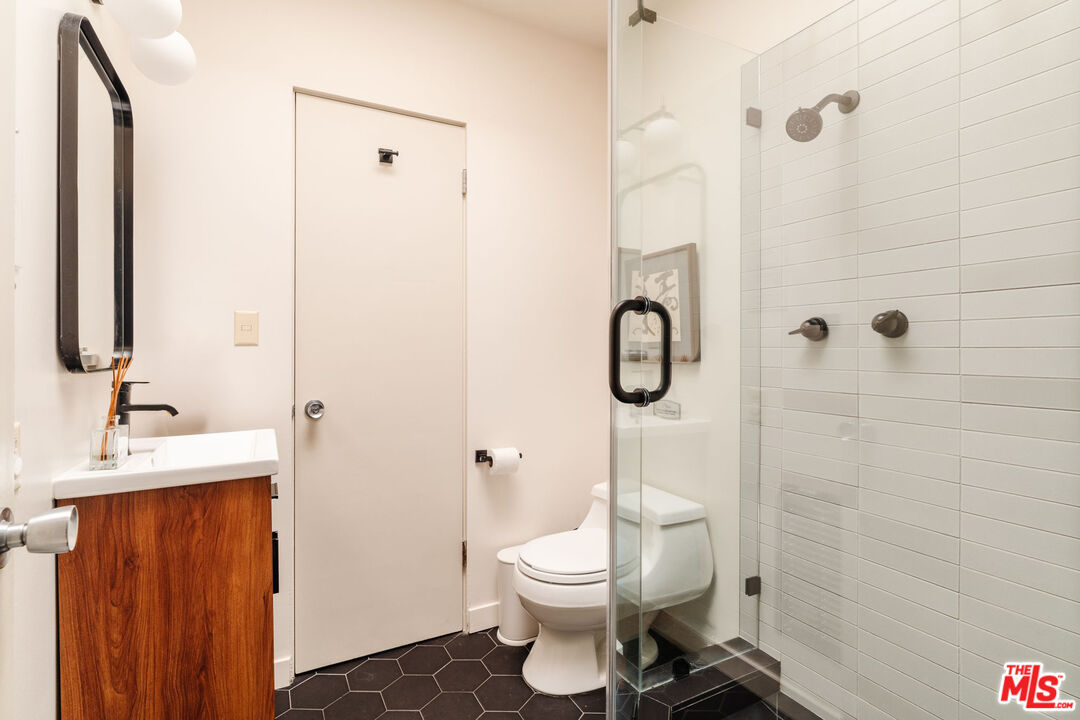
Bathroom with a wood vanity, black-framed mirror, and glass shower with white tile.
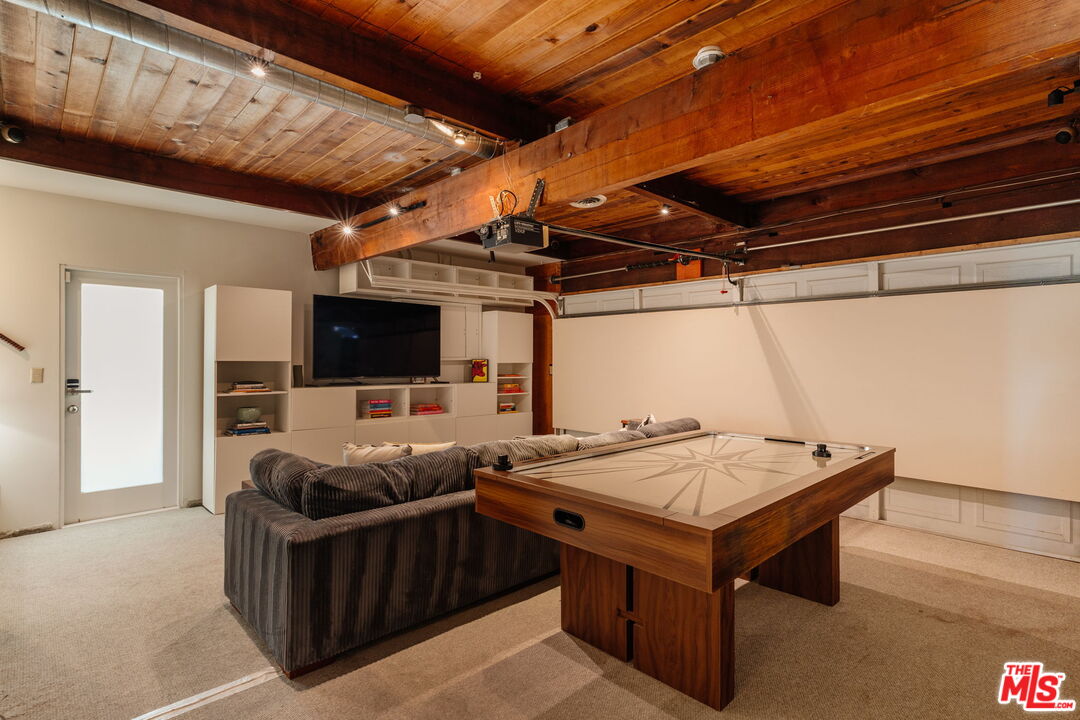
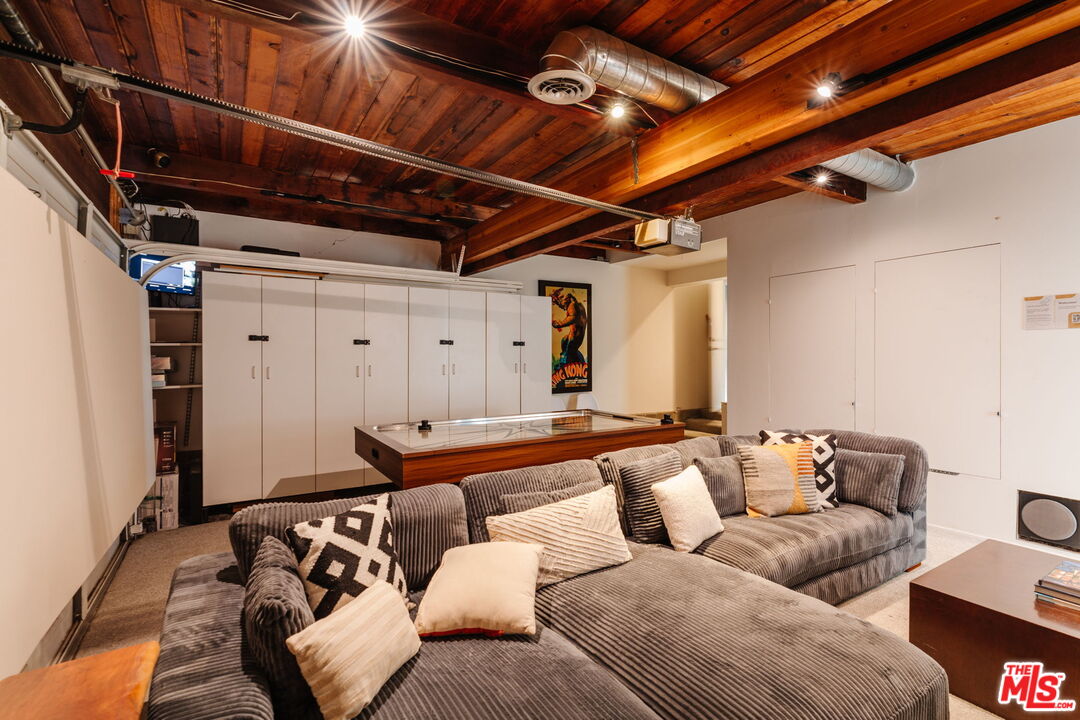
Entertainment room with a sectional sofa, game table, and exposed wood-beam ceiling.
Furnished recreation room with a gray sectional, glass-topped game table, and exposed wood ceiling.
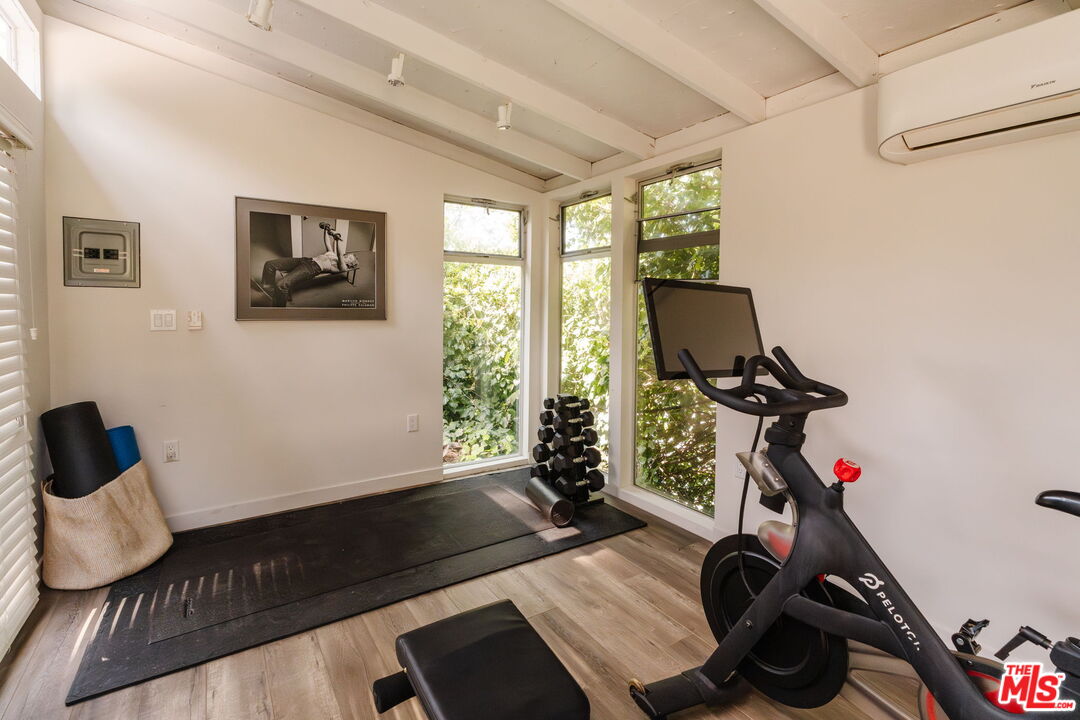
Home gym with a stationary bike, dumbbells, and floor mat beside tall windows.
SEE ALL PHOTOS
Covered patio and hanging chair beside a landscaped backyard and swimming pool.
Single-story home with a broad driveway, dark garage, and mature trees.
Sheltered entry courtyard with a wooden front door, pergola, leafy plants, and a seated Buddha statue.
Furnished living room with a timber ceiling, broad glass walls, and garden views.
Living area with floor-to-ceiling glass doors overlooking a covered dining patio and garden.
Living room with exposed wood beams, broad glass doors, pale sofas, and a deep red rug.
Living room with exposed wood beams, floor-to-ceiling windows, and views of a green lawn.
Gravel courtyard with mature trees, stone edging, and a decorative stone sculpture.
Aerial view of a backyard pool and spa surrounded by mature trees, with hillside homes beyond.
Backyard pool and circular spa beside a paved patio, outdoor seating, and mature trees.
Backyard pool and patio with an outdoor kitchen, dining area, and tree-shaded lounge seating.
Backyard outdoor kitchen with a stainless-steel grill and sink beside a swimming pool.
Pool and stone patio beside a modern home, shaded by mature trees and framed by sculpted shrubs.
Living room with exposed wood ceiling beams, a stone fireplace, and large glass doors.
Dining room with warm wood cabinetry, a white table, and a vaulted wood ceiling with skylight.
Dining room with built-in wood cabinetry, a plank ceiling, and sliding glass doors to the yard.
Dining room with built-in wood cabinetry, a vaulted wood ceiling, and a stone fireplace.
Covered patio with a wood ceiling, hanging chair, and dining table beside the pool.
Covered wood-ceiling patio with a hanging wicker chair, dining table, lawn, and pool.
Kitchen with a large white island, dark wood cabinets, and a dining table beside leafy windows.
Kitchen with rich wood cabinetry, a white island with three stools, and an adjacent dining table.
Bedroom with a wood-beamed ceiling and sliding glass doors overlooking a landscaped patio and pool.
Bathroom with dual sinks, mirrored walls, a glass-enclosed shower, and a frosted-glass door.
Study with a desk by a large wooded-view window, open shelving, red rug, and wood-plank ceiling.
Furnished home office with wood built-ins, orange chairs, and large windows overlooking trees.
Wooded backyard with a raised treehouse and a hammock hanging from a large tree.
Furnished bedroom with a white bed, colorful pillows, vaulted wood ceiling, and large windows overlooking trees.
Bathroom with a curtained bathtub and long marble-look vanity topped by a small potted plant.
Bedroom with a crib, white daybed, red armchair, and shoji-style doors opening to a garden patio.
Bedroom with a cane headboard, ochre pillows, geometric wall hanging, and sliding closet doors.
Bathroom with a wood vanity, black-framed mirror, and glass shower with white tile.
Entertainment room with a sectional sofa, game table, and exposed wood-beam ceiling.
Furnished recreation room with a gray sectional, glass-topped game table, and exposed wood ceiling.
Home gym with a stationary bike, dumbbells, and floor mat beside tall windows.
For Sale

3493 Valley Meadow Rd

3493 Valley Meadow Rd, Sherman Oaks, CA 91403

$3,295,000
A striking mid-century modern retreat set on nearly an acre in the coveted Royal Woods neighborhood of Sherman Oaks. Originally designed in 1959 by a protege of Richard Neutra, Yehuda Lavie, the home seamlessly blends architectural pedigree with relaxed, livable elegance. Positioned behind a private driveway and surrounded by serene canyon views, this property offers a true sense of retreat. Walls of glass define the home, creating a seamless indoor outdoor connection while filling the interiors with natural light. The expansive living room is both dramatic and inviting, featuring warm materials, clean lines, a fireplace, custom built-ins, and direct access to a covered patio. It is equally suited for intimate evenings and effortless entertaining. The chef's kitchen is as functional as it is refined, appointed with Sub-Zero refrigeration, dual ovens, Caesarstone countertops, and generous prep space. It flows effortlessly into a spacious dining area designed to accommodate gatherings with ease. Five well-appointed bedrooms offer comfort and flexibility, each thoughtfully designed with a sense of privacy and understated sophistication. The primary suite serves as a tranquil sanctuary, with glass doors that open directly to the outdoors, enhancing the home's connection to its natural surroundings. A converted garage has been reimagined as a versatile family and game room while a detached, air-conditioned structure offers flexibility as a gym, studio, or private office. The grounds are nothing short of exceptional, forming an immersive outdoor sanctuary anchored by a serene Japanese zen rock garden designed by renowned landscape artist Lew Watanabe. Meandering pathways and curated plantings, including mature ginkgo trees, Japanese cherry and maple, bamboo groves, and sculptural black pine, create a rich, tranquil environment. A sparkling pool and spa, fire pit, covered patio, and fully equipped outdoor dining and BBQ area complete the resort-like setting. With its architectural significance, refined interiors, and extraordinary outdoor spaces, this one-of-a-kind residence offers an elevated yet effortless lifestyle. Ideally located near the Valley's premier dining and shopping destinations, with convenient access to the Westside, this is a rare offering that truly stands apart.

5
beds

3
baths

3,311 Sq.Ft. LIVING AREA

0.85 Acres lot

Single-story home with a broad driveway, dark garage, and mature trees.

Schedule a Showing

I would love to show you this beautiful property. Please select your preferred date and time below. I will be in touch shortly to confirm your appointment.

Schedule a Showing

I would love to show you this beautiful property. Please select your preferred date and time below. I will be in touch shortly to confirm your appointment.
Thank you for your interest in 3493 Valley Meadow Rd, Sherman Oaks, CA 91403. We are reviewing your request and will be in touch shortly!
Ingrid Sacerio

Ingrid Sacerio

Features & Amenities

Interior

  • total bedrooms5
  • Total bathrooms3
  • full bathrooms3
  • Laundry room Room
  • Flooring Cement, Hardwood, Terrazzo
  • Fireplace Dining
  • APPLIANCES Barbeque, Built-Ins, Freezer, Garbage Disposal, Dishwasher, Dryer, Recirculated Exhaust Fan, Refrigerator, Washer, Range/Oven

Area & Lot

  • Status For Sale
  • Living Area3,311 Sq.Ft.
  • Lot Area0.85 Acres
  • MLS® ID26990585
  • TypeResidential
  • YEAR BUILT1959
  • NeighborhoodSherman Oaks
  • Architecture StylesMid-Century
  • View DescriptionHills, Pool, Tree Top, Trees/Woods, Canyon, Valley

Exterior

  • PoolHeated And Filtered, In Ground, Private
  • parkingDriveway, Garage - 2 Car, Direct Entrance, Converted Garage
  • HEAT TYPECentral
  • AIR CONDITIONINGCentral

Financial

  • Sales Price$3,295,000
  • Zoning LARE15

Mortgage Calculator

Estimate your monthly mortgage payment, including the principal and interest, property taxes, and HOA. Adjust the values to generate a more accurate rate.
All estimates are provided for informational purposes only. Actual amounts may vary.
$0,000 Your Payment 20 15 65
$0,000 Your Payment

Sherman Oaks

Coming Soon!

Explore

Work With Ingrid

Recognized amongst her clients and fellow agents for her integrity, strong work ethic, and uncompromising attention to detail, Ingrid is a vibrant, articulate advocate throughout every step of a real estate transaction.

Follow Me on Instagram