2038 N Sycamore Ave
Panoramic view of Los Angeles, with downtown skyscrapers beyond the surrounding neighborhood.
White multi-story stucco building with dark-framed windows, garage doors, and a gated entrance.
Los Angeles city view from a balcony with a black metal railing and rooftops below.
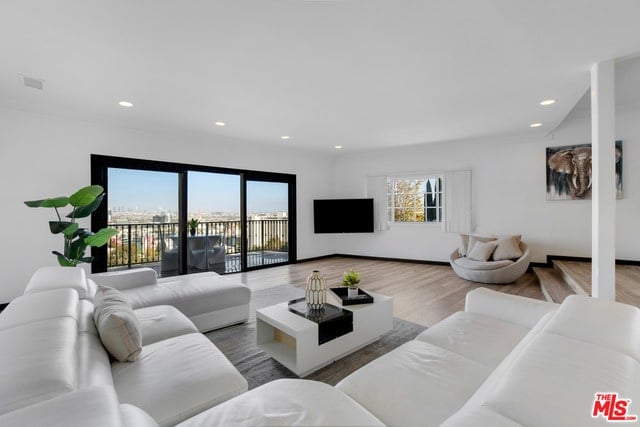
Open living room with light wood floors, white sofas, and sliding glass doors to a balcony.
Bright living room with a white sectional and sliding doors opening to a city-view balcony.
Living room with a white sectional and balcony doors overlooking the city.
Open living room with a white sectional, light wood floors, wall-mounted television, and adjoining kitchen.
Kitchen with gray cabinets and wood floors, opening to a balcony with a city view.
Open-plan kitchen with a large stone island and black sink, opening to a balcony with city views.
Gray-cabinet kitchen with a gas cooktop, stainless appliances, and white counters.
Kitchen with gray cabinetry and stainless-steel appliances, opening to a bright living room.
Staged living room with a white sectional, pale wood floors, and large windows overlooking trees.
Open-plan living room with a white sectional, black coffee table, and adjoining kitchen.
Balcony dining area with a round table and chairs overlooking the Los Angeles cityscape.
Terrace overlooking Los Angeles, with white outdoor dining furniture and a black metal railing.
Rooftop terrace with white outdoor seating and a wide city view.
Elevated view over Los Angeles, with a rooftop terrace and distant downtown skyline.
Bright bedroom with two white-covered beds, an arched window, and a black leather chair.
Bathroom with gold-framed shower doors, an octagonal window, and a blue-gray vanity.
Furnished bedroom with a king-size bed, balcony doors, wall-mounted television, and desk.
Bedroom with sliding glass doors opening to a balcony overlooking the city.
Bedroom with sliding glass doors opening to a balcony and a city view.
Spacious tiled bathroom with double vanities and a built-in tub beneath a window.
Bathroom with a long double vanity, gray cabinets, and a tiled corner bathtub beneath a window.
Rooftop terrace with white lounge seating, black railings, and a wide city skyline view.
Rooftop terrace with gray seating, black railings, and a wide view over Los Angeles.
Los Angeles city view from a balcony, with homes and trees in the foreground.
Renovated kitchen with gray cabinets, white counters, and balcony doors overlooking the city.
Modern kitchen with a large black sink and sliding doors overlooking the city.
Kitchen with dark paneled cabinets, stainless steel refrigerator, and built-in double oven.
Modern kitchen with gray cabinets and stainless appliances opening to a bright dining area.
Living room with a glass coffee table, white sectional, and sliding doors to a balcony.
Open-plan living room with a glass coffee table, sofas, and a stone fireplace.
Open-plan living room with gray sofas, glass coffee table, and balcony doors overlooking trees.
Living room with sliding glass doors opening to a balcony and city view.
Dining area with a white table and chairs, pendant light, and staircase by the entry.
Furnished balcony with white table and chairs overlooking trees and distant Los Angeles buildings.
Modern bedroom with a king bed, tan upholstered headboard, seating area, and bathroom vanity.
Bedroom with a black bed, tufted sofa, and light wood-look flooring.
Modern bathroom with a freestanding tub, glass shower, and floating double vanity.
Modern bathroom with a glass-enclosed shower and floating white vanity beneath an illuminated mirror.
Bedroom with two single beds, a white dresser, dark curtains, and light wood flooring.
Panoramic view of Los Angeles, with leafy homes in the foreground and a white high-rise on the right.
Los Angeles skyline viewed over a hillside neighborhood from a fenced terrace.
Panoramic view of leafy Los Angeles neighborhoods and distant hills, framed by tall palm trees.
Multistory white hillside home with a red roof, shown above surrounding Los Angeles homes.
SEE ALL PHOTOS
2038 N Sycamore Ave
Panoramic view of Los Angeles, with downtown skyscrapers beyond the surrounding neighborhood.
White multi-story stucco building with dark-framed windows, garage doors, and a gated entrance.
Los Angeles city view from a balcony with a black metal railing and rooftops below.
Open living room with light wood floors, white sofas, and sliding glass doors to a balcony.
Bright living room with a white sectional and sliding doors opening to a city-view balcony.
Living room with a white sectional and balcony doors overlooking the city.
Open living room with a white sectional, light wood floors, wall-mounted television, and adjoining kitchen.
Kitchen with gray cabinets and wood floors, opening to a balcony with a city view.
Open-plan kitchen with a large stone island and black sink, opening to a balcony with city views.
Gray-cabinet kitchen with a gas cooktop, stainless appliances, and white counters.
Kitchen with gray cabinetry and stainless-steel appliances, opening to a bright living room.
Staged living room with a white sectional, pale wood floors, and large windows overlooking trees.
Open-plan living room with a white sectional, black coffee table, and adjoining kitchen.
Balcony dining area with a round table and chairs overlooking the Los Angeles cityscape.
Terrace overlooking Los Angeles, with white outdoor dining furniture and a black metal railing.
Rooftop terrace with white outdoor seating and a wide city view.
Elevated view over Los Angeles, with a rooftop terrace and distant downtown skyline.
Bright bedroom with two white-covered beds, an arched window, and a black leather chair.
Bathroom with gold-framed shower doors, an octagonal window, and a blue-gray vanity.
Furnished bedroom with a king-size bed, balcony doors, wall-mounted television, and desk.
Bedroom with sliding glass doors opening to a balcony overlooking the city.
Bedroom with sliding glass doors opening to a balcony and a city view.
Spacious tiled bathroom with double vanities and a built-in tub beneath a window.
Bathroom with a long double vanity, gray cabinets, and a tiled corner bathtub beneath a window.
Rooftop terrace with white lounge seating, black railings, and a wide city skyline view.
Rooftop terrace with gray seating, black railings, and a wide view over Los Angeles.
Los Angeles city view from a balcony, with homes and trees in the foreground.
Renovated kitchen with gray cabinets, white counters, and balcony doors overlooking the city.
Modern kitchen with a large black sink and sliding doors overlooking the city.
Kitchen with dark paneled cabinets, stainless steel refrigerator, and built-in double oven.
Modern kitchen with gray cabinets and stainless appliances opening to a bright dining area.
Living room with a glass coffee table, white sectional, and sliding doors to a balcony.
Open-plan living room with a glass coffee table, sofas, and a stone fireplace.
Open-plan living room with gray sofas, glass coffee table, and balcony doors overlooking trees.
Living room with sliding glass doors opening to a balcony and city view.
Dining area with a white table and chairs, pendant light, and staircase by the entry.
Furnished balcony with white table and chairs overlooking trees and distant Los Angeles buildings.
Modern bedroom with a king bed, tan upholstered headboard, seating area, and bathroom vanity.
Bedroom with a black bed, tufted sofa, and light wood-look flooring.
Modern bathroom with a freestanding tub, glass shower, and floating double vanity.
Modern bathroom with a glass-enclosed shower and floating white vanity beneath an illuminated mirror.
Bedroom with two single beds, a white dresser, dark curtains, and light wood flooring.
Panoramic view of Los Angeles, with leafy homes in the foreground and a white high-rise on the right.
Los Angeles skyline viewed over a hillside neighborhood from a fenced terrace.
Panoramic view of leafy Los Angeles neighborhoods and distant hills, framed by tall palm trees.
Multistory white hillside home with a red roof, shown above surrounding Los Angeles homes.
Sold

2038 N Sycamore Ave

2038 N Sycamore Ave, Los Angeles, CA 90068

$2,475,000
Experience this updated contemporary residential duplex nestled in the heart of the Hollywood Hills. This incredible investment opportunity is complete with four parking spots and sweeping views of downtown, the hills and the ocean.Both units are two stories drenched in sun light with an open floorpan and oversized bedrooms - unit one is 3 bed, 2 bath and unit two is 3 bed, 3 bath. Inside, recessed lighting glows overhead and sliding glass doors open to two balconies. The expansive decks are an entertainers delight with stunning, scenic views. The remodeled kitchens include stainless steel appliances, ample counter space, and wood cabinetry. The updated bathrooms each feature their own lovely tile work and modern fixtures. Outside is a walking path with greenery, garage parking for each home, and a vibrant surrounding area. With Runyon Canyon, the Hollywood Bowl, and fine dining and shopping nearby, enjoy a lifestyle of ease with the best of Hollywood at your fingertips.

6
beds

5
baths

4,213 Sq.Ft. LIVING AREA

5,182 Sq.Ft. lot

Ingrid Sacerio

Ingrid Sacerio

Features & Amenities

Interior

  • total bedrooms6
  • Total bathrooms5
  • Laundry room In Closet
  • Fireplace Living Room
  • APPLIANCES Double Oven, Cooktop - Gas, Microwave
  • other interior Features Living Room Balcony, Open Floor Plan

Area & Lot

  • Status Sold
  • Date Sold August 11, 2021
  • Living Area4,213 Sq.Ft.
  • Lot Area5,182 Sq.Ft.
  • MLS® ID21-738692
  • TypeMulti-Family
  • YEAR BUILT1992
  • Architecture StylesContemporary
  • View DescriptionCity Lights, City, Hills, Panoramic

Exterior

  • STORIES4
  • Garage Space3
  • water SourceDistrict
  • PoolNone
  • parkingGarage - 3 Car, Private Garage
  • HEAT TYPECentral
  • AIR CONDITIONINGAir Conditioning, Central
  • sewerIn Street
  • other exterior FeaturesNone

Financial

  • Sales Price$2,475,000
  • Zoning LAR2

Work With Ingrid

Recognized amongst her clients and fellow agents for her integrity, strong work ethic, and uncompromising attention to detail, Ingrid is a vibrant, articulate advocate throughout every step of a real estate transaction.

Follow Me on Instagram