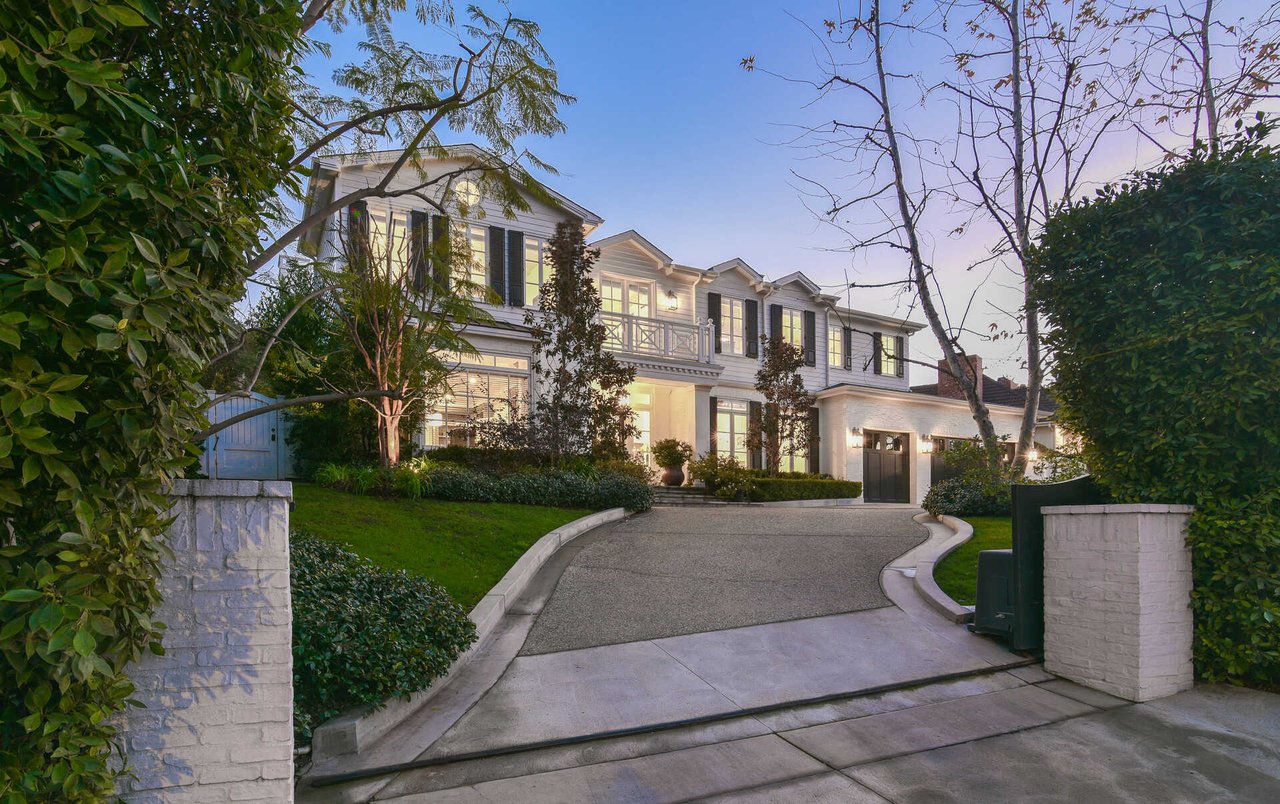
Two-story white house at dusk, framed by trees, with a curved driveway and gated entrance.
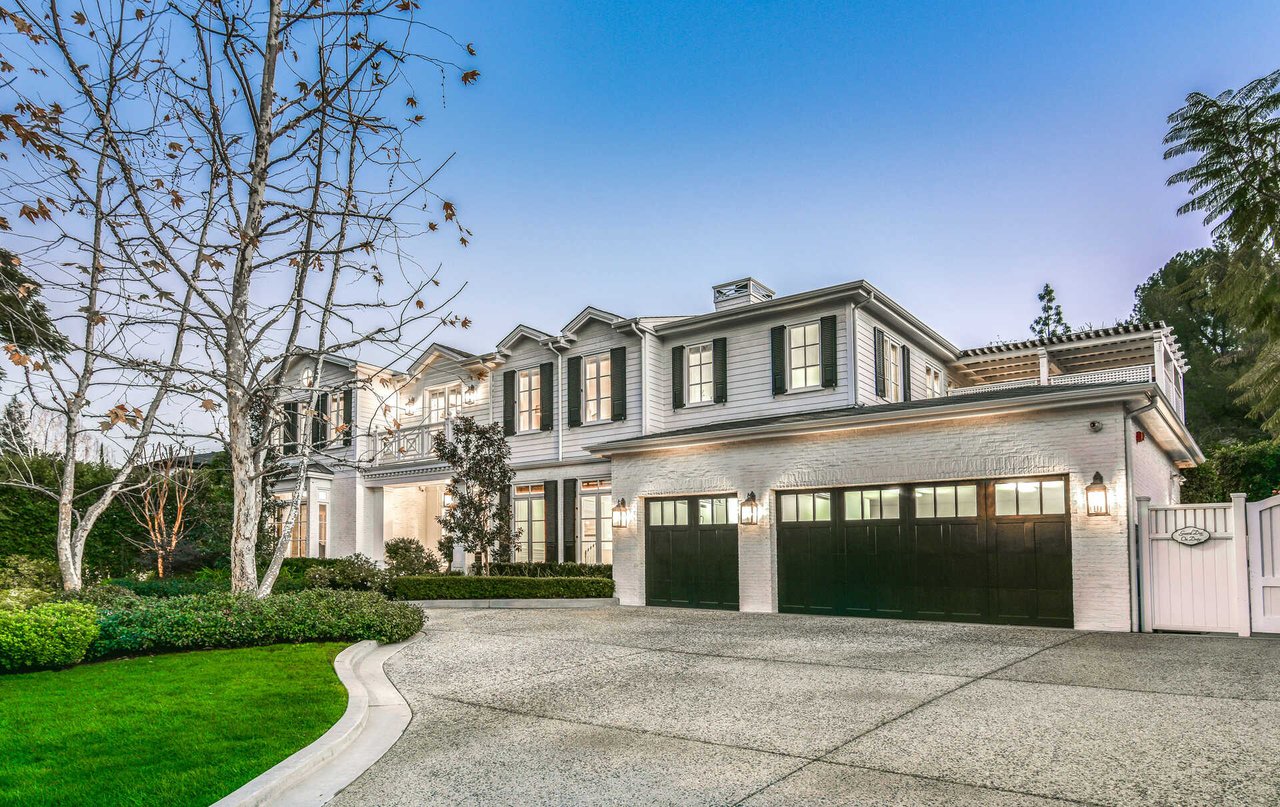
Two-story white house with dark shutters, broad driveway, and attached three-car garage.
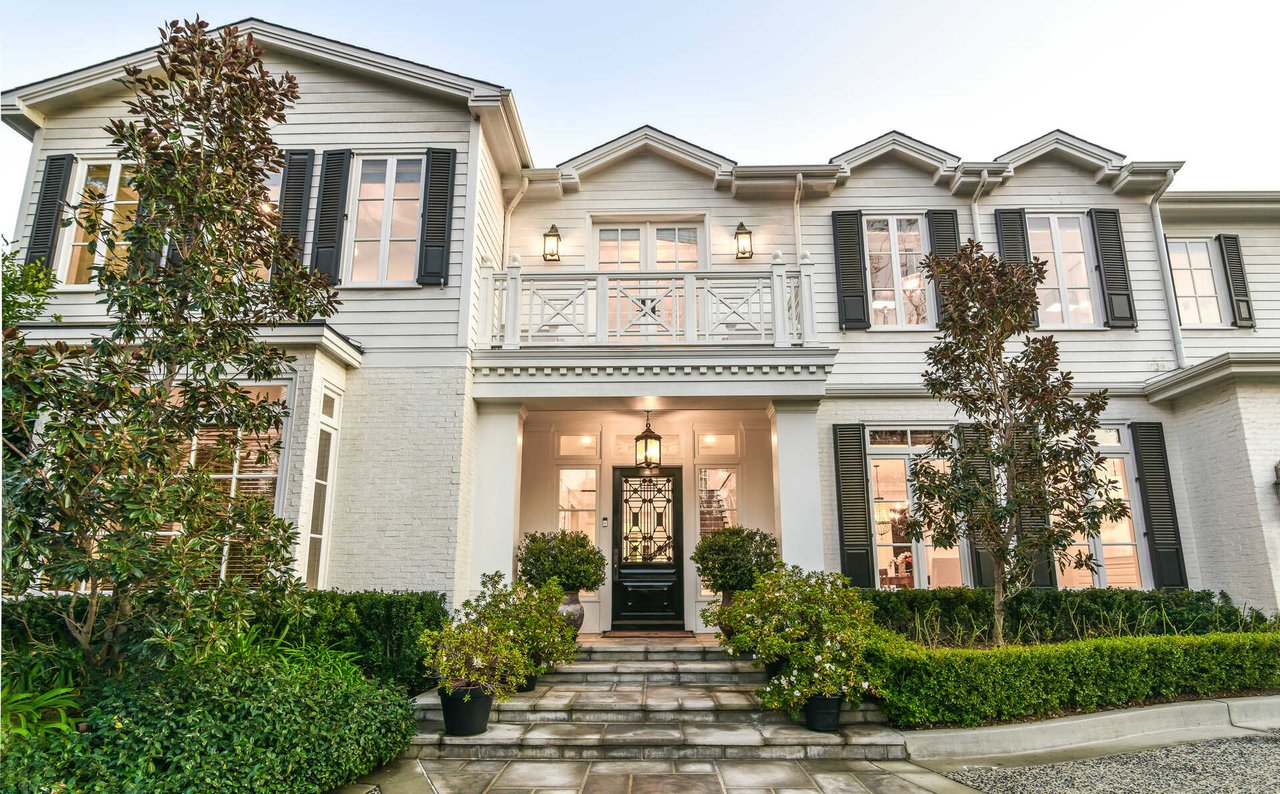
White two-story house with black shutters, an upper balcony, and landscaped front steps.
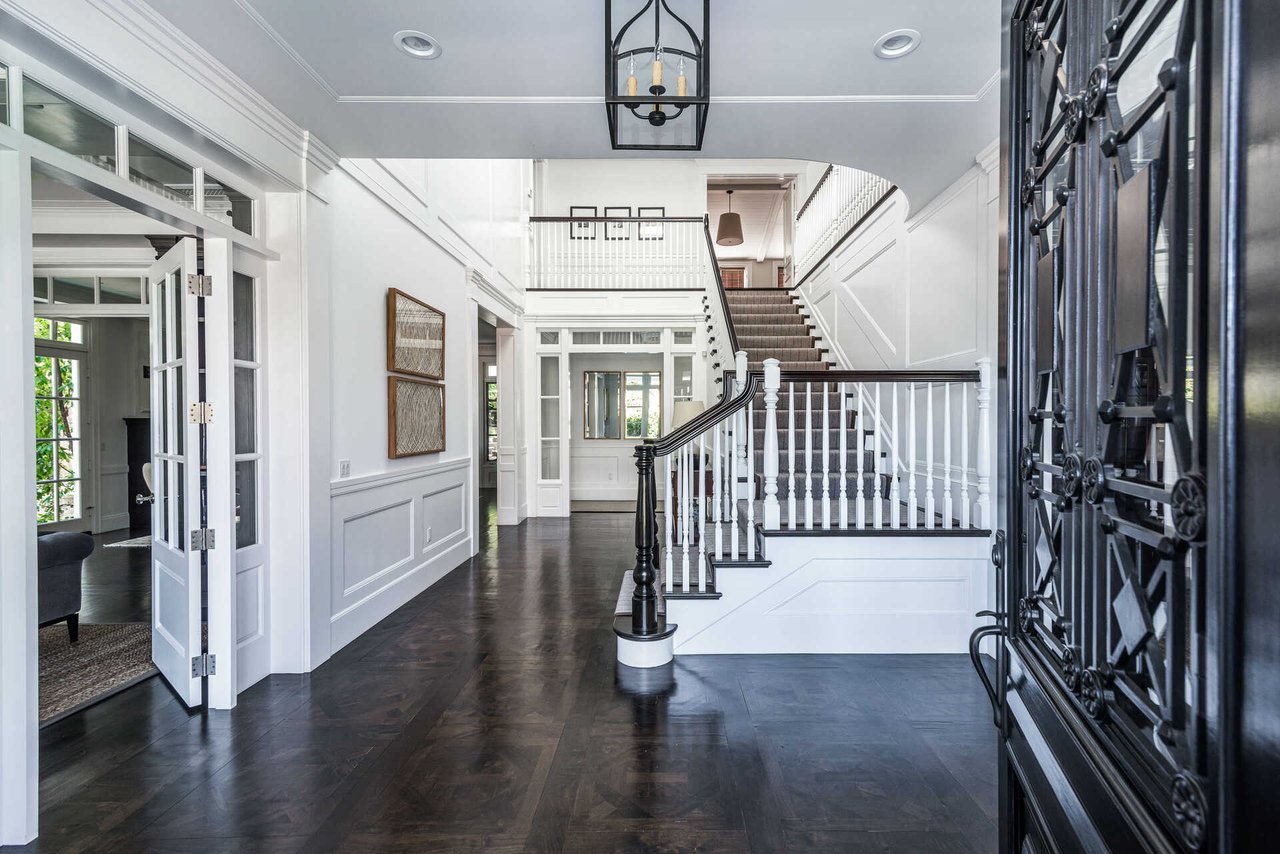
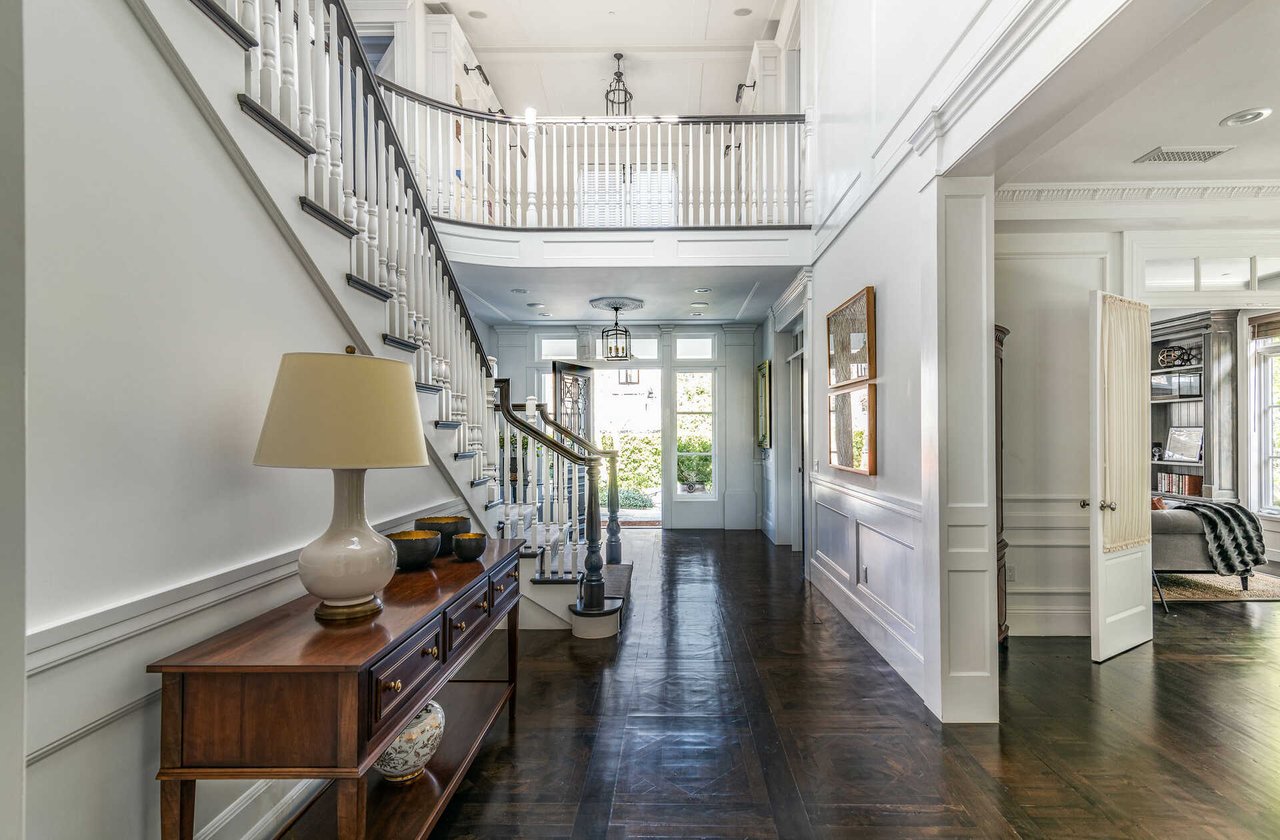
Two-story entry foyer with dark wood floors, white paneling, and a grand staircase.
Grand white staircase curves through a bright foyer beside a formal dining room.
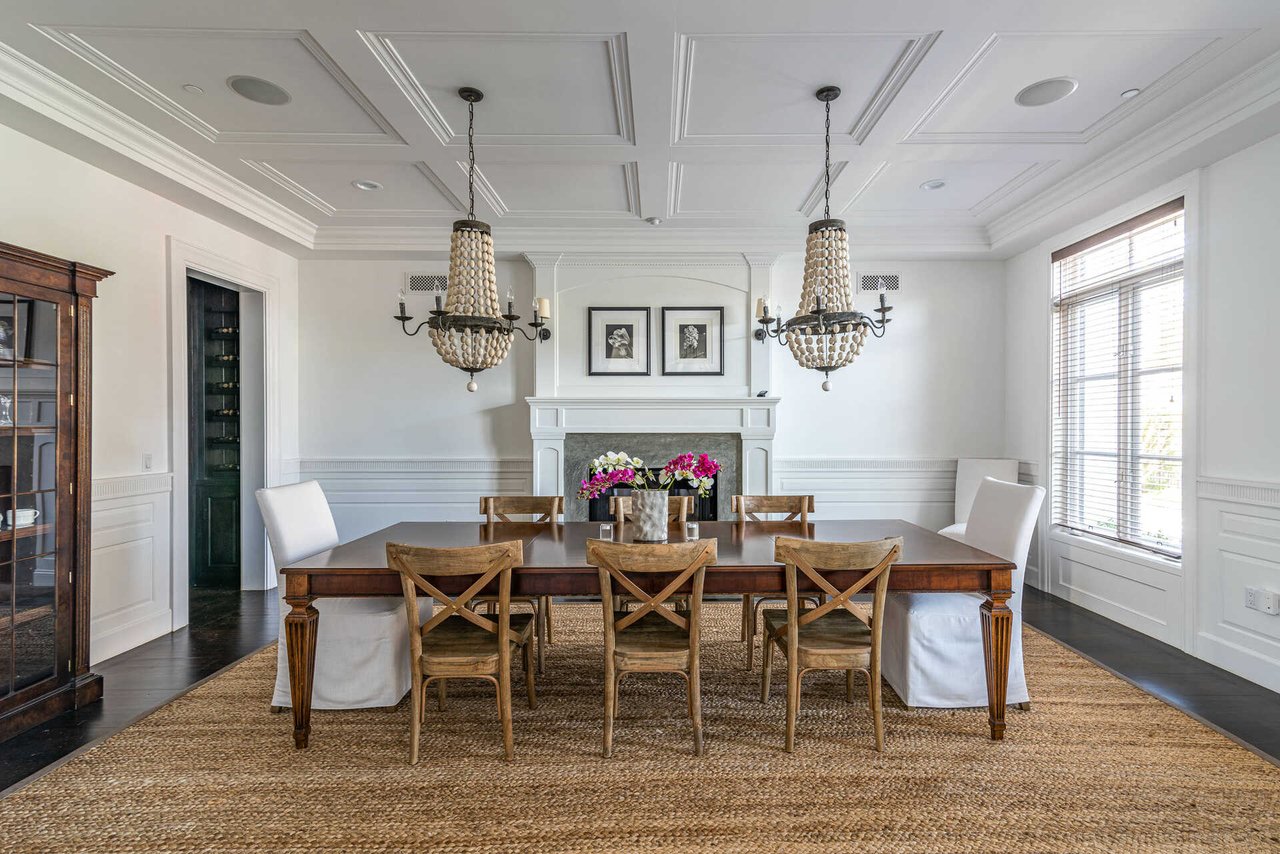
Dining room with a long wooden table, twin chandeliers, and a white fireplace beneath a coffered ceiling.
Two-story foyer with a sweeping staircase, upstairs balcony, and dark hardwood floors.
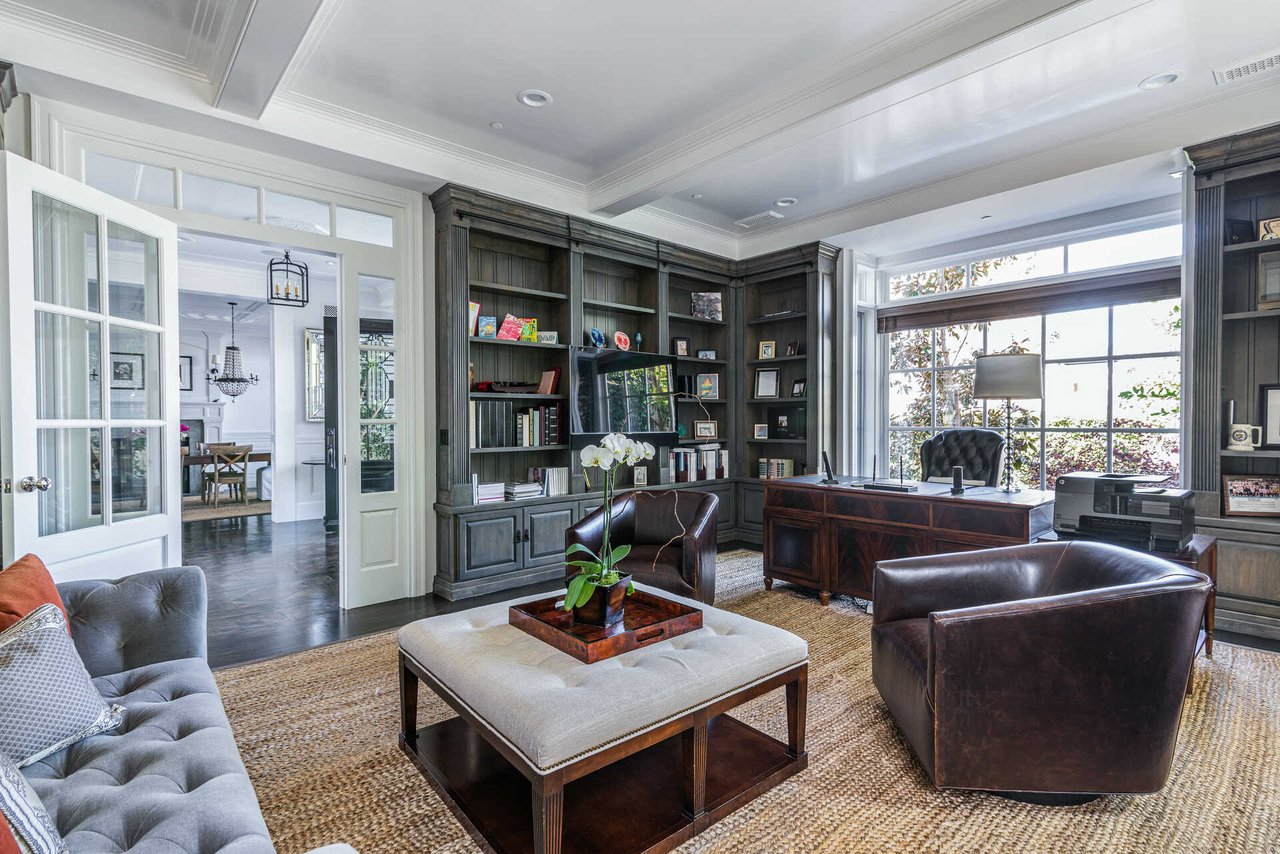
Home office with dark built-in bookcases, a wooden desk, and leather chairs beside bright windows.
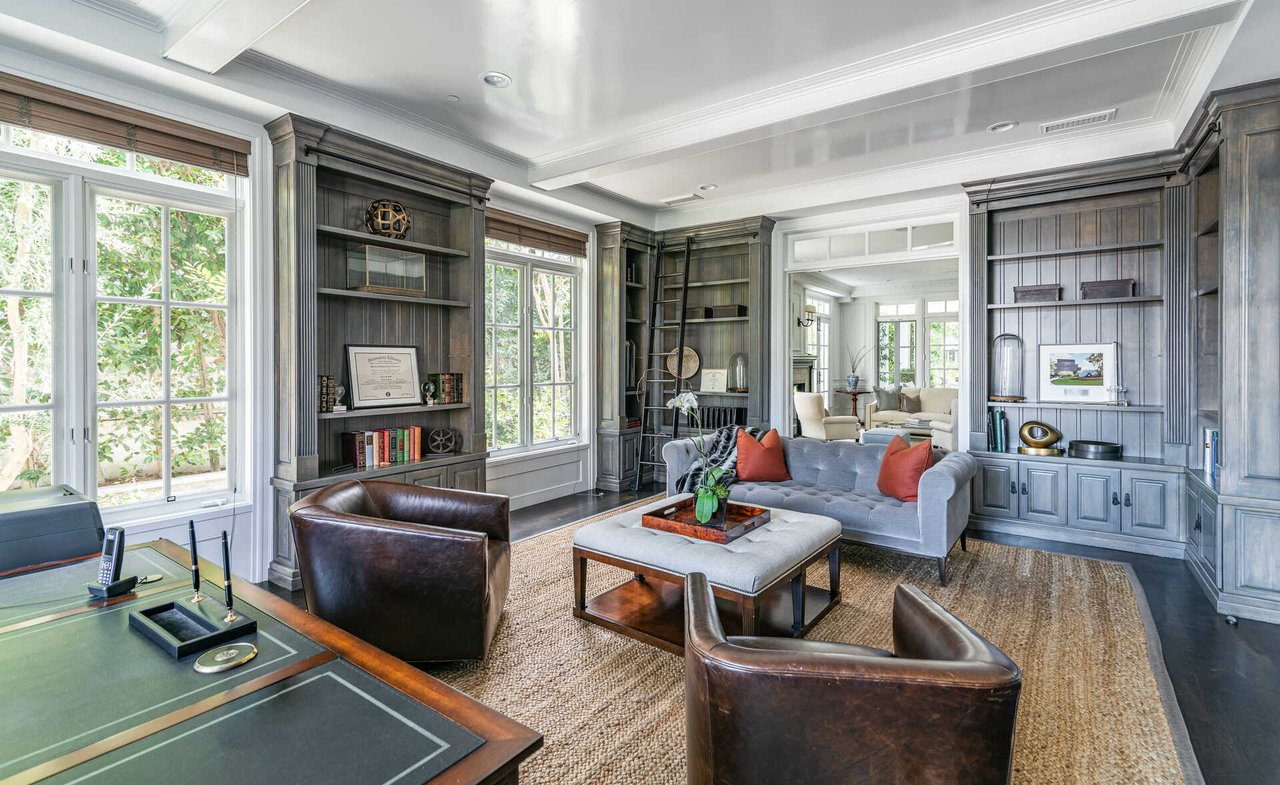
Home office with dark built-in bookshelves, rolling ladder, large windows, desk, and leather chairs.
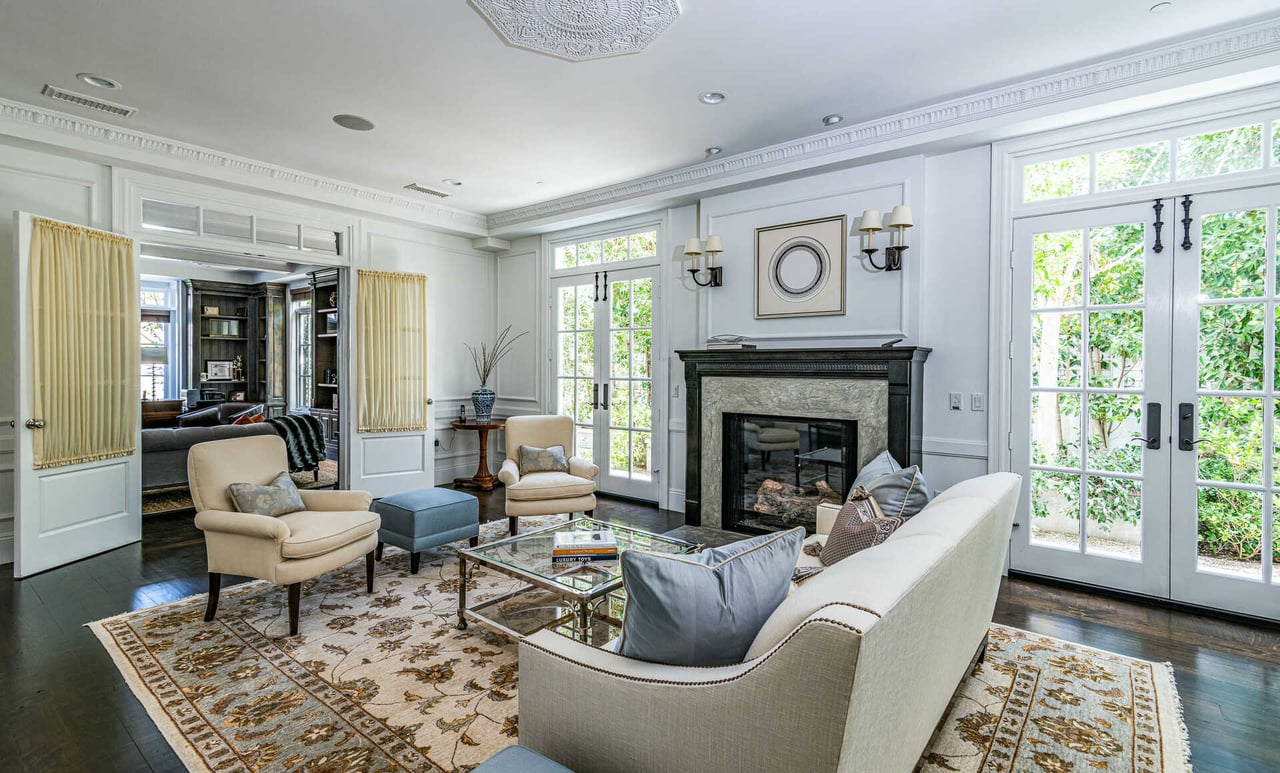
Living room with a dark-trimmed fireplace, French doors, and a patterned rug.
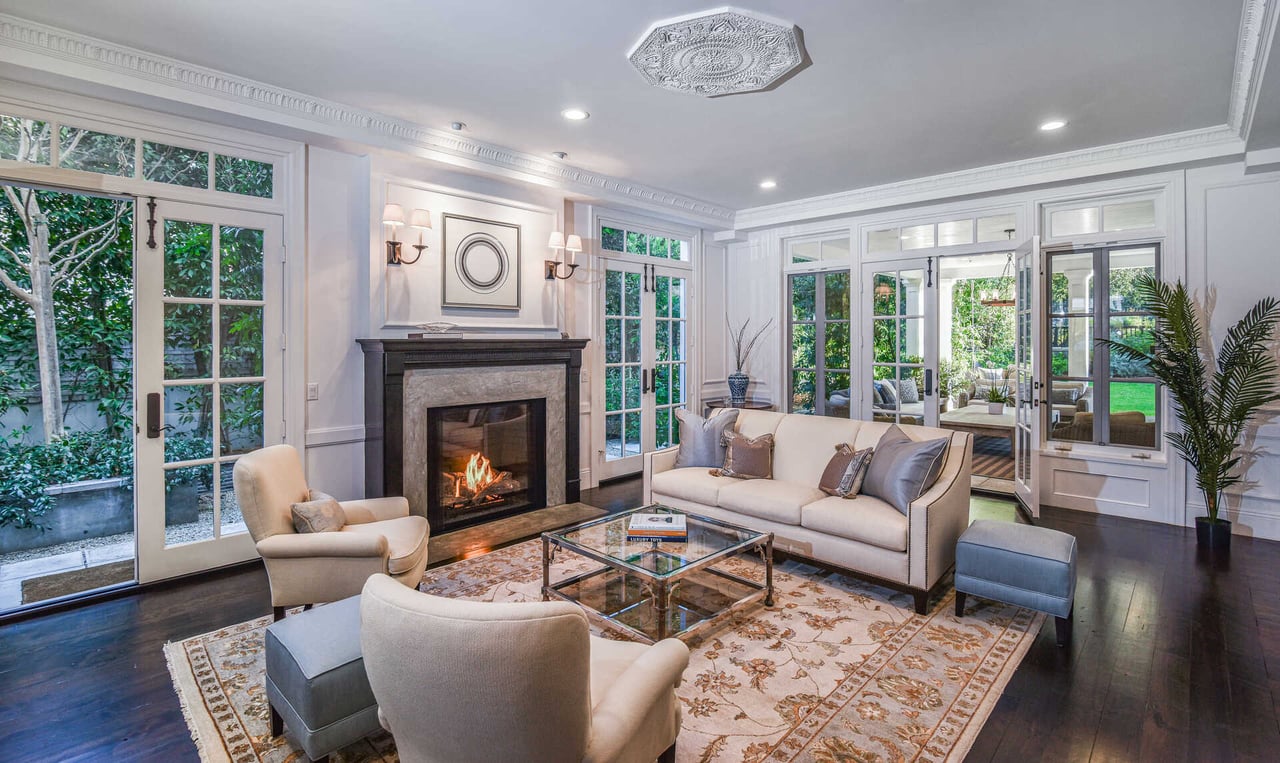
Living room with a lit fireplace, cream seating, and glass doors opening to a garden.
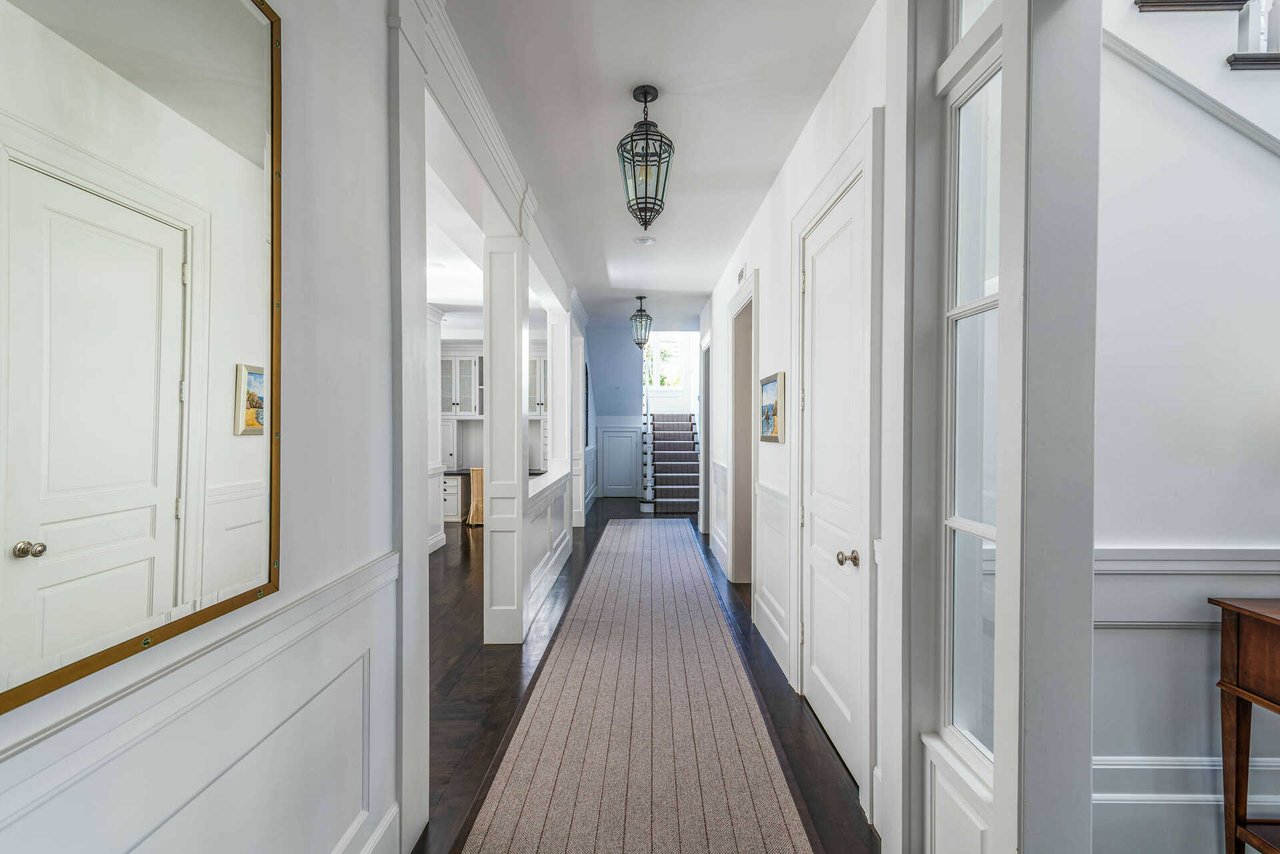
Bright white-paneled hallway with a long runner, lantern pendants, and a staircase at the far end.
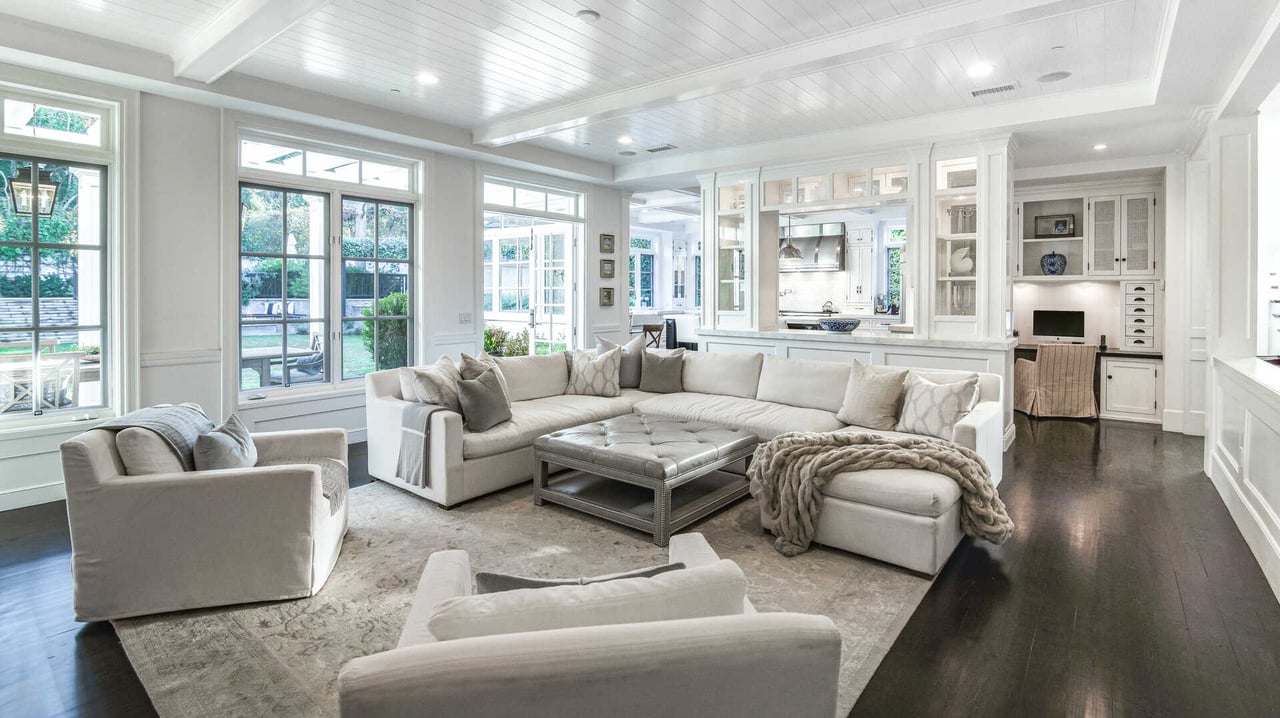
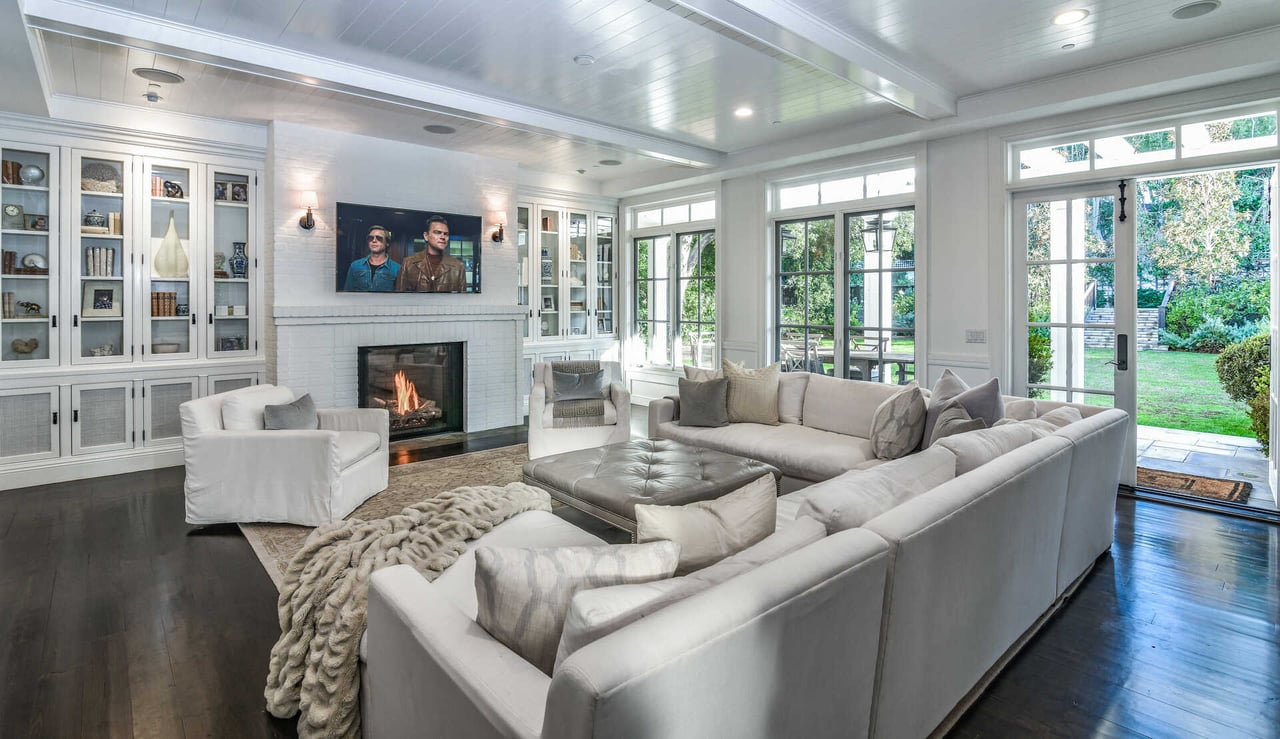
Furnished living room with a large sectional, white beamed ceiling, and tall garden-facing windows.
Living room with a white sectional, fireplace, built-in cabinets, and glass doors to the garden.
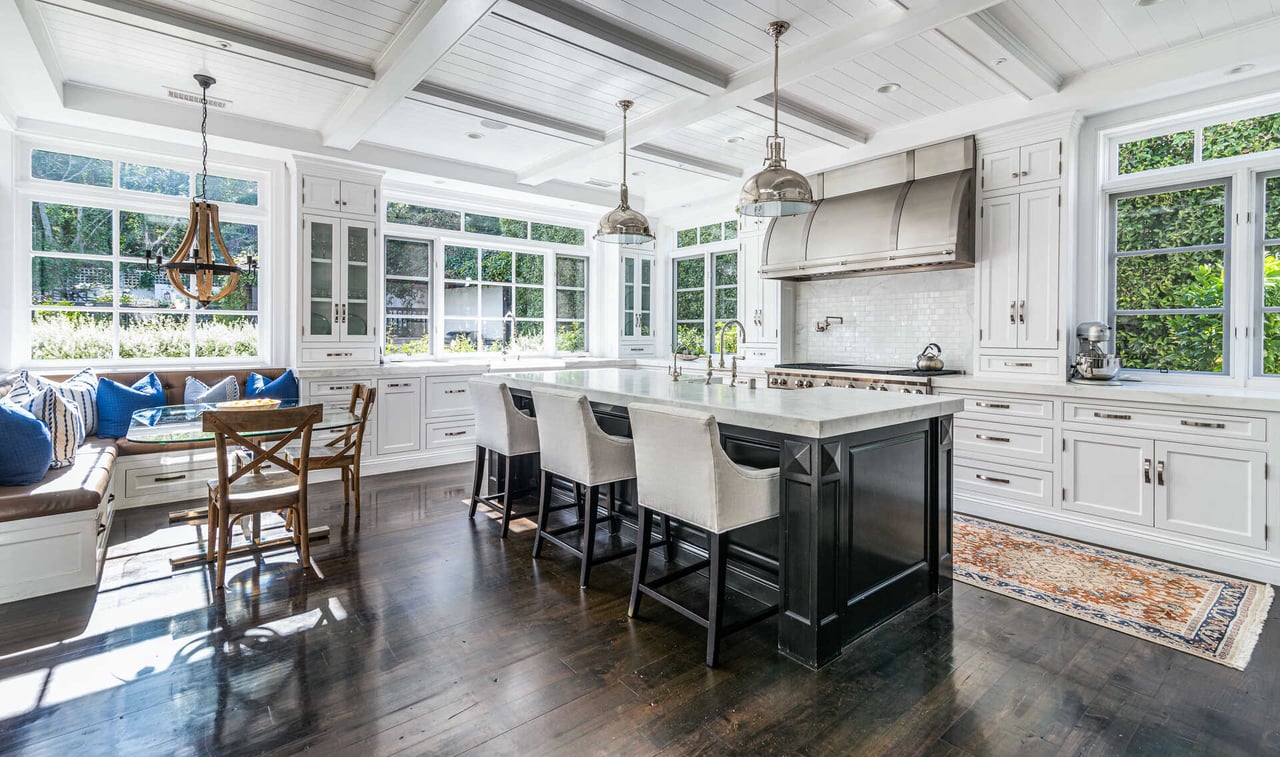
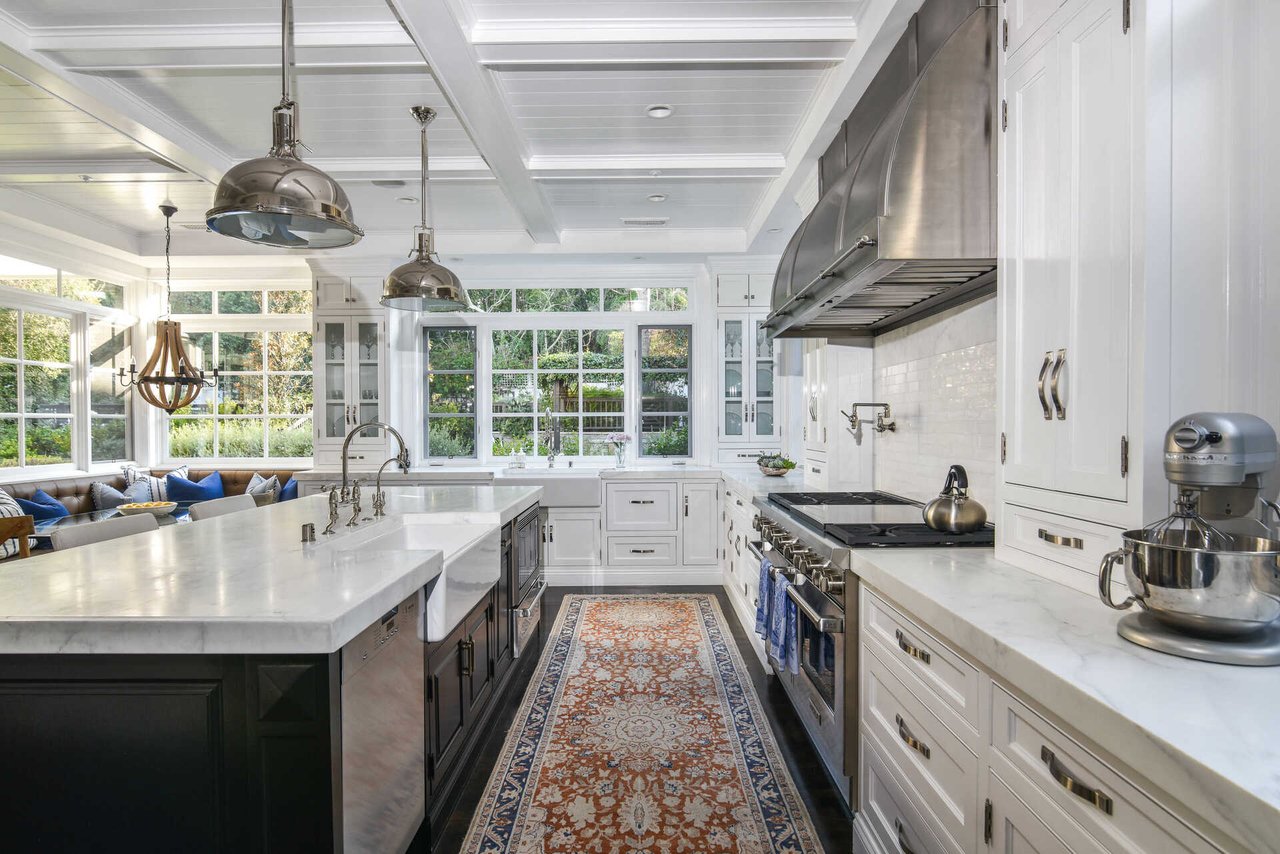
Bright kitchen with a large dark island, white cabinetry, coffered ceiling, and window-side breakfast nook.
Bright kitchen with a dark island, white cabinets, stainless steel appliances, and windows overlooking greenery.
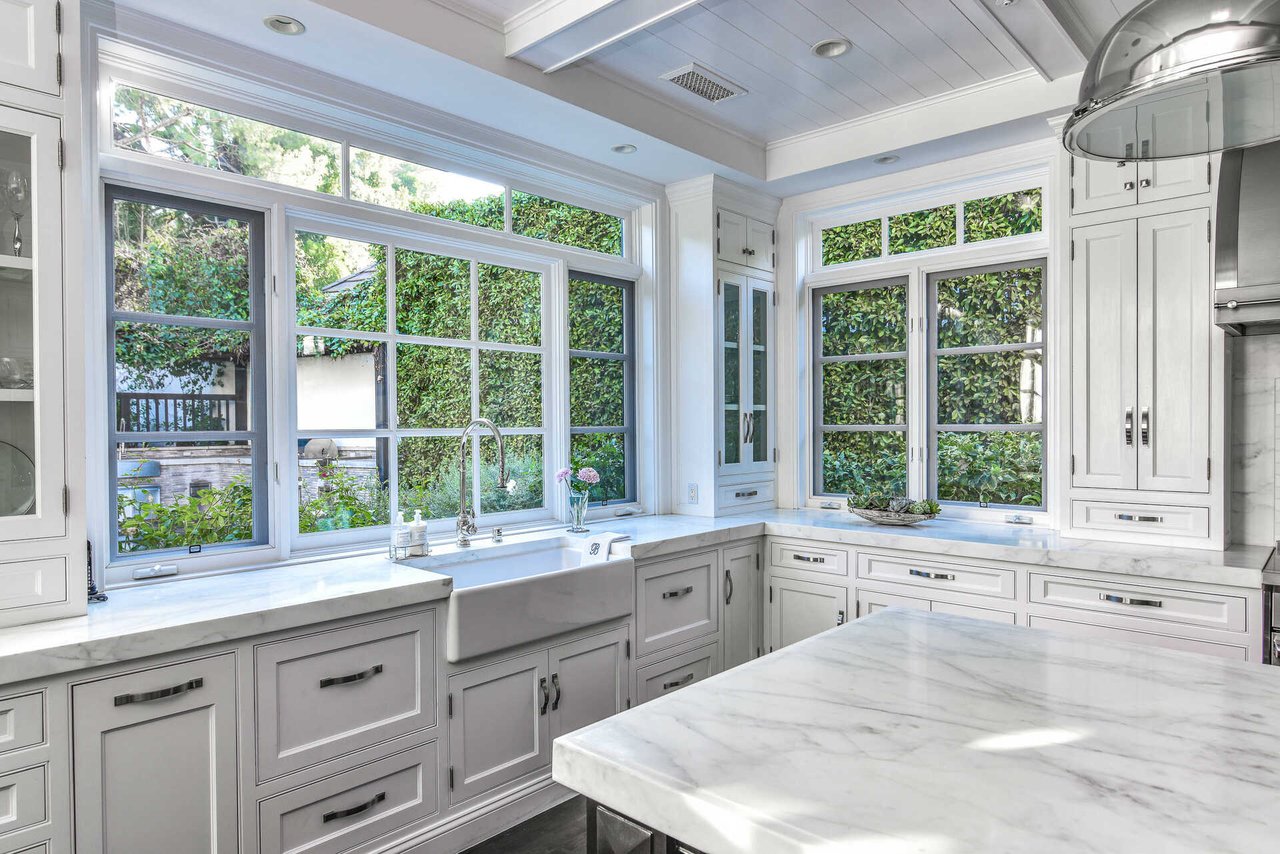
Bright white kitchen with a farmhouse sink, marble countertops, and large windows overlooking greenery.
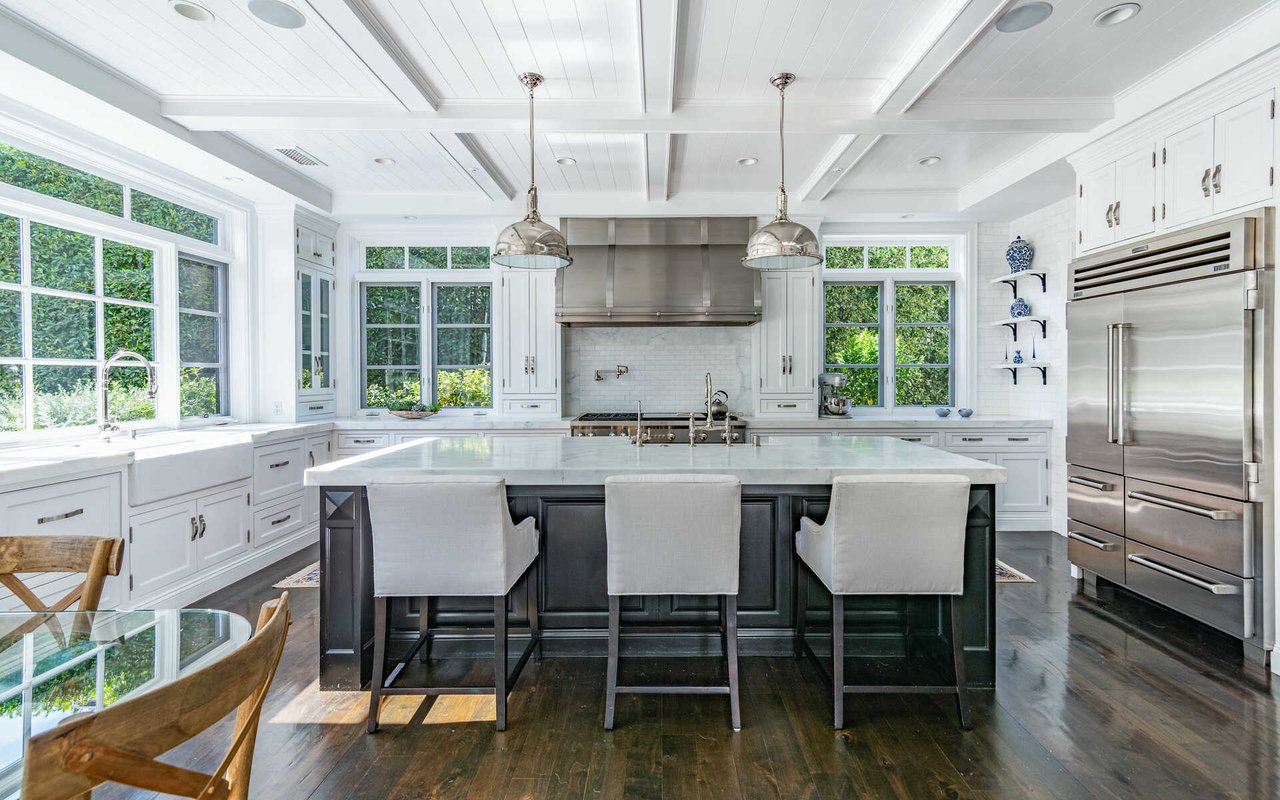
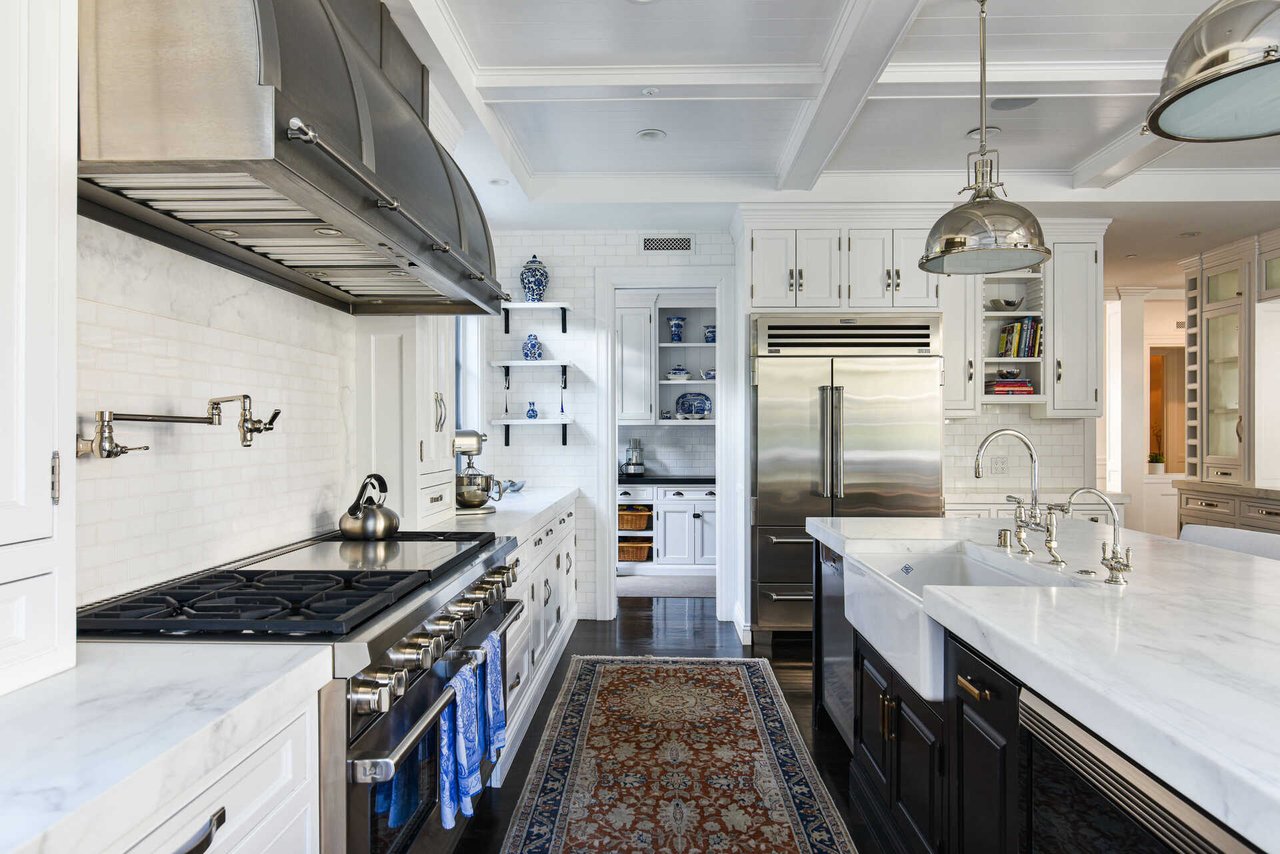
Bright white kitchen with marble island, stainless range hood, coffered ceiling, and window-side breakfast nook.
Bright kitchen with a large stainless-steel range, marble island, white cabinetry, and patterned runner.
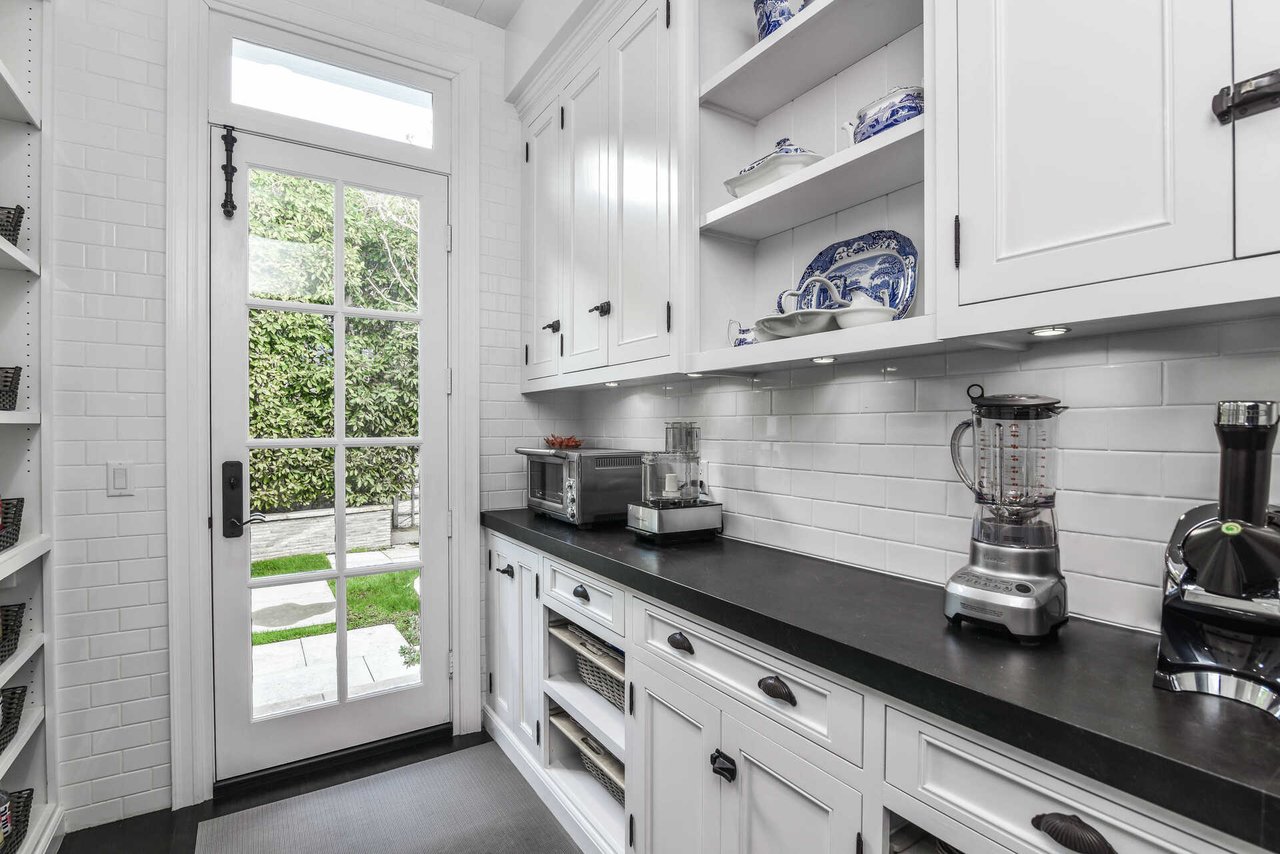
White kitchen pantry with black countertops, open dish shelves, and a glass door to the yard.
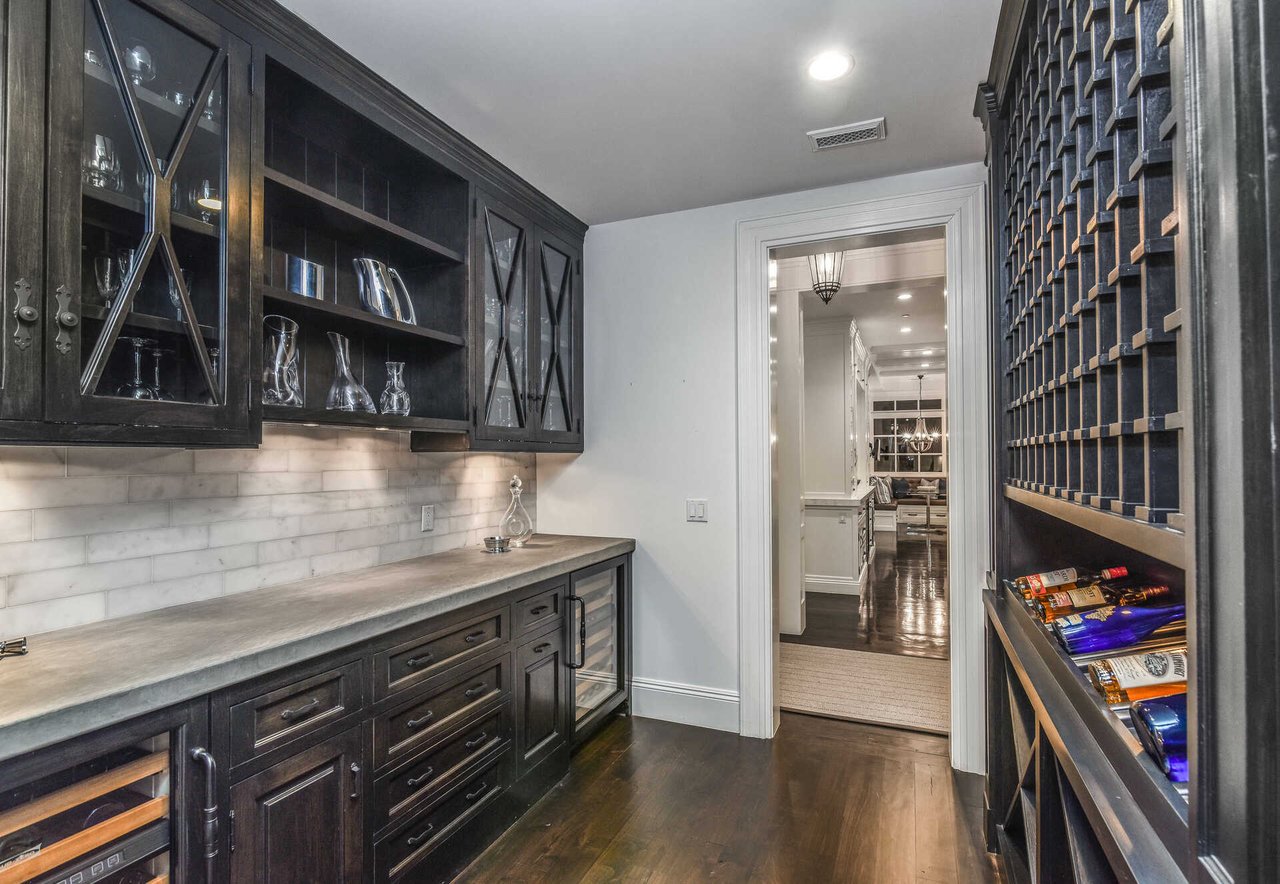
Butler’s pantry with dark cabinetry, glassware displays, a stone counter, and built-in bottle storage.
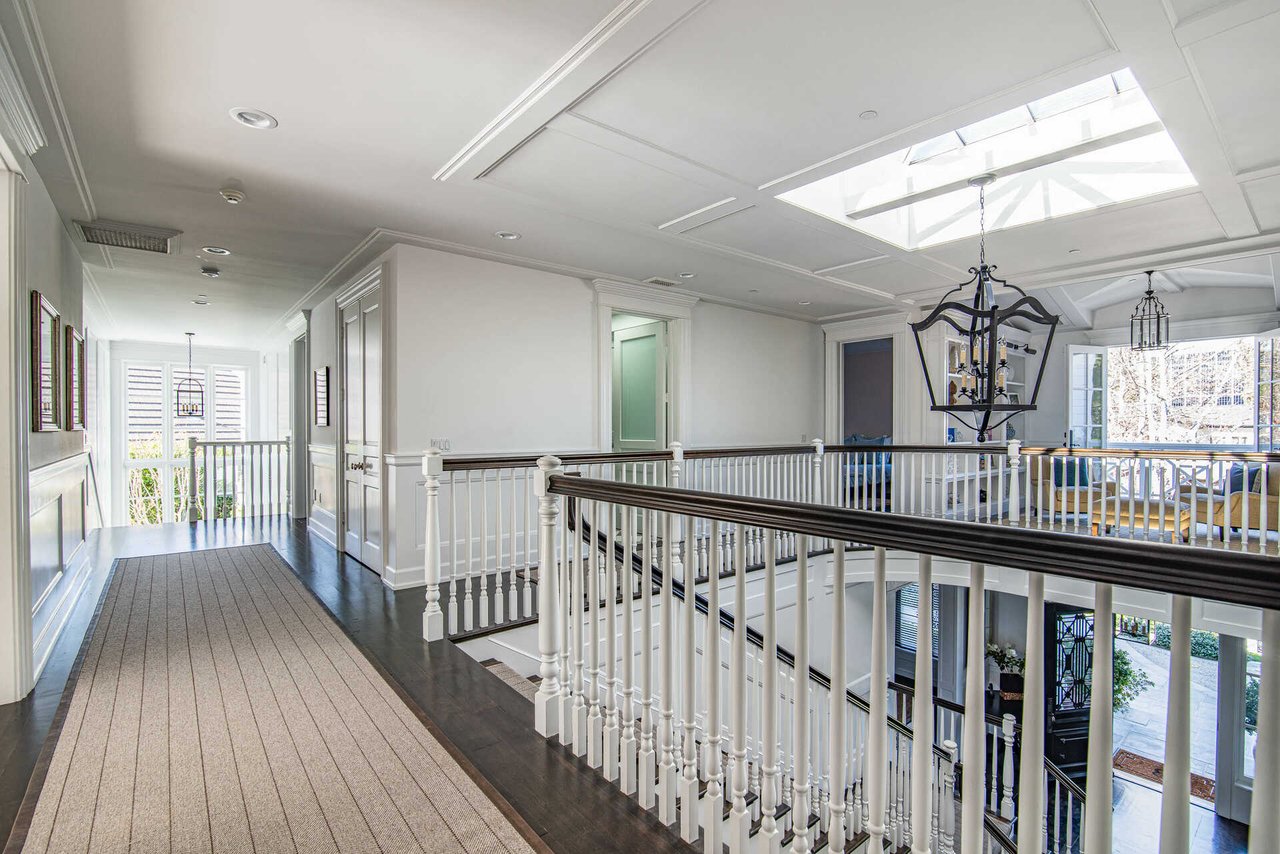
Upstairs landing overlooking a foyer, with white railings, dark wood floors, and a large skylight.
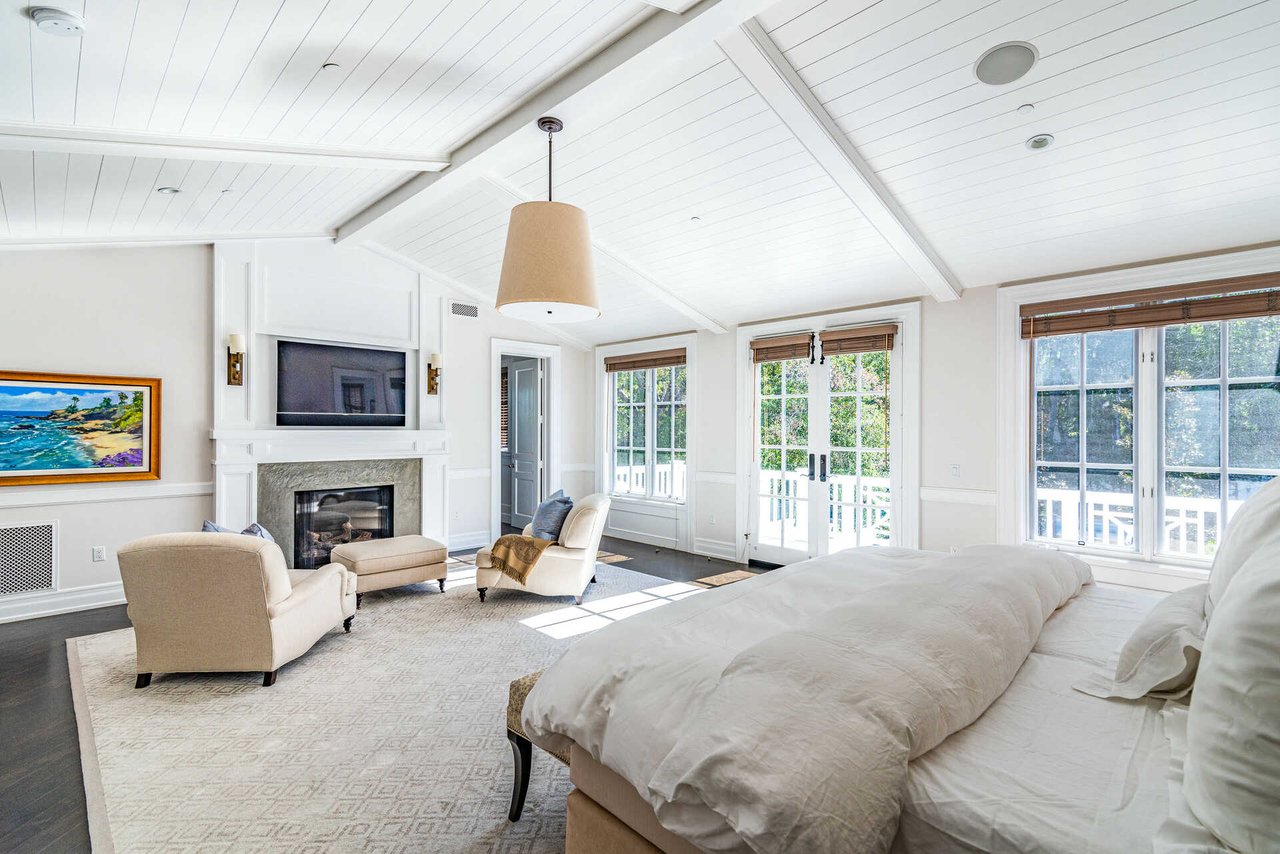
Bright bedroom with a large bed, fireplace, television, and French doors opening to a deck.
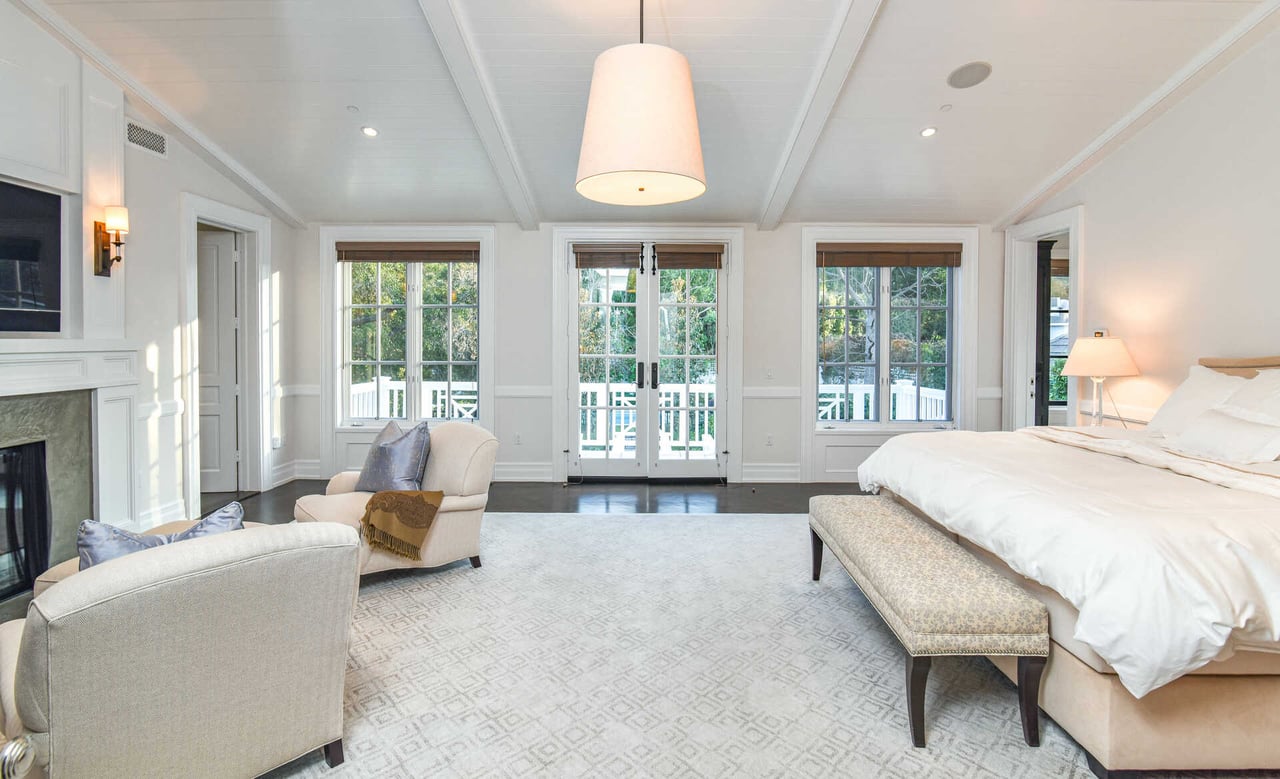
Bedroom with a fireplace, sitting area, and French doors opening to a deck.
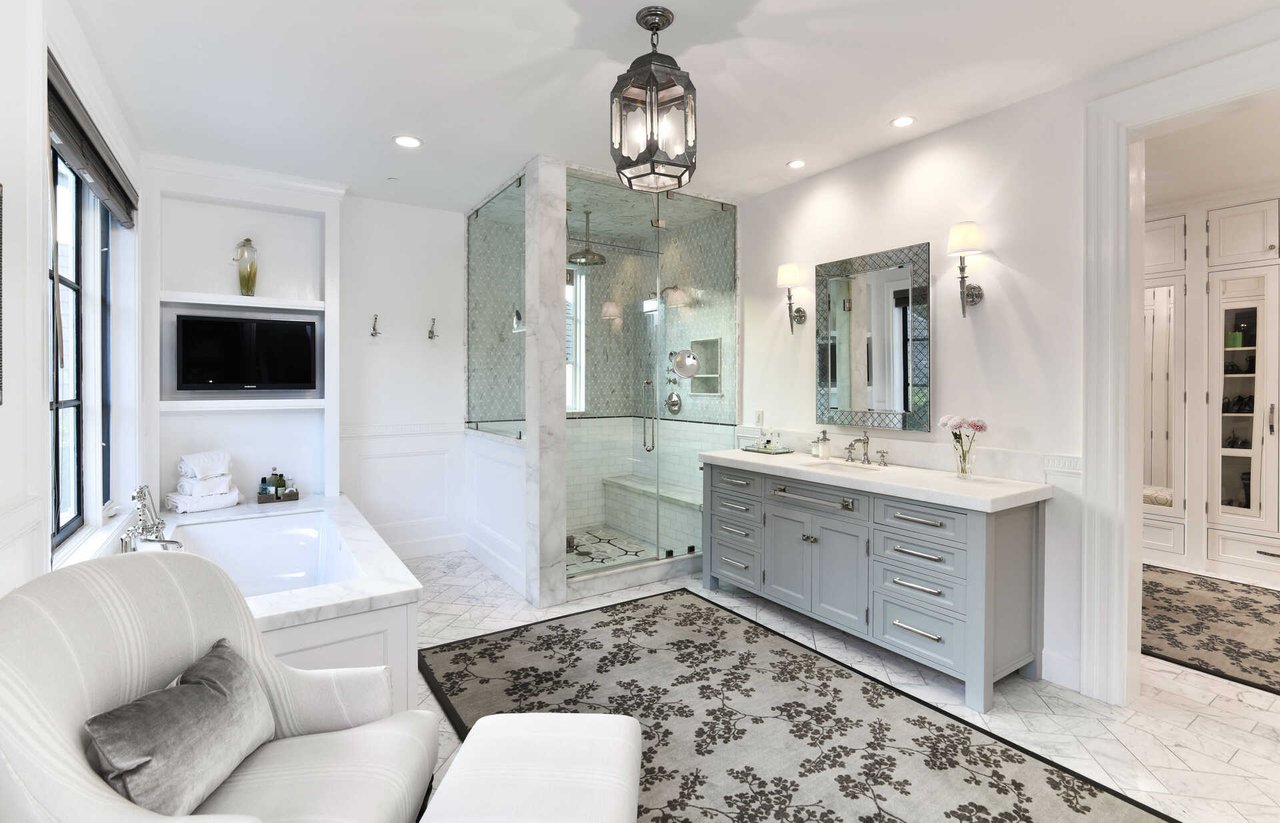
Bathroom with a soaking tub by tall windows, glass shower, and gray double vanity.
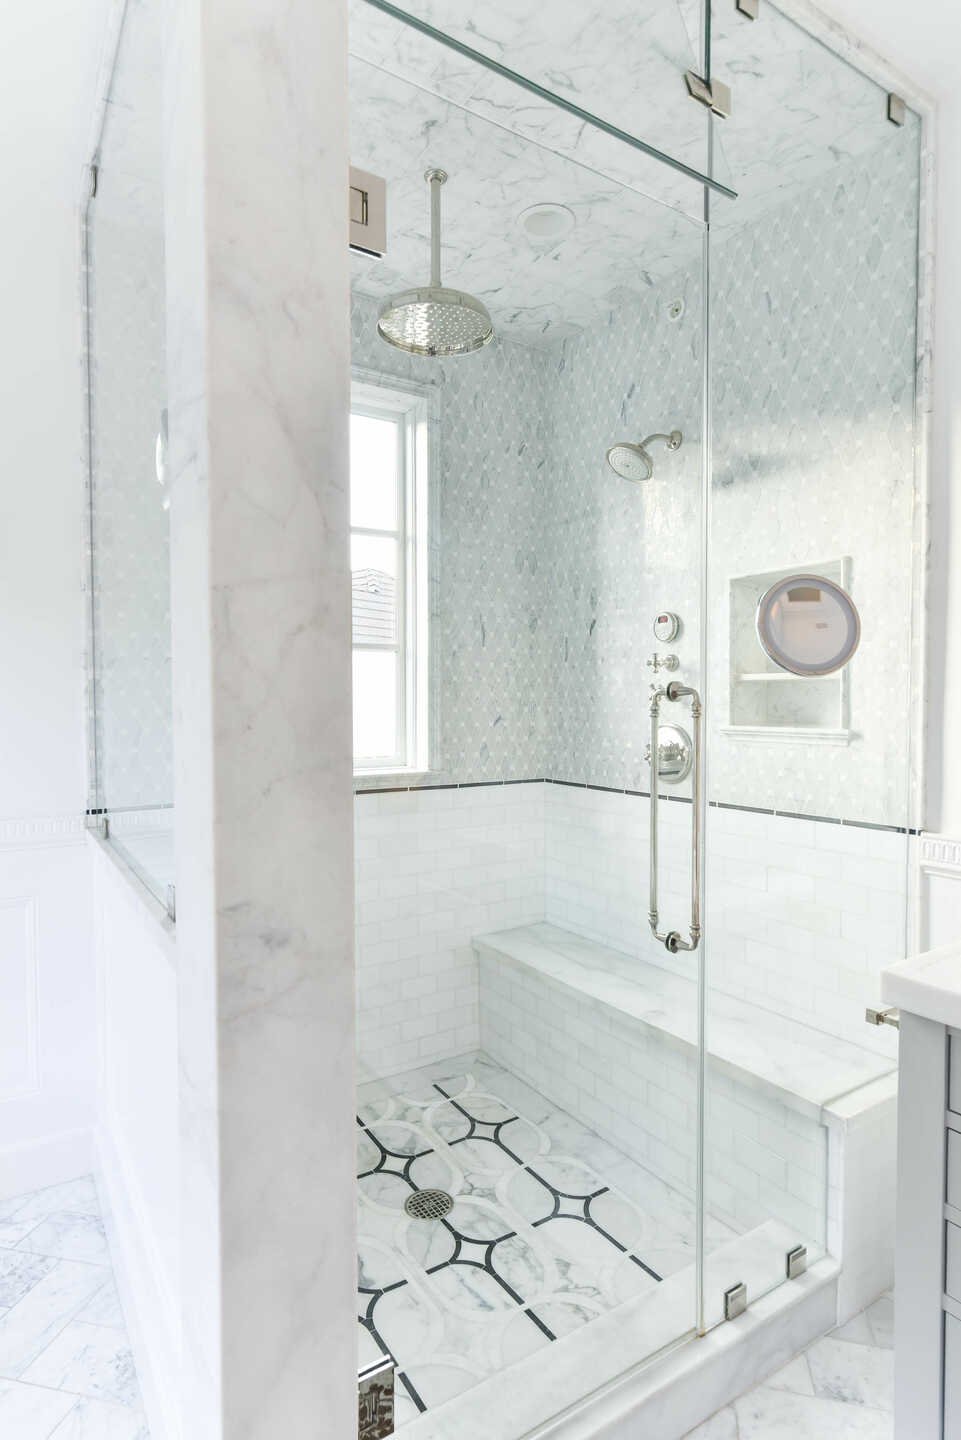
Marble walk-in shower with glass enclosure, built-in bench, rainfall showerhead, and patterned tile floor.
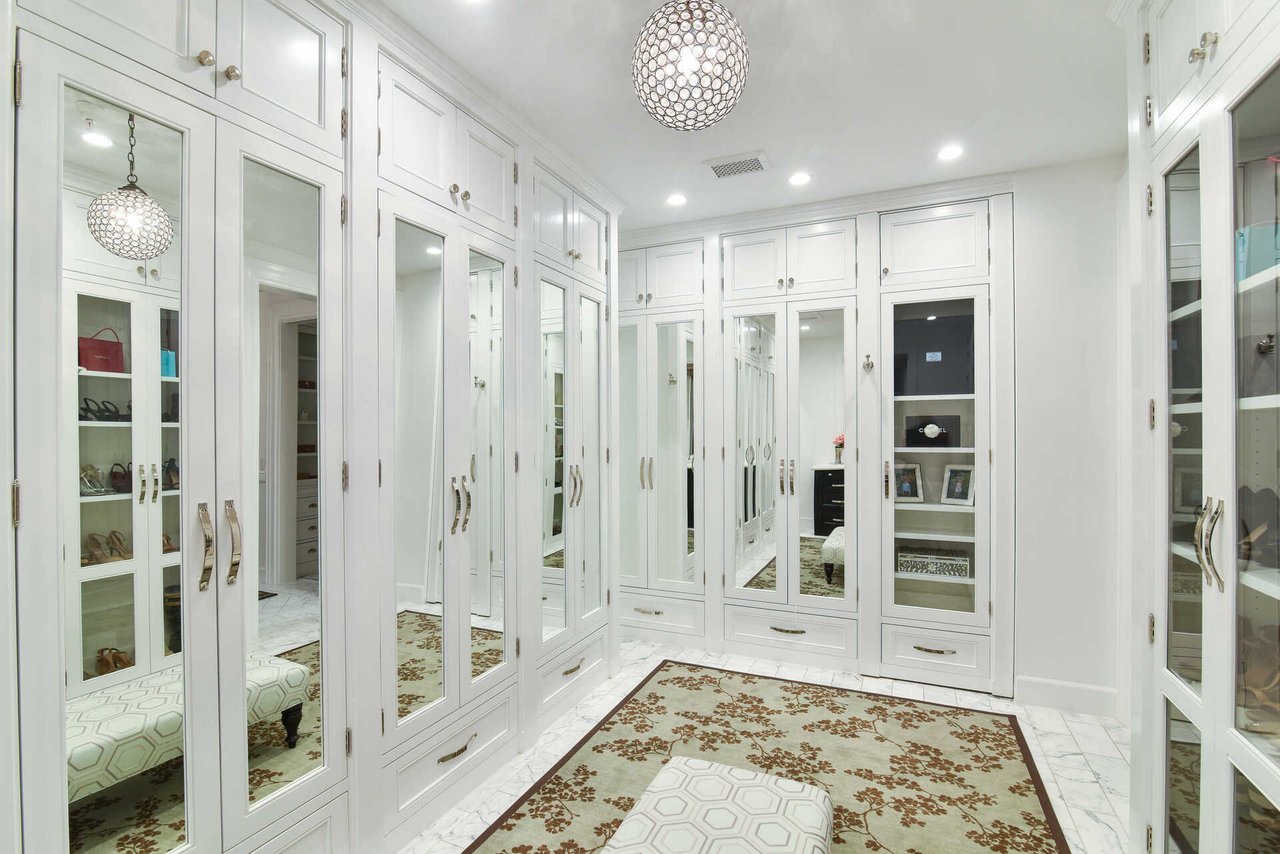
Dressing room with mirrored white wardrobes, marble flooring, and a patterned rug.
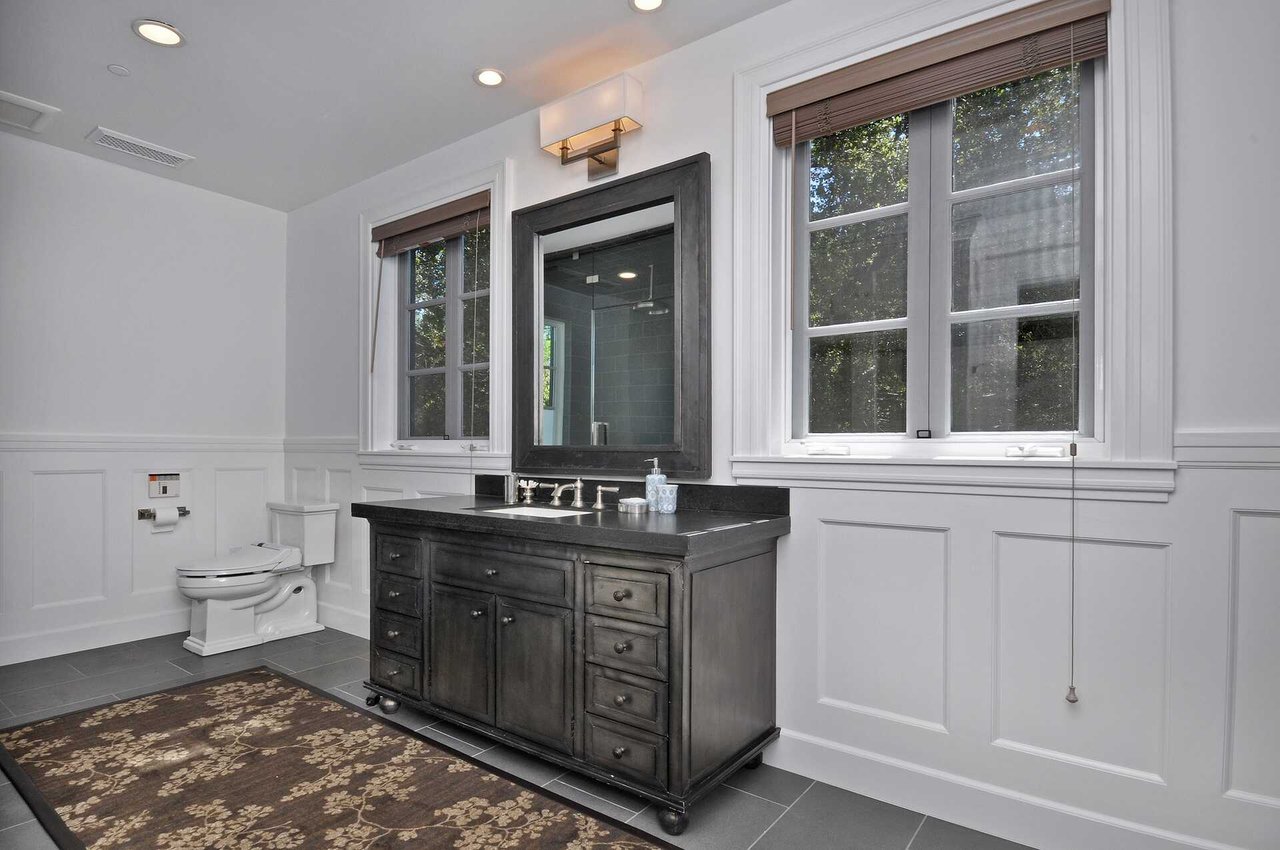
Bathroom with a dark wood vanity, framed mirror, paneled walls, and two large windows.
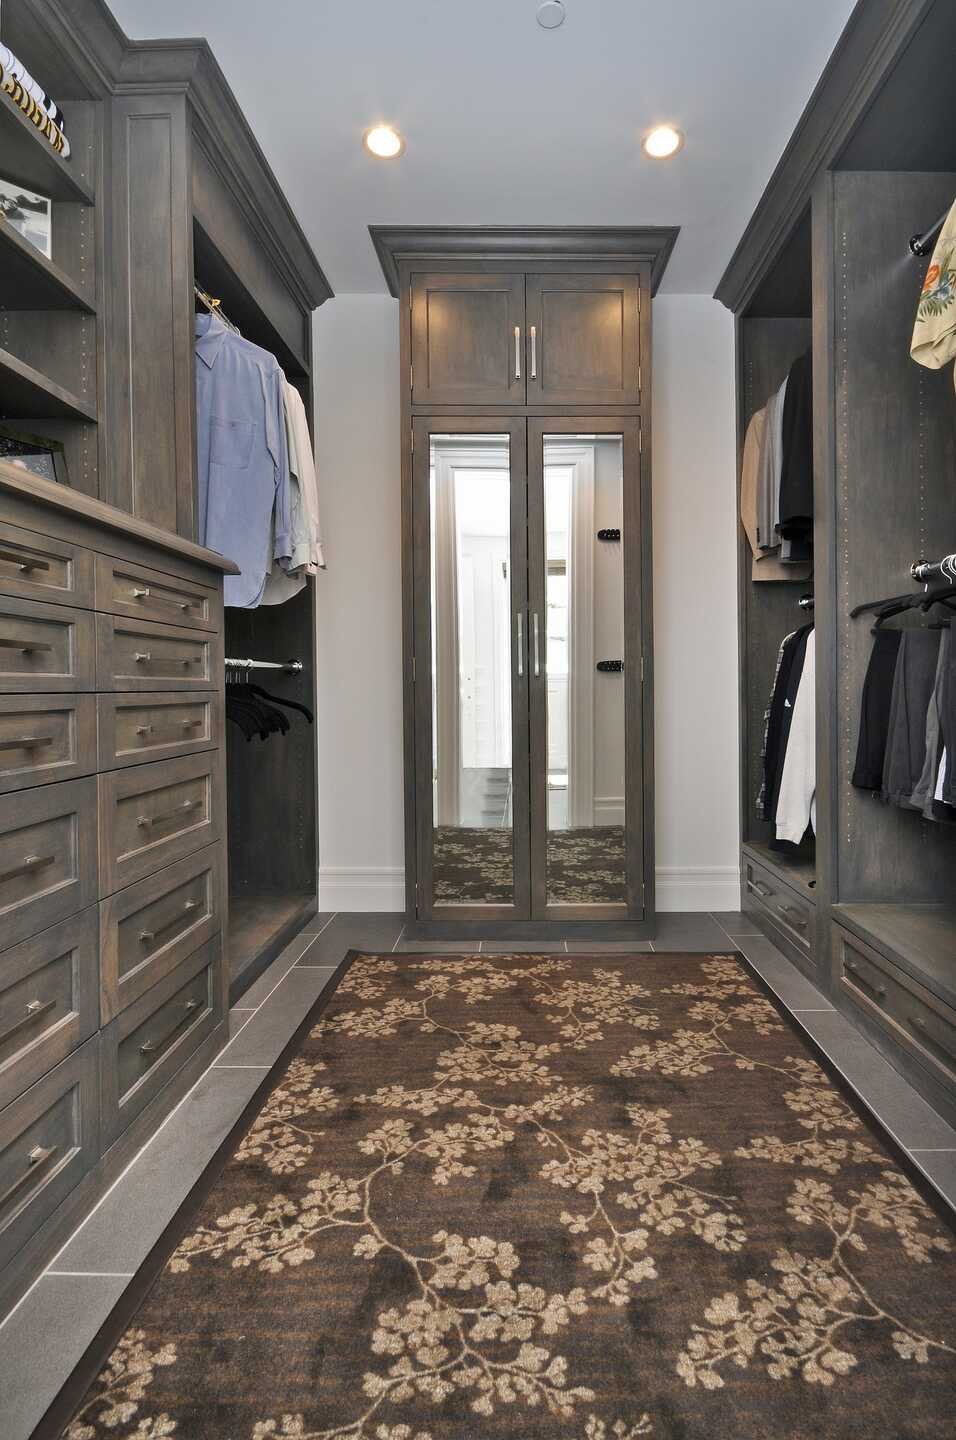
Walk-in closet with dark built-in drawers, hanging clothes, mirrored doors, and a floral rug.
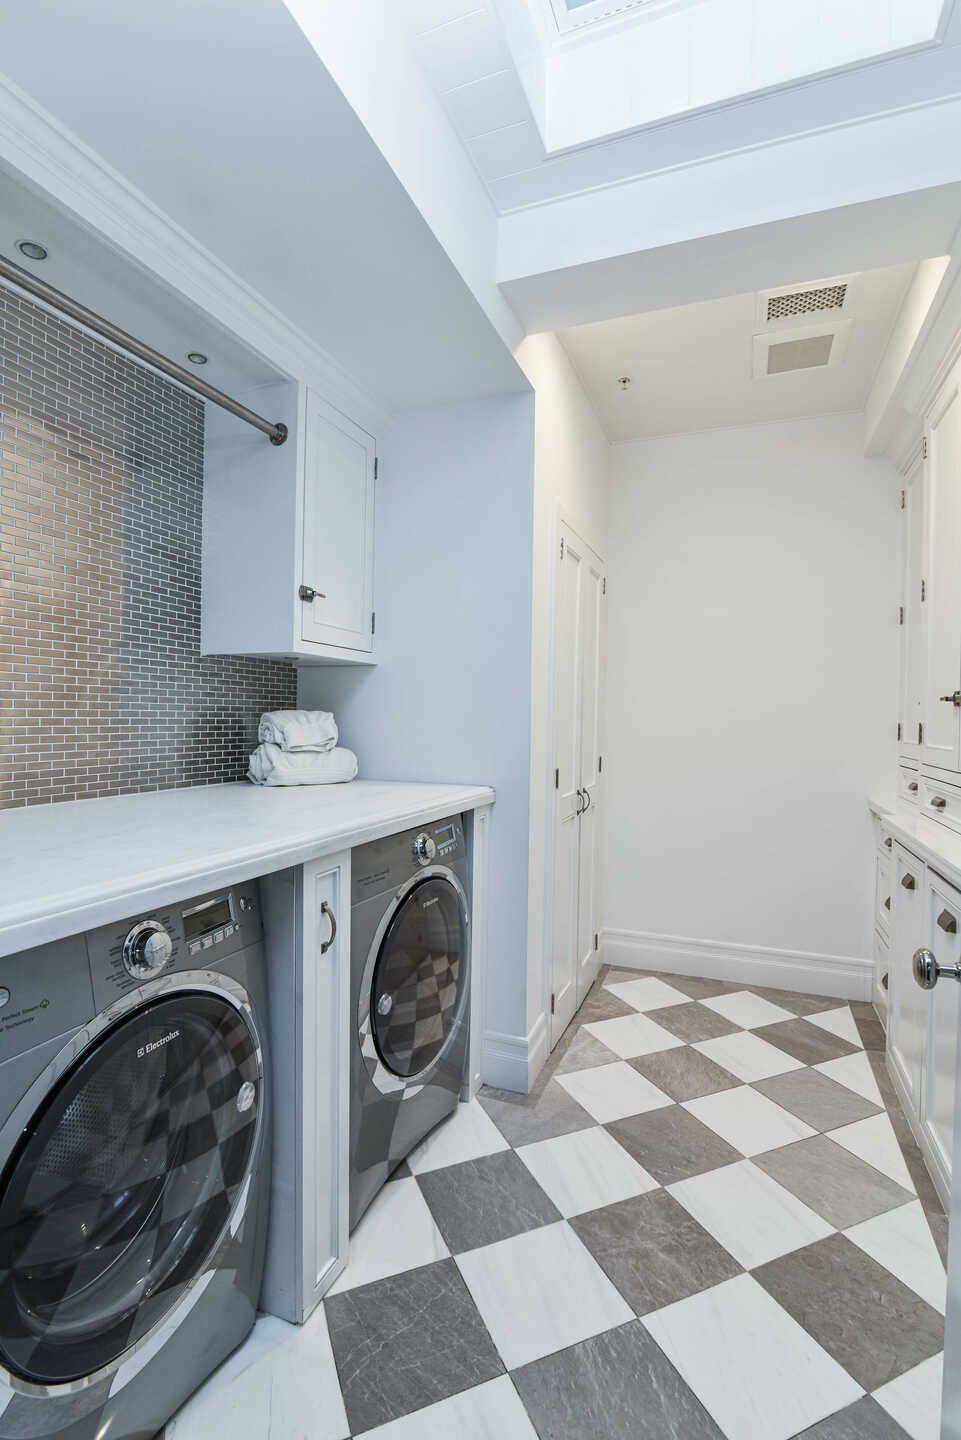
Laundry room with front-loading washer and dryer, white countertop, and checkerboard tile floor.
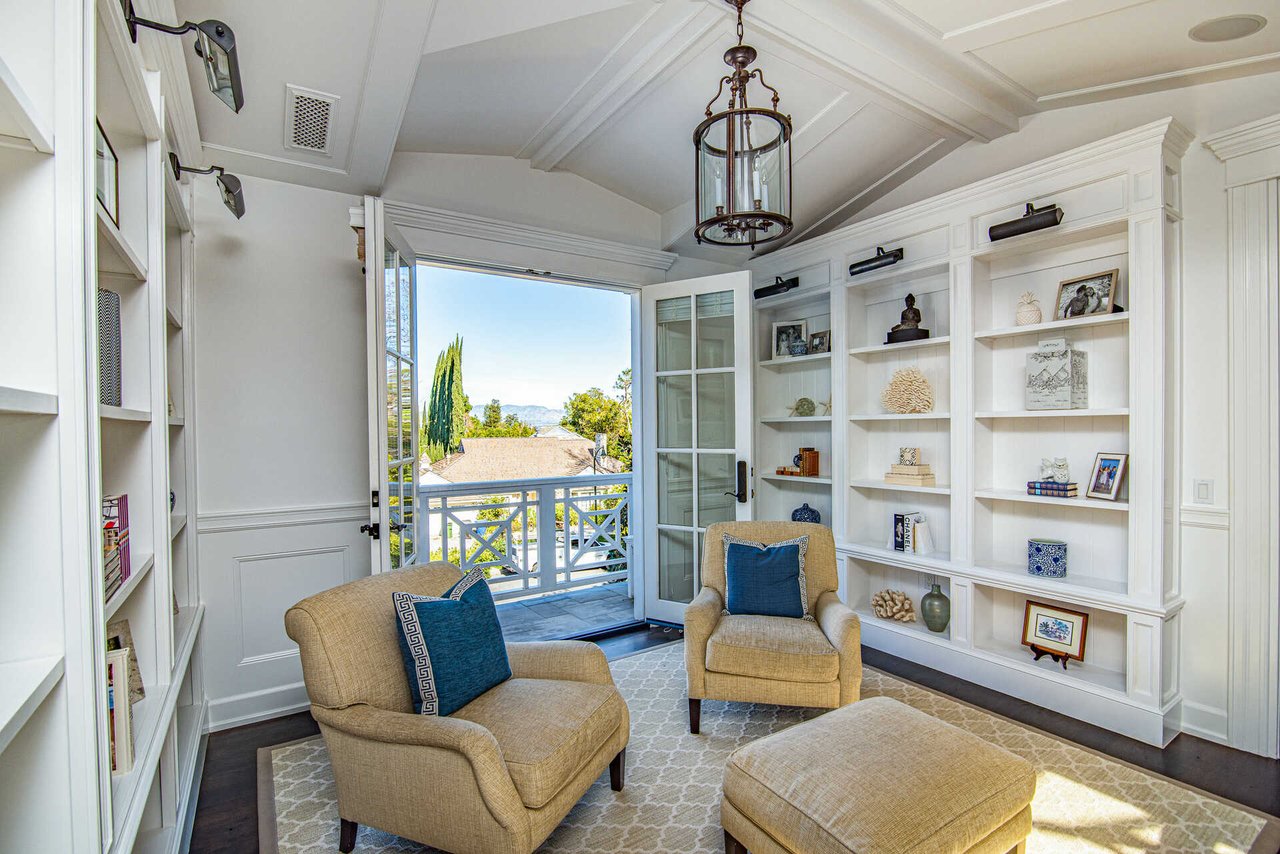
Sitting room with white built-ins and open balcony doors overlooking trees and distant mountains.
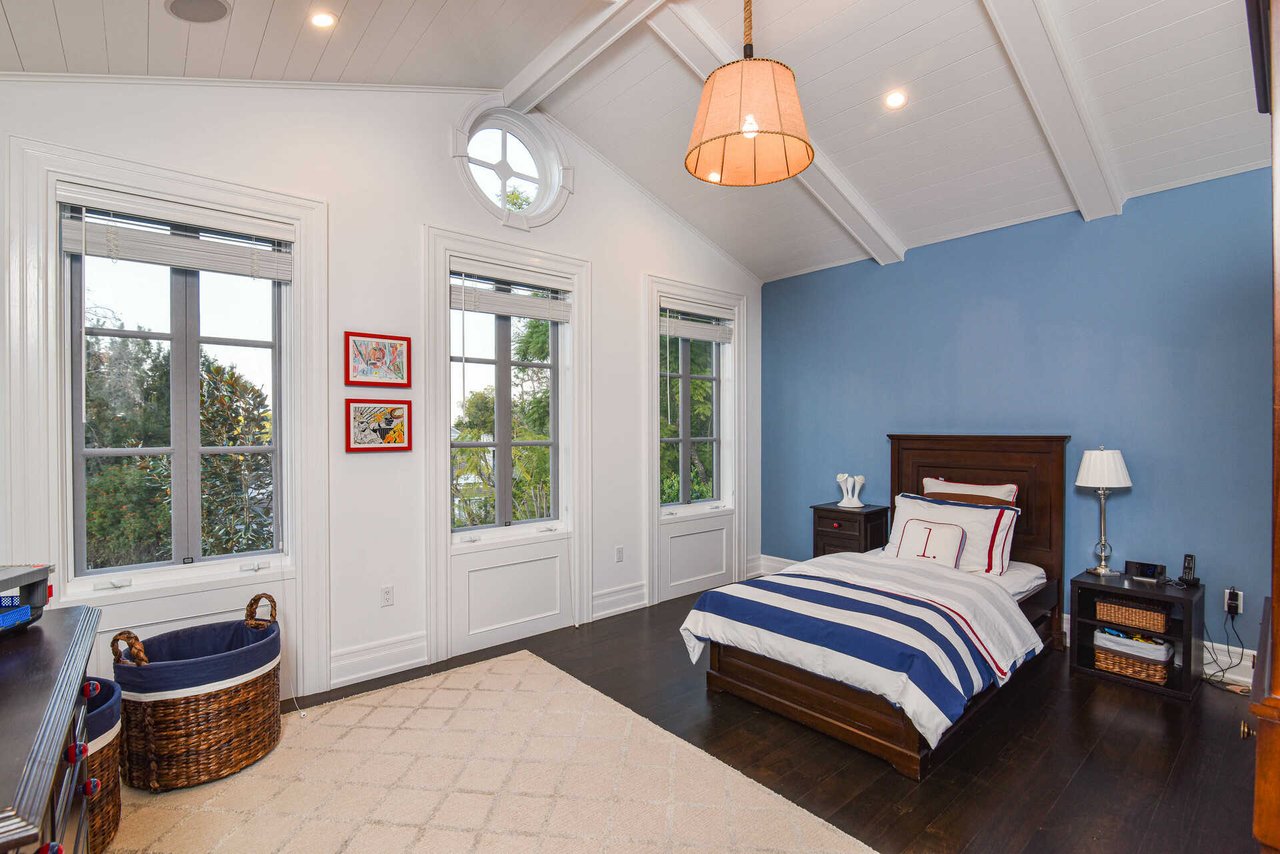
Bedroom with navy accent wall, vaulted ceiling, round window, and dark wood bed with striped bedding.
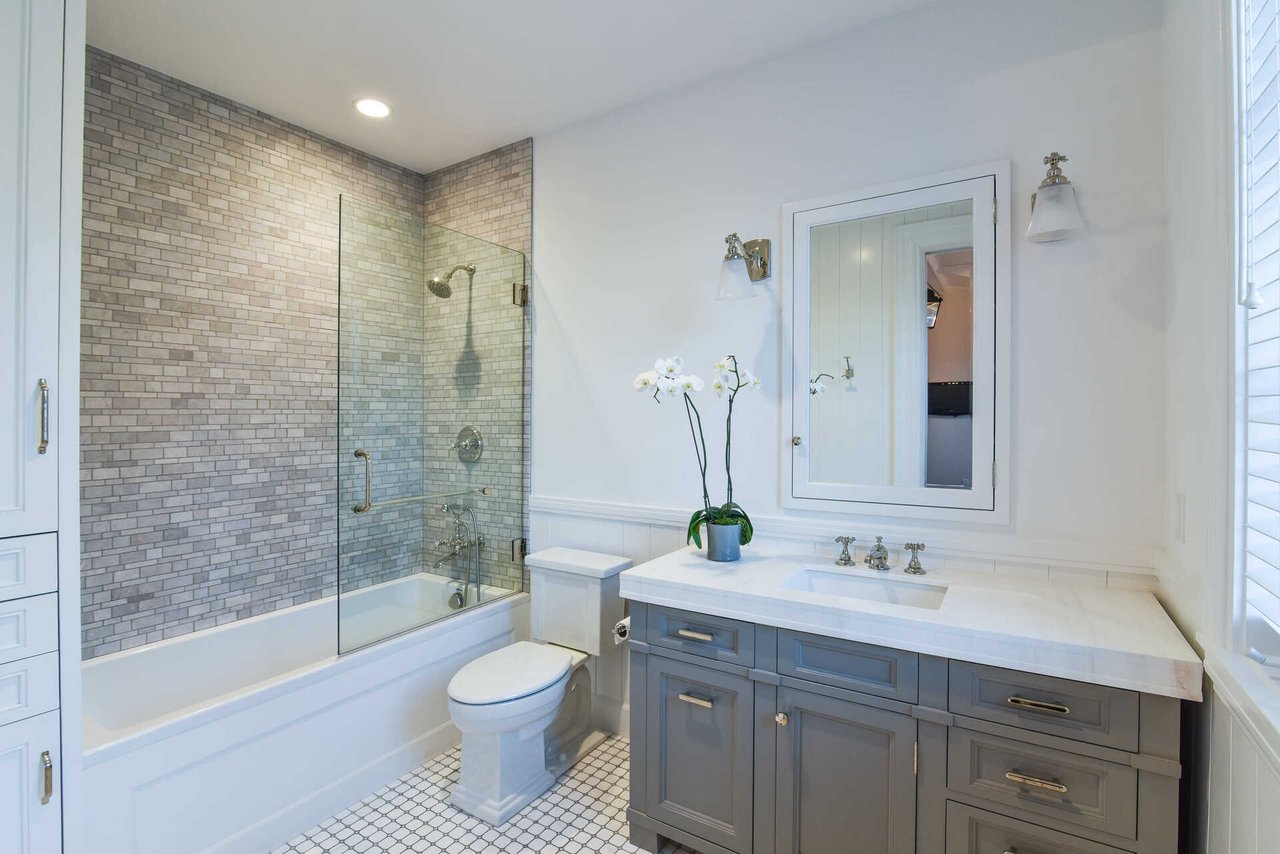
Bathroom with gray tiled tub and shower, gray vanity, framed mirror, and shuttered window.
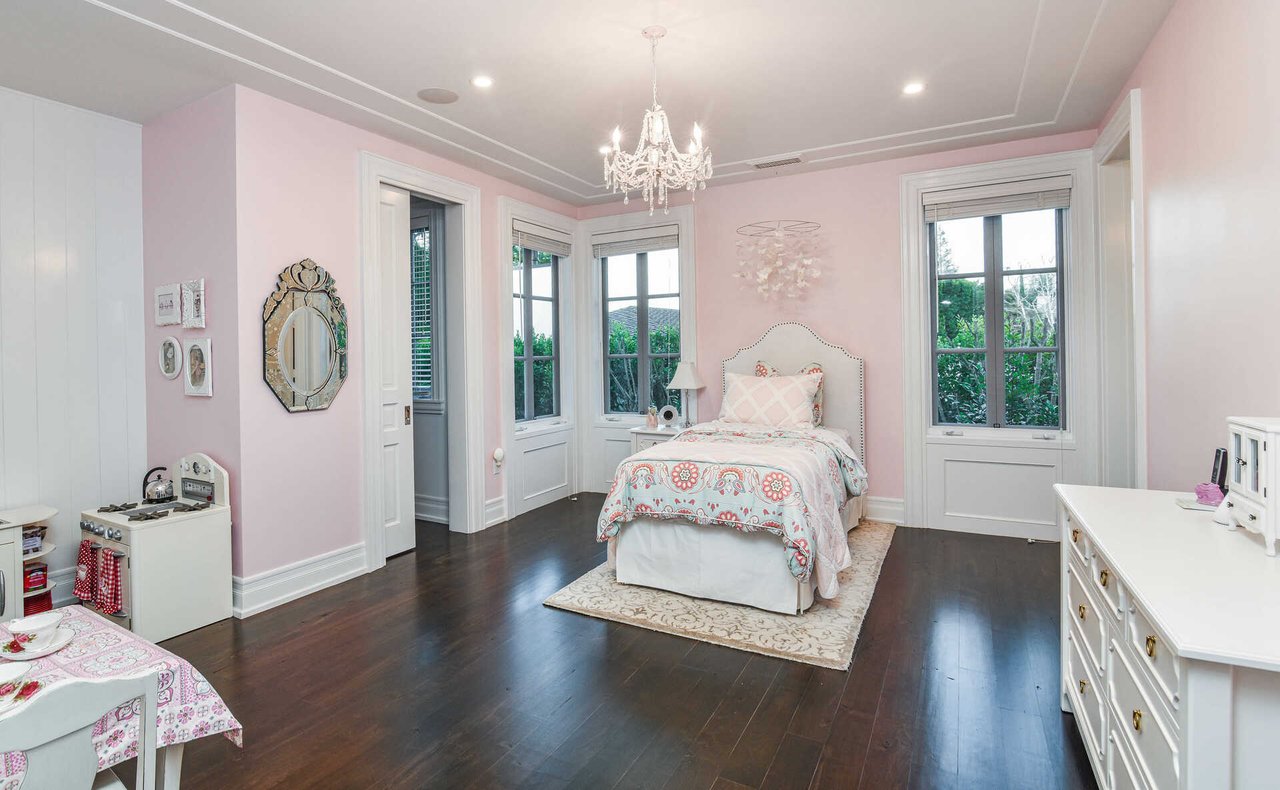
Pink bedroom with a floral-dressed bed, crystal chandelier, and tall windows overlooking greenery.
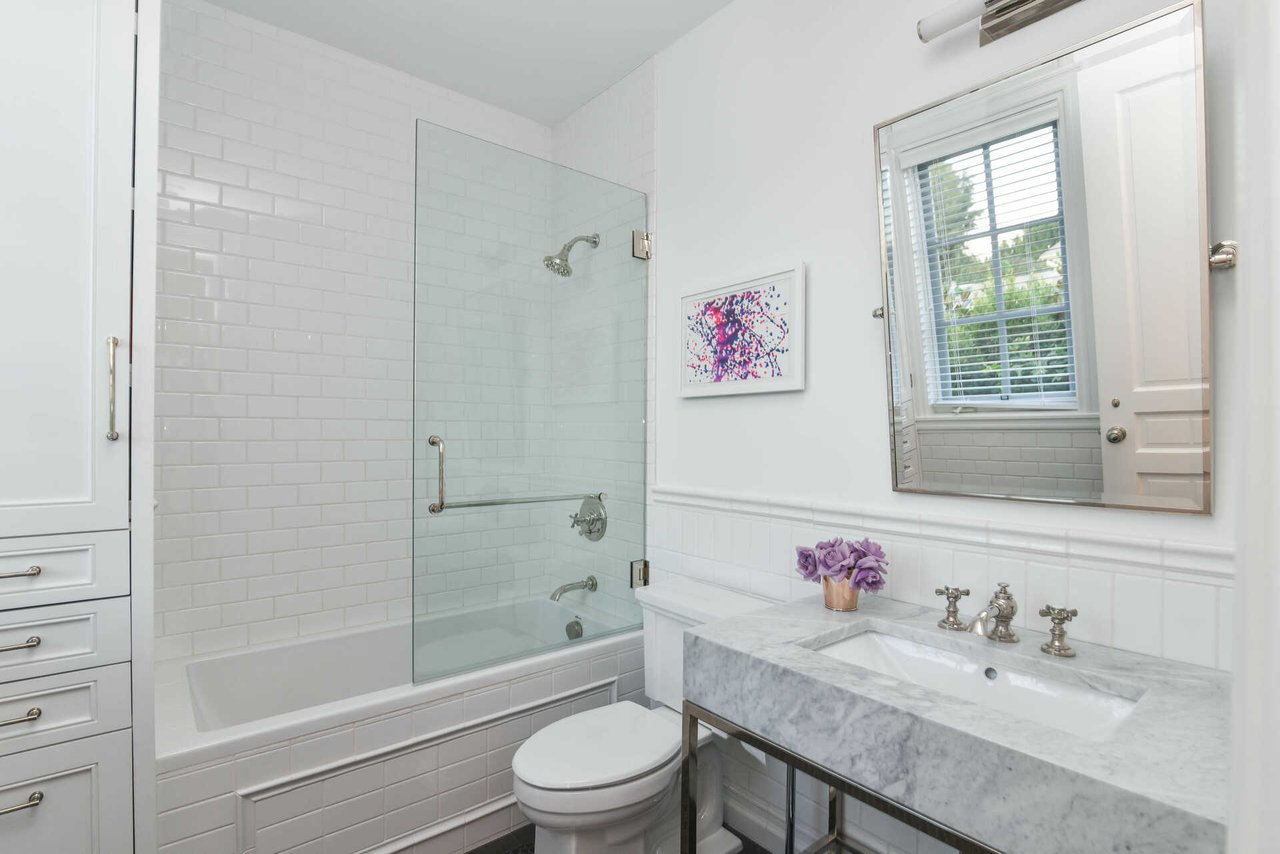
White bathroom with glass-enclosed tub, marble vanity, mirrored cabinet, and purple flowers.
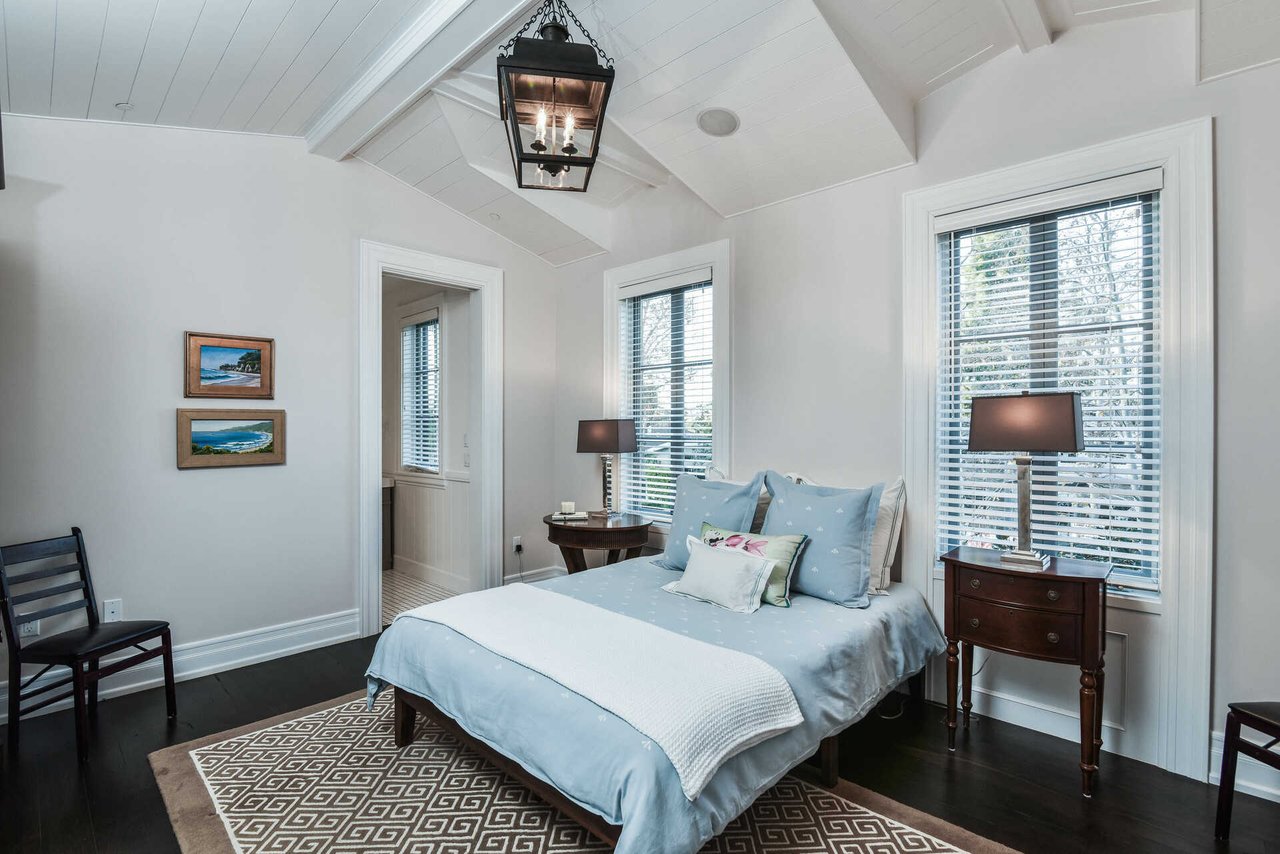
Bedroom with a light blue bed, tall windows, dark hardwood floors, and a white vaulted ceiling.
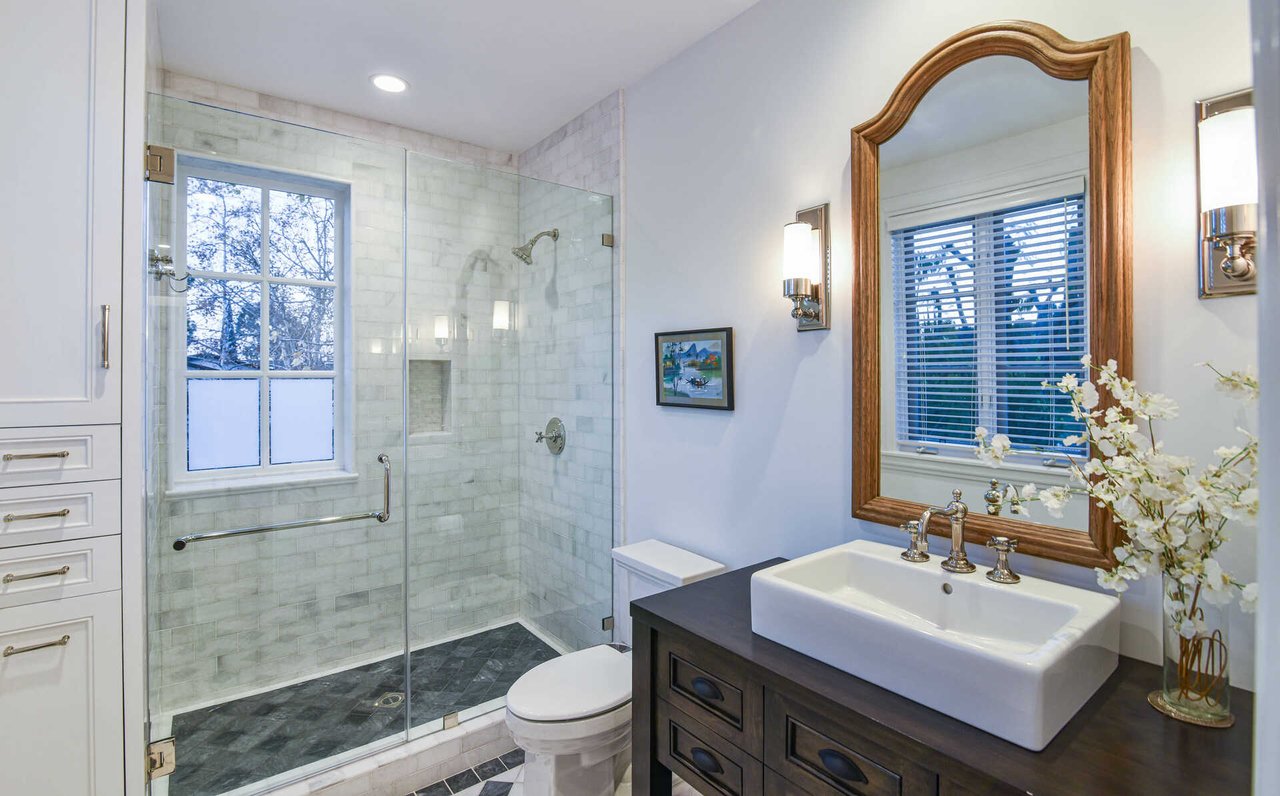
Bathroom with a glass-enclosed tiled shower and dark wood vanity beneath a large framed mirror.
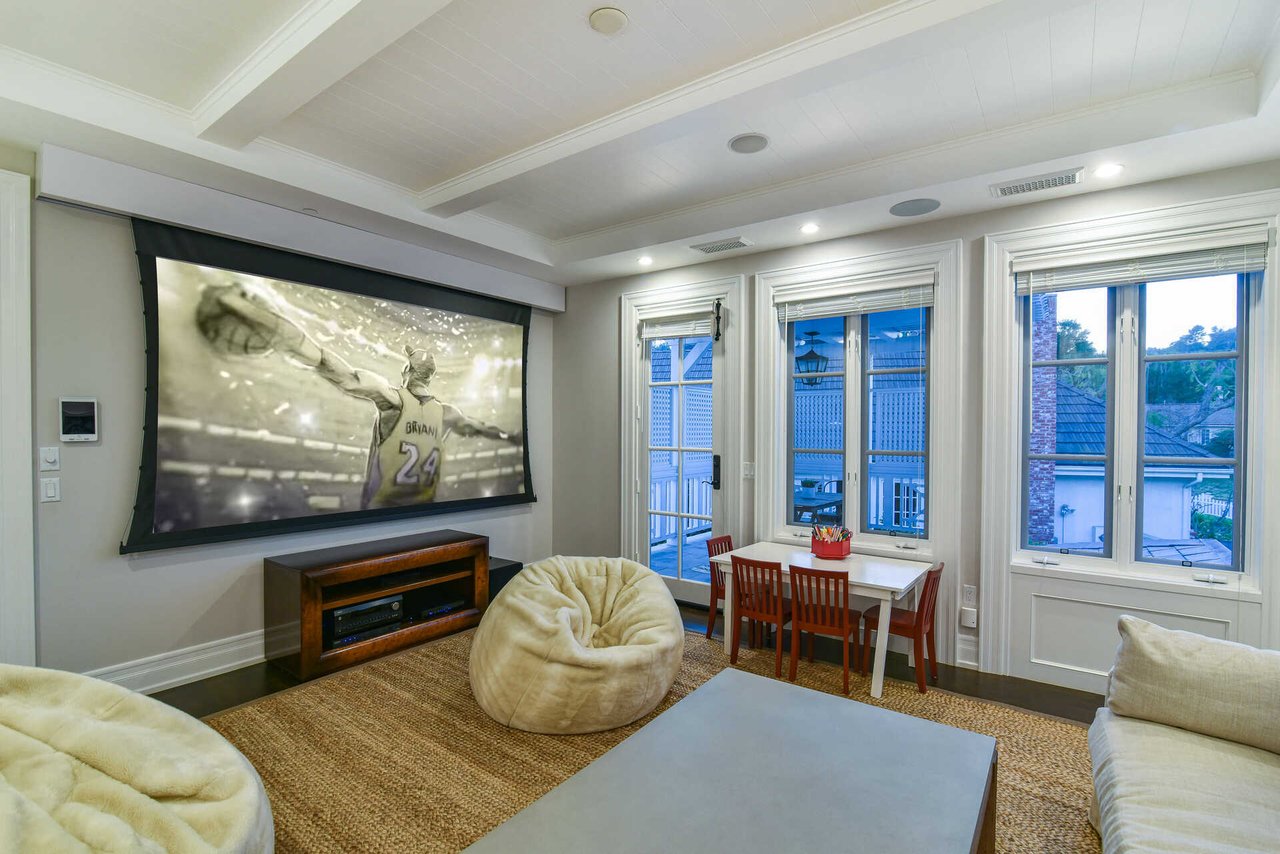
Furnished media room with a large projection screen, lounge seating, and tall windows.
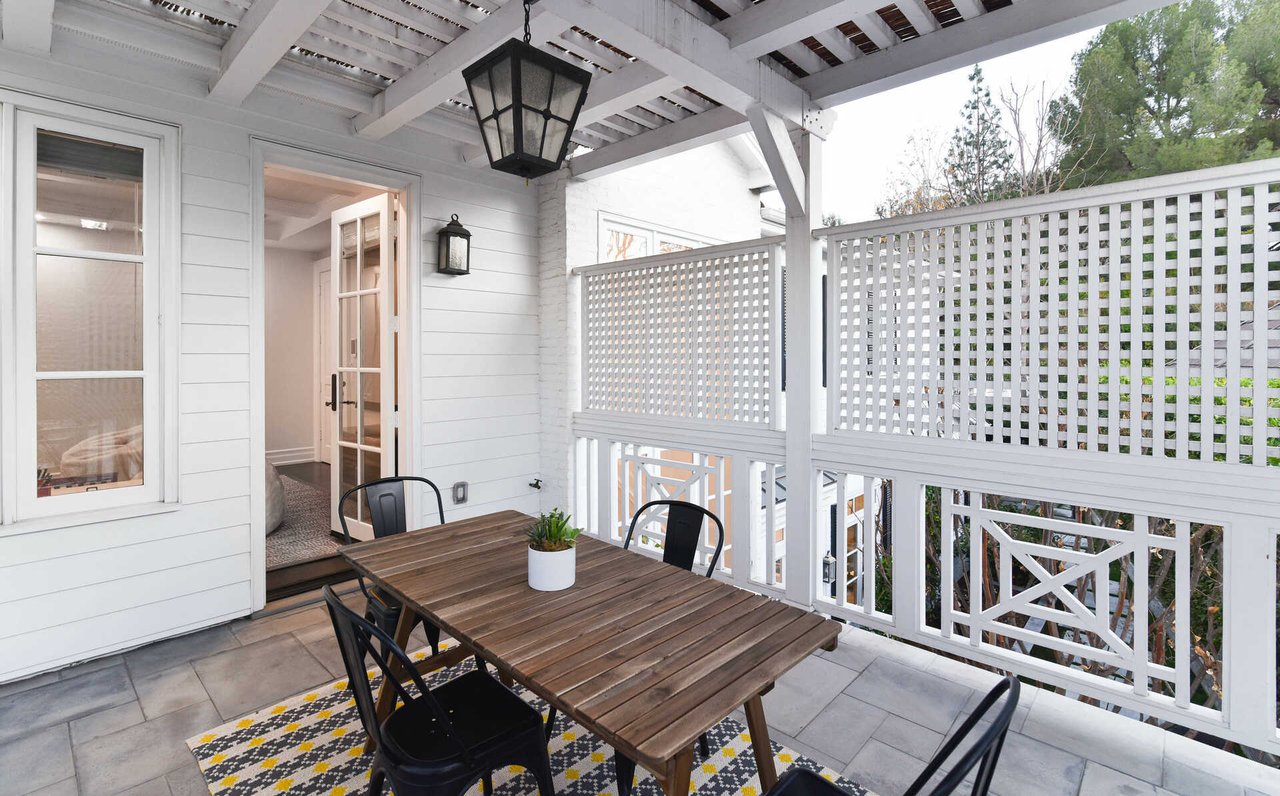
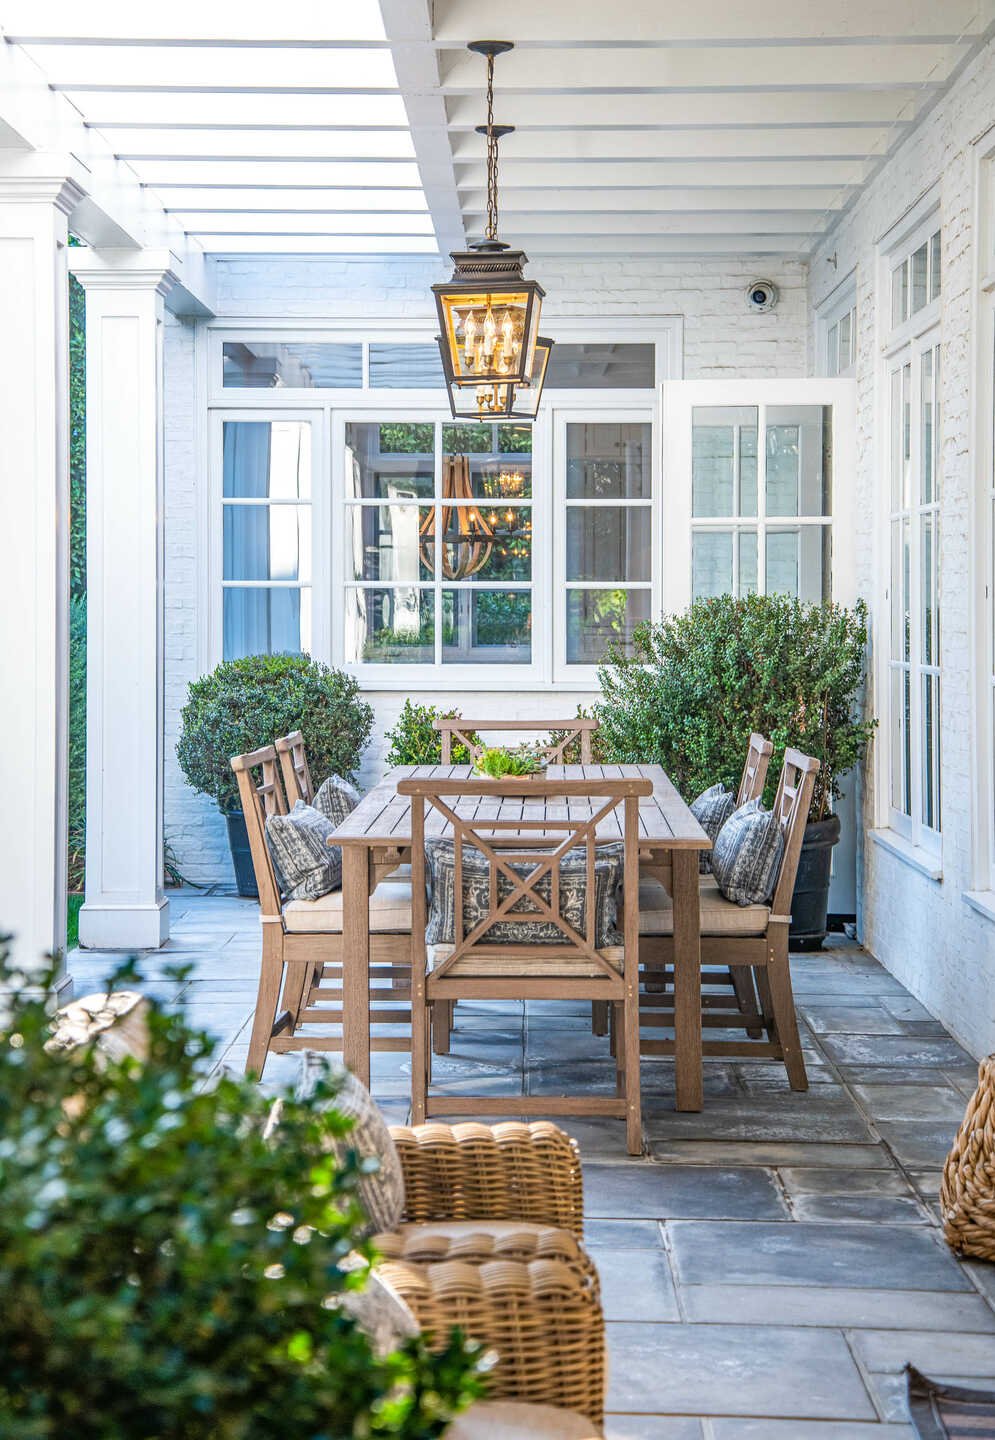
Covered patio with a wooden dining table beneath white pergola beams and beside a lattice railing.
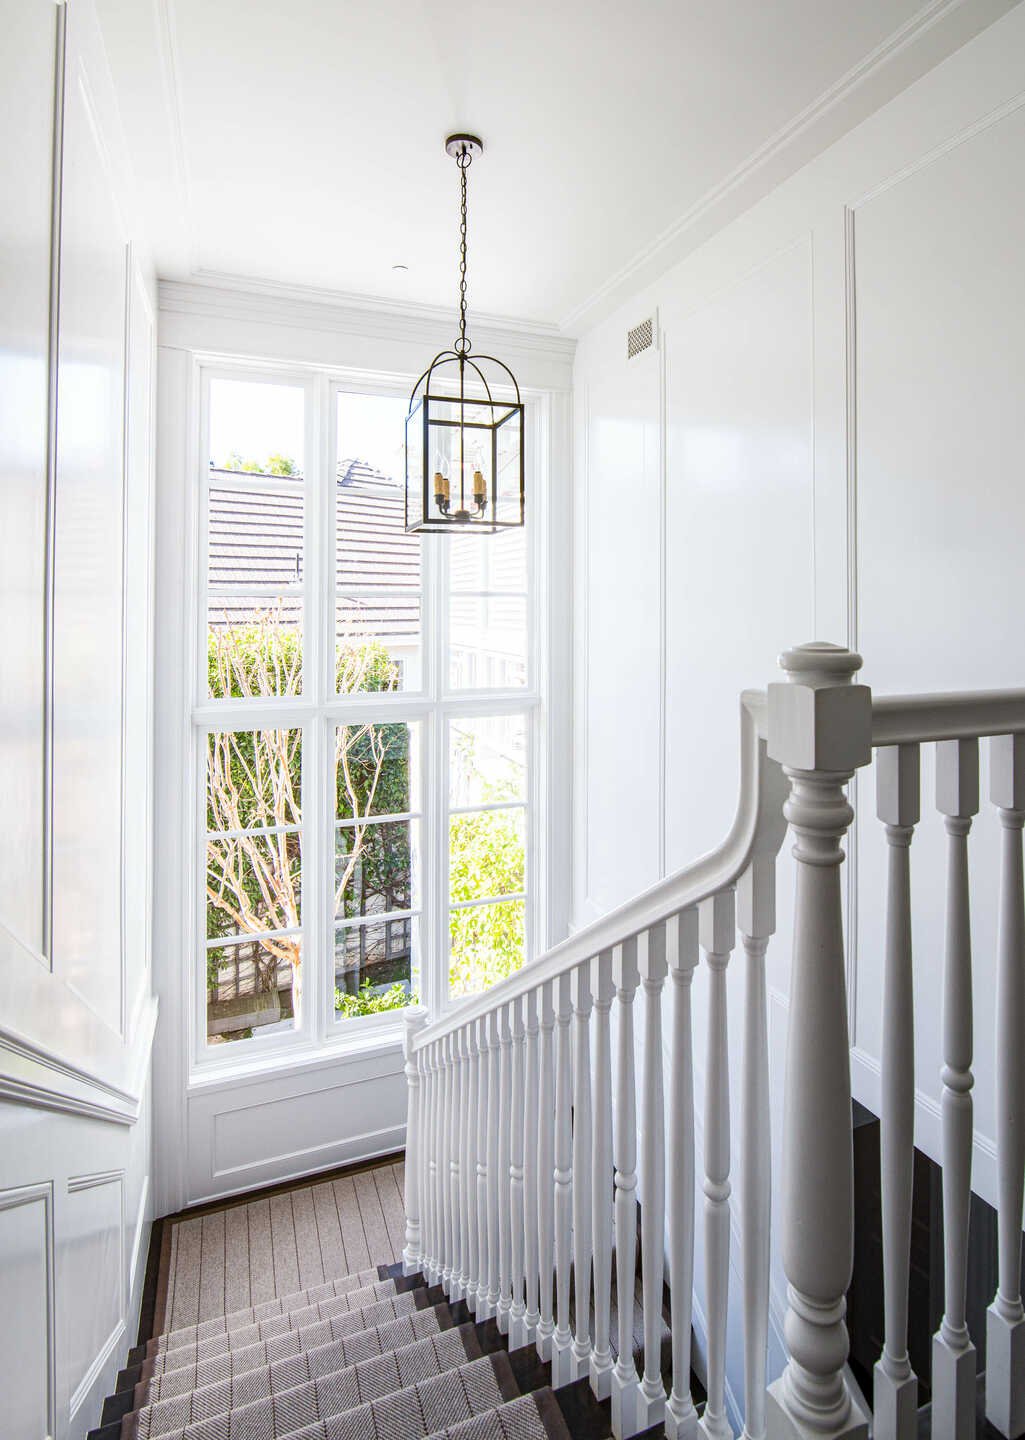
Carpeted staircase with a white balustrade, large sunlit window, and hanging lantern pendant.
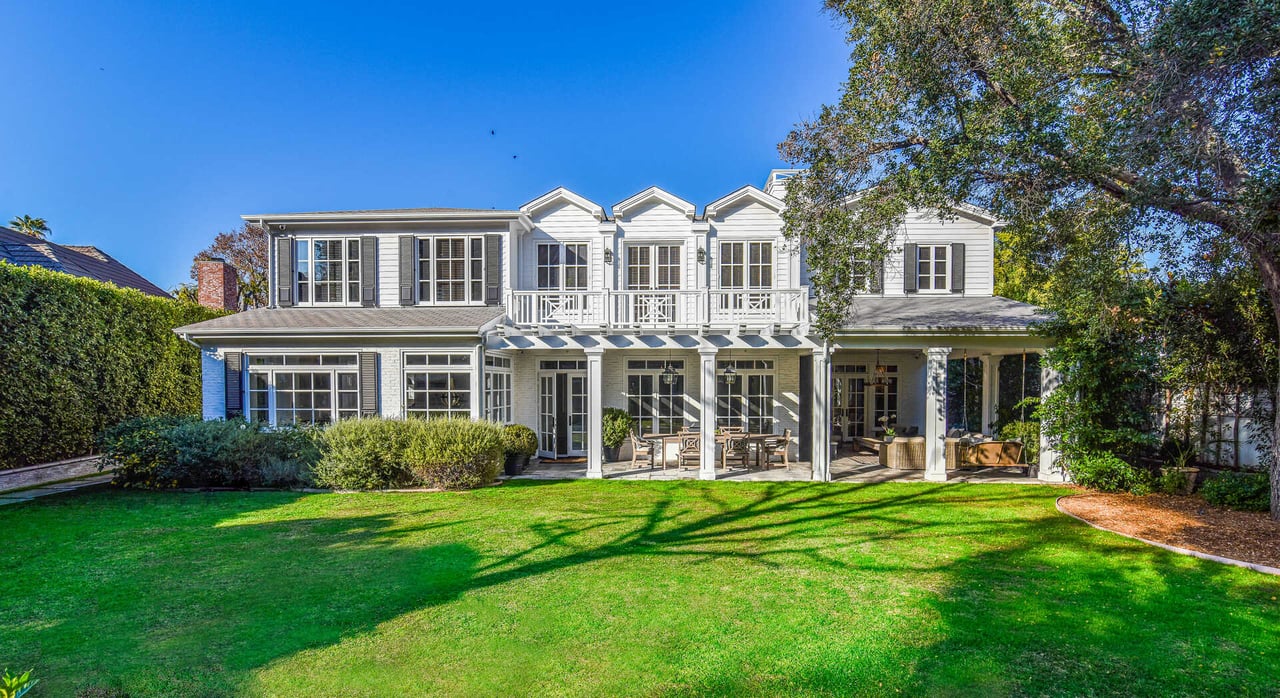
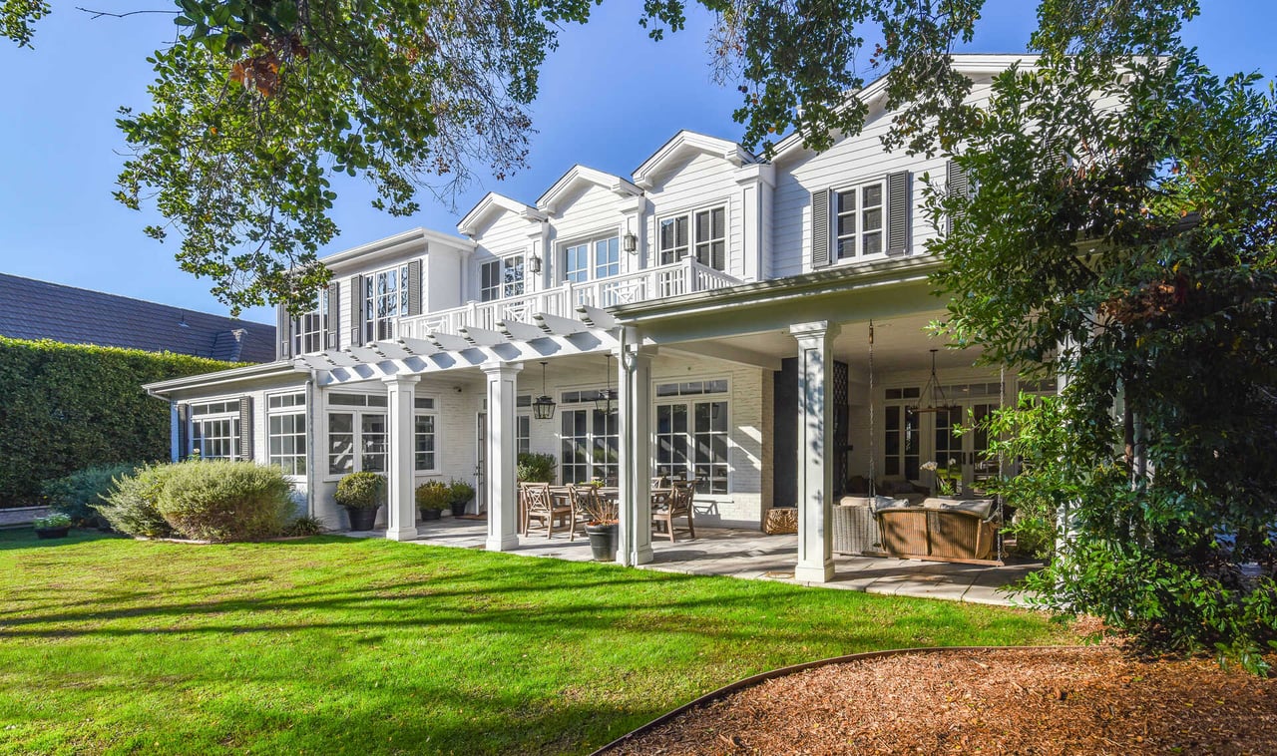
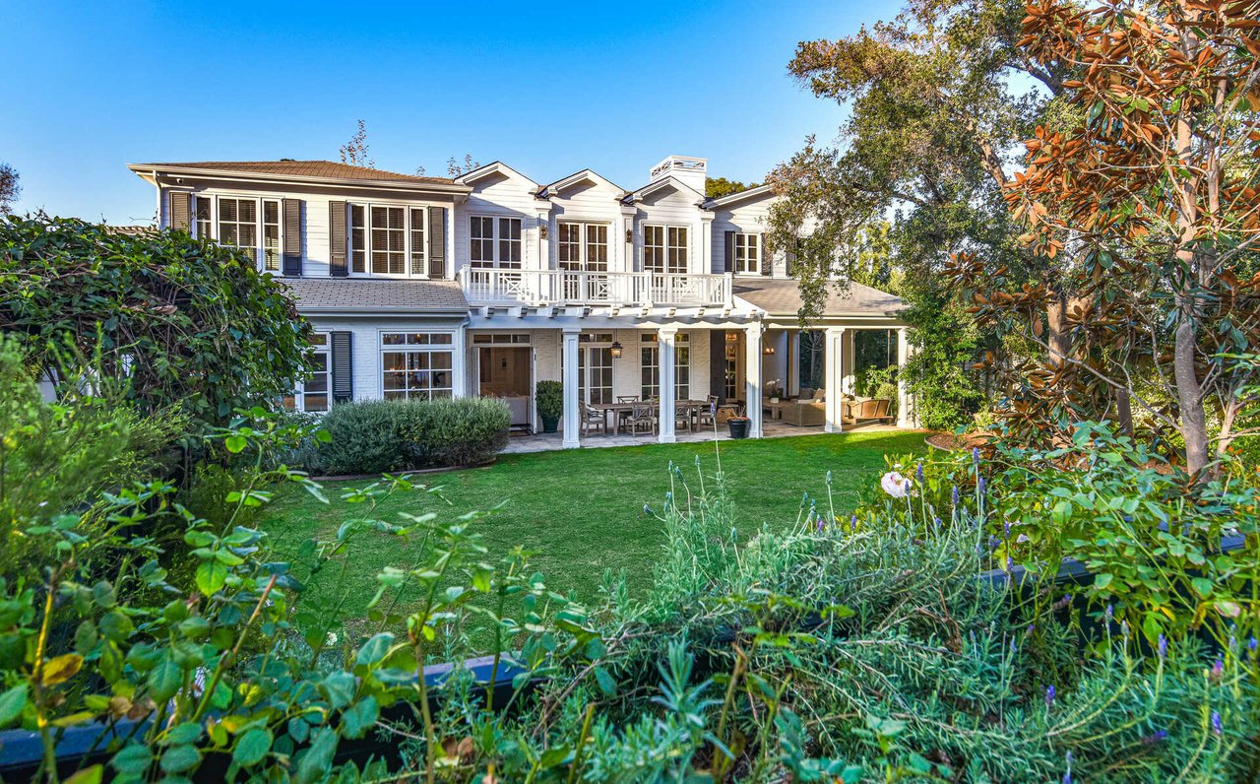
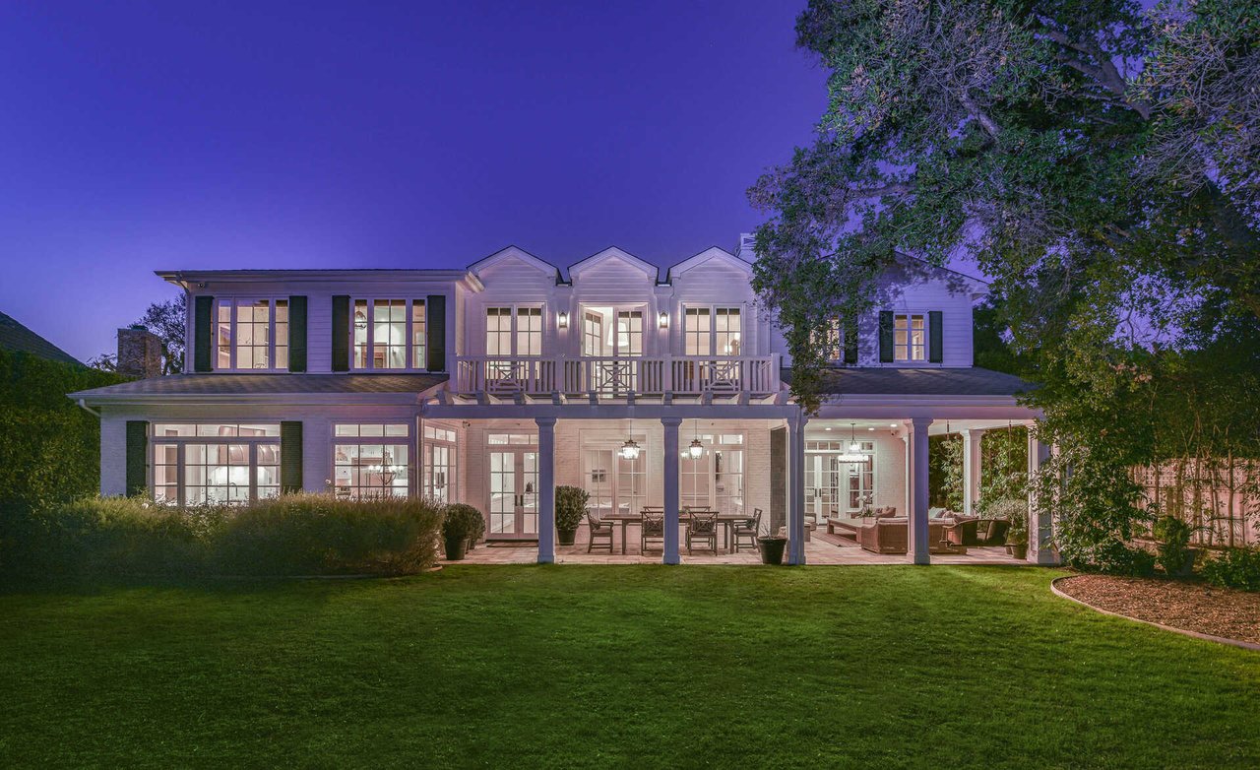
White two-story home with a covered patio and broad green lawn in the rear yard.
White two-story home with black shutters, a covered furnished patio, and a broad green lawn.
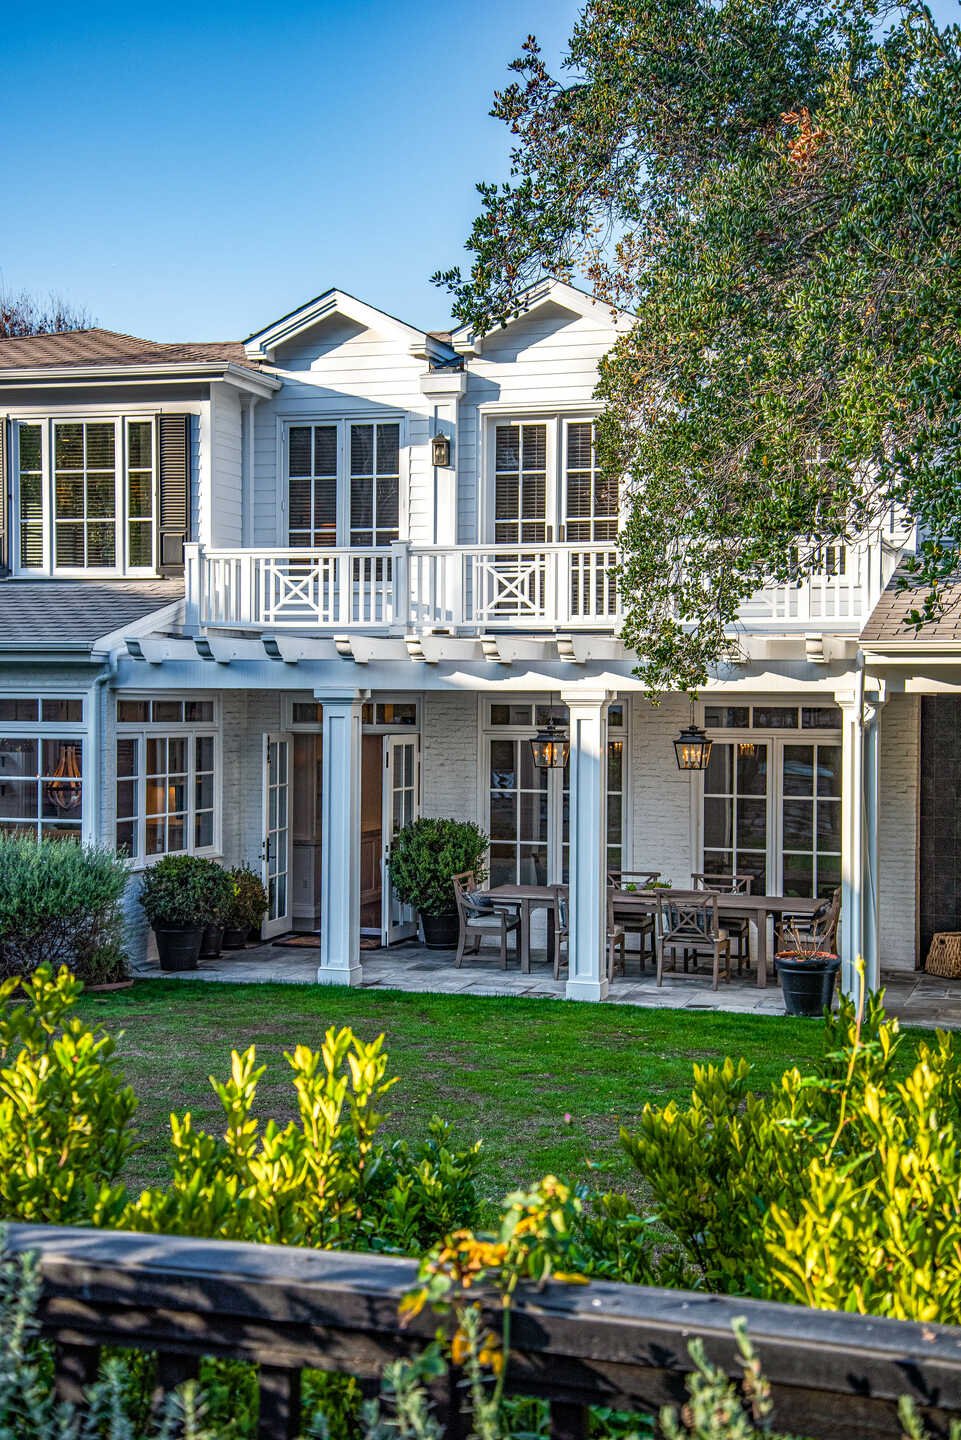
White two-story house with a covered patio and outdoor dining area overlooking a landscaped lawn.
Covered patio with a wooden dining set, white brick walls, and a hanging lantern.
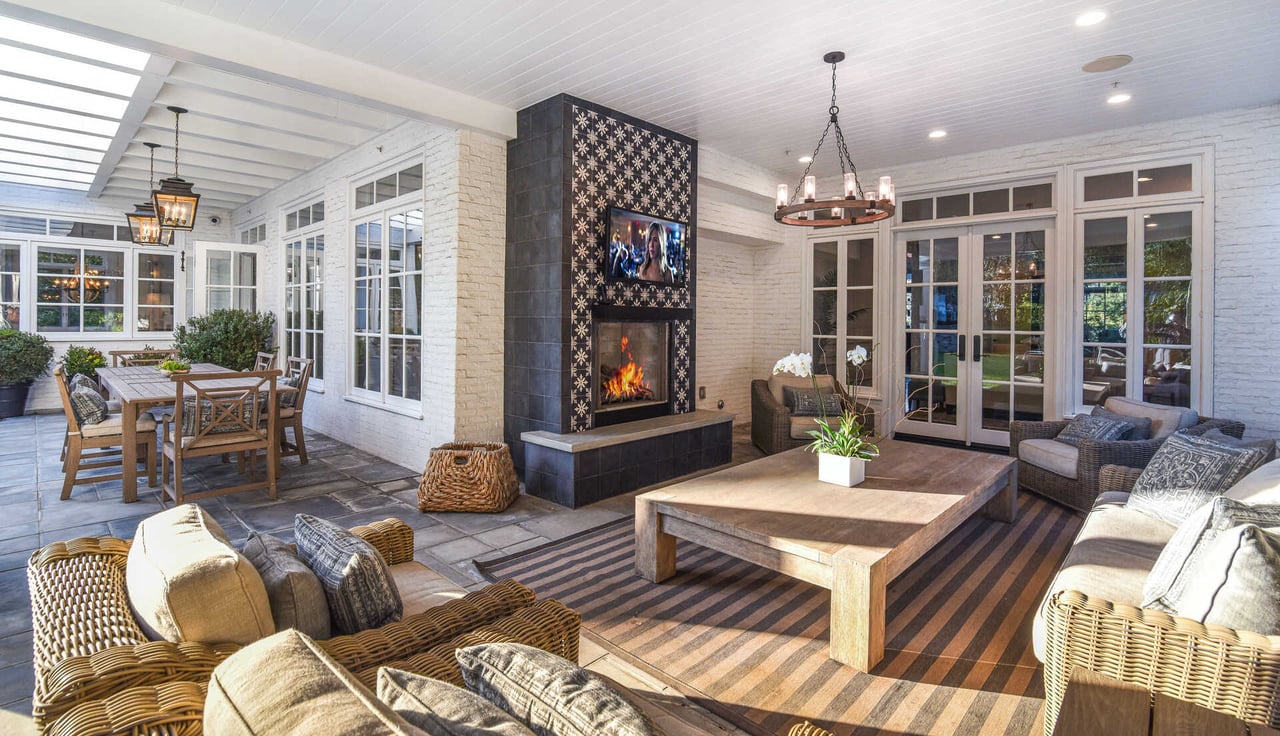
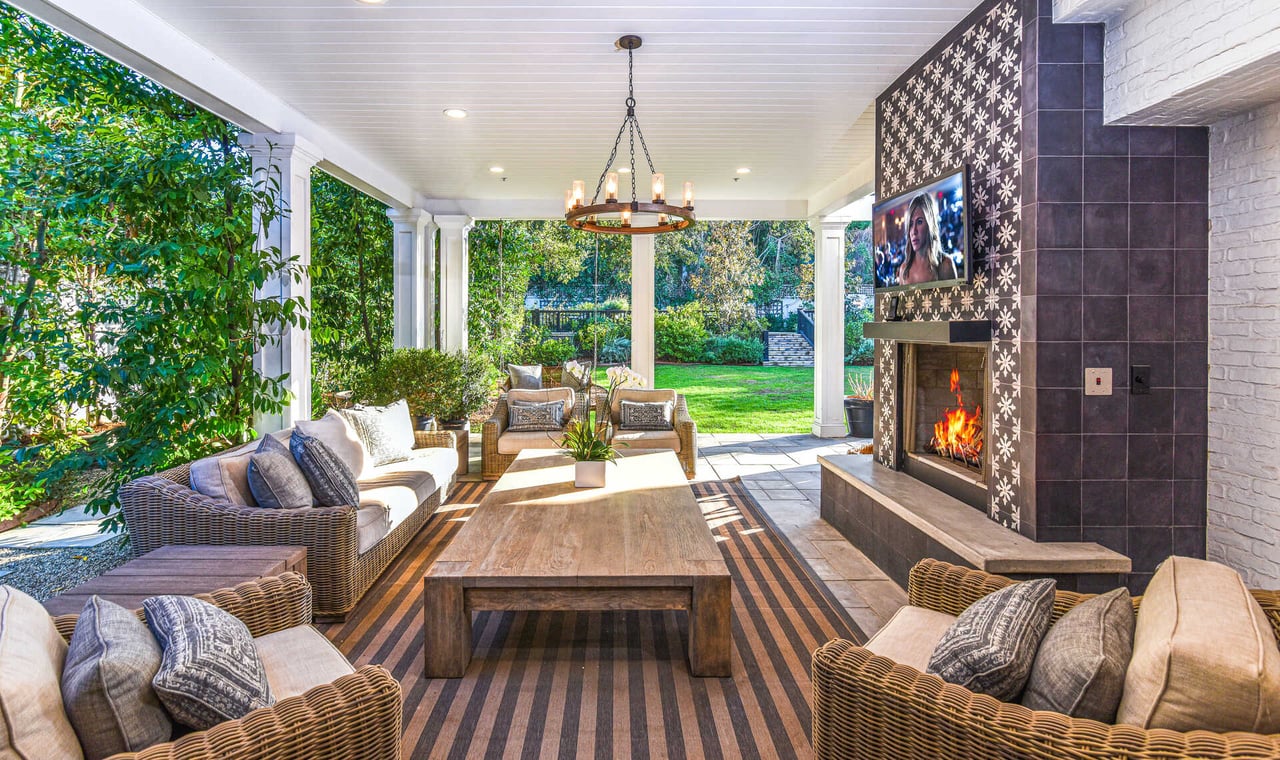
Covered patio with wicker seating, dining table, and a tall tiled fireplace.
Covered patio with wicker seating, a striped rug, and a tiled fireplace overlooking a garden.
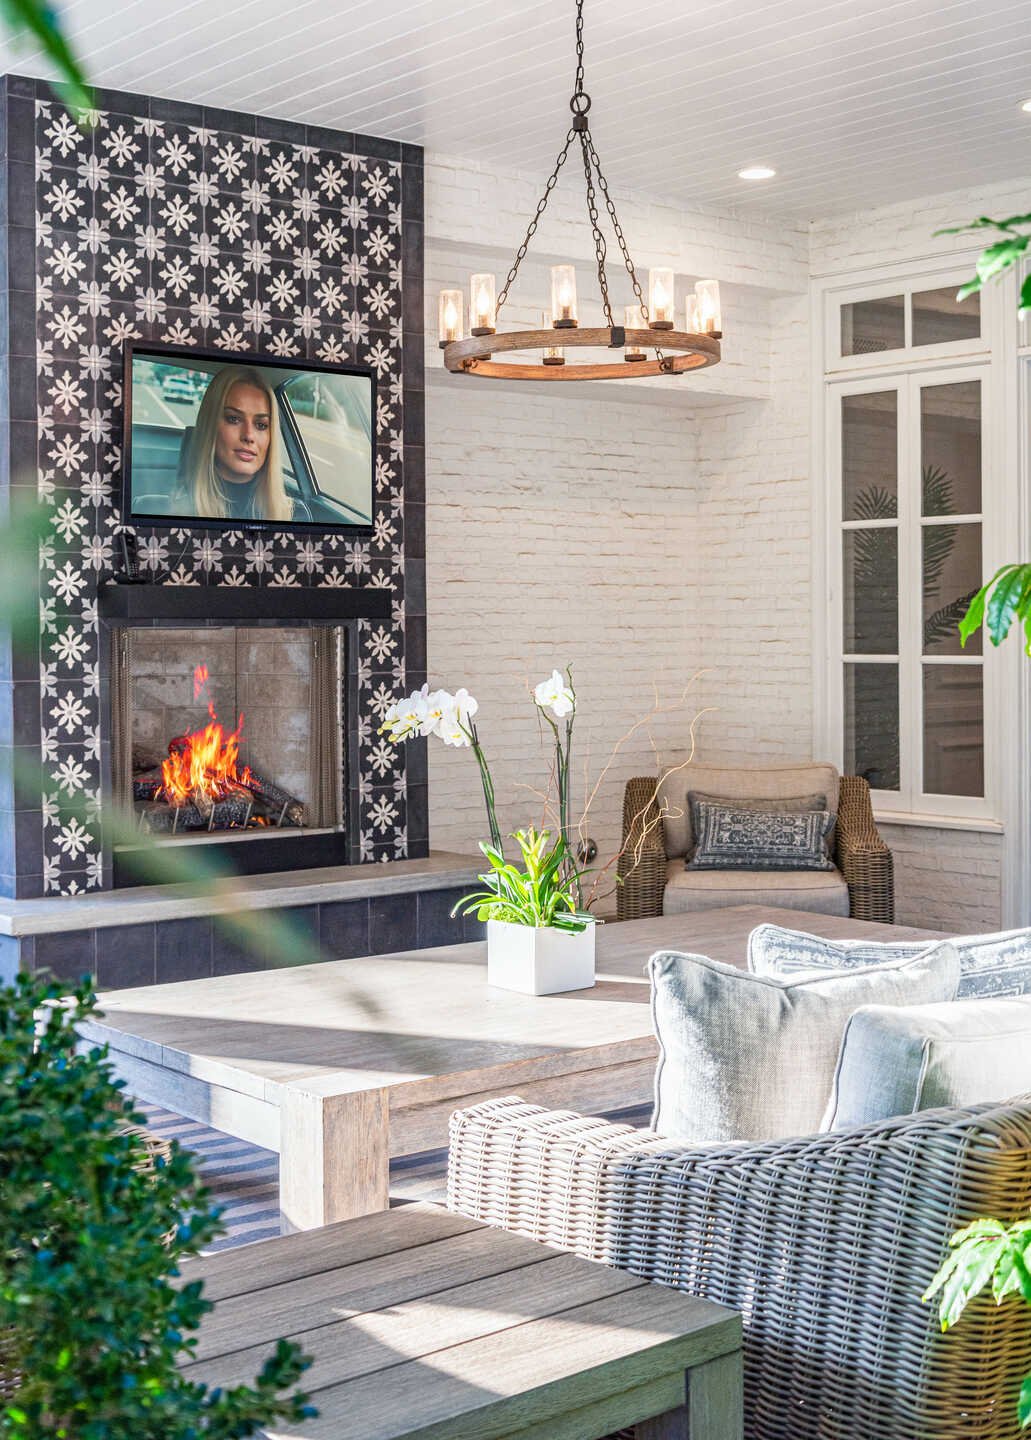
Living area with a floral-tiled fireplace, wicker seating, and a rustic chandelier.
White two-story home with an upper balcony and covered patio, overlooking a landscaped lawn and garden.
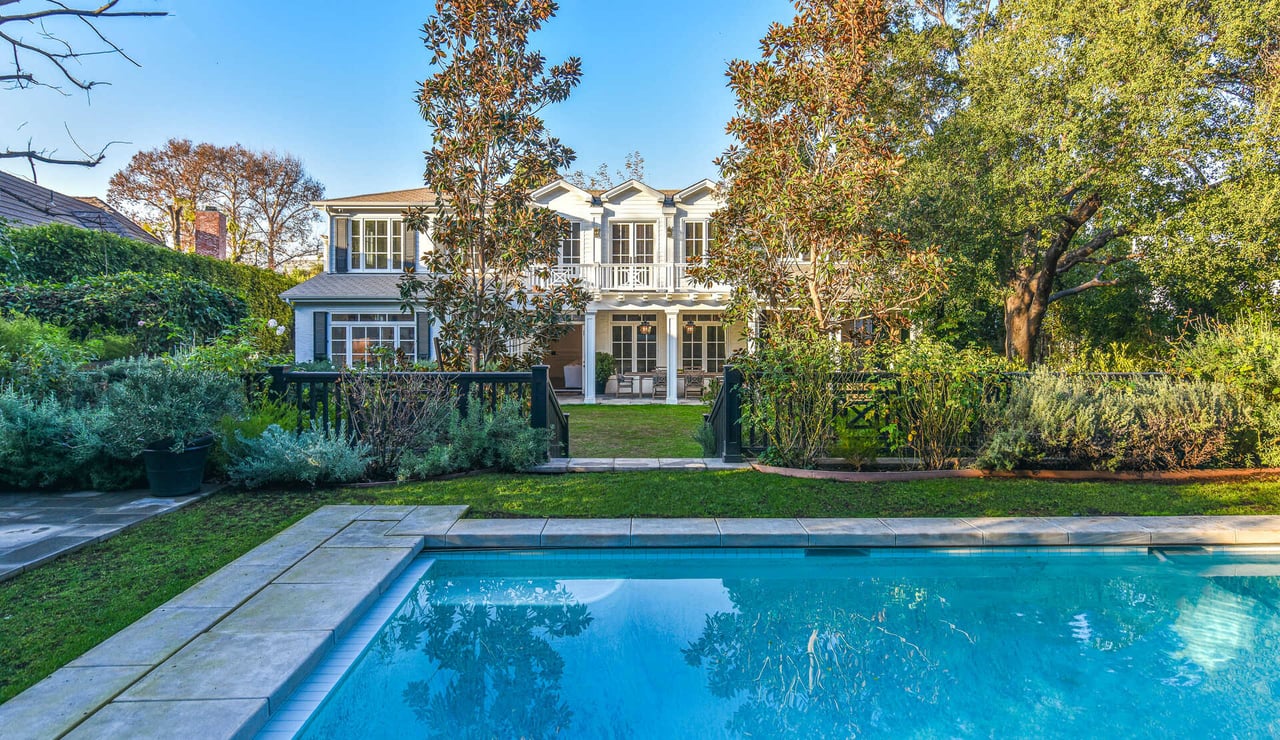
Two-story white home with a balcony beyond a landscaped garden and swimming pool.
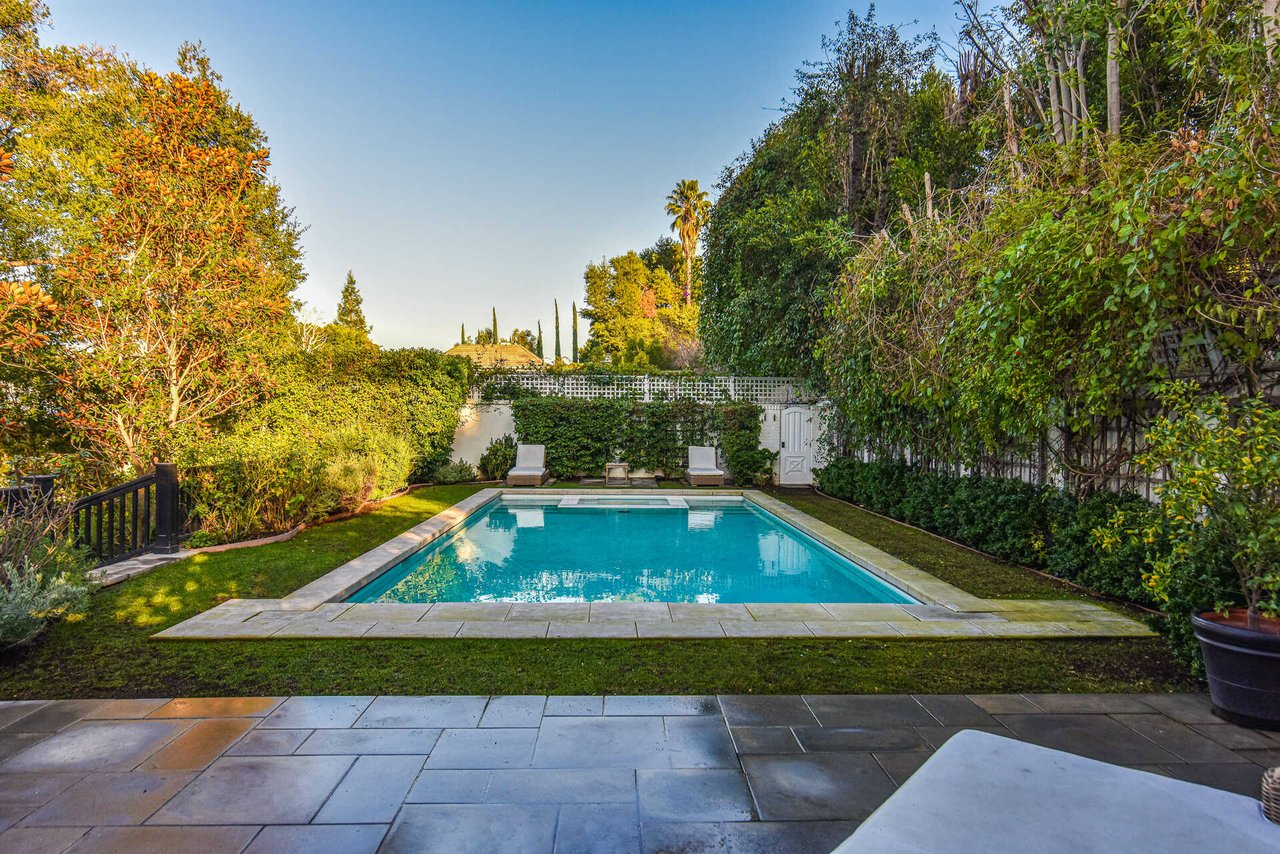
Backyard swimming pool bordered by stone paving, lawn, tall hedges, and two lounge chairs.
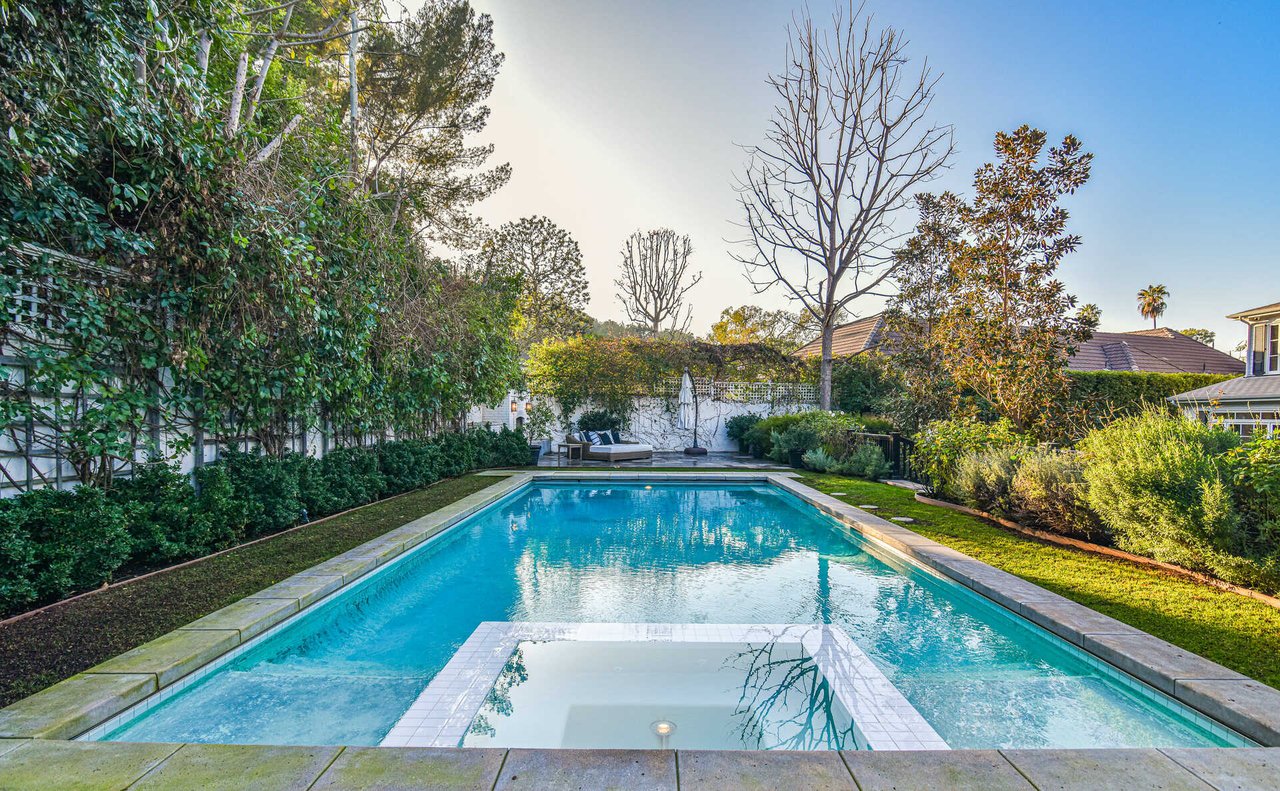
Backyard pool with a shallow lounging area, landscaped gardens, and outdoor seating.
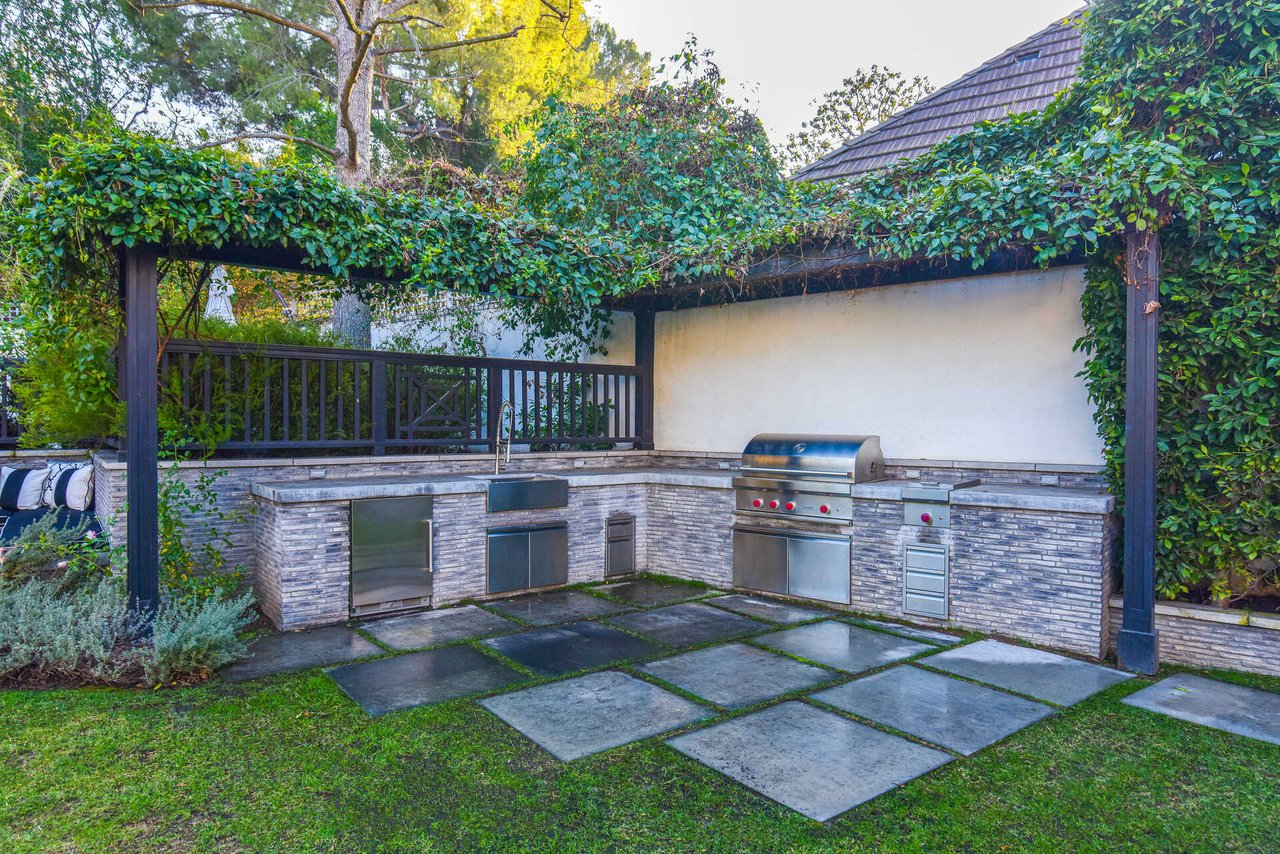
Outdoor kitchen with a built-in grill beneath an ivy-covered pergola.
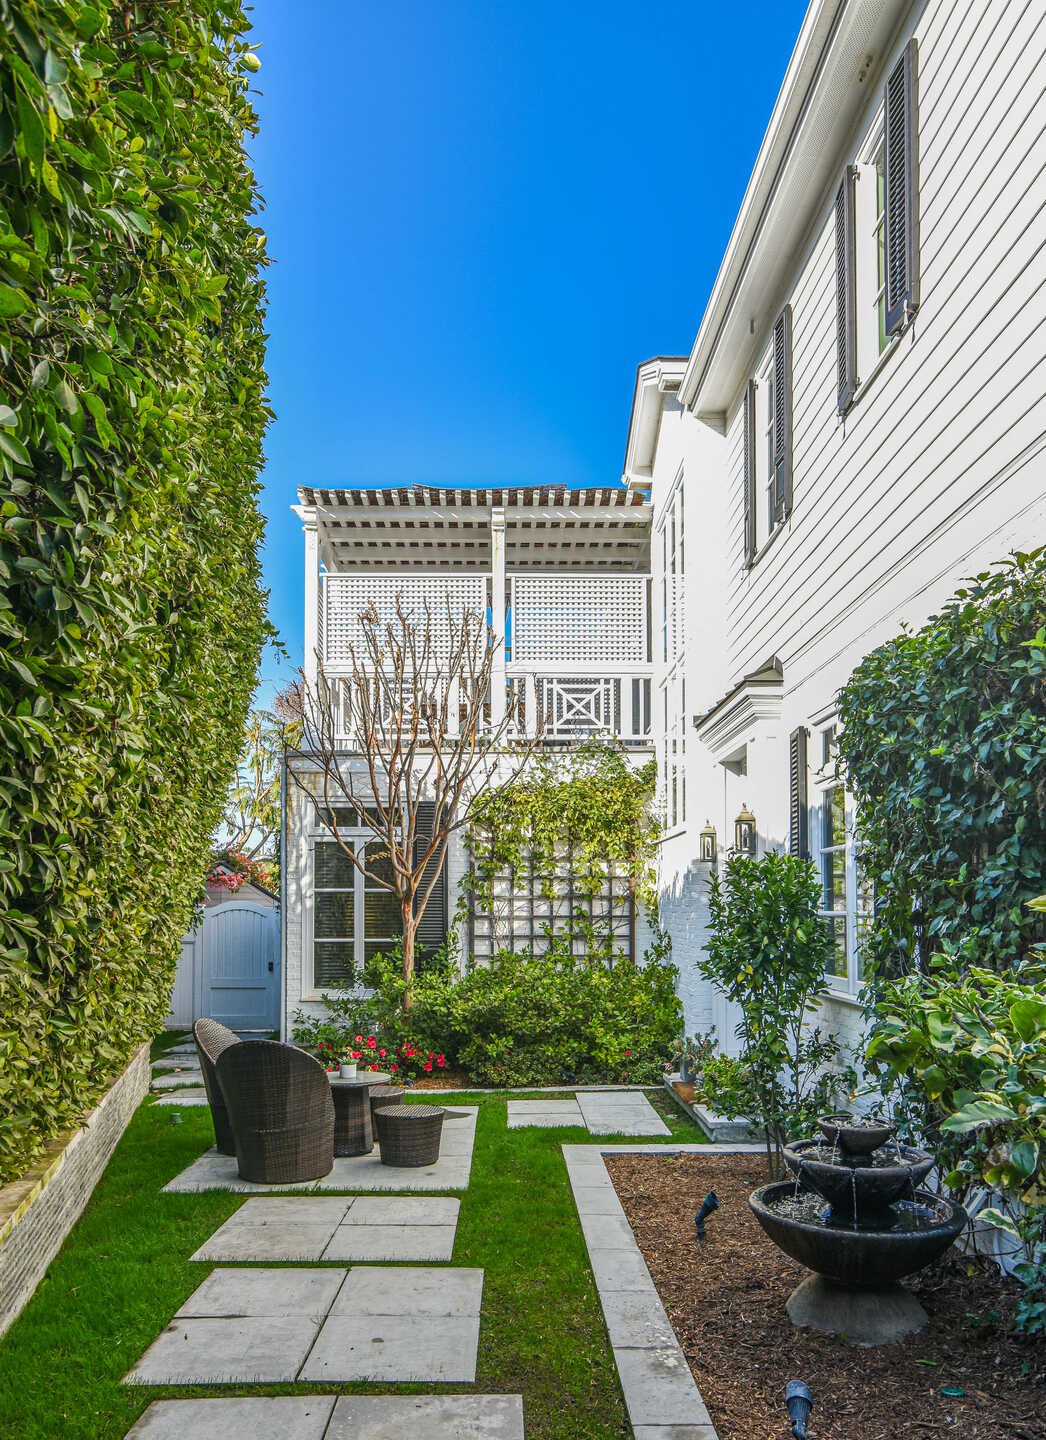
White house courtyard with a pergola, wicker seating, stepping-stone paths, and a tiered fountain.
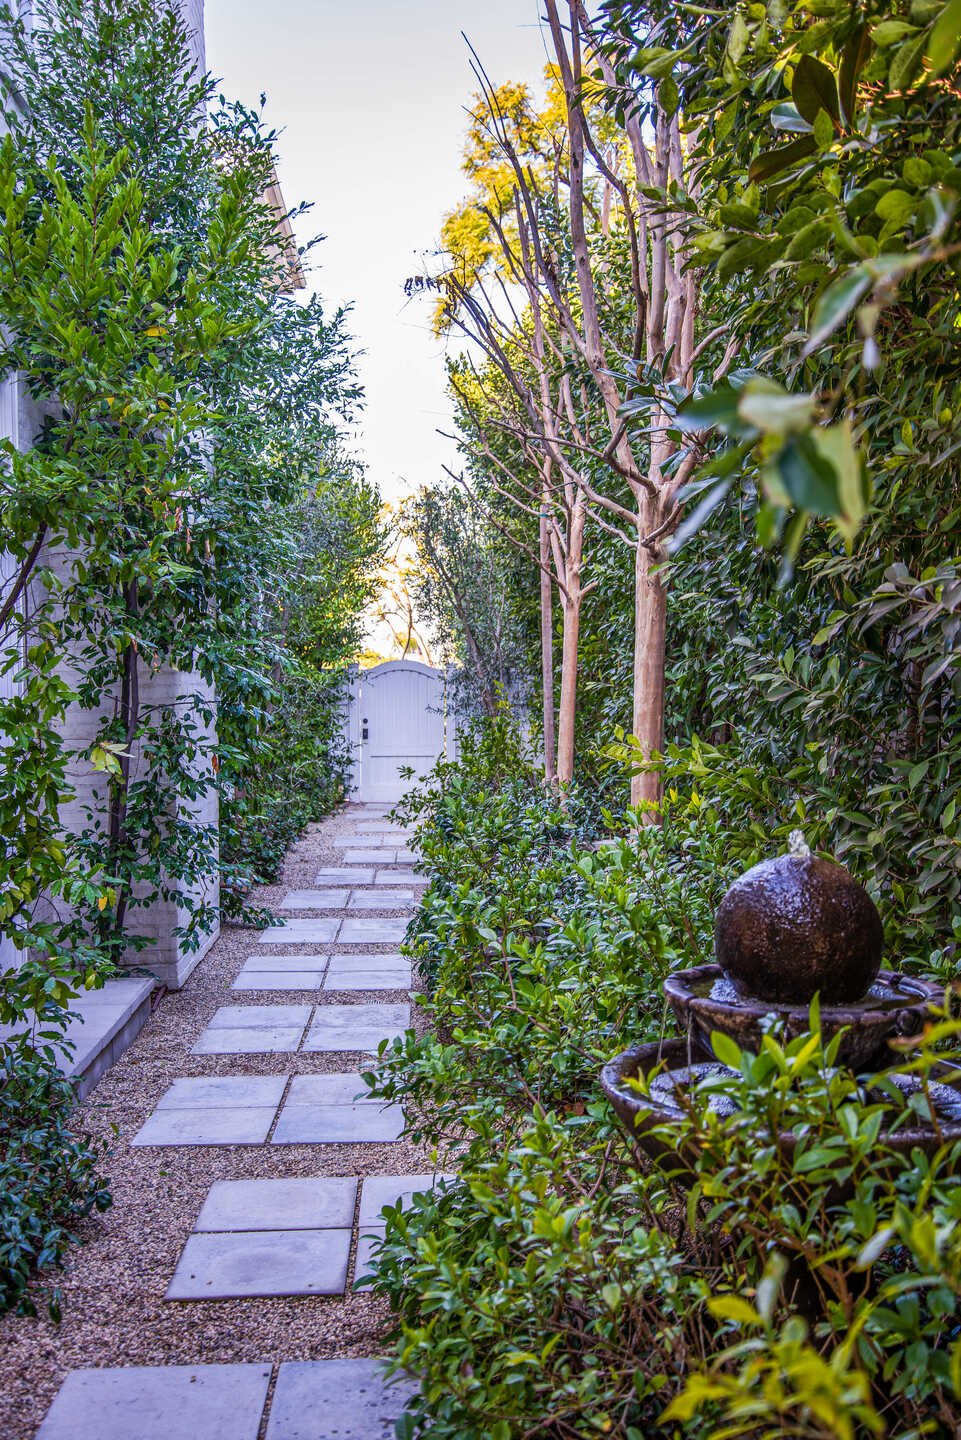
Garden walkway with stepping stones leading to a white gate, bordered by dense shrubs and a tiered fountain.
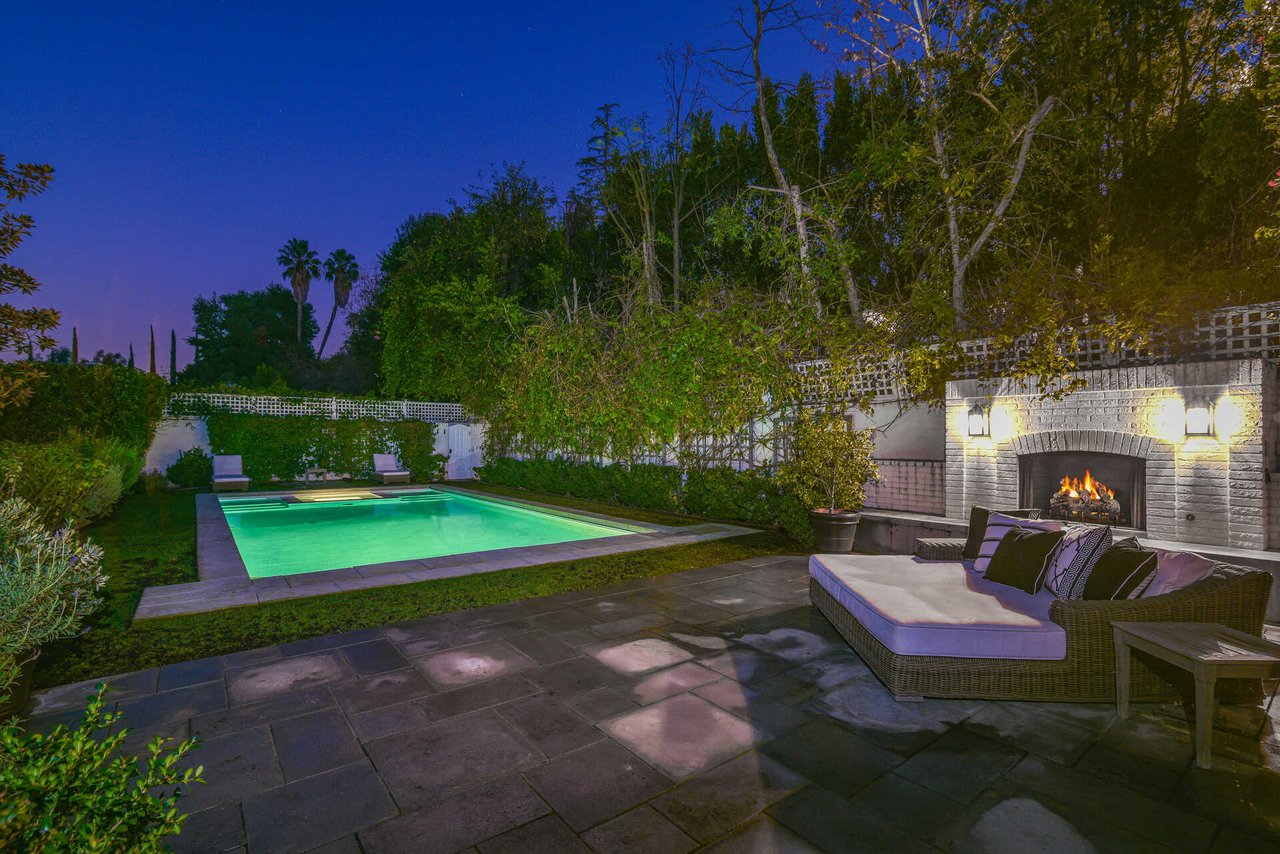
Backyard pool and stone patio with cushioned seating beside a lit outdoor fireplace.
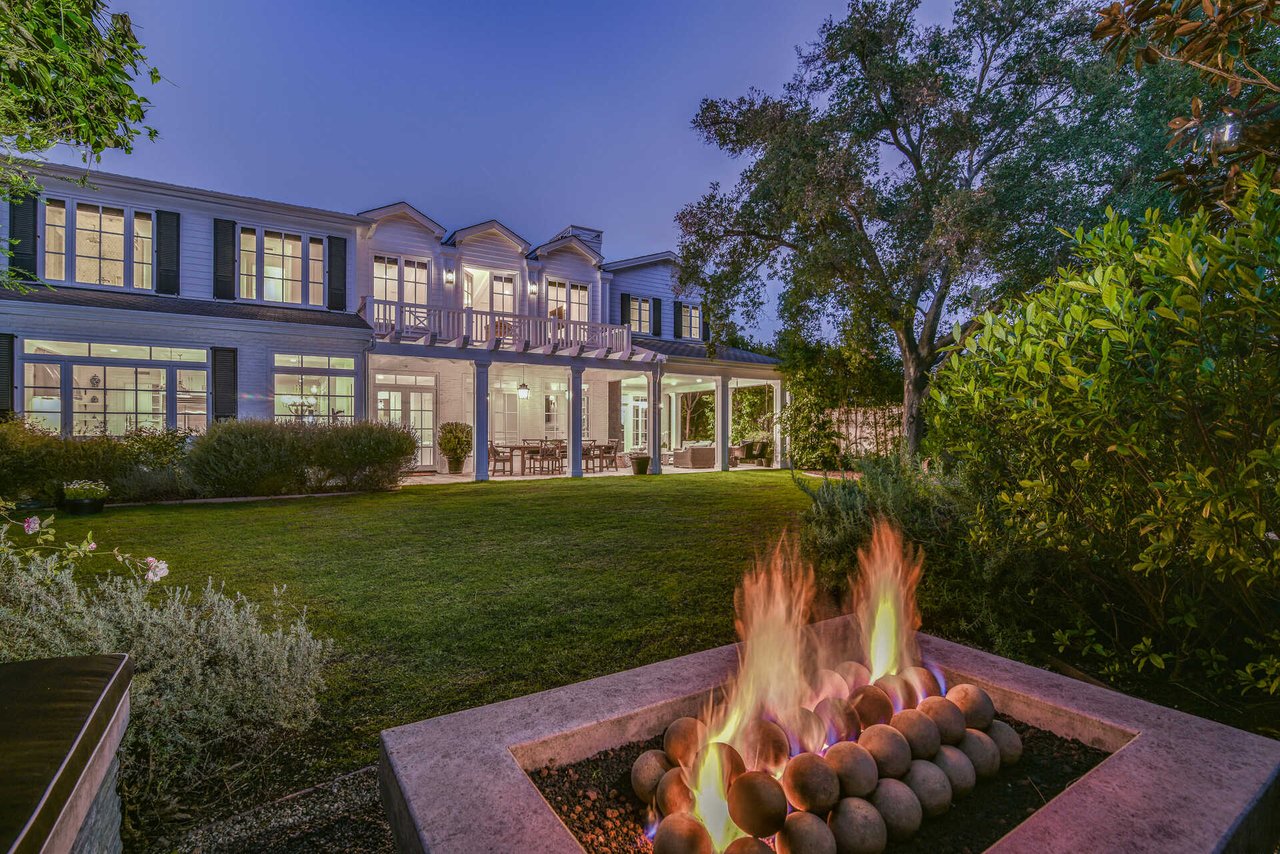
Two-story home at dusk, with an illuminated covered patio and a fire pit in the foreground.
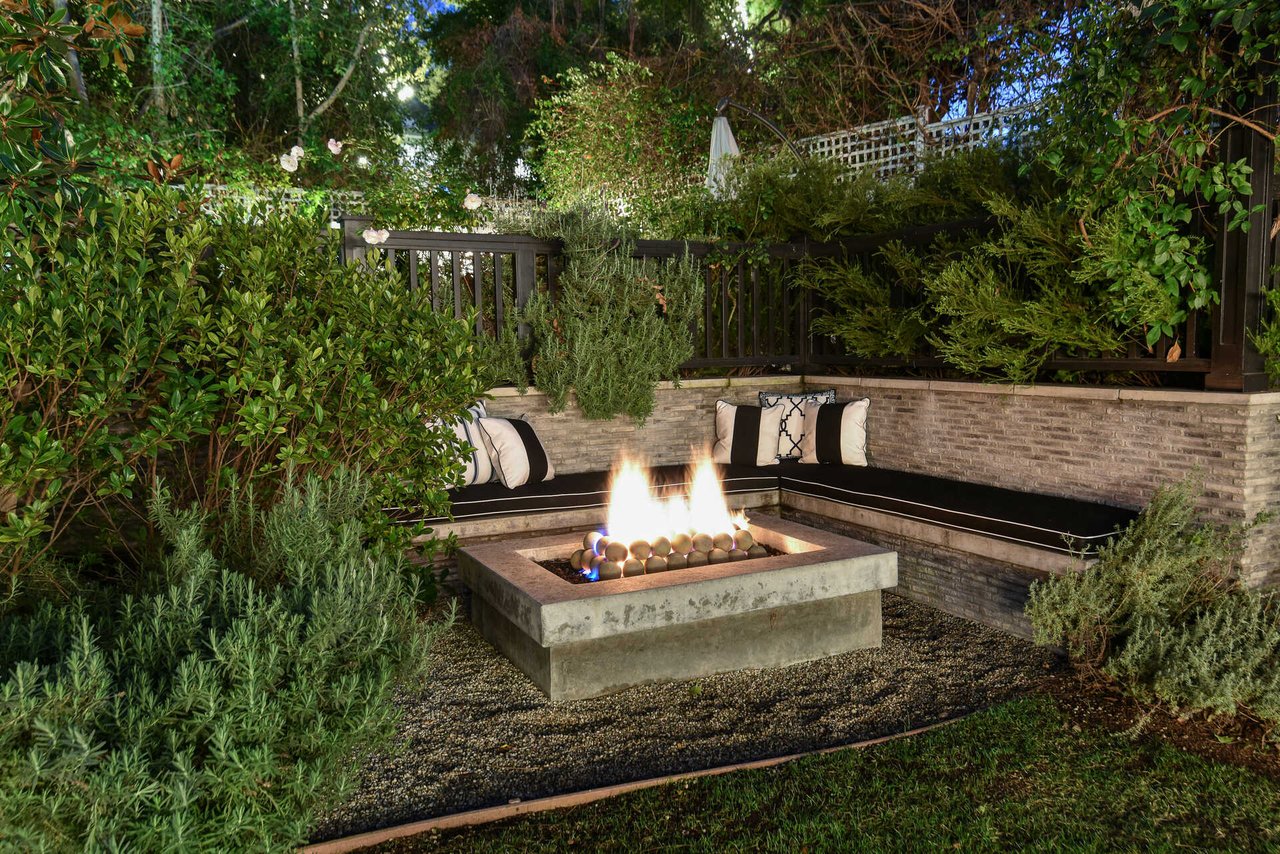
Landscaped patio with a square gas fire pit and built-in cushioned stone seating.
Two-story white house with a covered, furnished patio and broad green lawn at dusk.
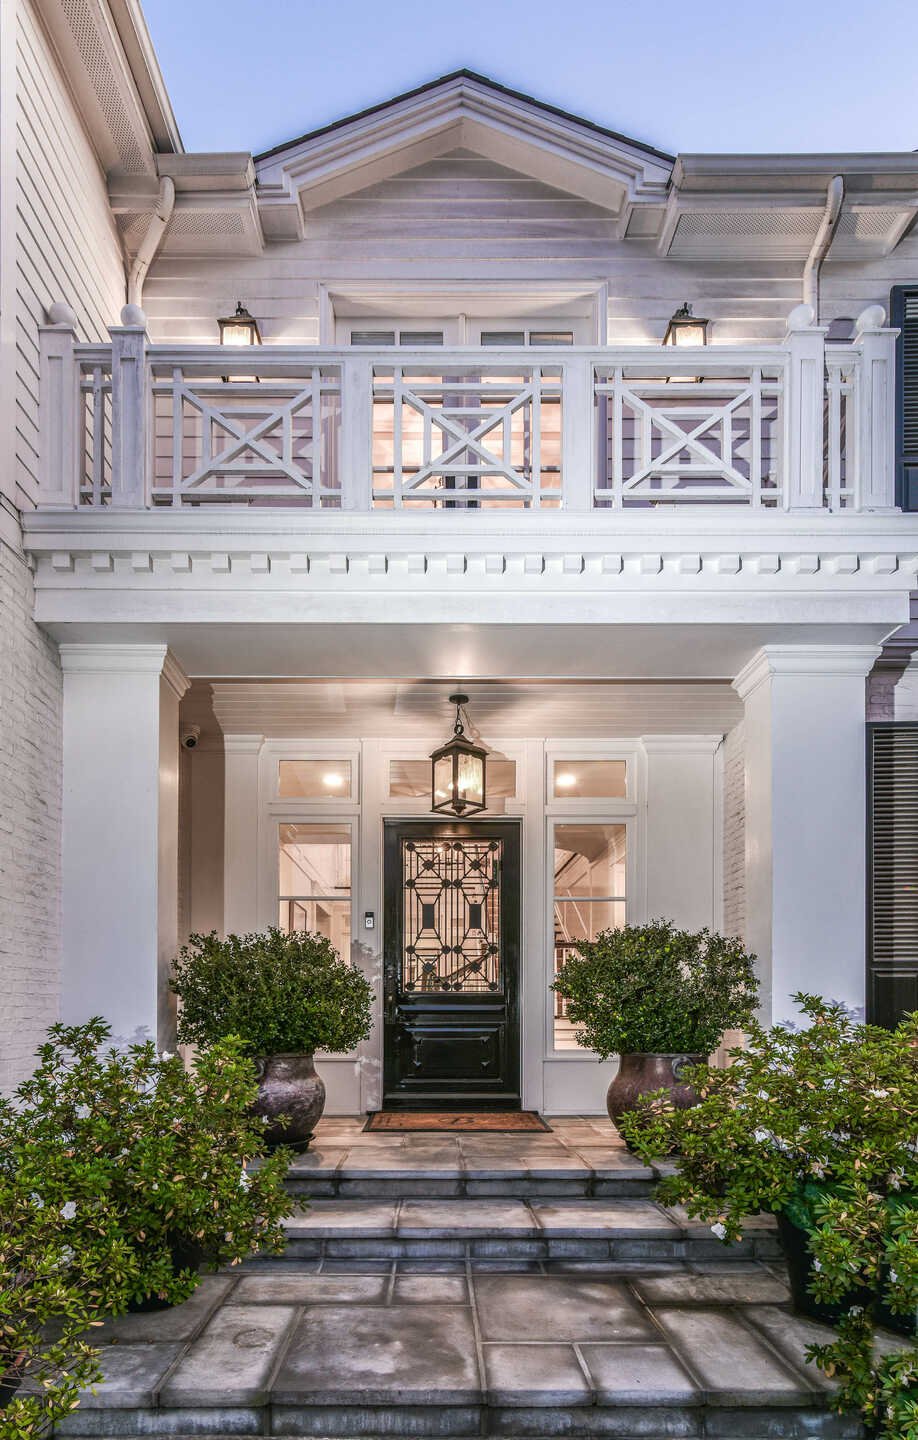
Home entrance with a black glass-paneled door, stone steps, potted shrubs, and a balcony above.
SEE ALL PHOTOS
Two-story white house at dusk, framed by trees, with a curved driveway and gated entrance.
Two-story white house with dark shutters, broad driveway, and attached three-car garage.
White two-story house with black shutters, an upper balcony, and landscaped front steps.
Two-story entry foyer with dark wood floors, white paneling, and a grand staircase.
Grand white staircase curves through a bright foyer beside a formal dining room.
Dining room with a long wooden table, twin chandeliers, and a white fireplace beneath a coffered ceiling.
Two-story foyer with a sweeping staircase, upstairs balcony, and dark hardwood floors.
Home office with dark built-in bookcases, a wooden desk, and leather chairs beside bright windows.
Home office with dark built-in bookshelves, rolling ladder, large windows, desk, and leather chairs.
Living room with a dark-trimmed fireplace, French doors, and a patterned rug.
Living room with a lit fireplace, cream seating, and glass doors opening to a garden.
Bright white-paneled hallway with a long runner, lantern pendants, and a staircase at the far end.
Furnished living room with a large sectional, white beamed ceiling, and tall garden-facing windows.
Living room with a white sectional, fireplace, built-in cabinets, and glass doors to the garden.
Bright kitchen with a large dark island, white cabinetry, coffered ceiling, and window-side breakfast nook.
Bright kitchen with a dark island, white cabinets, stainless steel appliances, and windows overlooking greenery.
Bright white kitchen with a farmhouse sink, marble countertops, and large windows overlooking greenery.
Bright white kitchen with marble island, stainless range hood, coffered ceiling, and window-side breakfast nook.
Bright kitchen with a large stainless-steel range, marble island, white cabinetry, and patterned runner.
White kitchen pantry with black countertops, open dish shelves, and a glass door to the yard.
Butler’s pantry with dark cabinetry, glassware displays, a stone counter, and built-in bottle storage.
Upstairs landing overlooking a foyer, with white railings, dark wood floors, and a large skylight.
Bright bedroom with a large bed, fireplace, television, and French doors opening to a deck.
Bedroom with a fireplace, sitting area, and French doors opening to a deck.
Bathroom with a soaking tub by tall windows, glass shower, and gray double vanity.
Marble walk-in shower with glass enclosure, built-in bench, rainfall showerhead, and patterned tile floor.
Dressing room with mirrored white wardrobes, marble flooring, and a patterned rug.
Bathroom with a dark wood vanity, framed mirror, paneled walls, and two large windows.
Walk-in closet with dark built-in drawers, hanging clothes, mirrored doors, and a floral rug.
Laundry room with front-loading washer and dryer, white countertop, and checkerboard tile floor.
Sitting room with white built-ins and open balcony doors overlooking trees and distant mountains.
Bedroom with navy accent wall, vaulted ceiling, round window, and dark wood bed with striped bedding.
Bathroom with gray tiled tub and shower, gray vanity, framed mirror, and shuttered window.
Pink bedroom with a floral-dressed bed, crystal chandelier, and tall windows overlooking greenery.
White bathroom with glass-enclosed tub, marble vanity, mirrored cabinet, and purple flowers.
Bedroom with a light blue bed, tall windows, dark hardwood floors, and a white vaulted ceiling.
Bathroom with a glass-enclosed tiled shower and dark wood vanity beneath a large framed mirror.
Furnished media room with a large projection screen, lounge seating, and tall windows.
Covered patio with a wooden dining table beneath white pergola beams and beside a lattice railing.
Carpeted staircase with a white balustrade, large sunlit window, and hanging lantern pendant.
White two-story home with a covered patio and broad green lawn in the rear yard.
White two-story home with black shutters, a covered furnished patio, and a broad green lawn.
White two-story house with a covered patio and outdoor dining area overlooking a landscaped lawn.
Covered patio with a wooden dining set, white brick walls, and a hanging lantern.
Covered patio with wicker seating, dining table, and a tall tiled fireplace.
Covered patio with wicker seating, a striped rug, and a tiled fireplace overlooking a garden.
Living area with a floral-tiled fireplace, wicker seating, and a rustic chandelier.
White two-story home with an upper balcony and covered patio, overlooking a landscaped lawn and garden.
Two-story white home with a balcony beyond a landscaped garden and swimming pool.
Backyard swimming pool bordered by stone paving, lawn, tall hedges, and two lounge chairs.
Backyard pool with a shallow lounging area, landscaped gardens, and outdoor seating.
Outdoor kitchen with a built-in grill beneath an ivy-covered pergola.
White house courtyard with a pergola, wicker seating, stepping-stone paths, and a tiered fountain.
Garden walkway with stepping stones leading to a white gate, bordered by dense shrubs and a tiered fountain.
Backyard pool and stone patio with cushioned seating beside a lit outdoor fireplace.
Two-story home at dusk, with an illuminated covered patio and a fire pit in the foreground.
Landscaped patio with a square gas fire pit and built-in cushioned stone seating.
Two-story white house with a covered, furnished patio and broad green lawn at dusk.
Home entrance with a black glass-paneled door, stone steps, potted shrubs, and a balcony above.
Sold

15640 WOODVALE RD

15640 WOODVALE RD, ENCINO, CA 91436

$6,000,000
Located in the celebrated Royal Oaks enclave of Encino, this custom-built estate was crafted and designed by the accomplished Rauber Homes. Privately set on a knoll behind gates, this property is gracious and grand, yet warm and inviting. Exquisitely detailed with nods to old-world grace boasting 6 bedrooms, 8 bathrooms, and a sophisticated office-library. The impressive foyer greets your guests with a sweeping staircase, rich walnut floors, stunning glass atrium, and soaring ceilings. The gourmet kitchen features artisan cabinets, a custom 6 hood, a large marble island, dual farm sinks, three dishwashers, a butlers pantry, and chefs appliances. Elegant primary retreat has dual baths with heated floors, steam showers, walk-in closets, and a large balcony overlooking the entertainers yard. The wrap-around veranda with fireplace is surrounded by lush landscaping, built-in outdoor kitchen, an expansive lawn, fire-pit, salt-water pool and spa, and hot-cold outdoor shower. A true gem!

6
beds

8
baths

7,898 Sq.Ft. LIVING AREA

0.397 Acres lot

Ingrid Sacerio

Ingrid Sacerio

Features & Amenities

Interior

  • total bedrooms6
  • Total bathrooms8
  • full bathrooms4
  • three quarter bathrooms3
  • half bathroom1
  • KITCHEN Gourmet Kitchen, Island, Marble Counters, Open to Family Room, Pantry
  • Laundry room On Upper Level, Room
  • Flooring Hardwood, Marble
  • Fireplace Dining, Family Room, Fire Pit, Living Room, Master Retreat, Patio
  • APPLIANCES Built-In BBQ, Double Oven, Microwave, Range, Range Hood, Warmer Oven Drawer
  • other interior Features 2 Staircases, Bar, Built-Ins, Chair Railings, Coffered Ceiling(s), Crown Moldings, High Ceilings (9 Feet), Home Automation System, Pre-wired for high speed Data, Pre-wired for surround sound, Recessed Lighting, Storage Space, Turnkey, Two Story Ceilings

Area & Lot

  • Status Sold
  • Date Sold February 19, 2021
  • Living Area7,898 Sq.Ft.
  • Lot Area0.397 Acres
  • MLS® ID20-631934
  • TypeResidential
  • YEAR BUILT2014
  • Architecture StylesTraditional
  • View DescriptionHills, Mountains

Exterior

  • STORIES2
  • water SourceDistrict
  • PoolHeated And Filtered, In Ground, Pool Cover, Private, Salt/Saline
  • lot featuresAutomatic Gate, Back Yard, Curbs, Fenced Yard, Front Yard, Gutters, Landscaped, Lawn, Street Lighting
  • parkingAuto Driveway Gate, Circular Driveway, Driveway Gate, Garage - 3 Car, Garage Is Attached
  • HEAT TYPECentral
  • AIR CONDITIONINGCentral
  • sewerIn Street
  • security FeaturesAutomatic Gate, Carbon Monoxide Detector(s), Fire and Smoke Detection System, Gated, Prewired for alarm system, Smoke Detector
  • other exterior FeaturesOther

Financial

  • Sales Price$6,000,000
  • Zoning LAR1

Work With Ingrid

Recognized amongst her clients and fellow agents for her integrity, strong work ethic, and uncompromising attention to detail, Ingrid is a vibrant, articulate advocate throughout every step of a real estate transaction.

Follow Me on Instagram